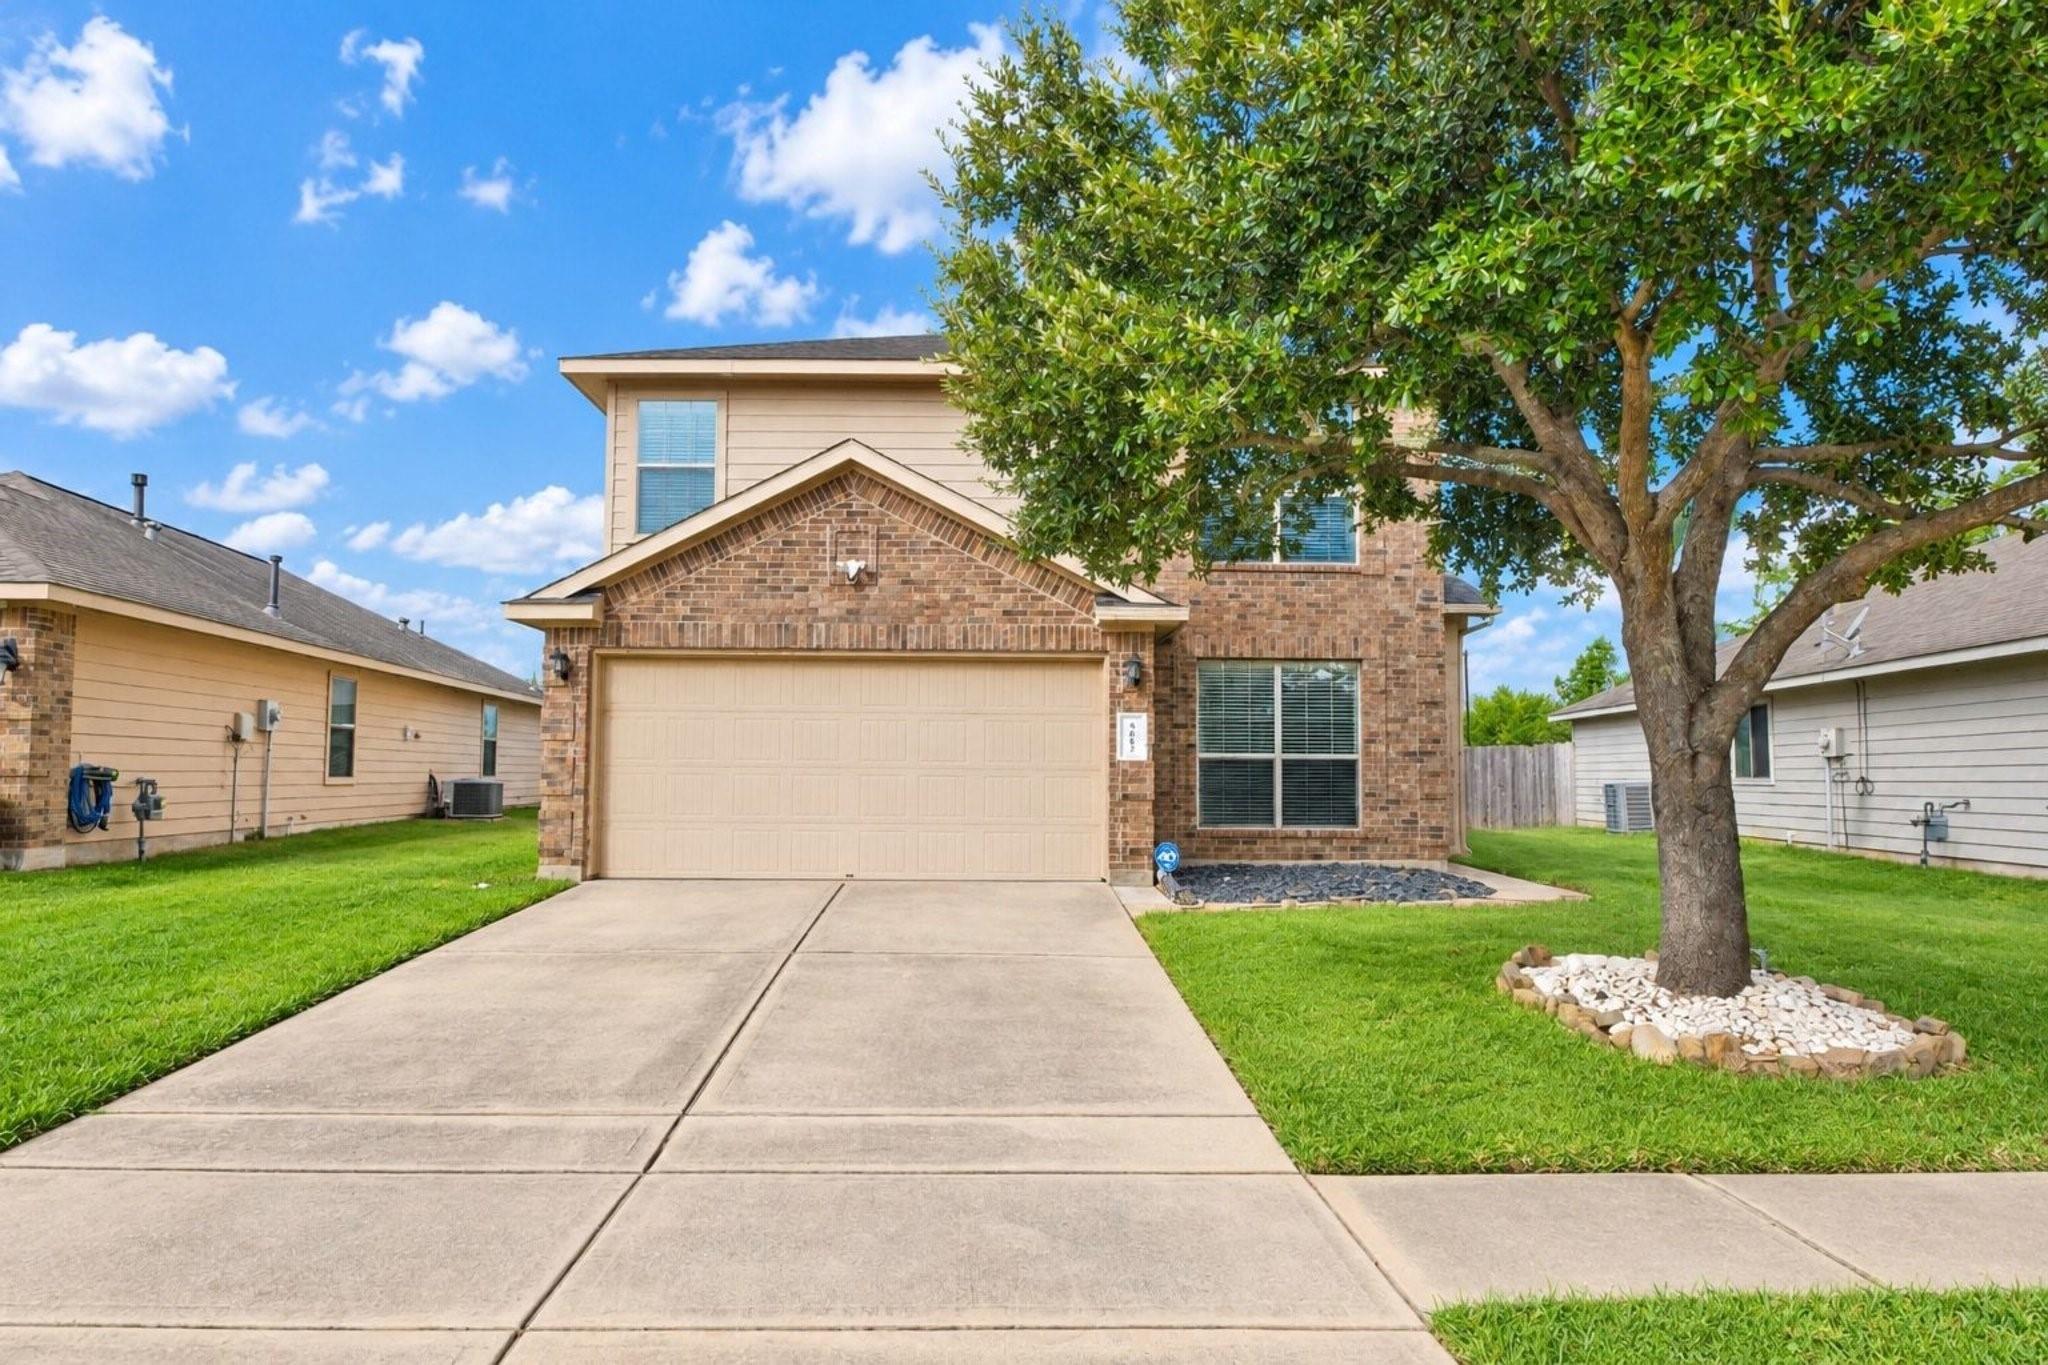
Two-story brick-and-beige house with a double garage, broad driveway, and large shade tree.
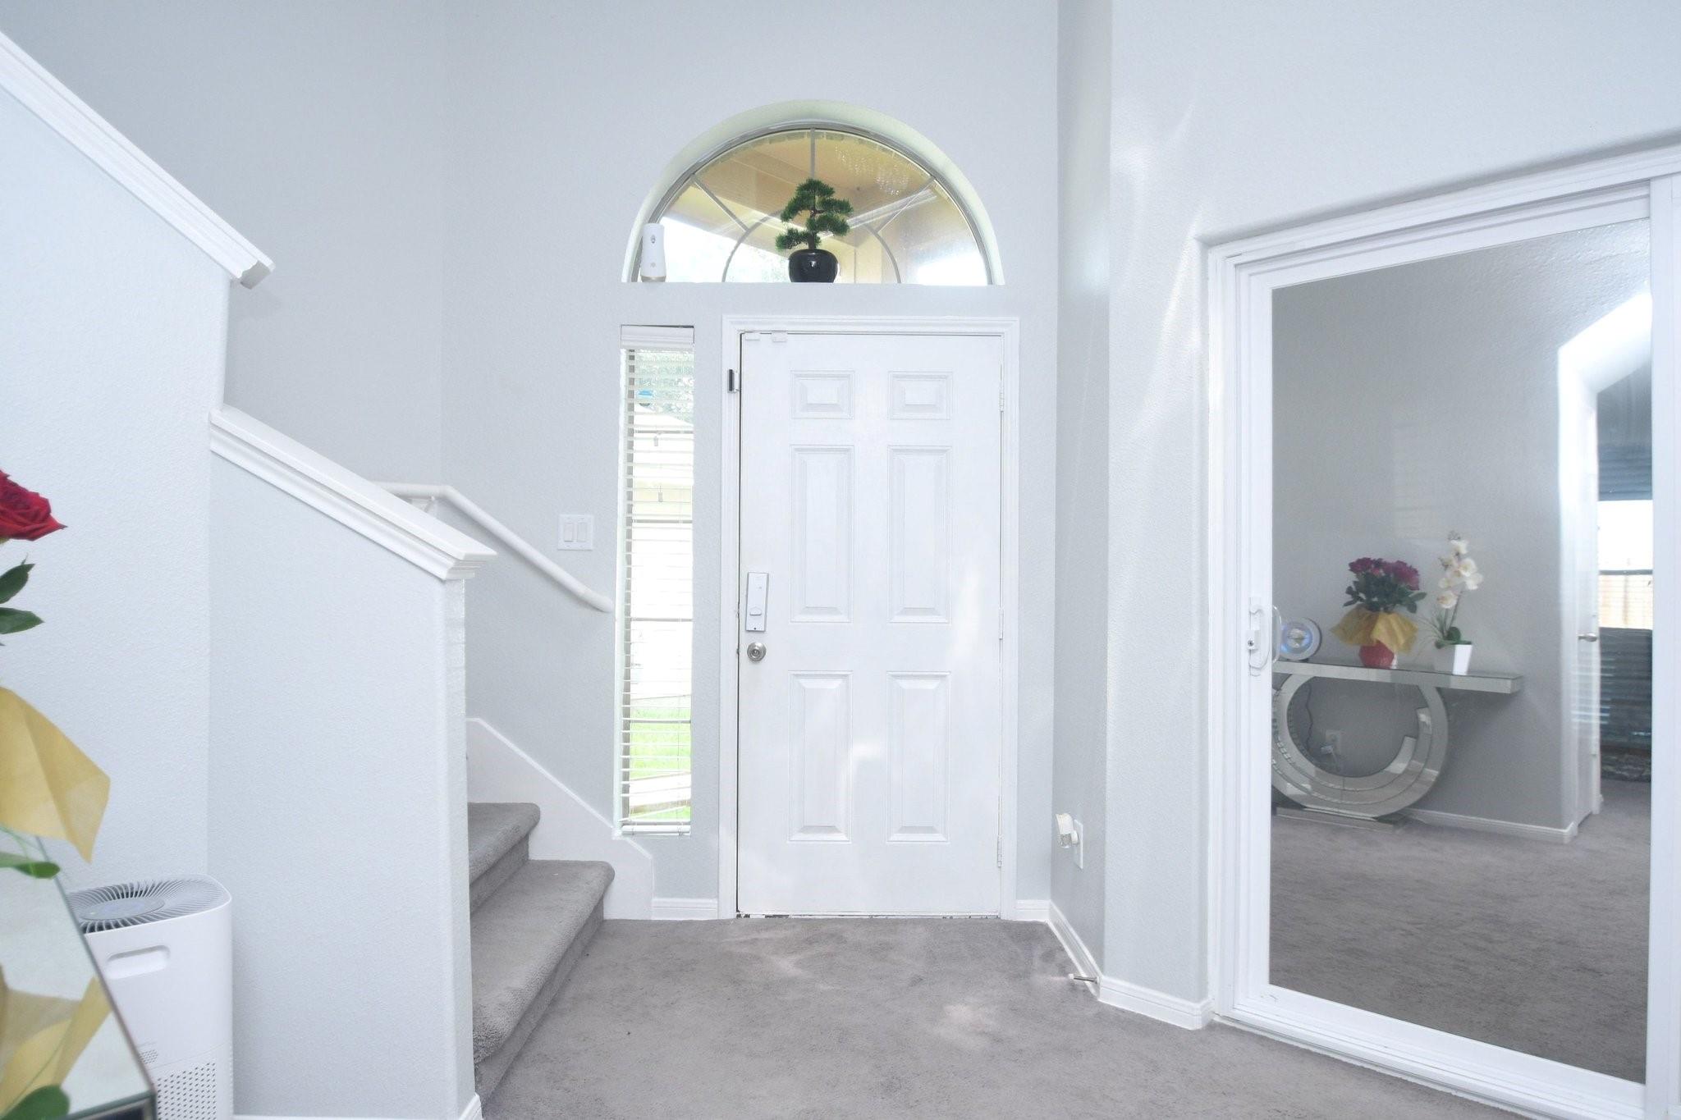
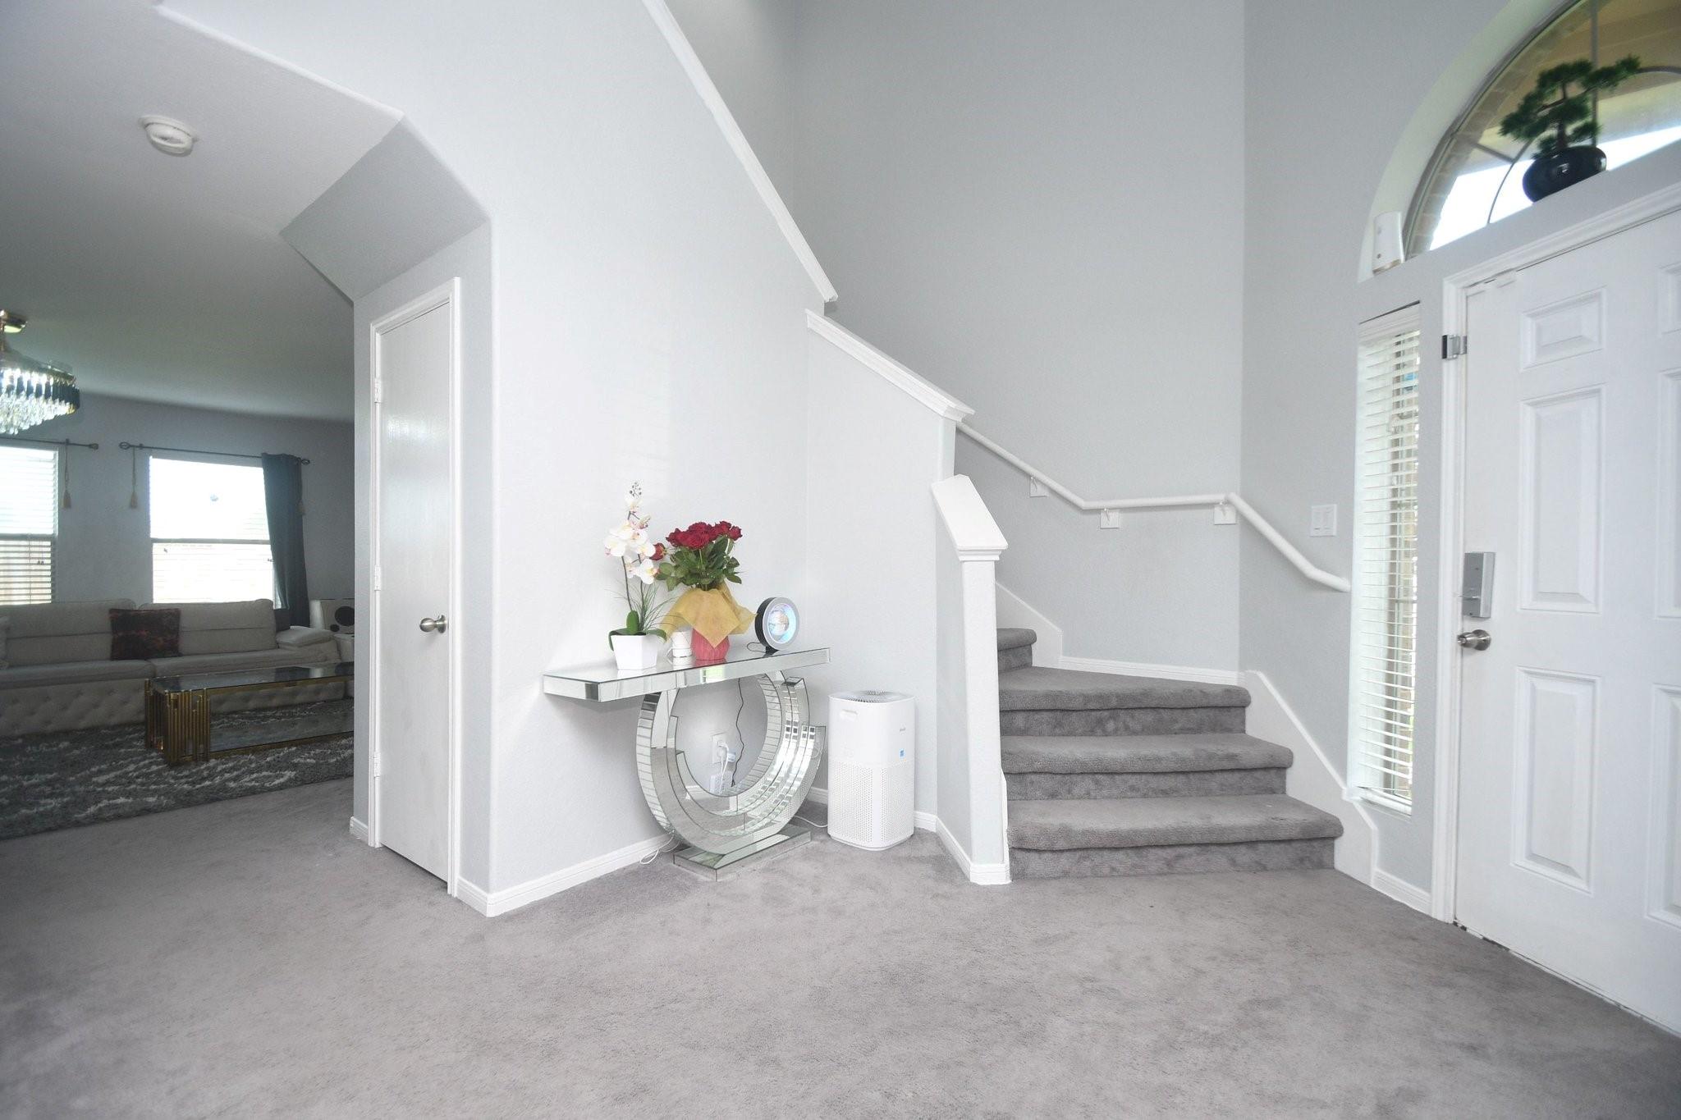
Bright entry foyer with a white front door, arched transom window, and carpeted staircase.
Entry foyer with carpeted stairs, a white front door, and a mirrored console table topped with flowers.
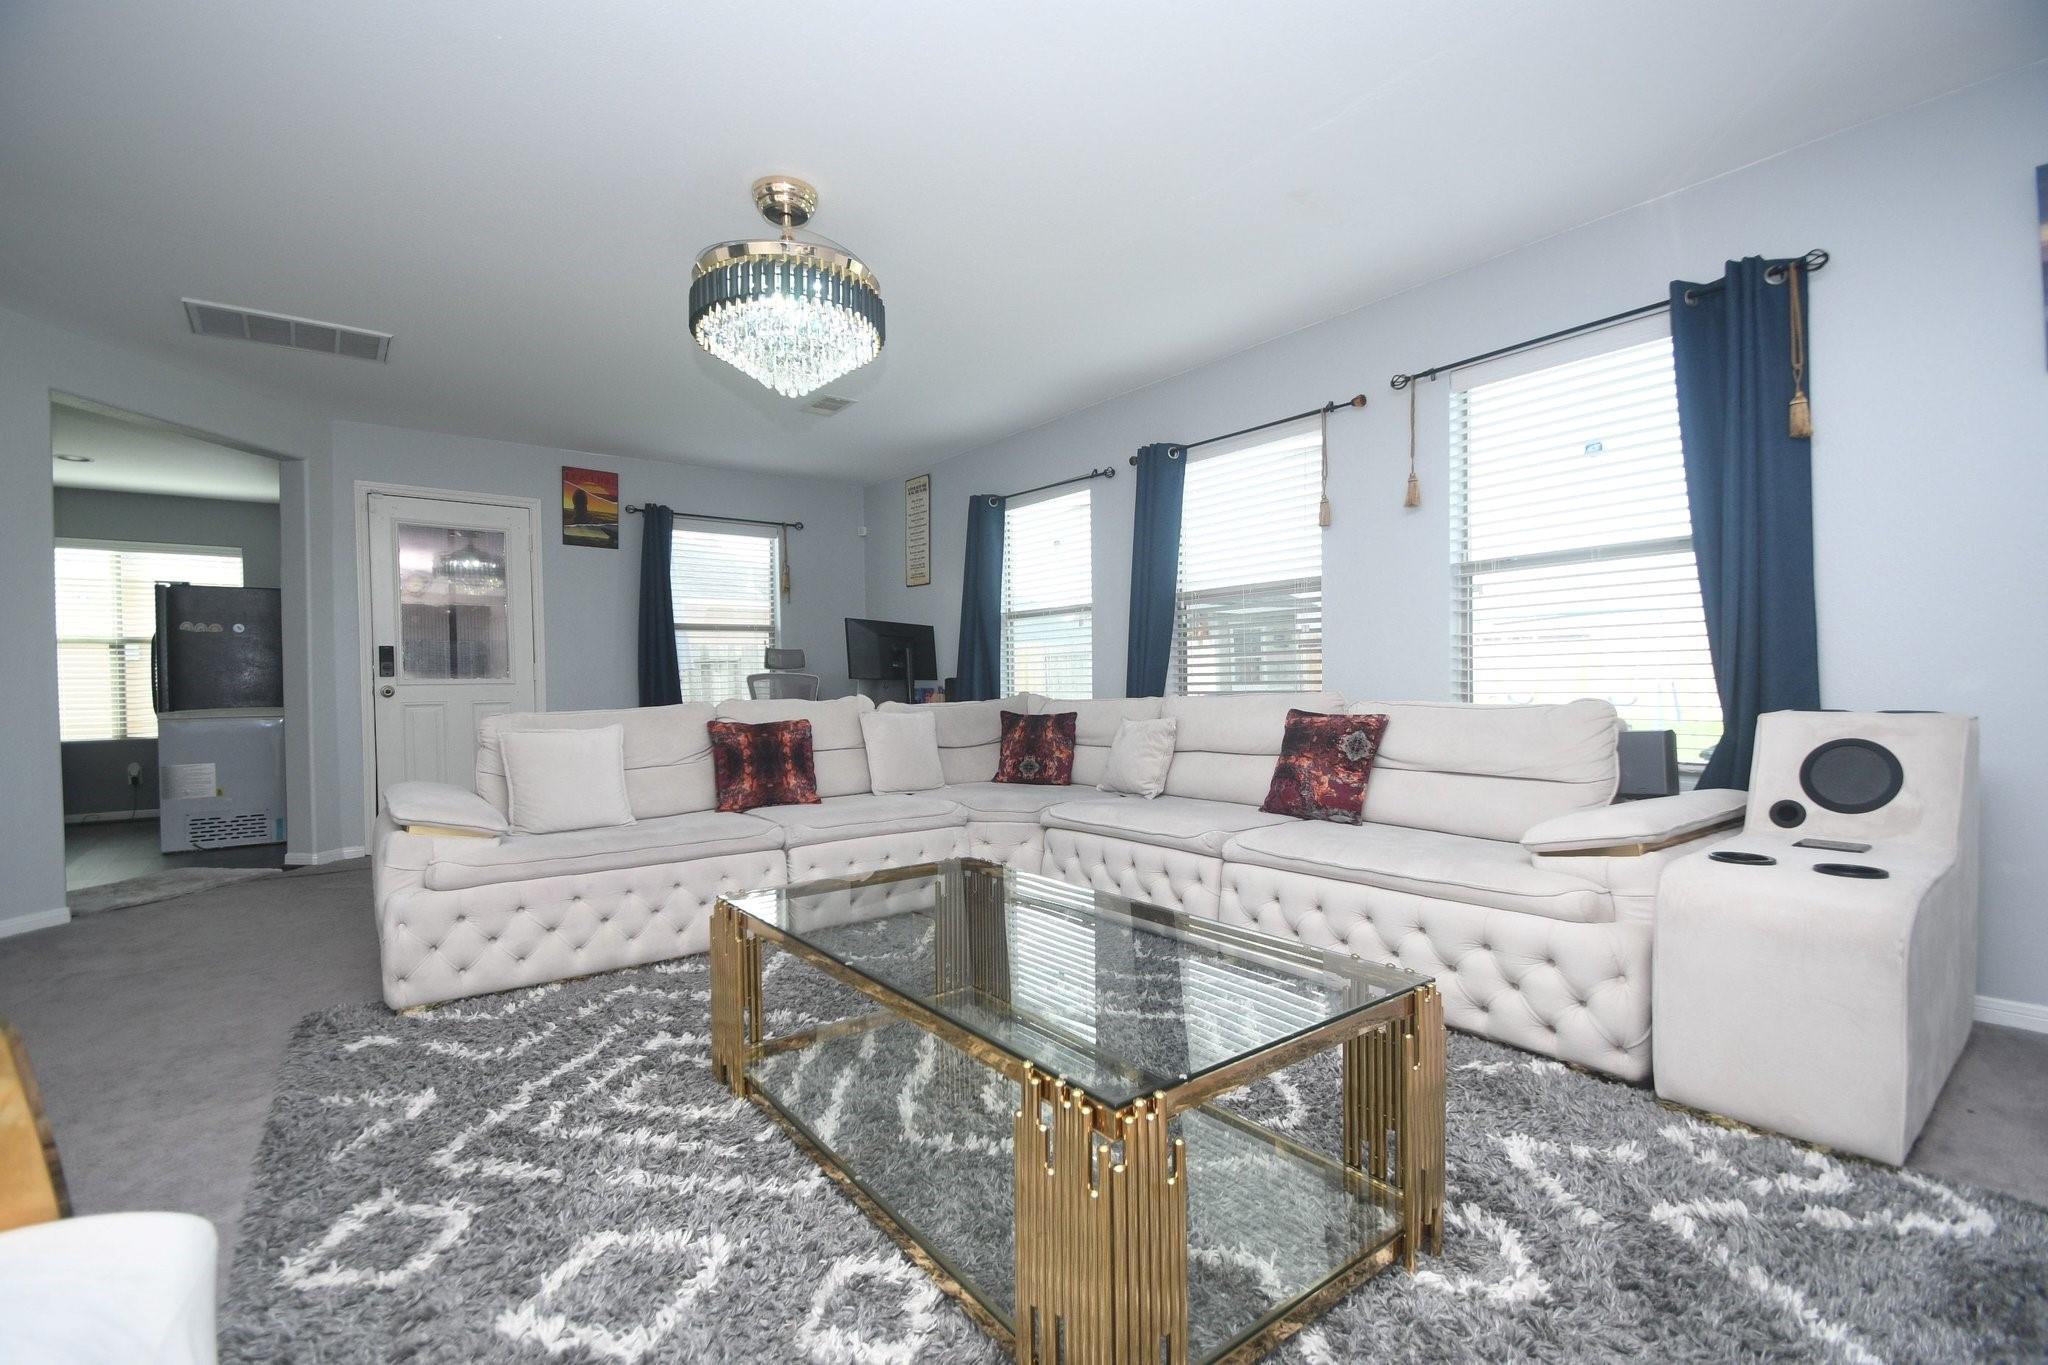
Living room with a white tufted sectional, crystal chandelier, and gold-framed glass coffee table.
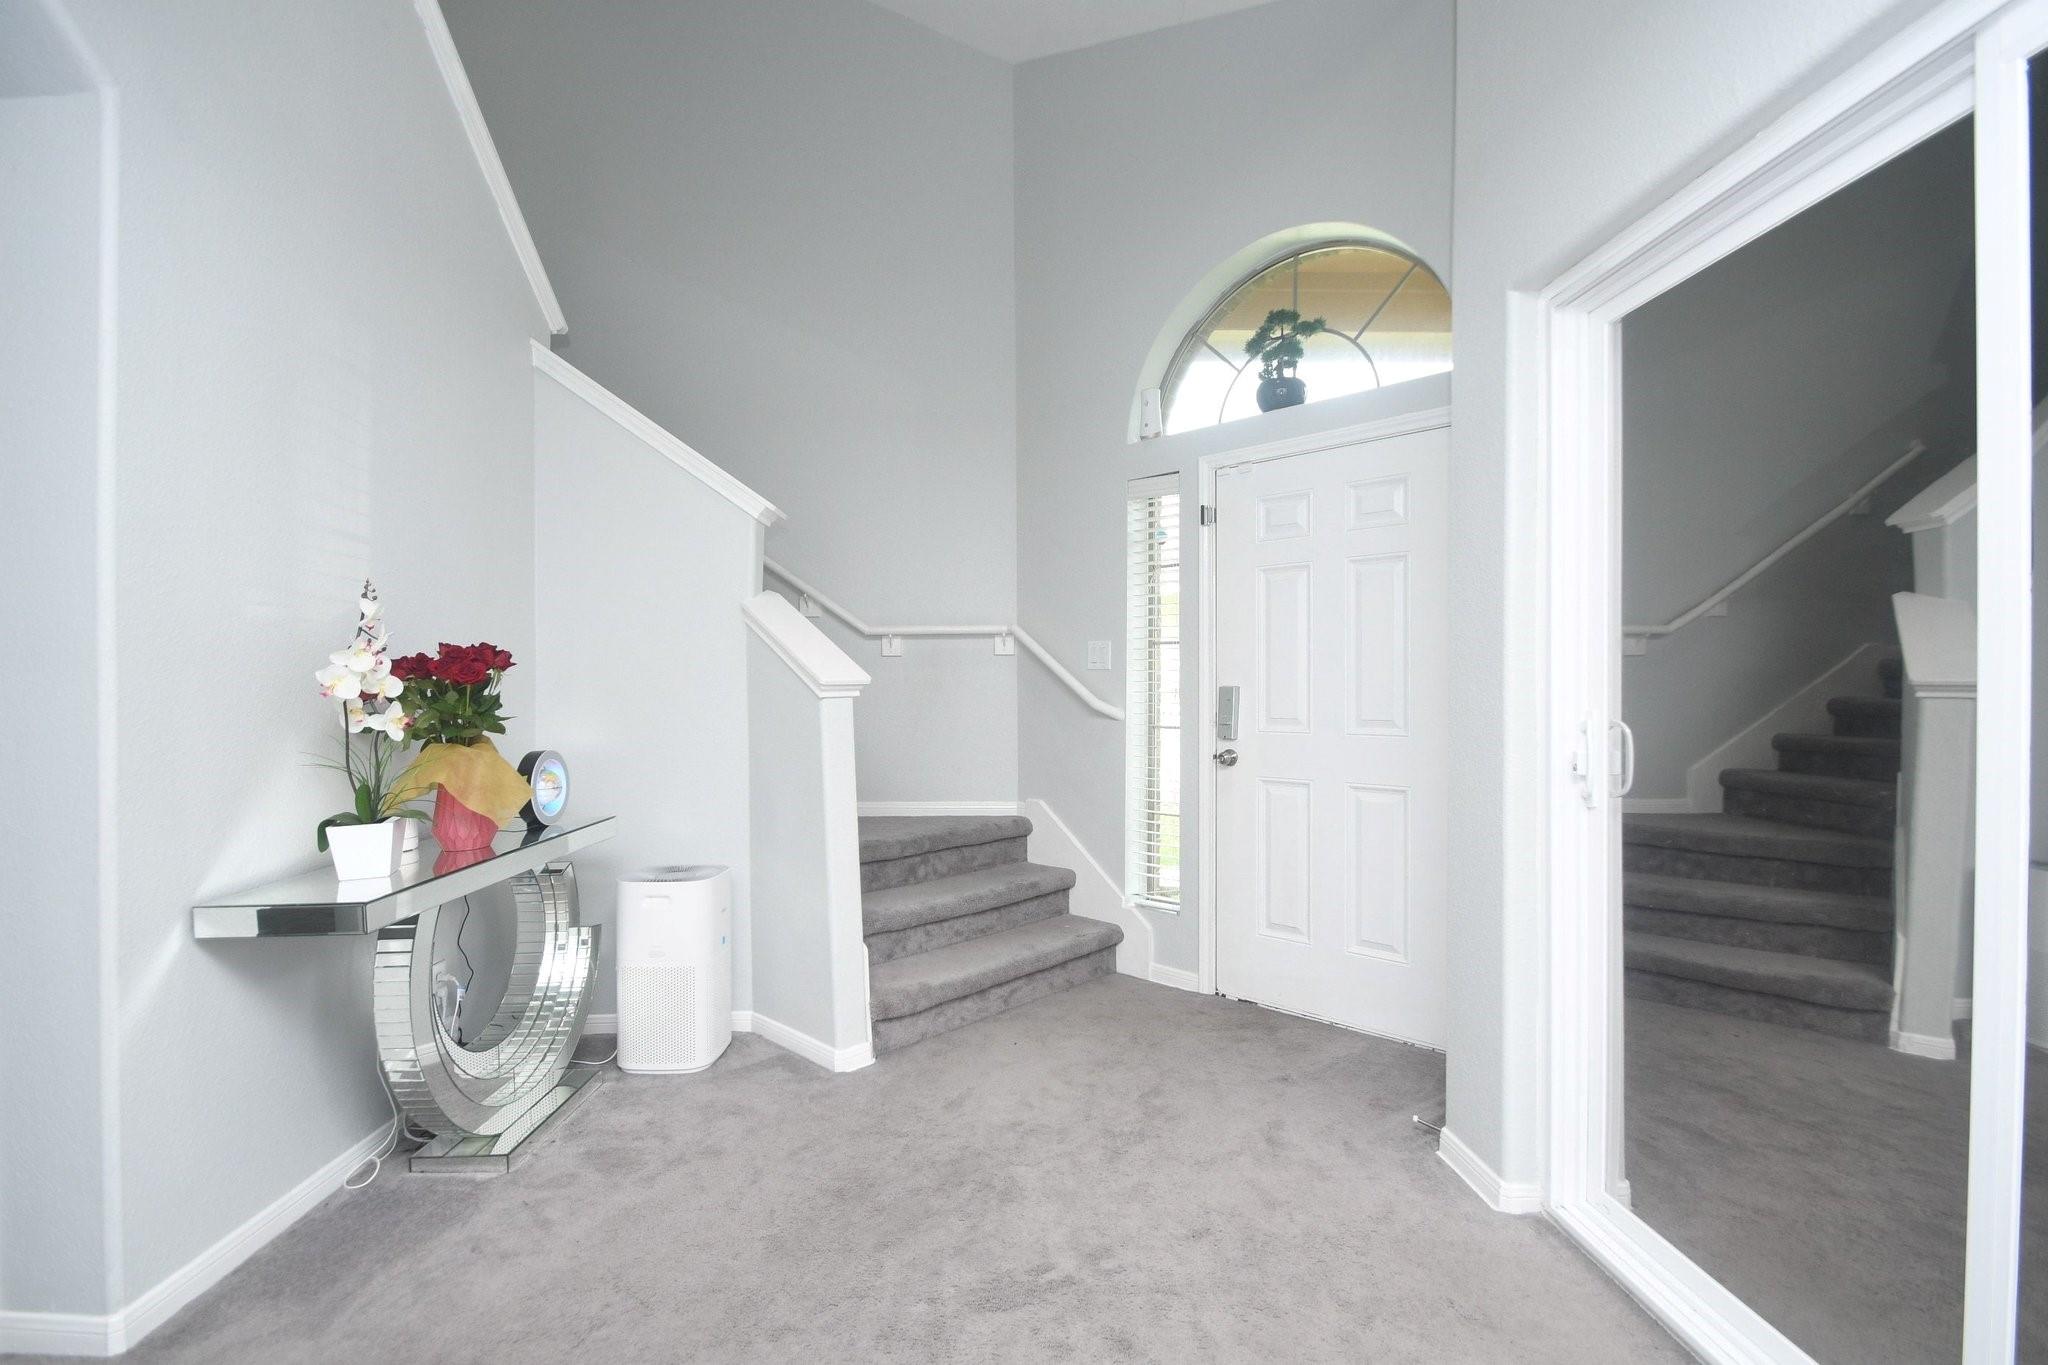
Entry foyer with a gray-carpeted staircase, arched front-door window, and mirrored console table with flowers.
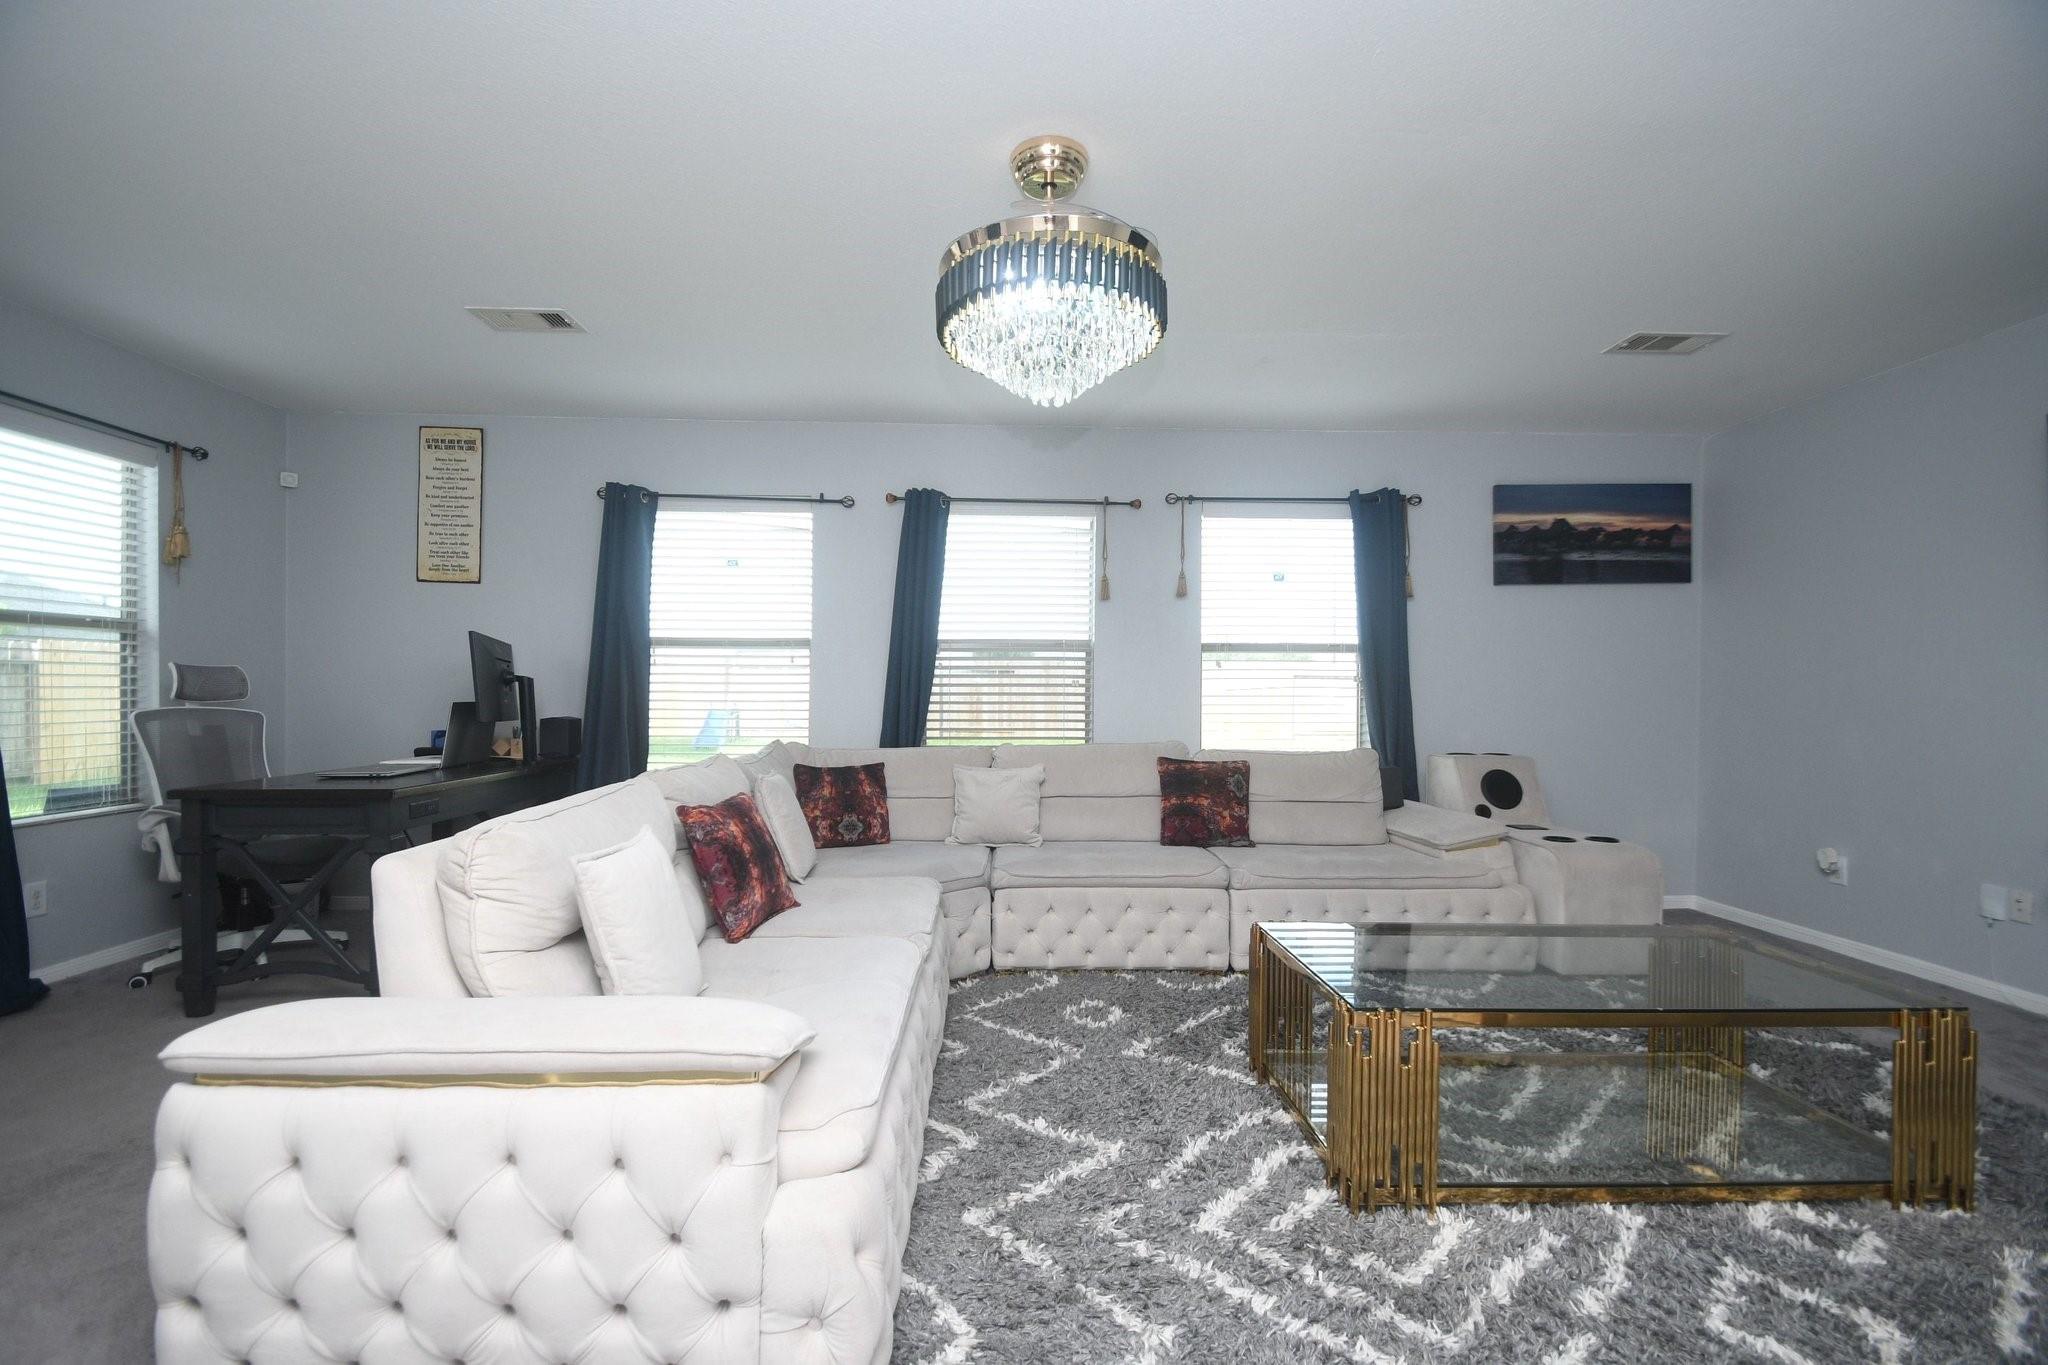
Living room with a white tufted sectional, glass-and-gold coffee table, gray patterned rug, and crystal chandelier.
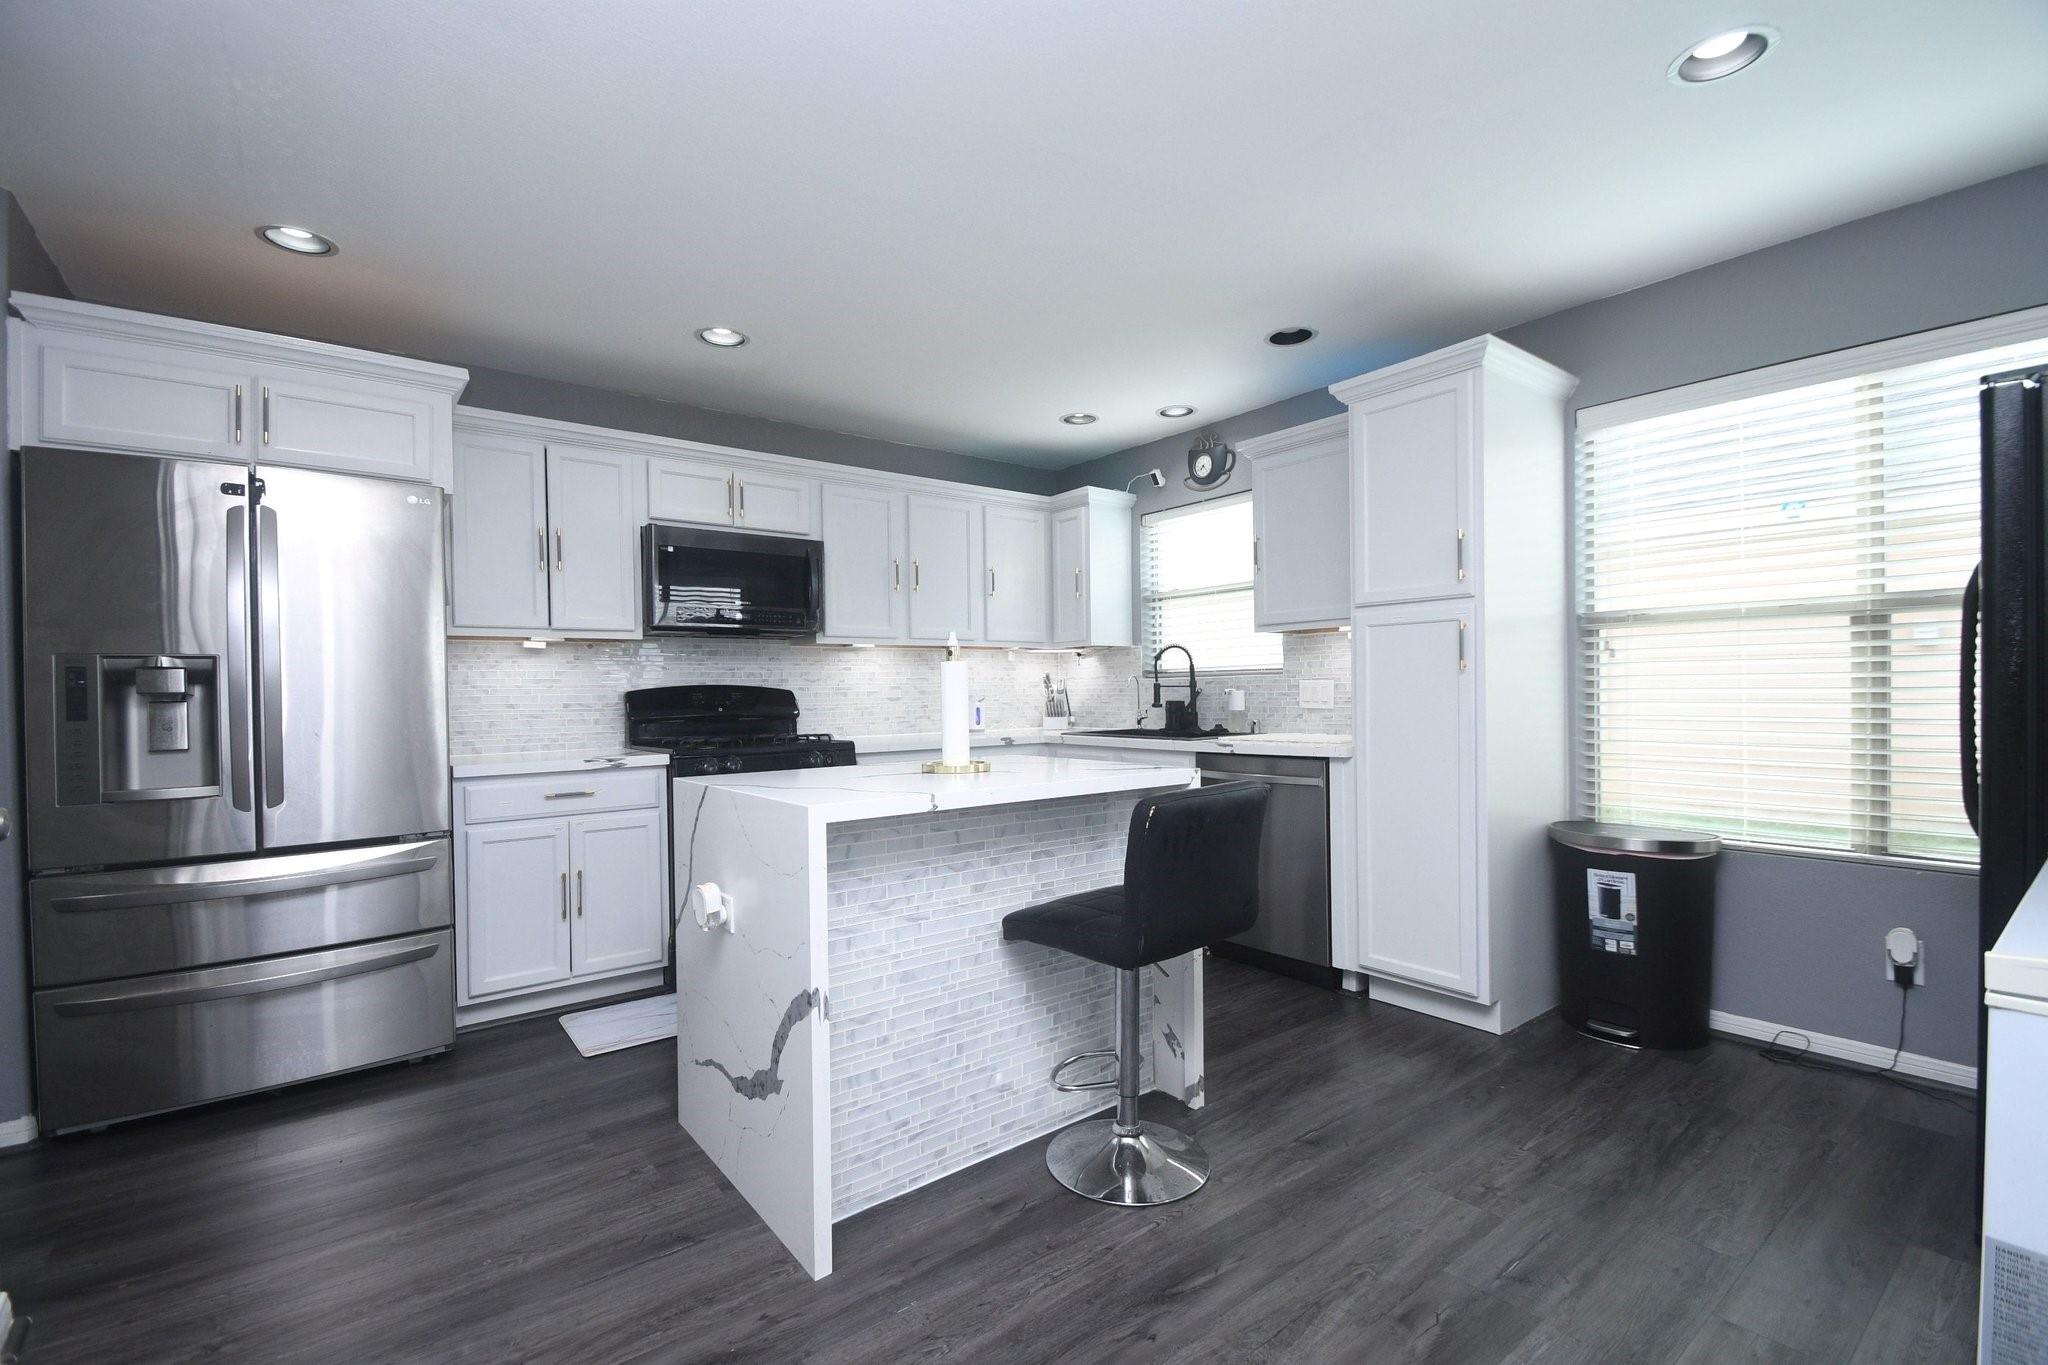
Renovated kitchen with a marble-patterned island, white cabinetry, and stainless steel refrigerator.
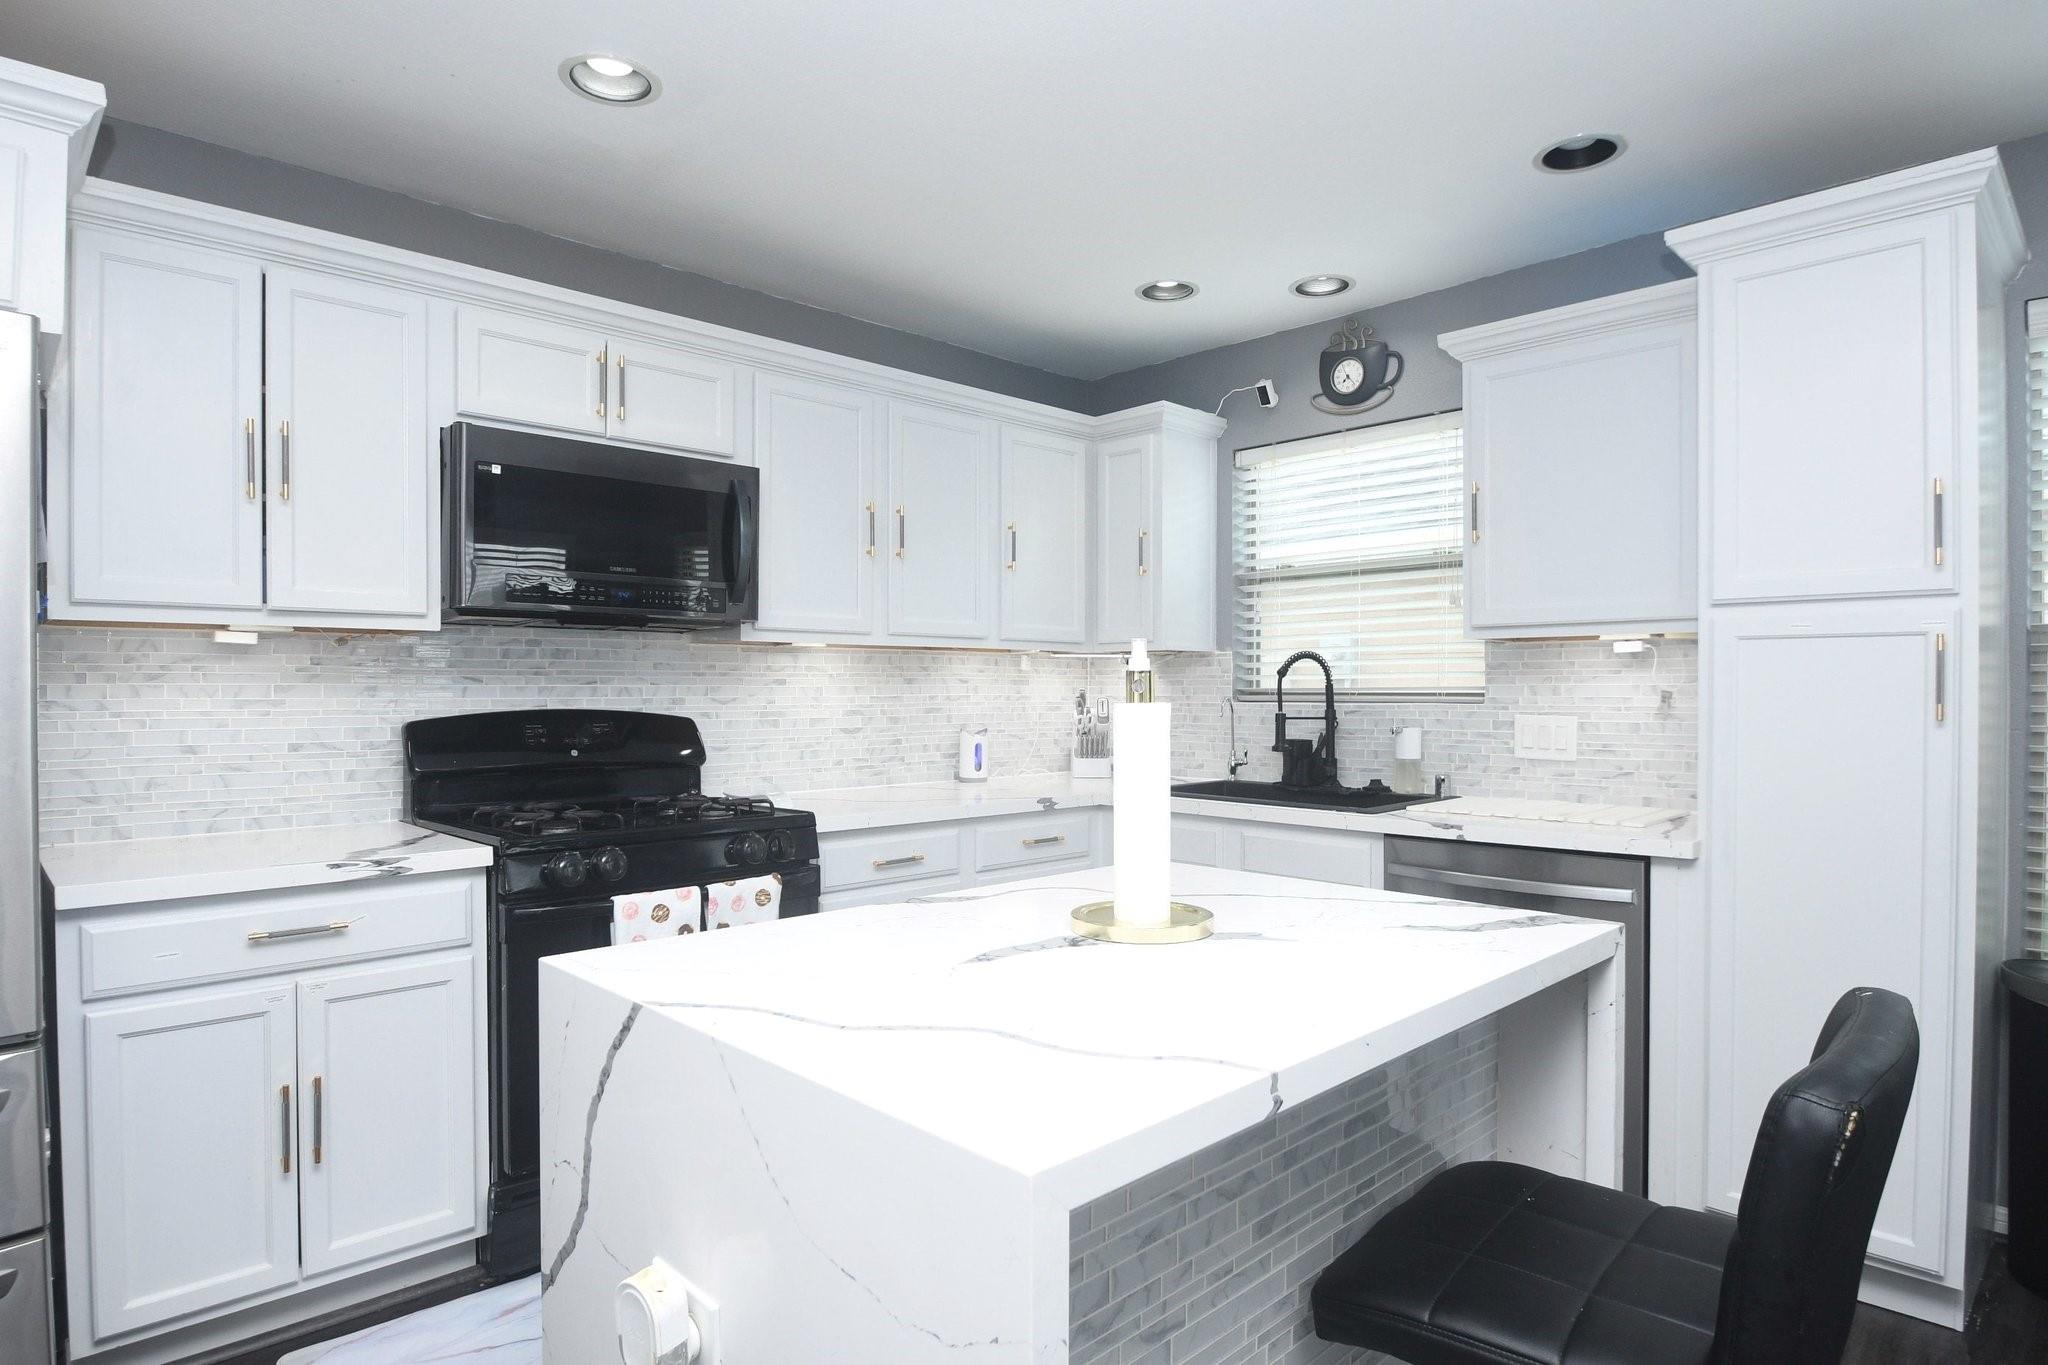
Kitchen with white cabinets, gray tile backsplash, black appliances, and a large marble-look island.
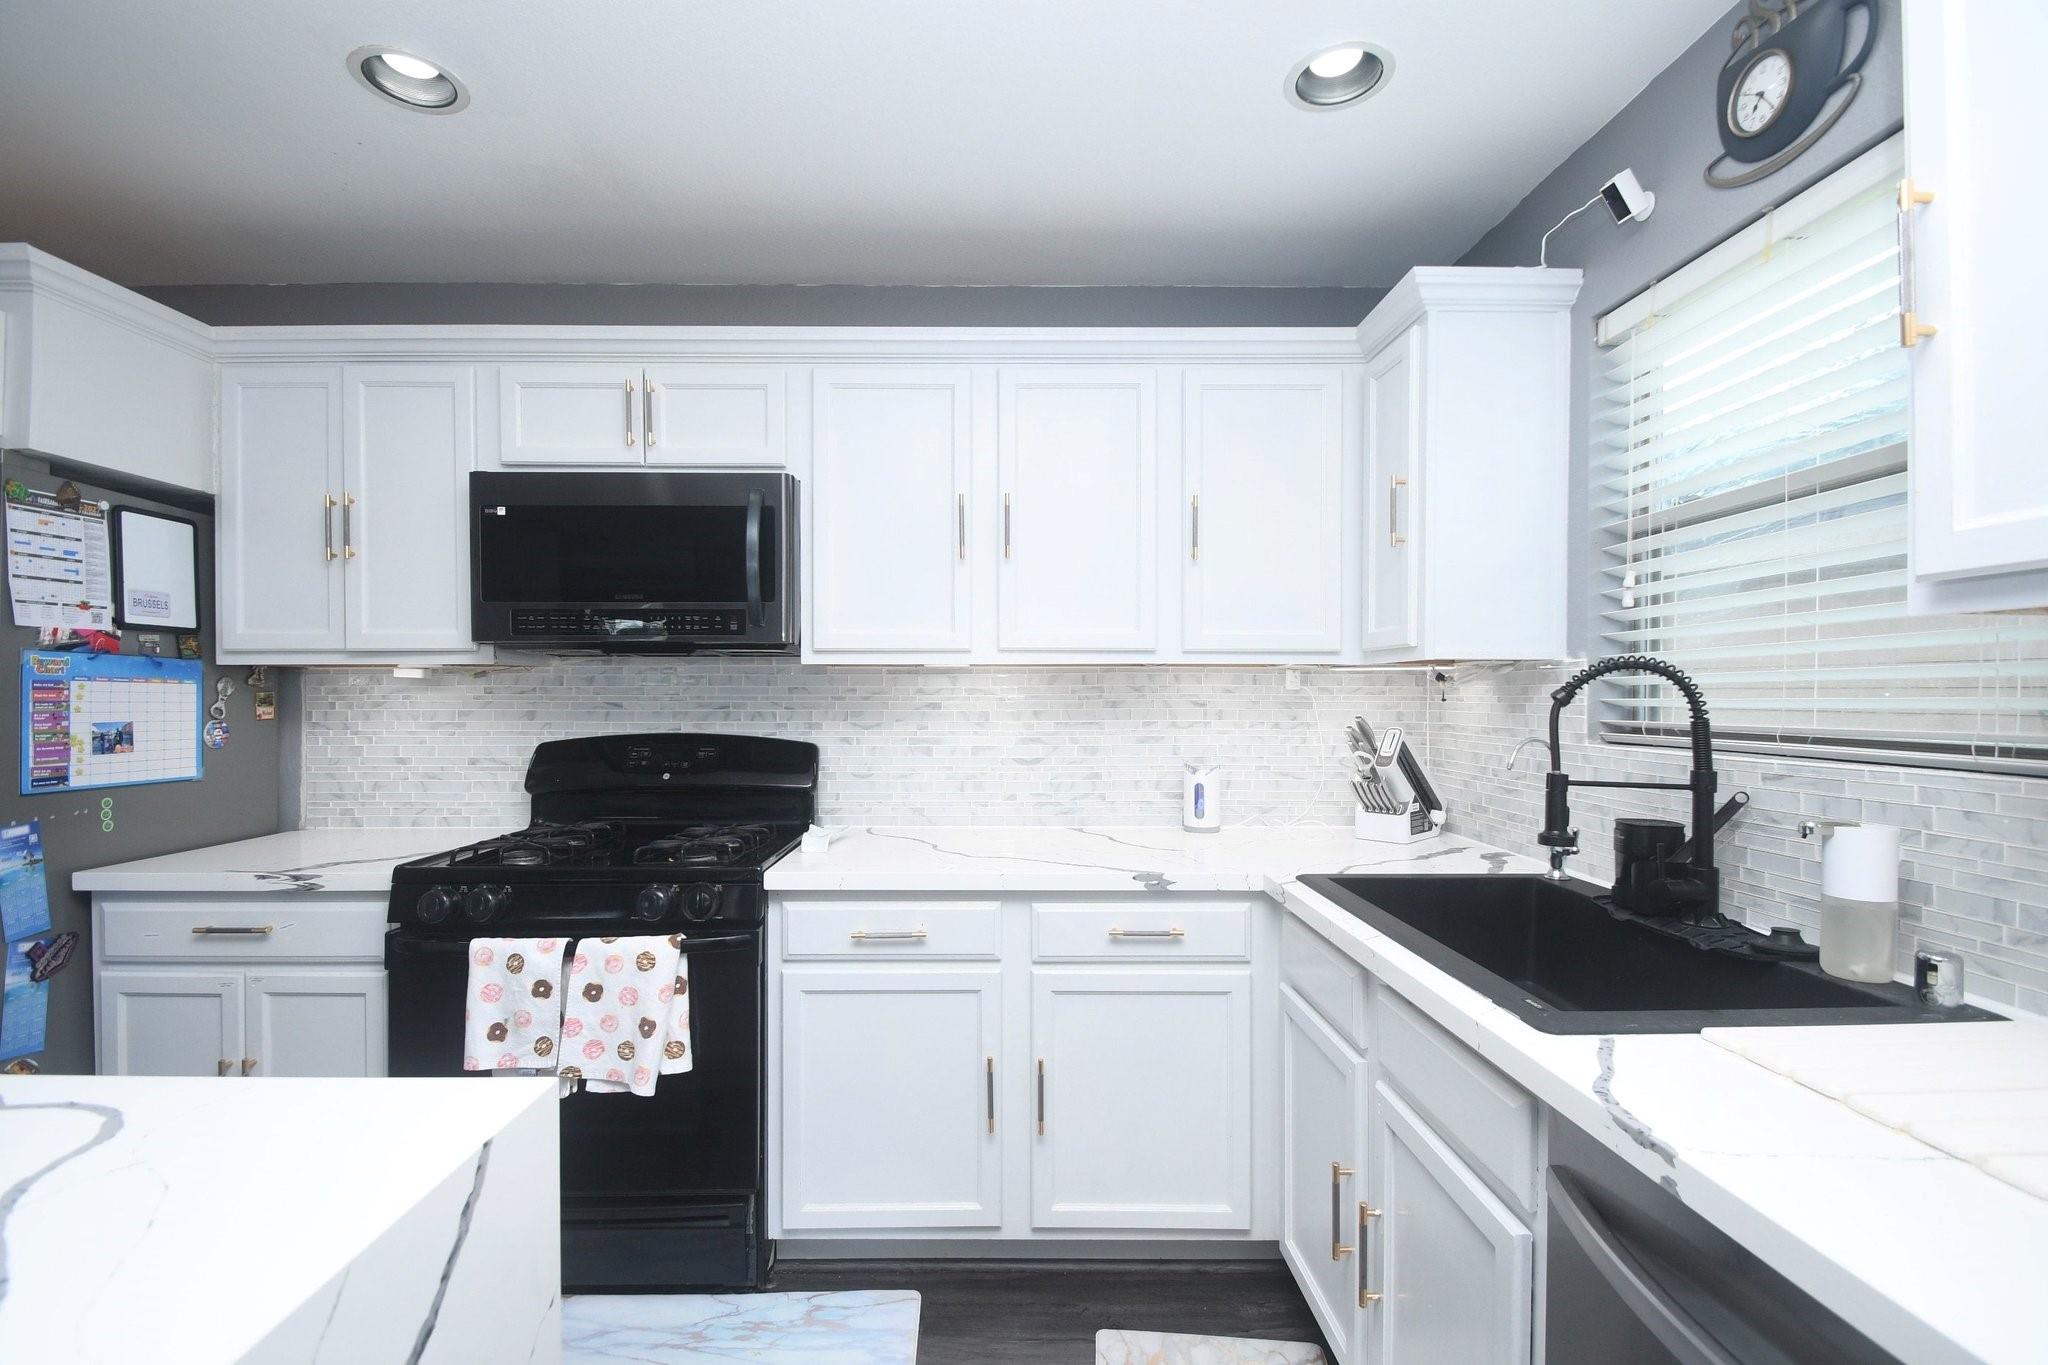
Kitchen with white cabinets, veined countertops, gray tile backsplash, and a black sink and range.
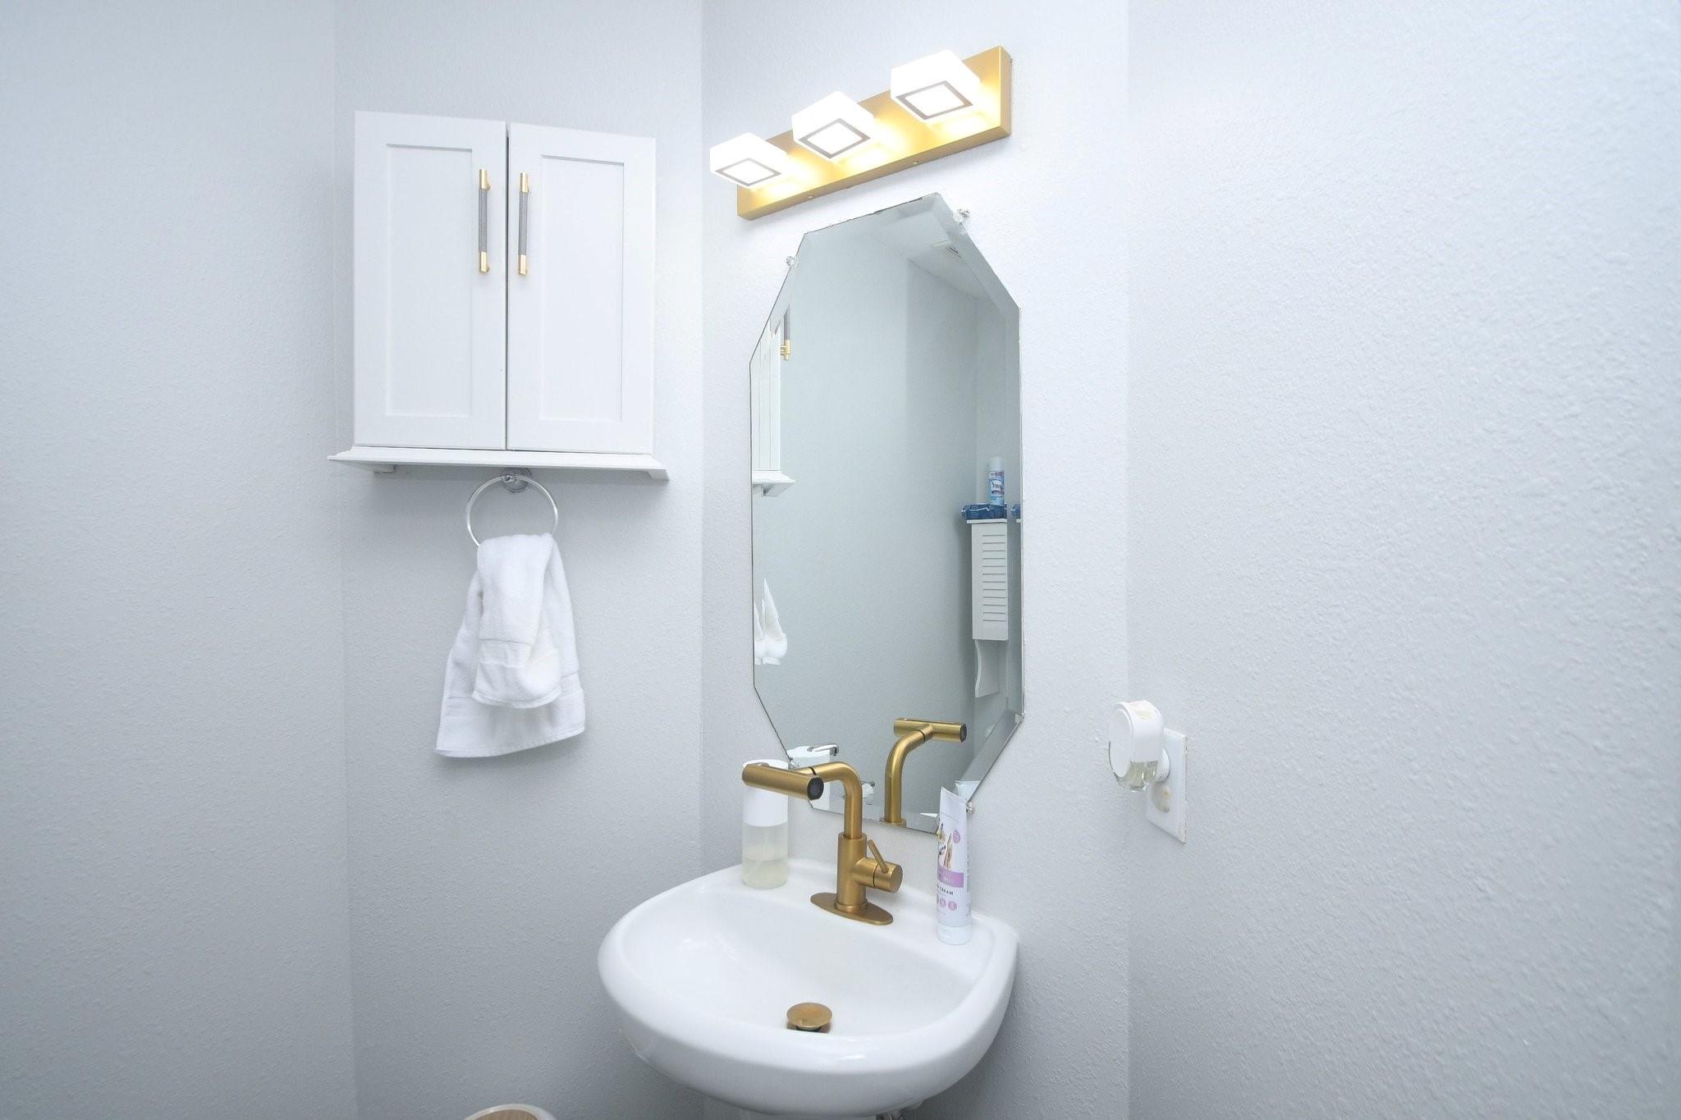
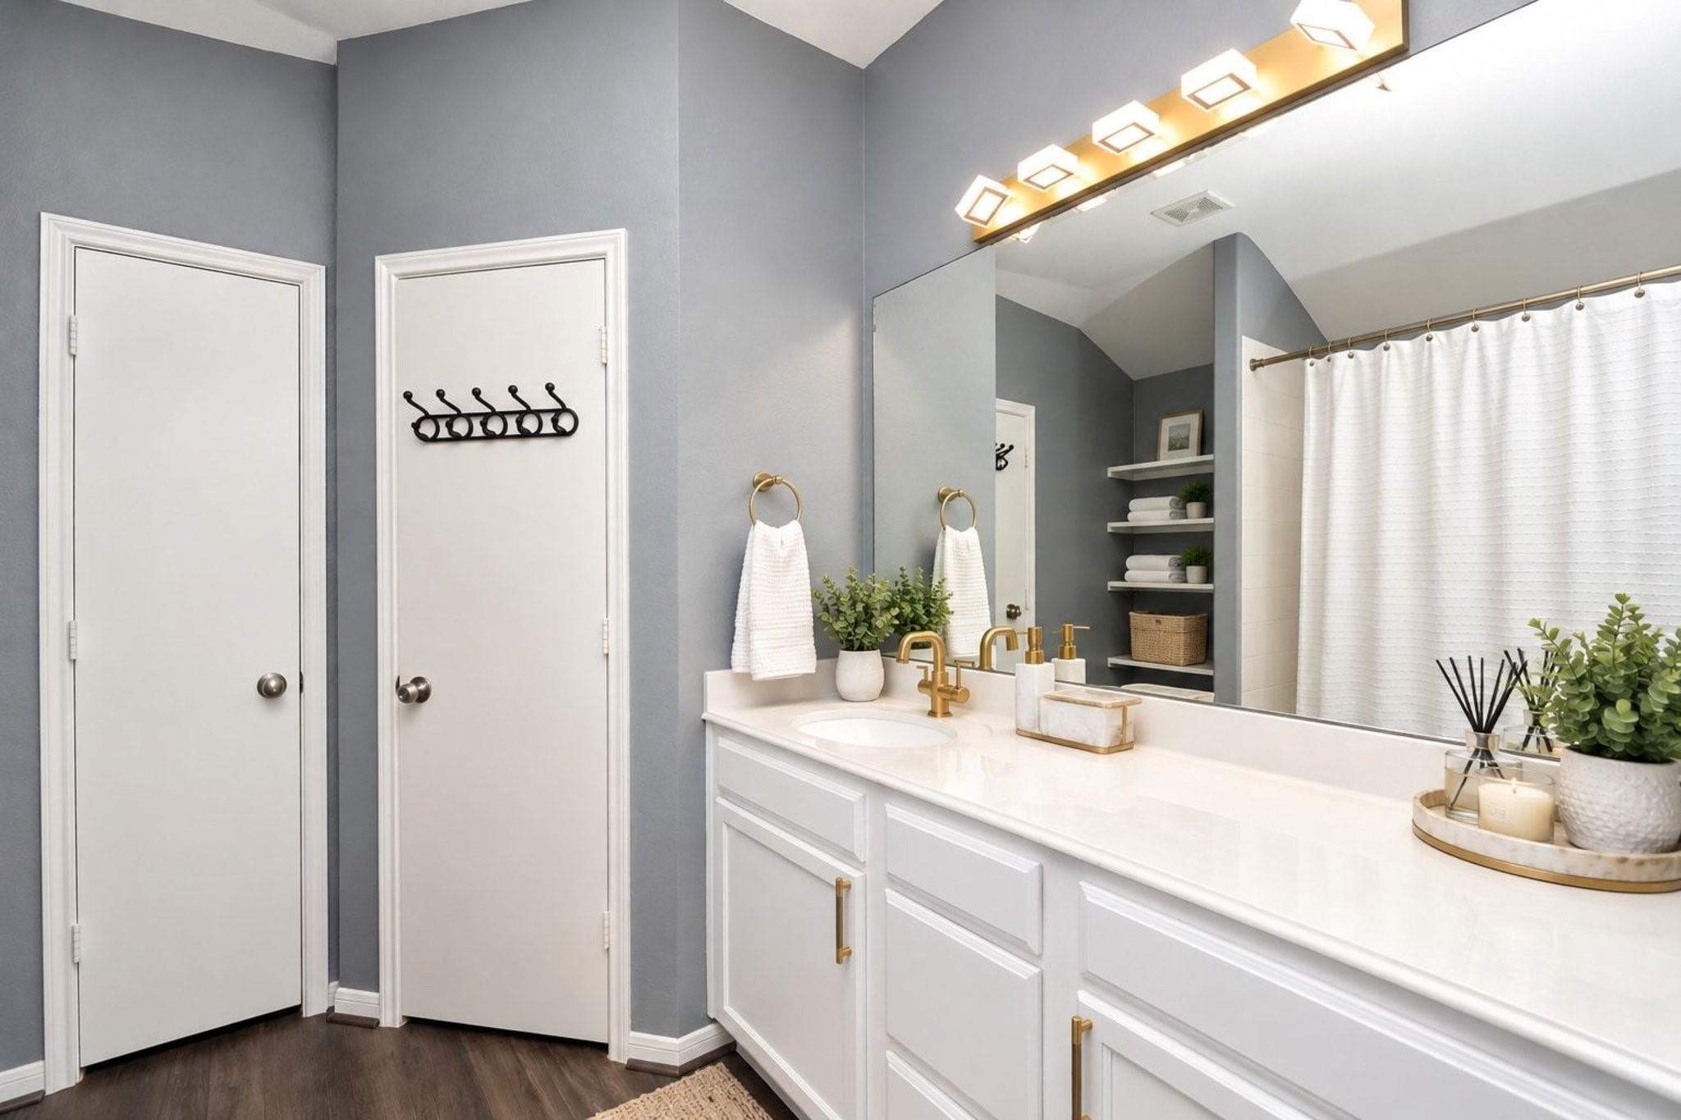
Bathroom vanity with a brass faucet, angular mirror, and illuminated three-light fixture.
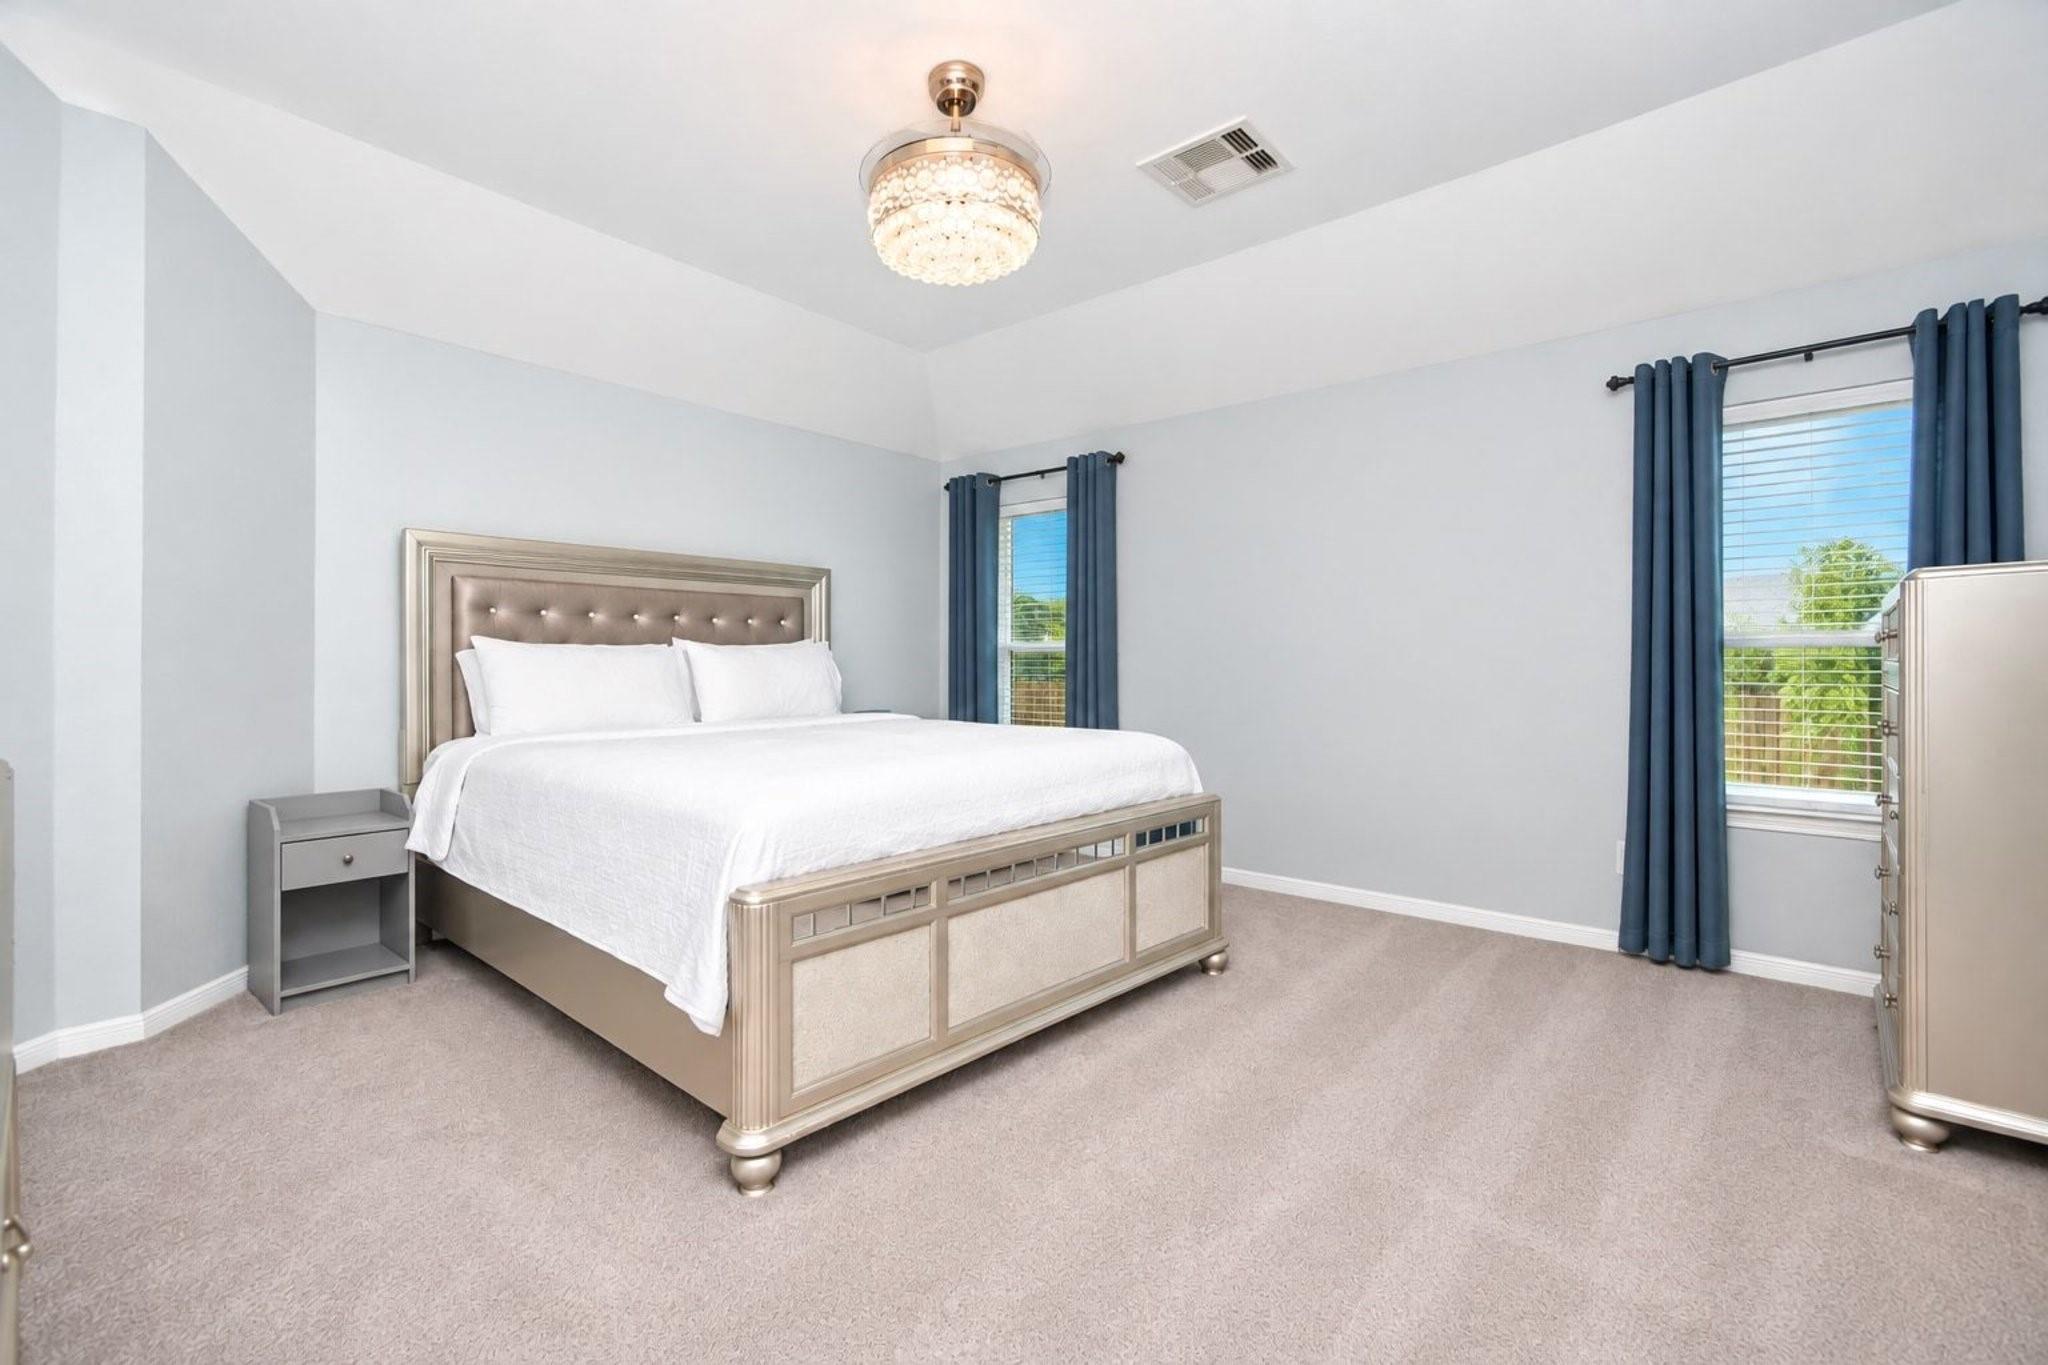
Furnished bedroom with a large white bed, blue curtains, and windows overlooking greenery.
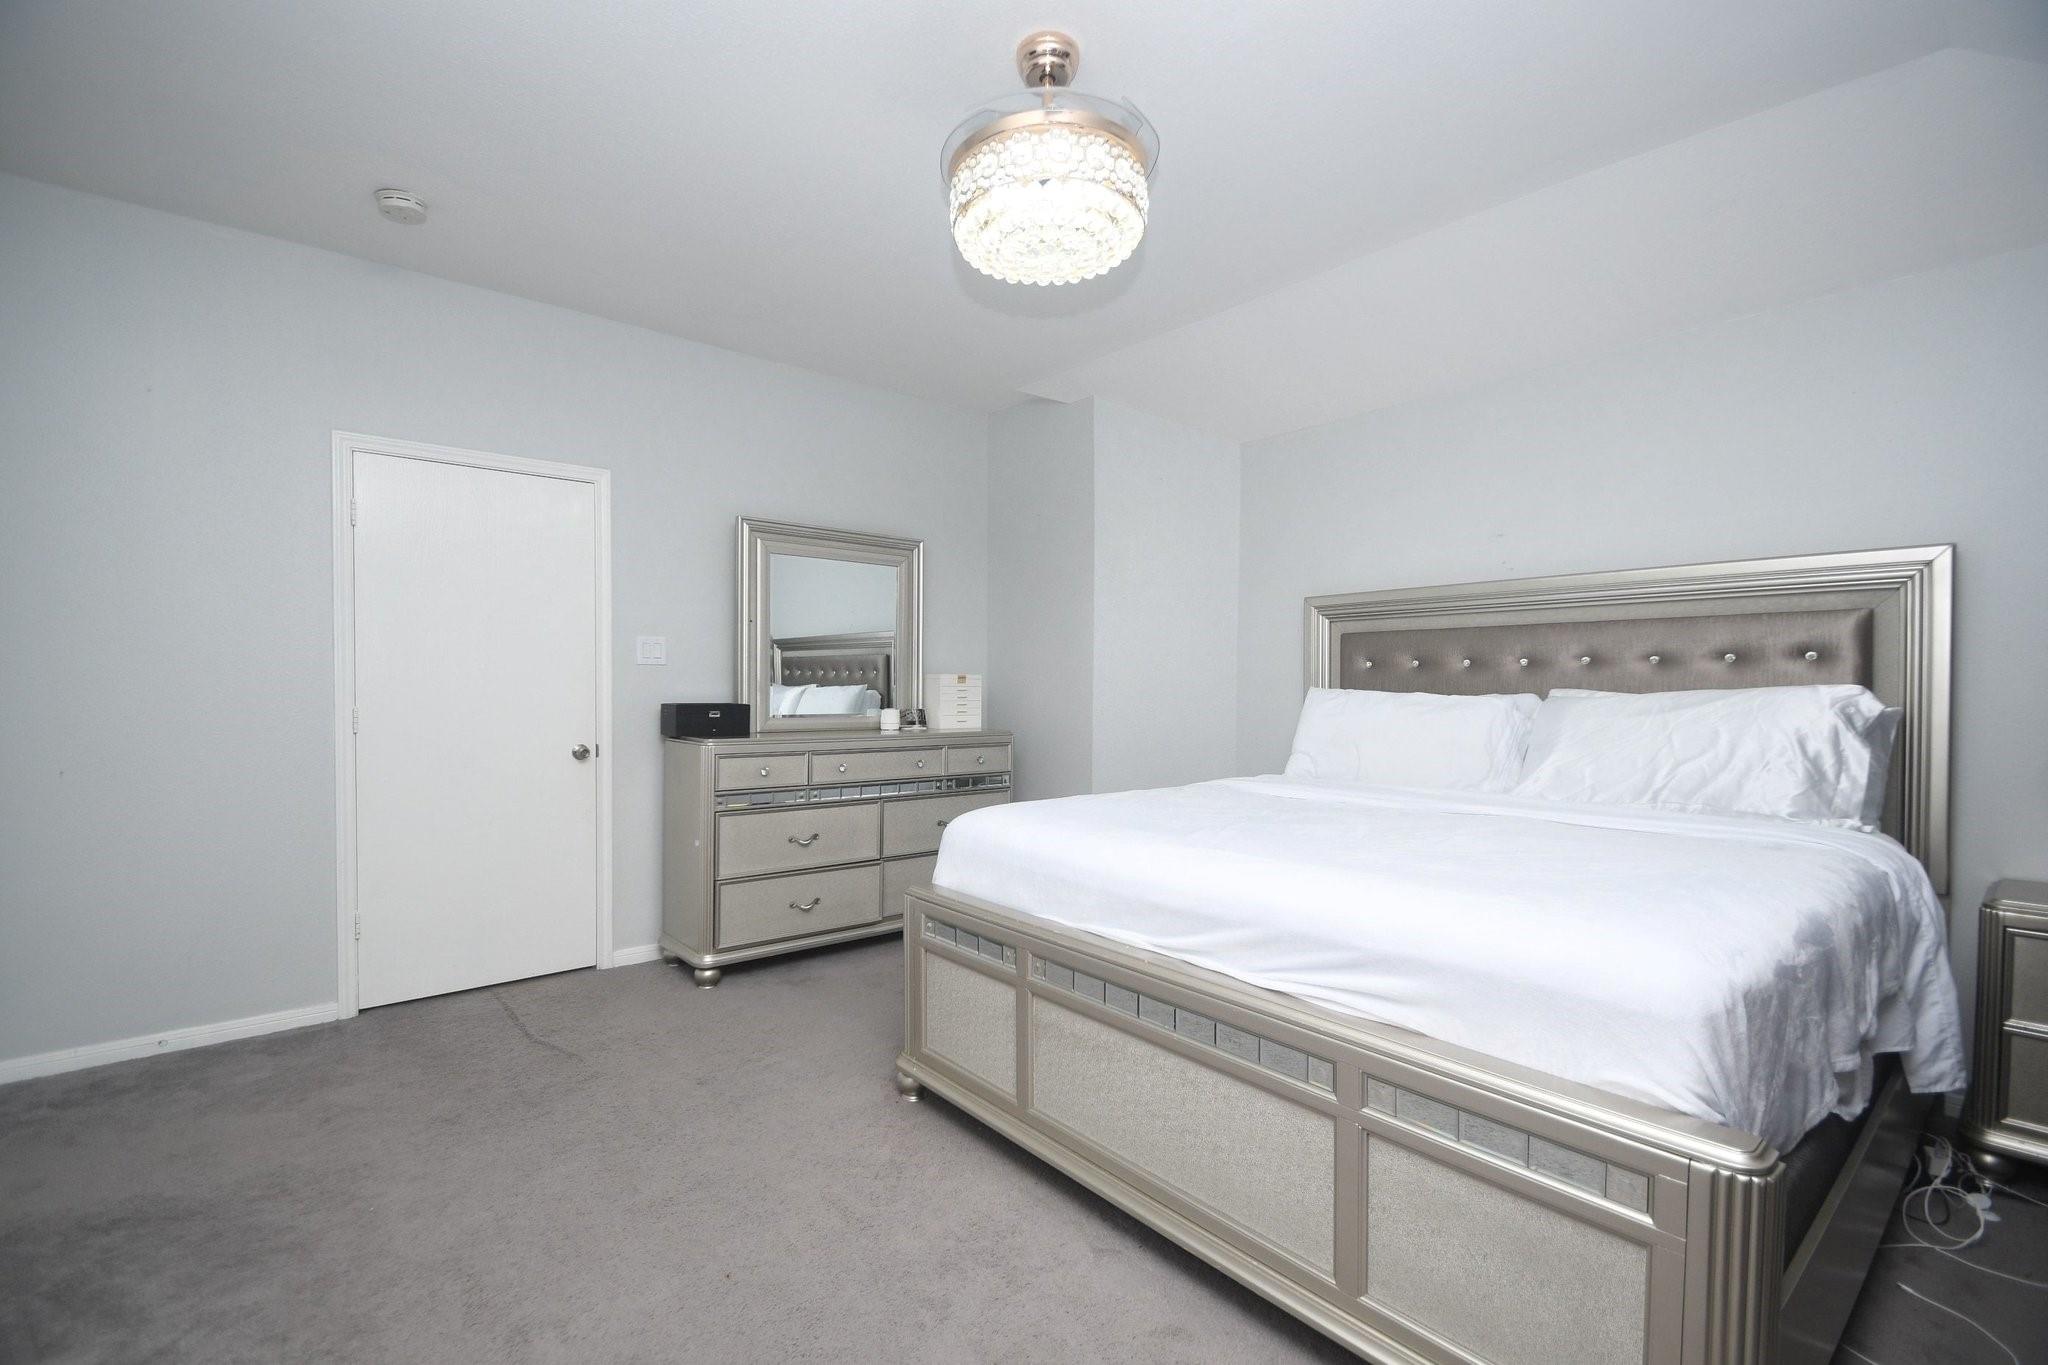
Bedroom with a silver-framed bed, matching dresser and mirror, and crystal chandelier.
Bathroom vanity with a large mirror, gold fixtures, gray walls, and open towel shelves.
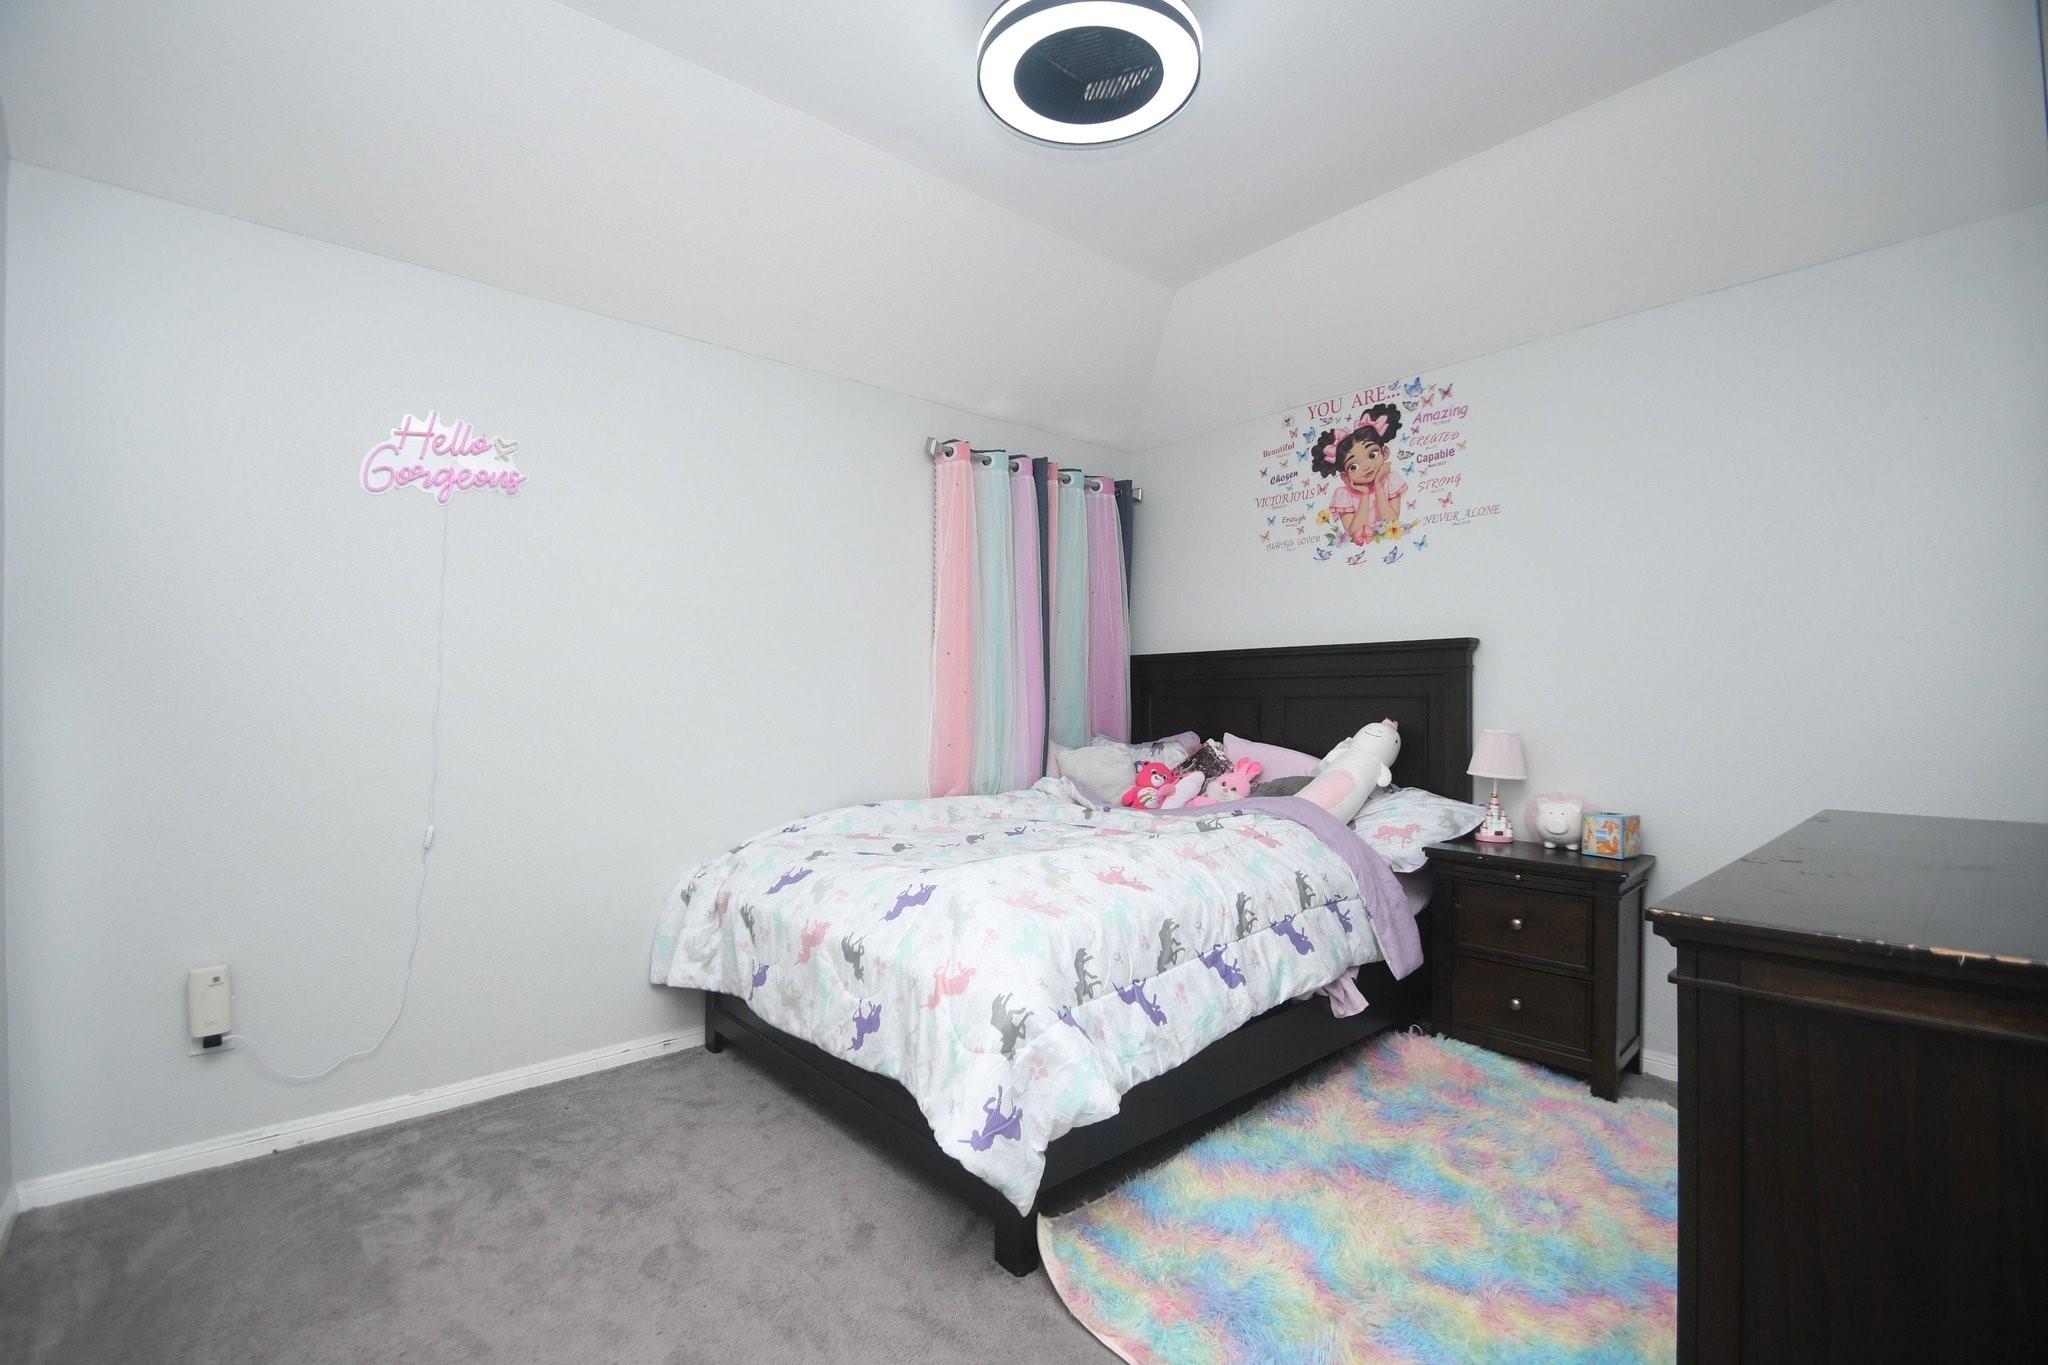
Furnished bedroom with unicorn-print bedding, pastel curtains, and a colorful shag rug.
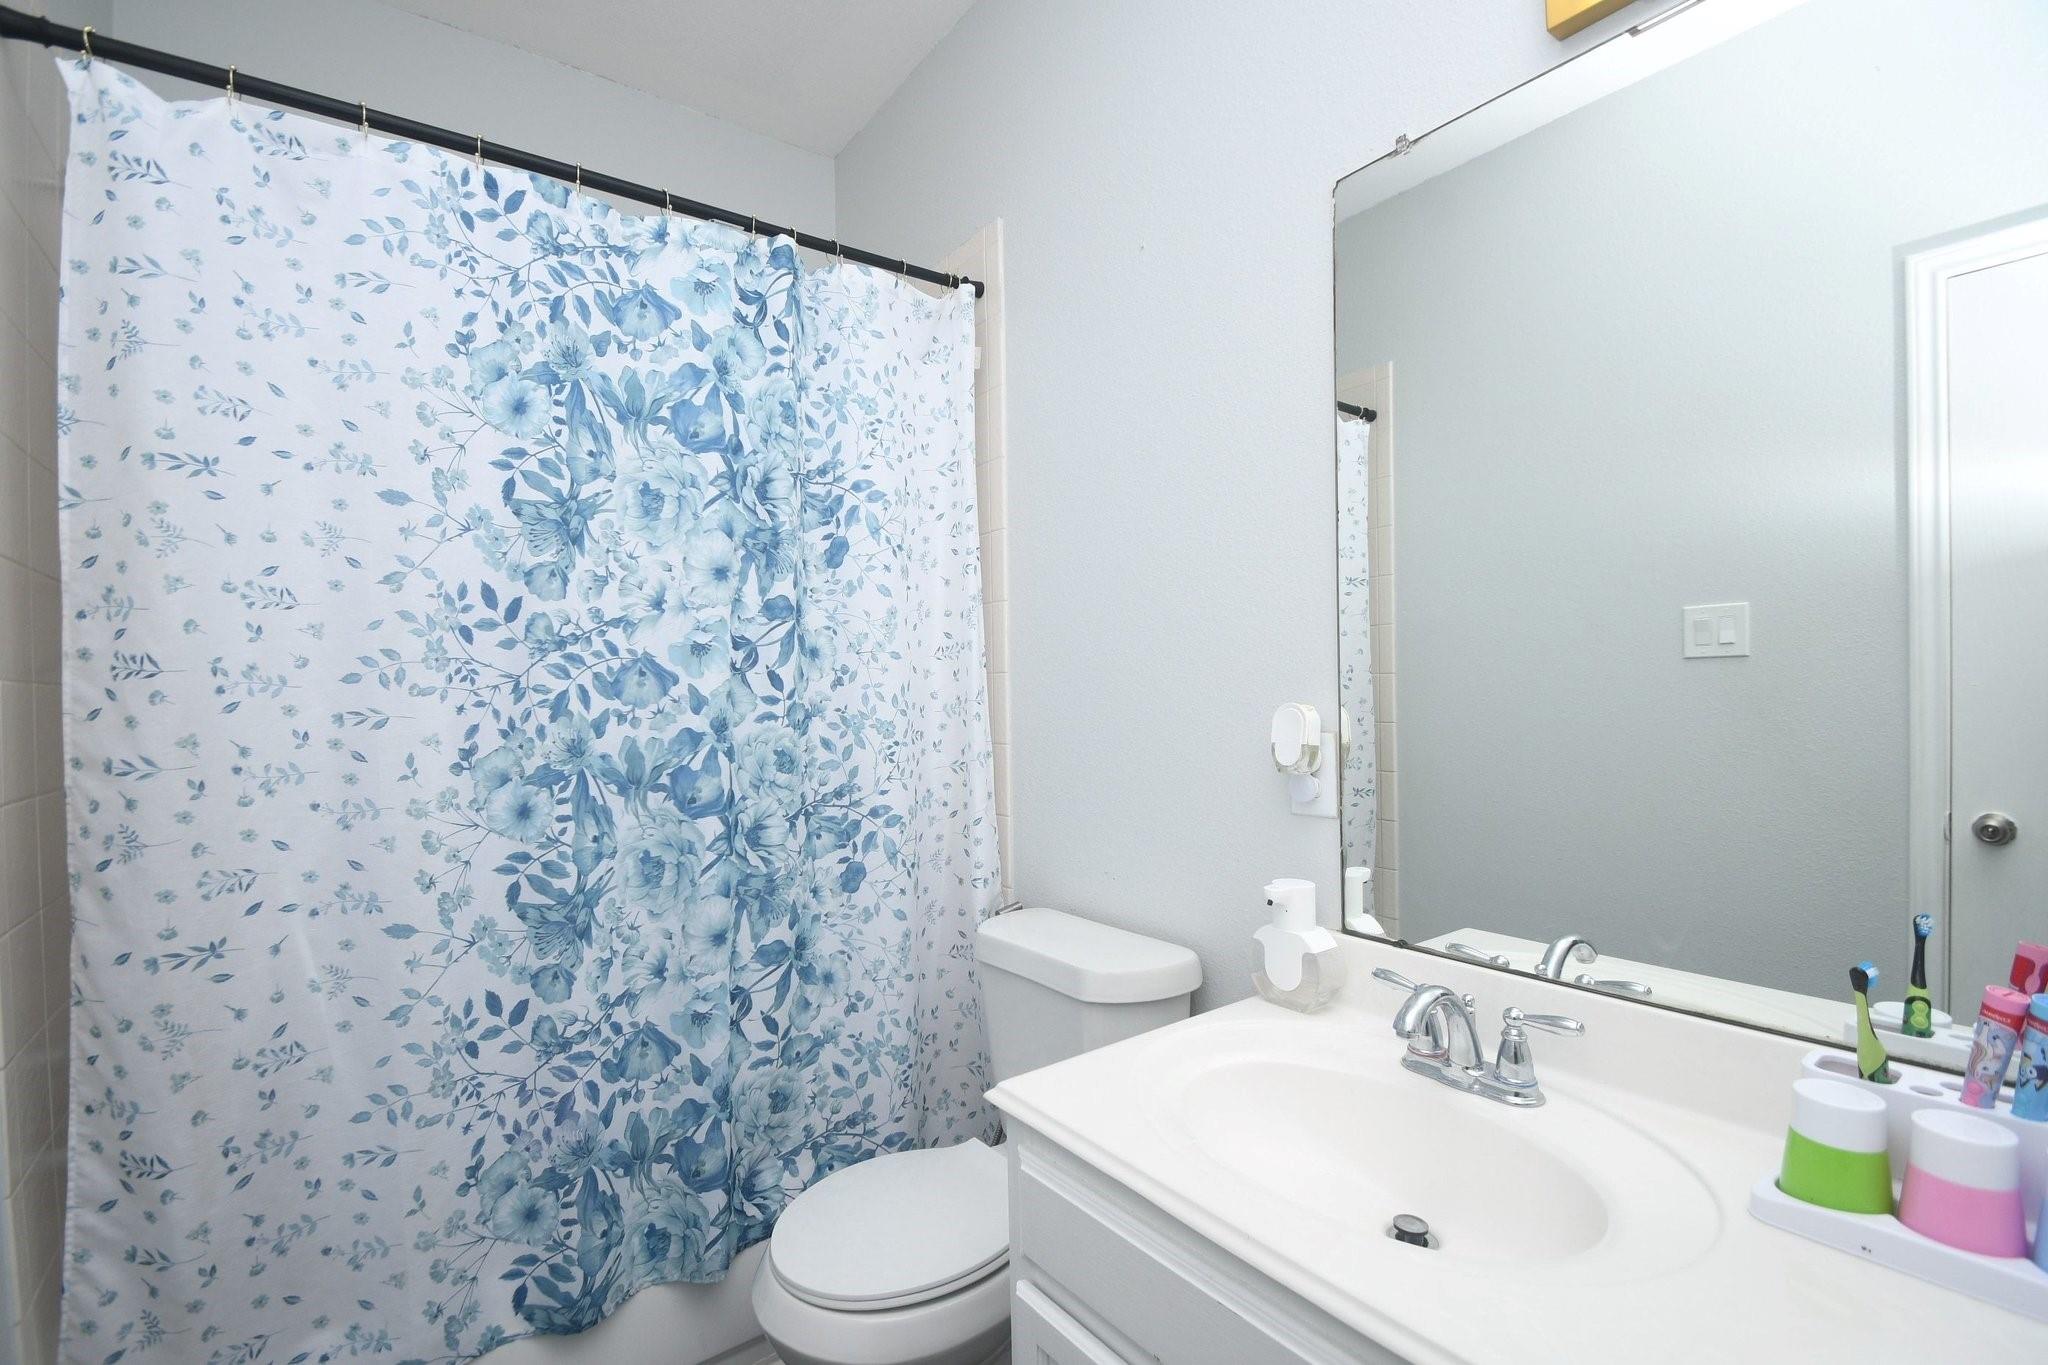
Bathroom with a blue floral shower curtain, white vanity, large mirror, and toilet.
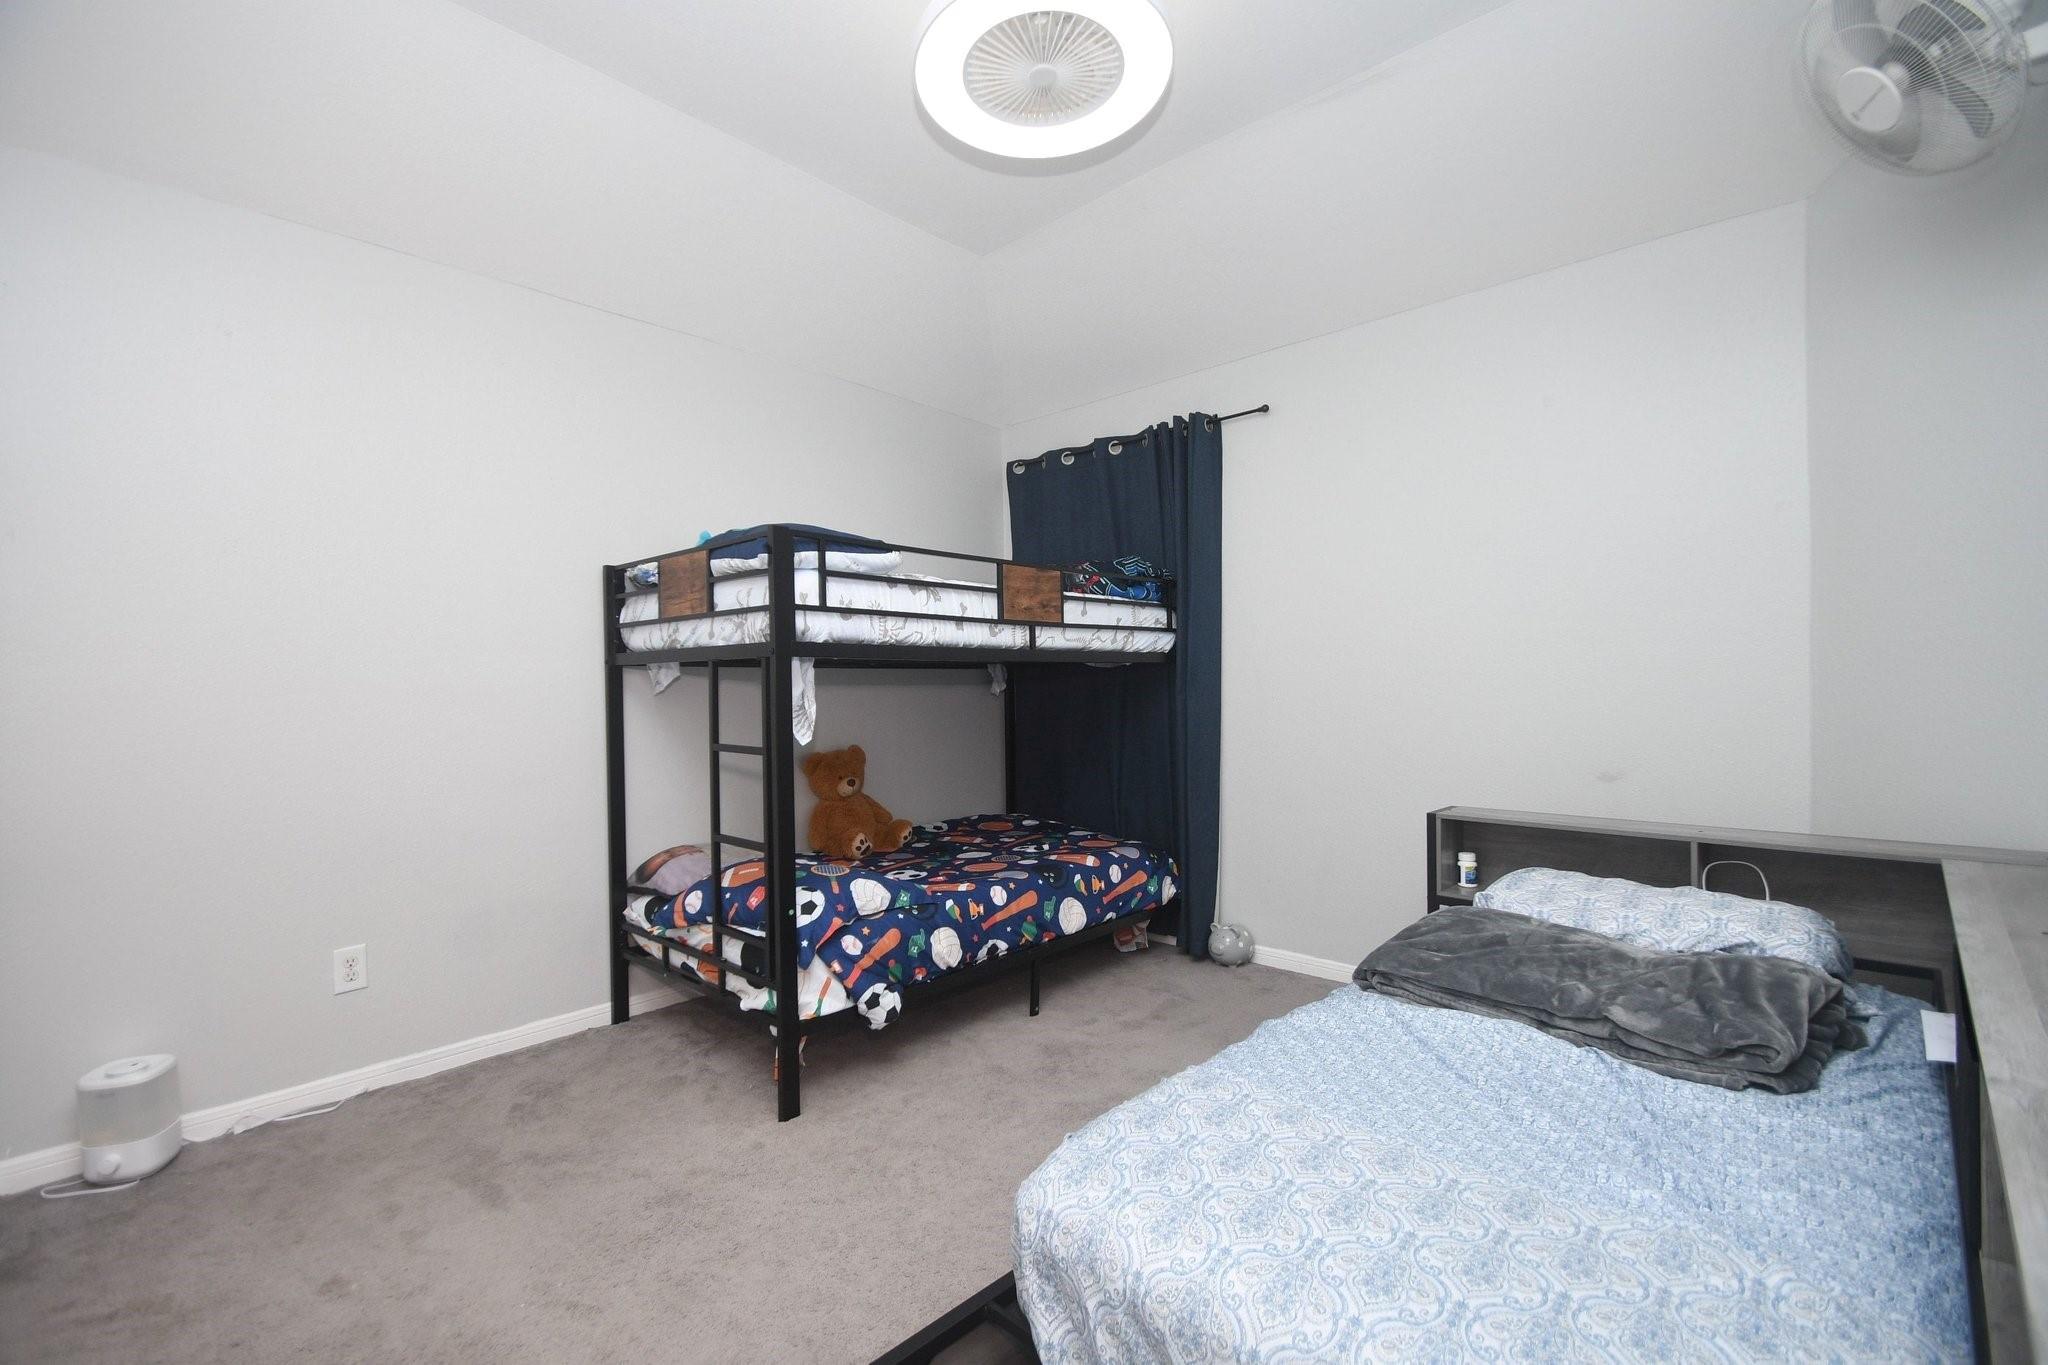
Bedroom with a sports-themed bunk bed and a second bed with pale blue bedding.
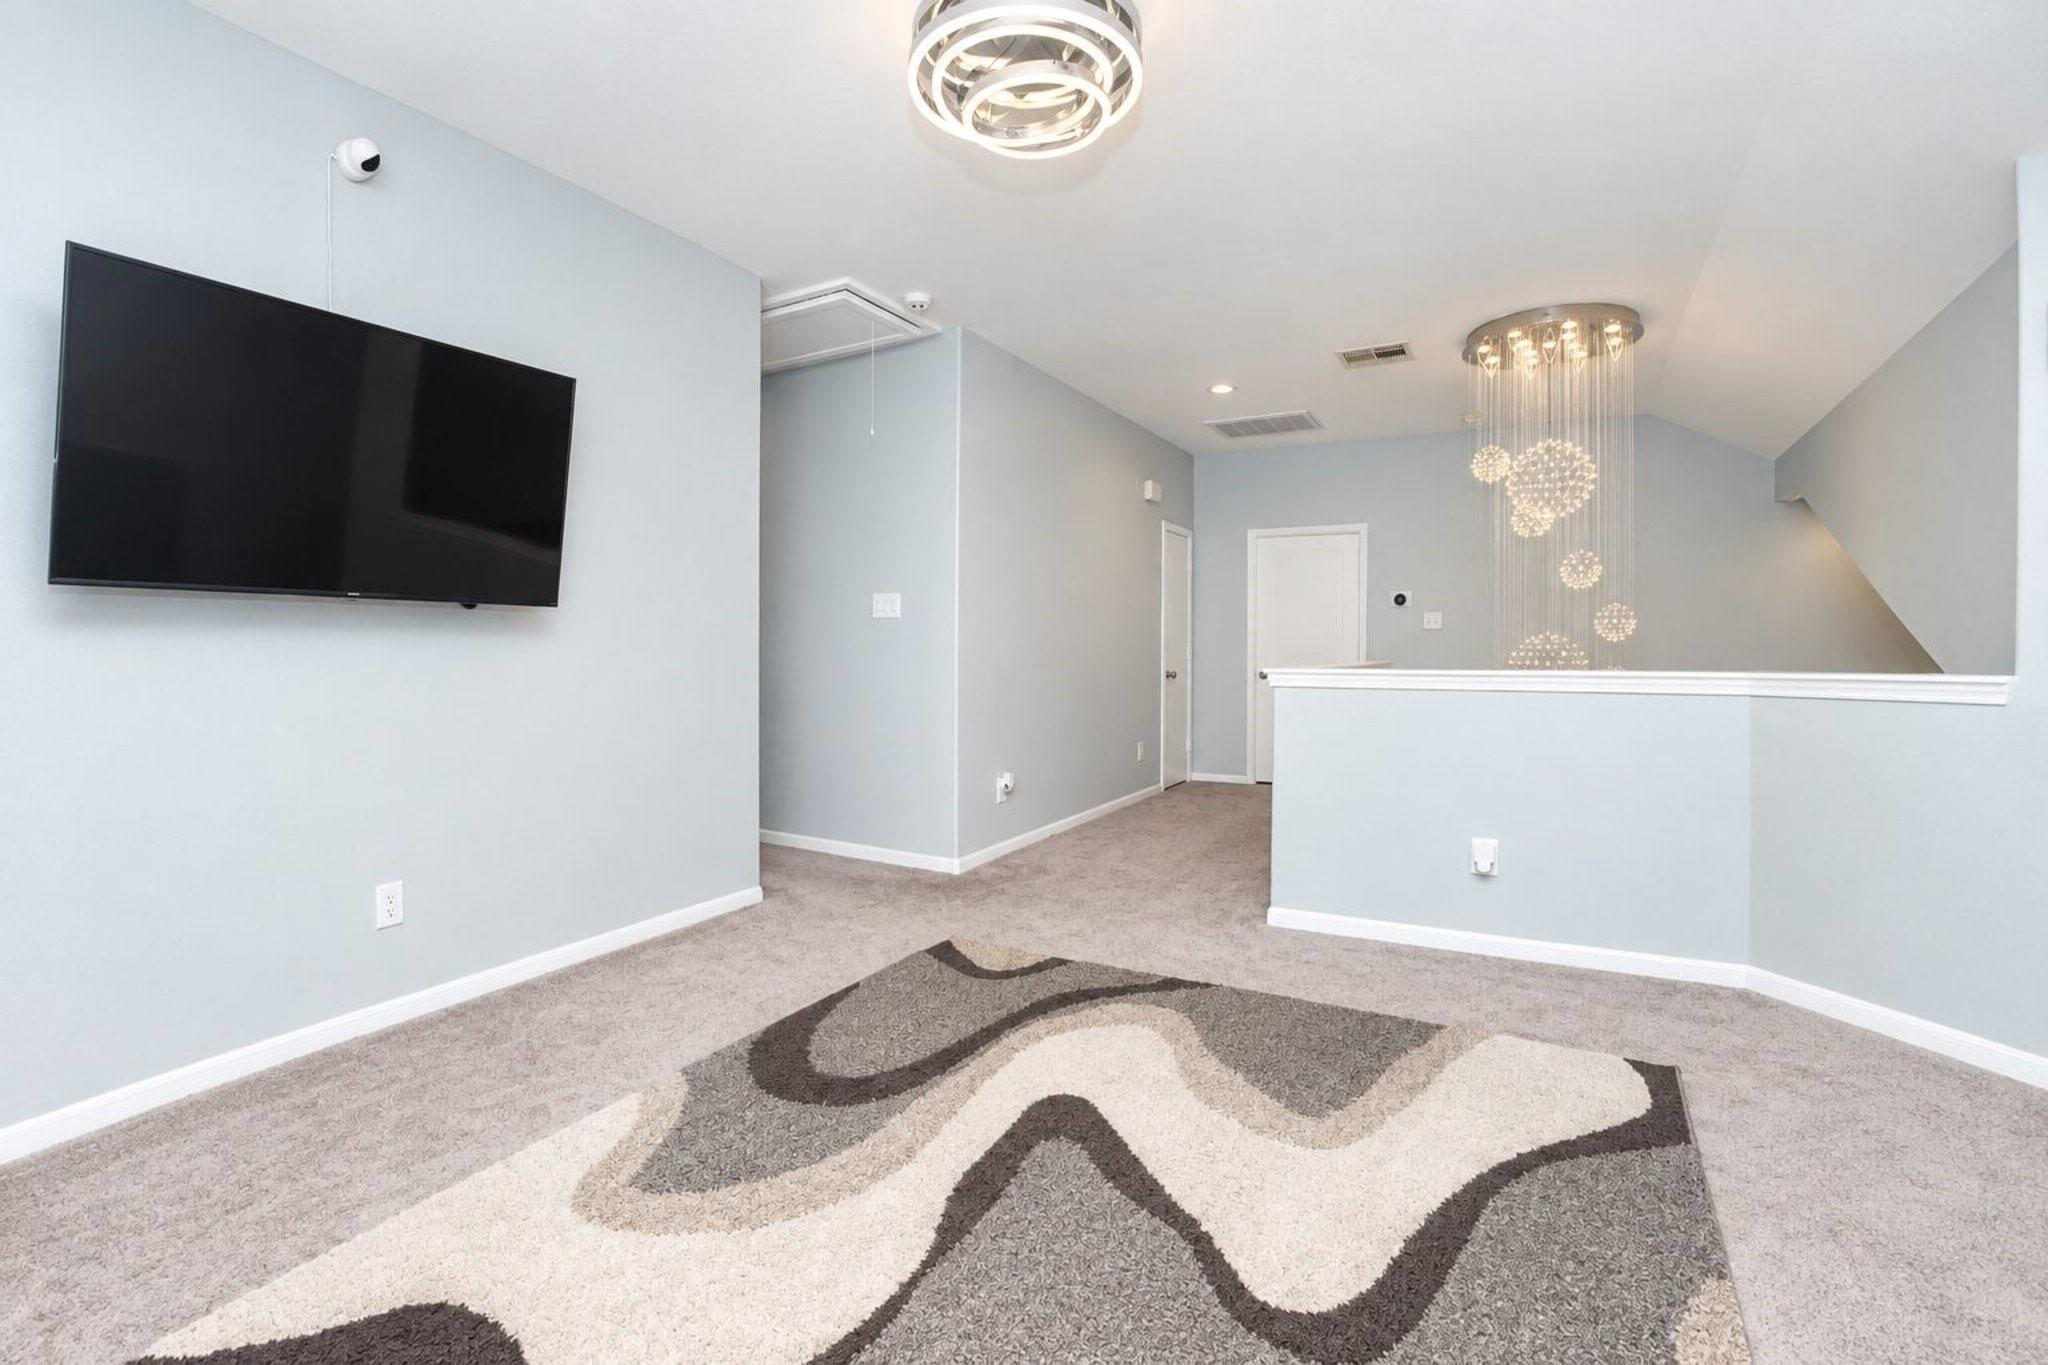
Upstairs living area with a wall-mounted television, patterned rug, and hanging chandelier.
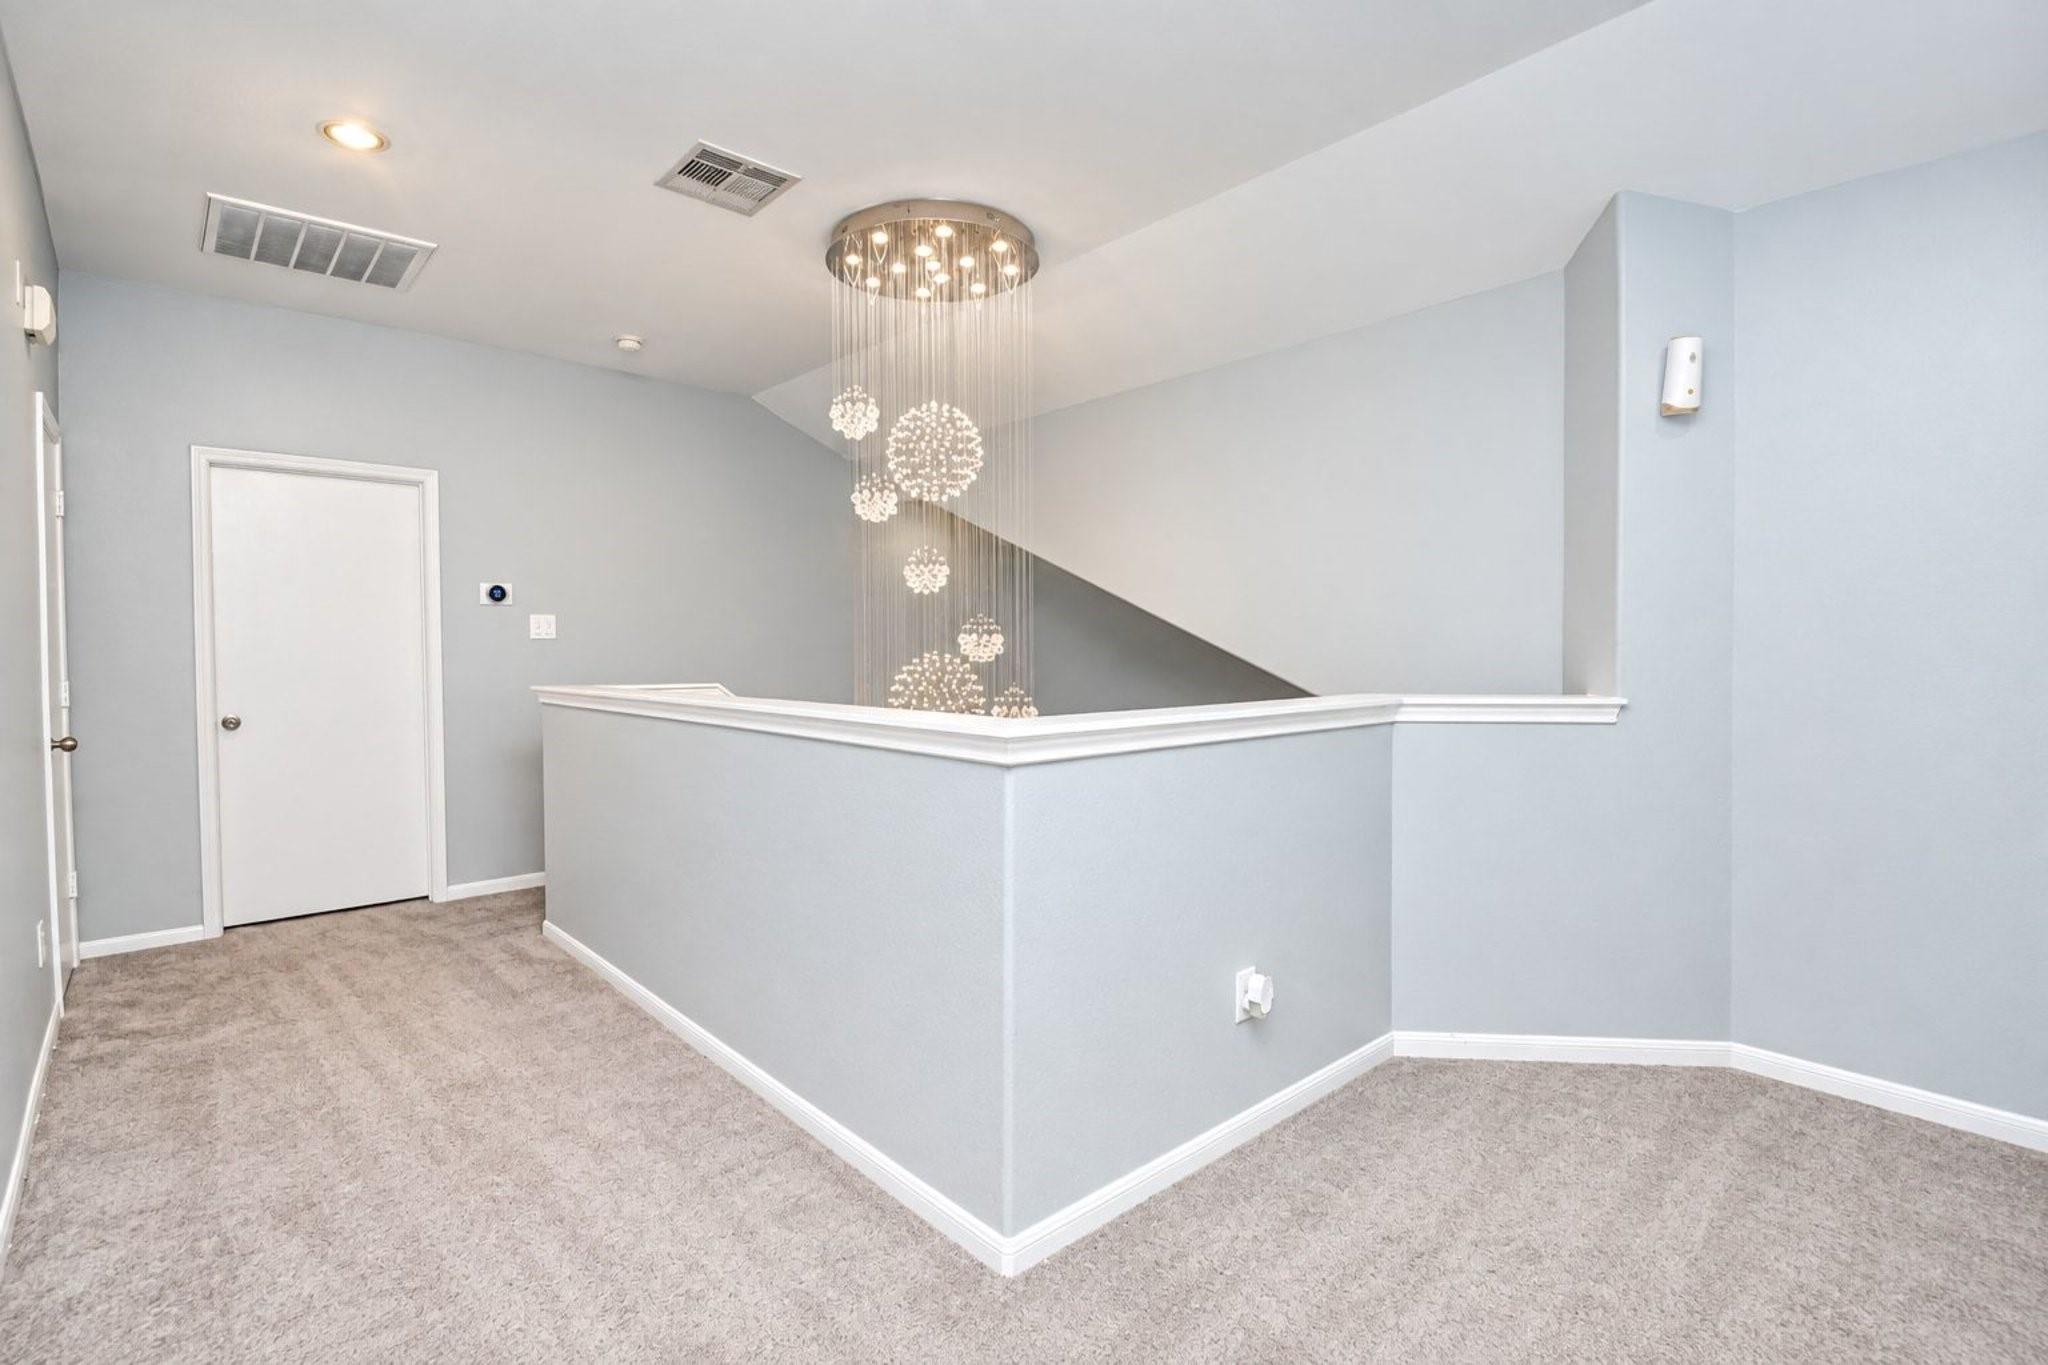
Upstairs landing with beige carpet and a multi-tier crystal chandelier over the stairwell.
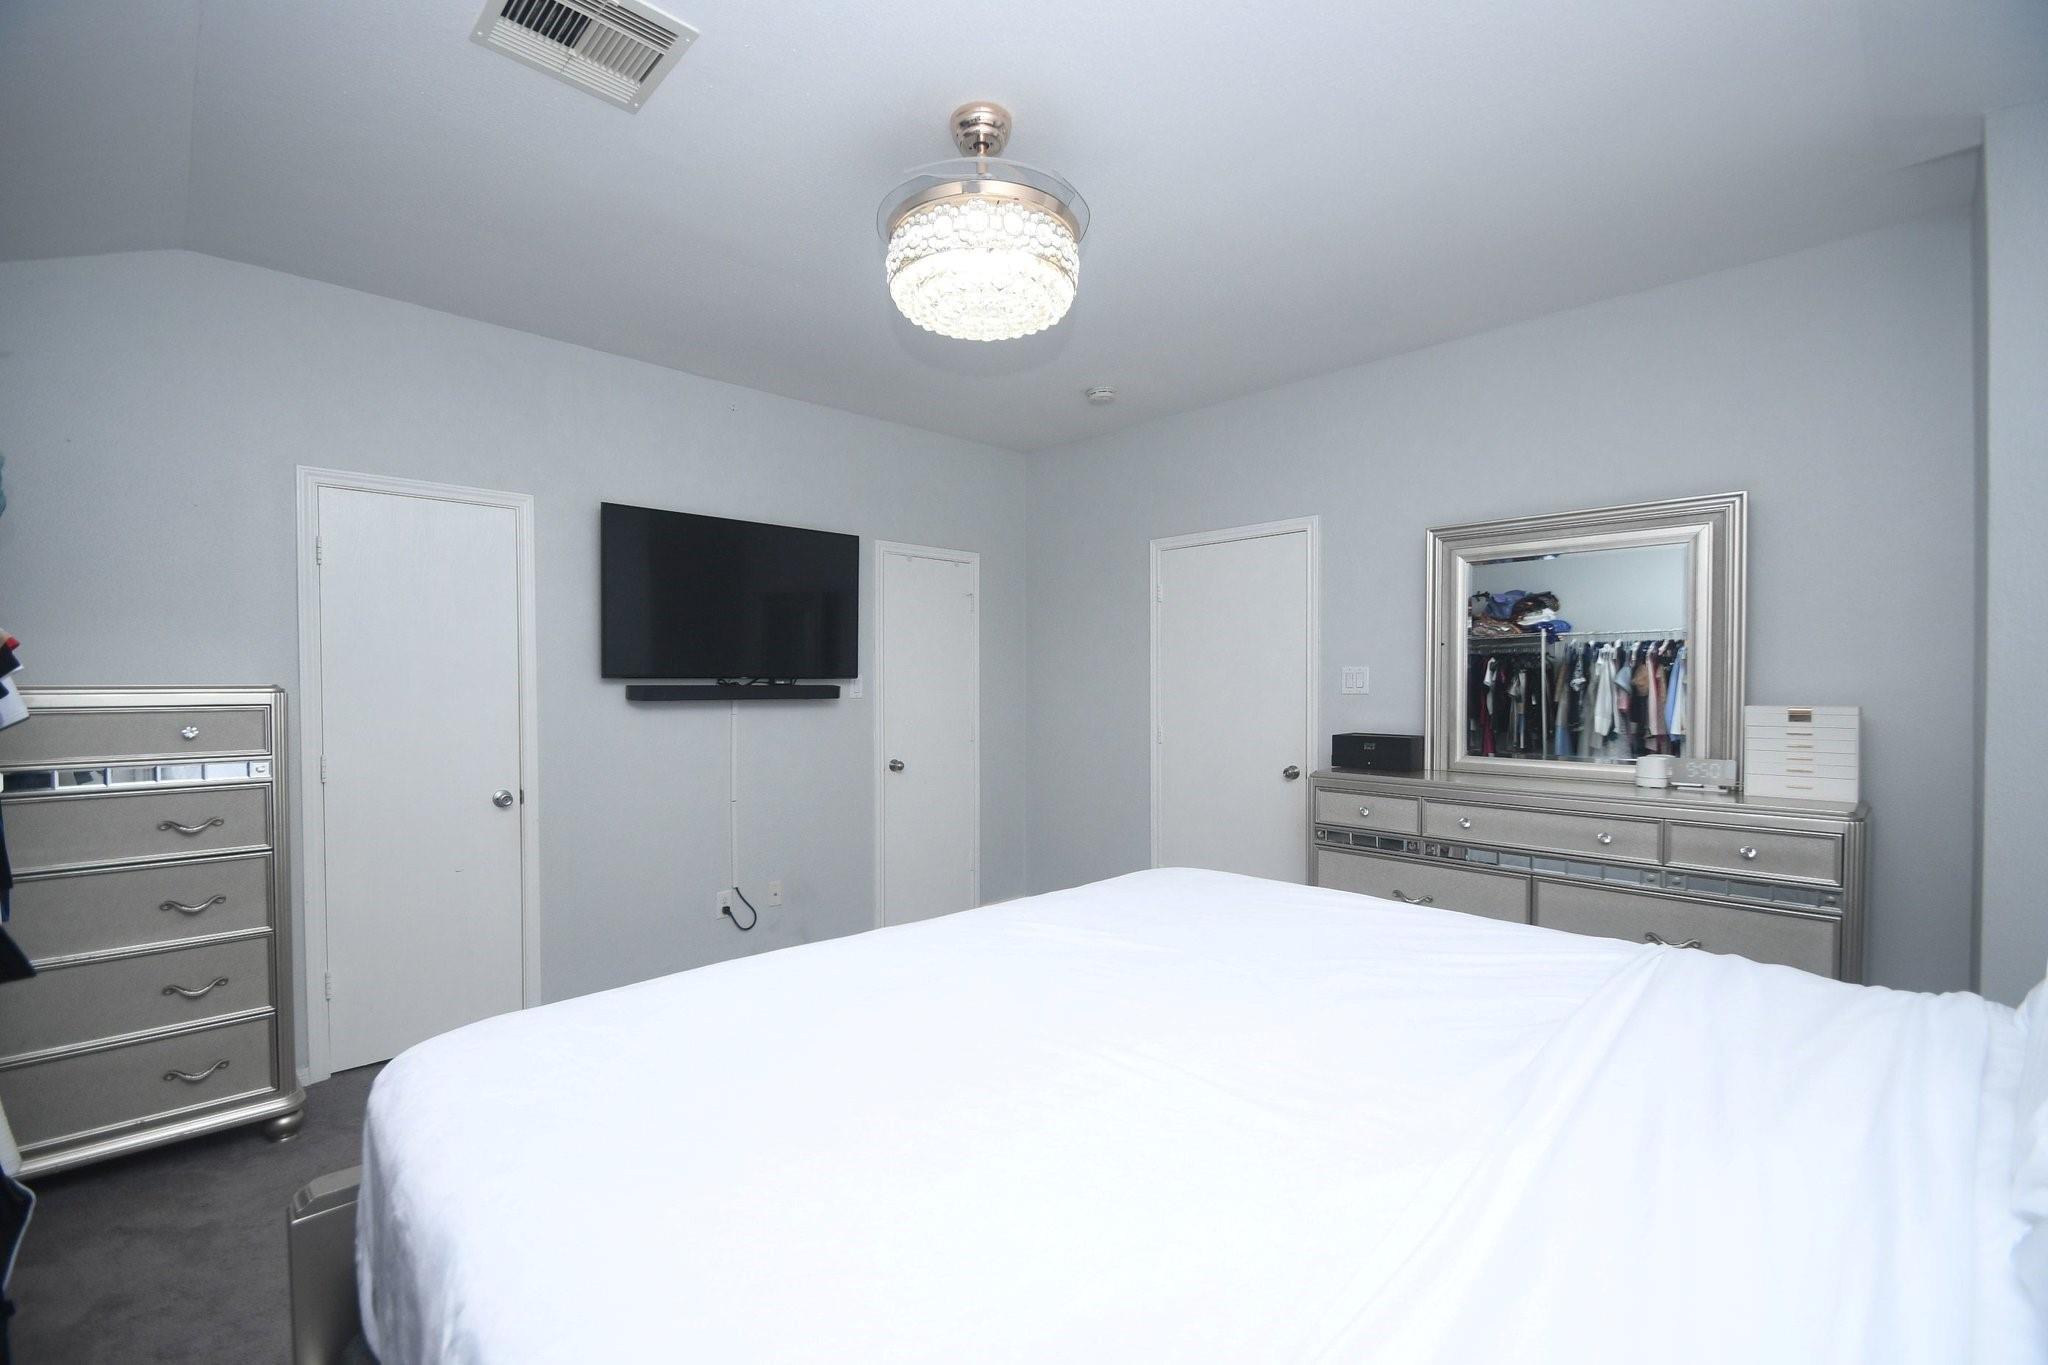
Furnished bedroom with a large white bed, silver dressers, wall-mounted TV, and ceiling light.
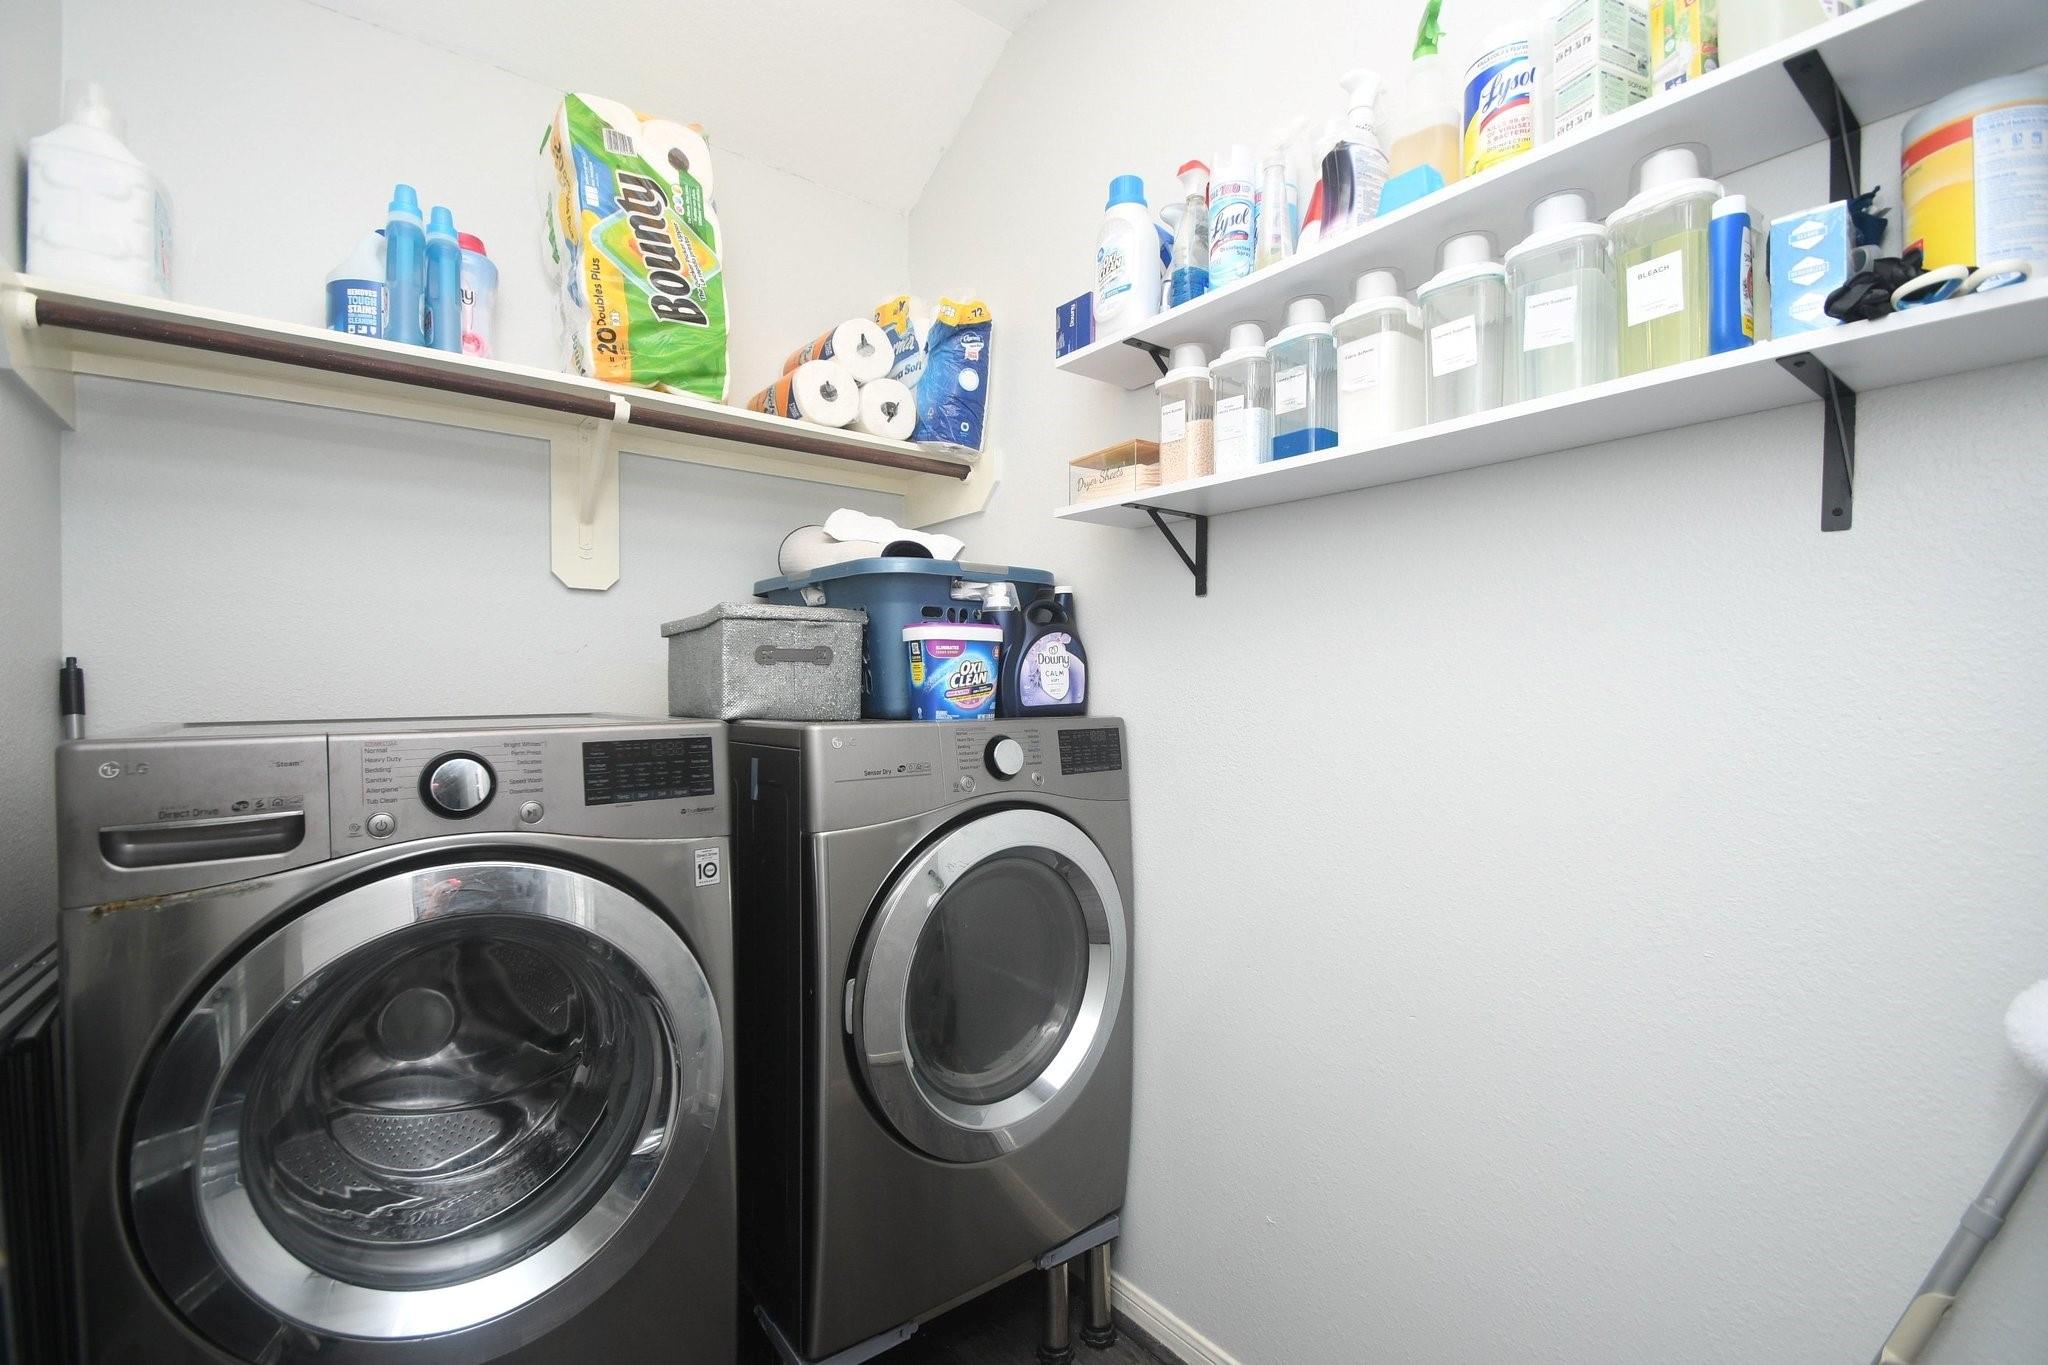
Laundry room with front-loading washer and dryer and shelves full of cleaning supplies.
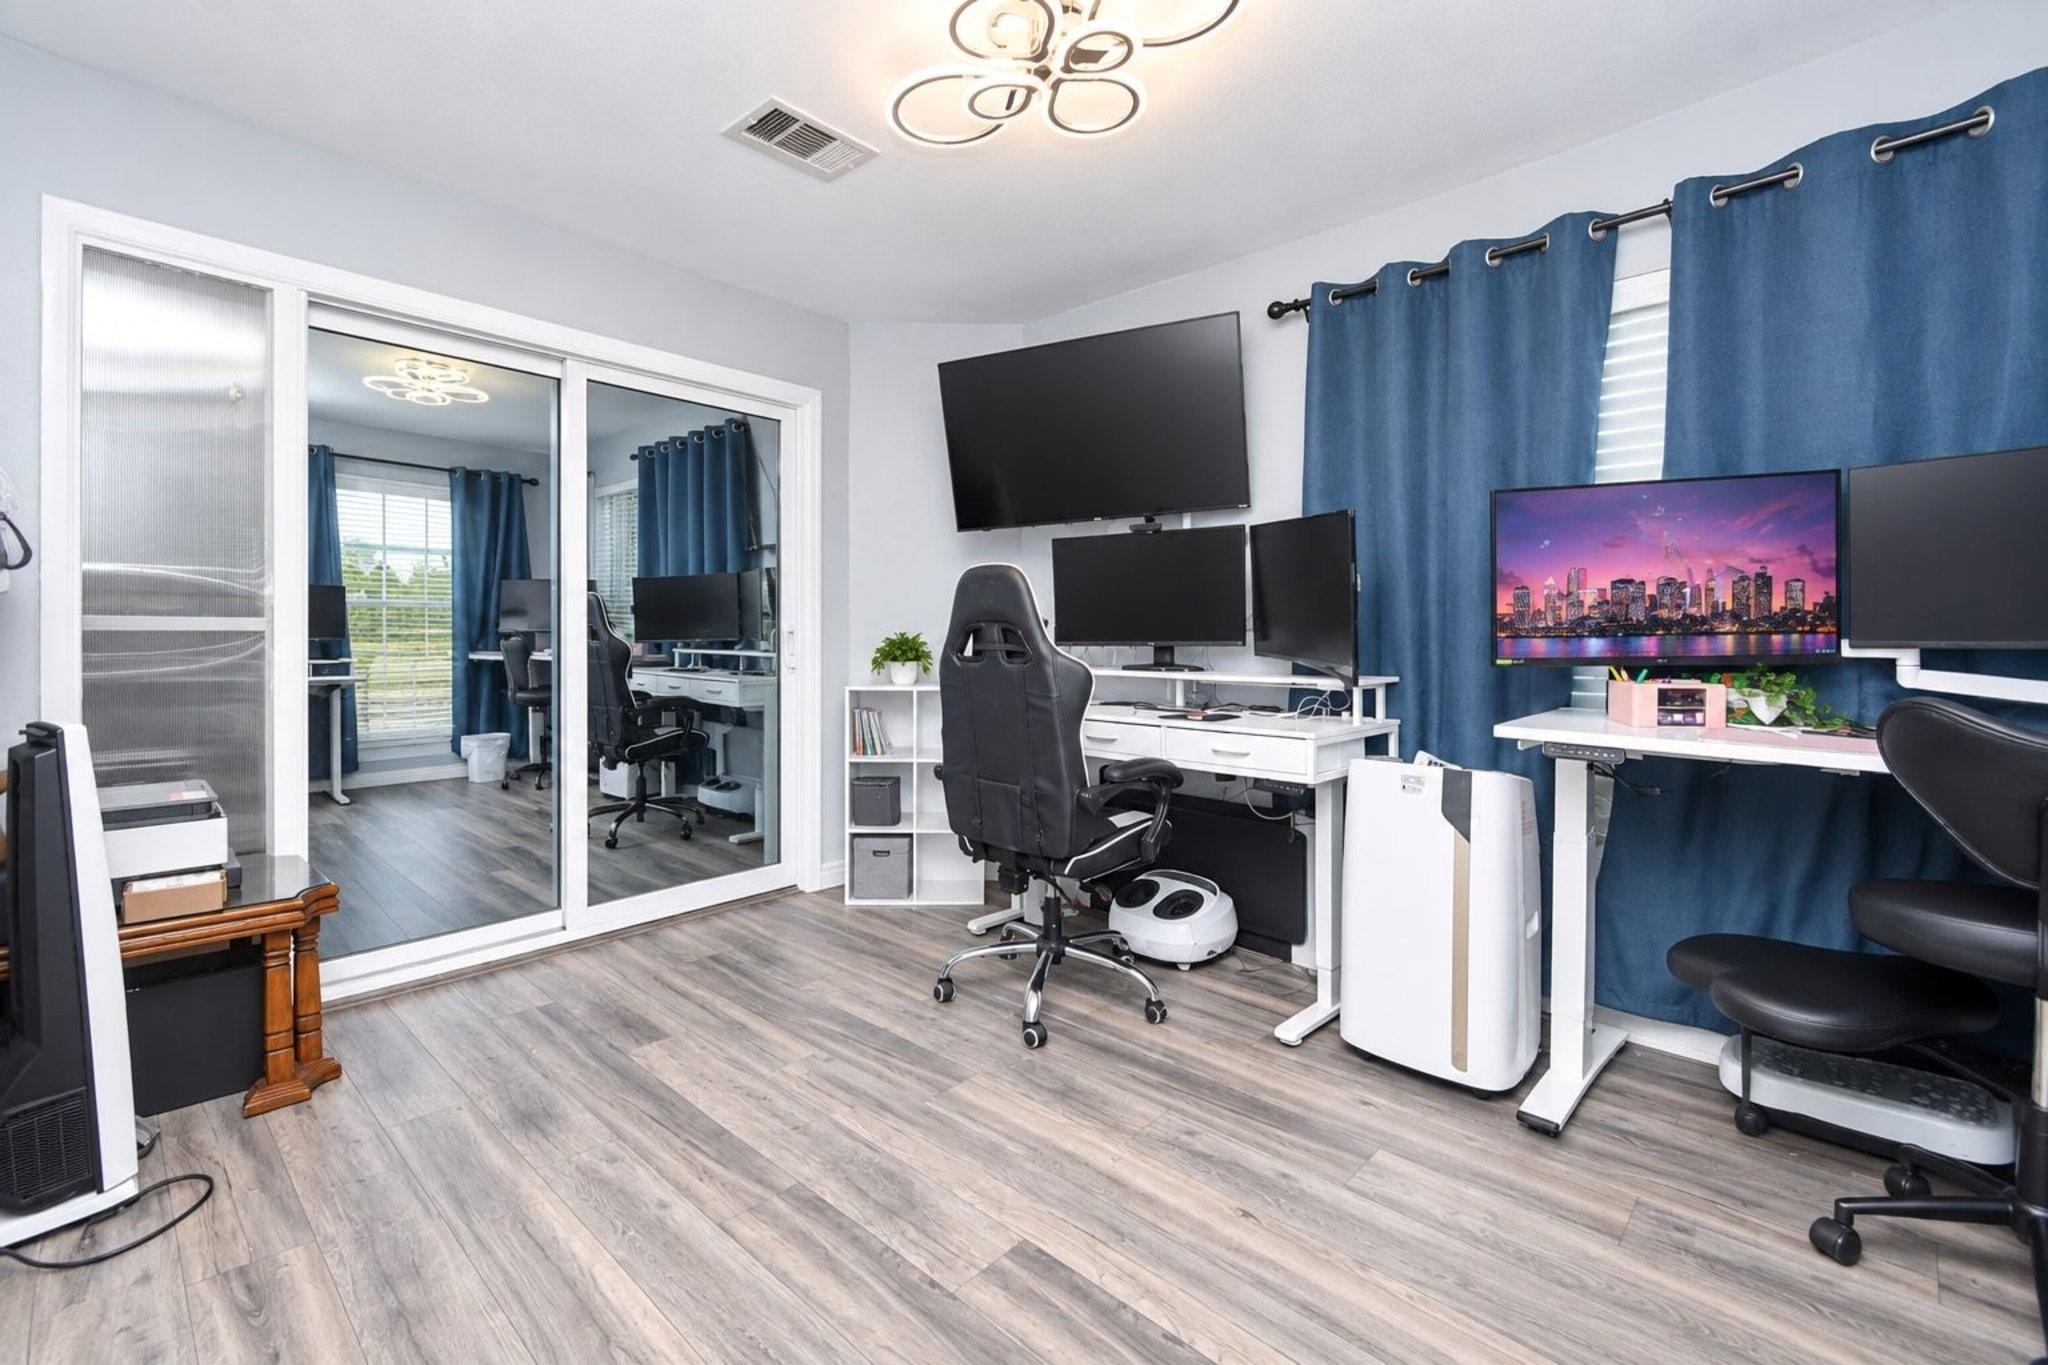
Home office with dual workstations, multiple monitors, and blue curtains beside sliding glass doors.
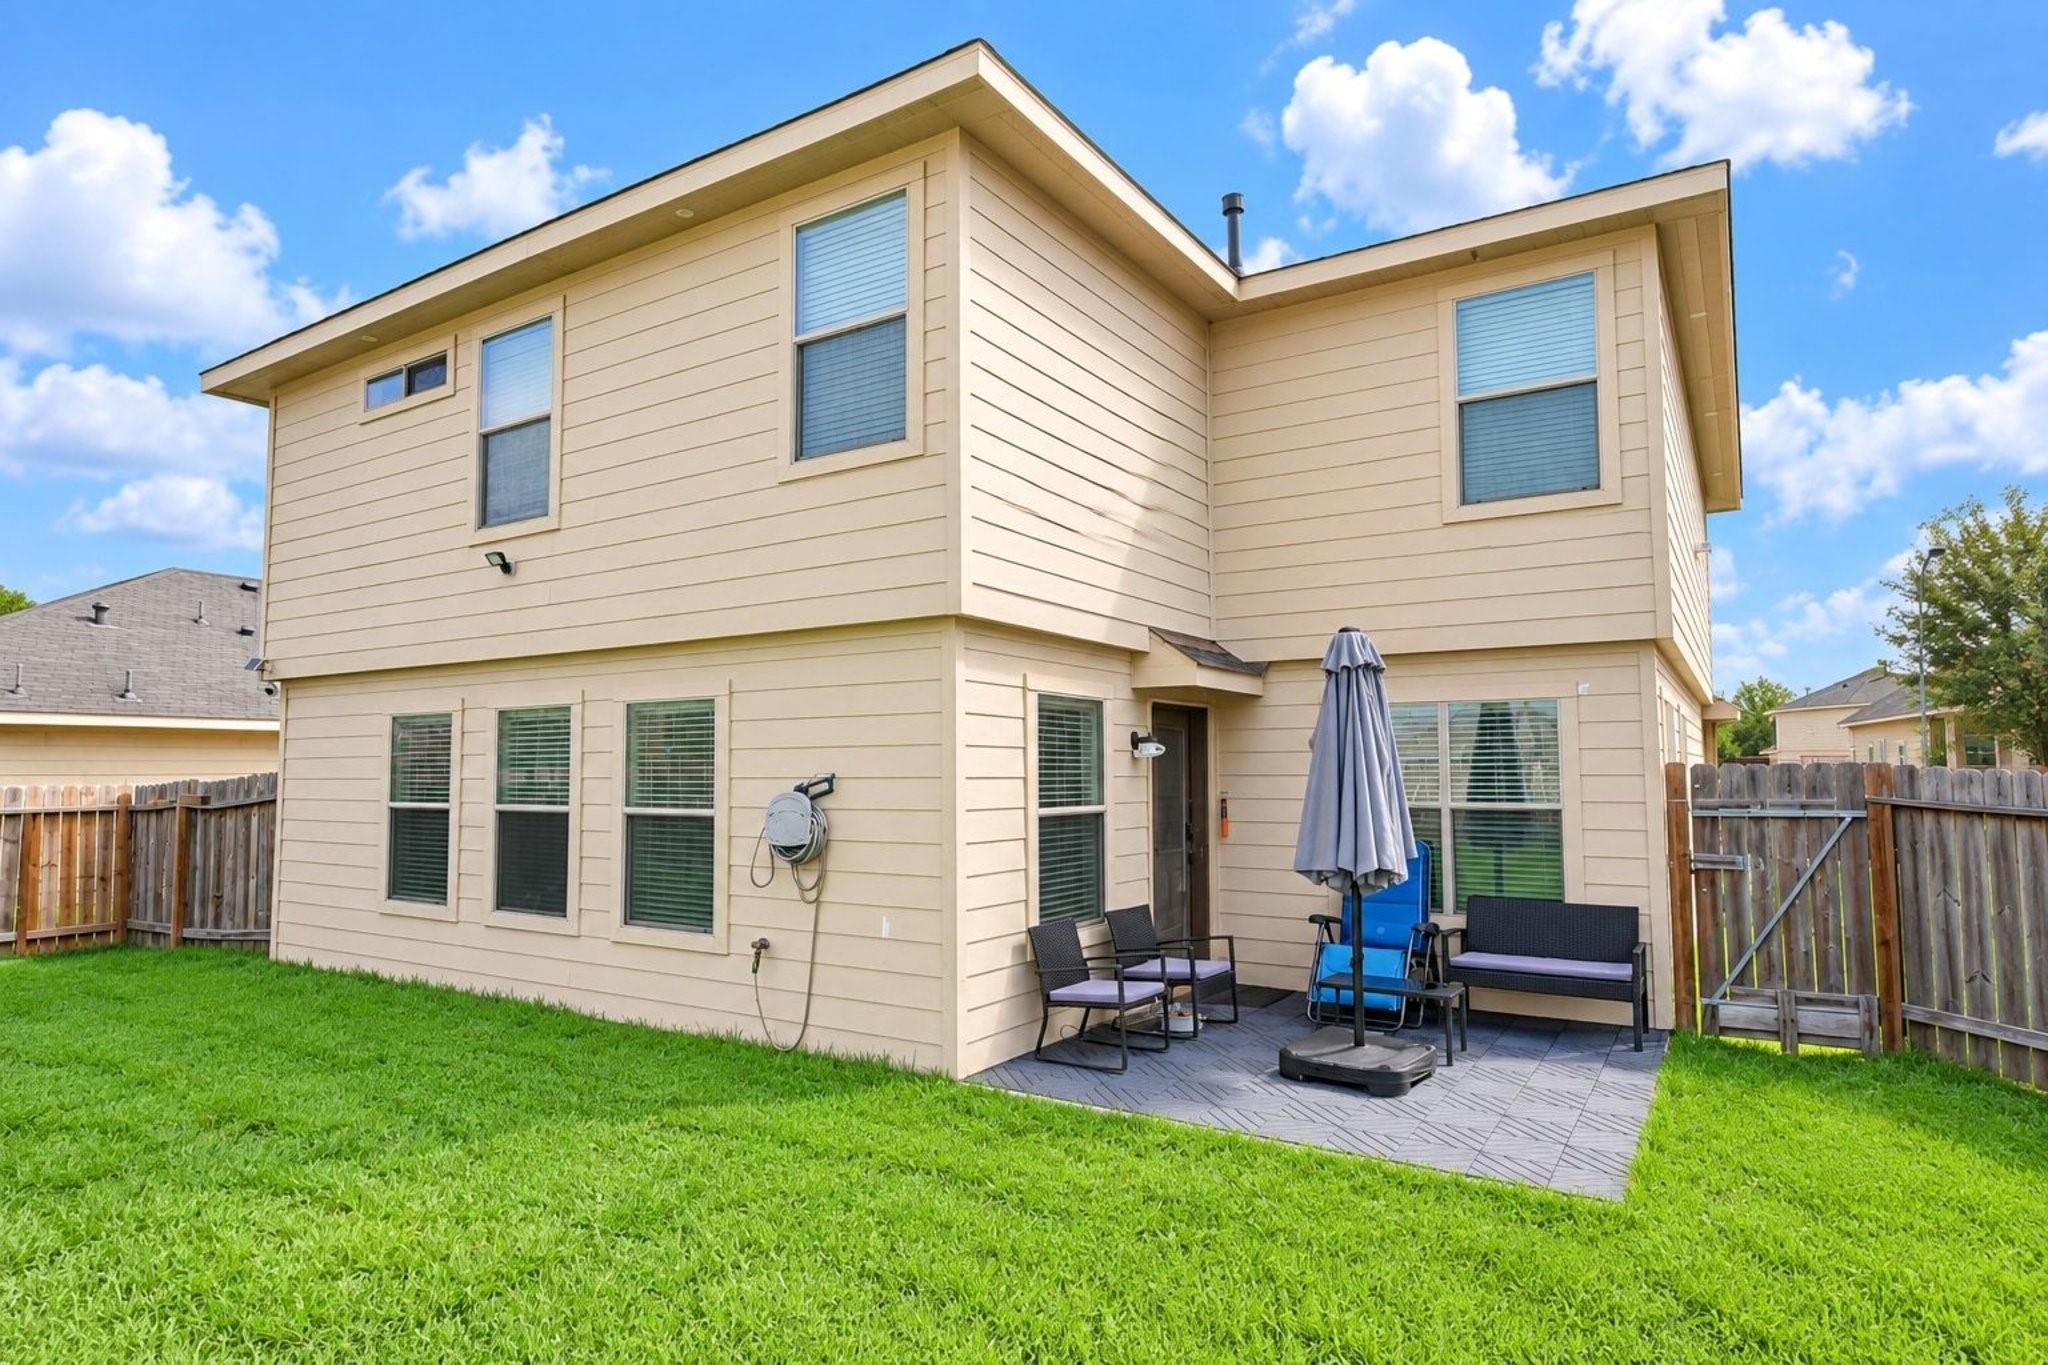
Two-story beige house with a fenced lawn and patio seating beneath a closed umbrella.
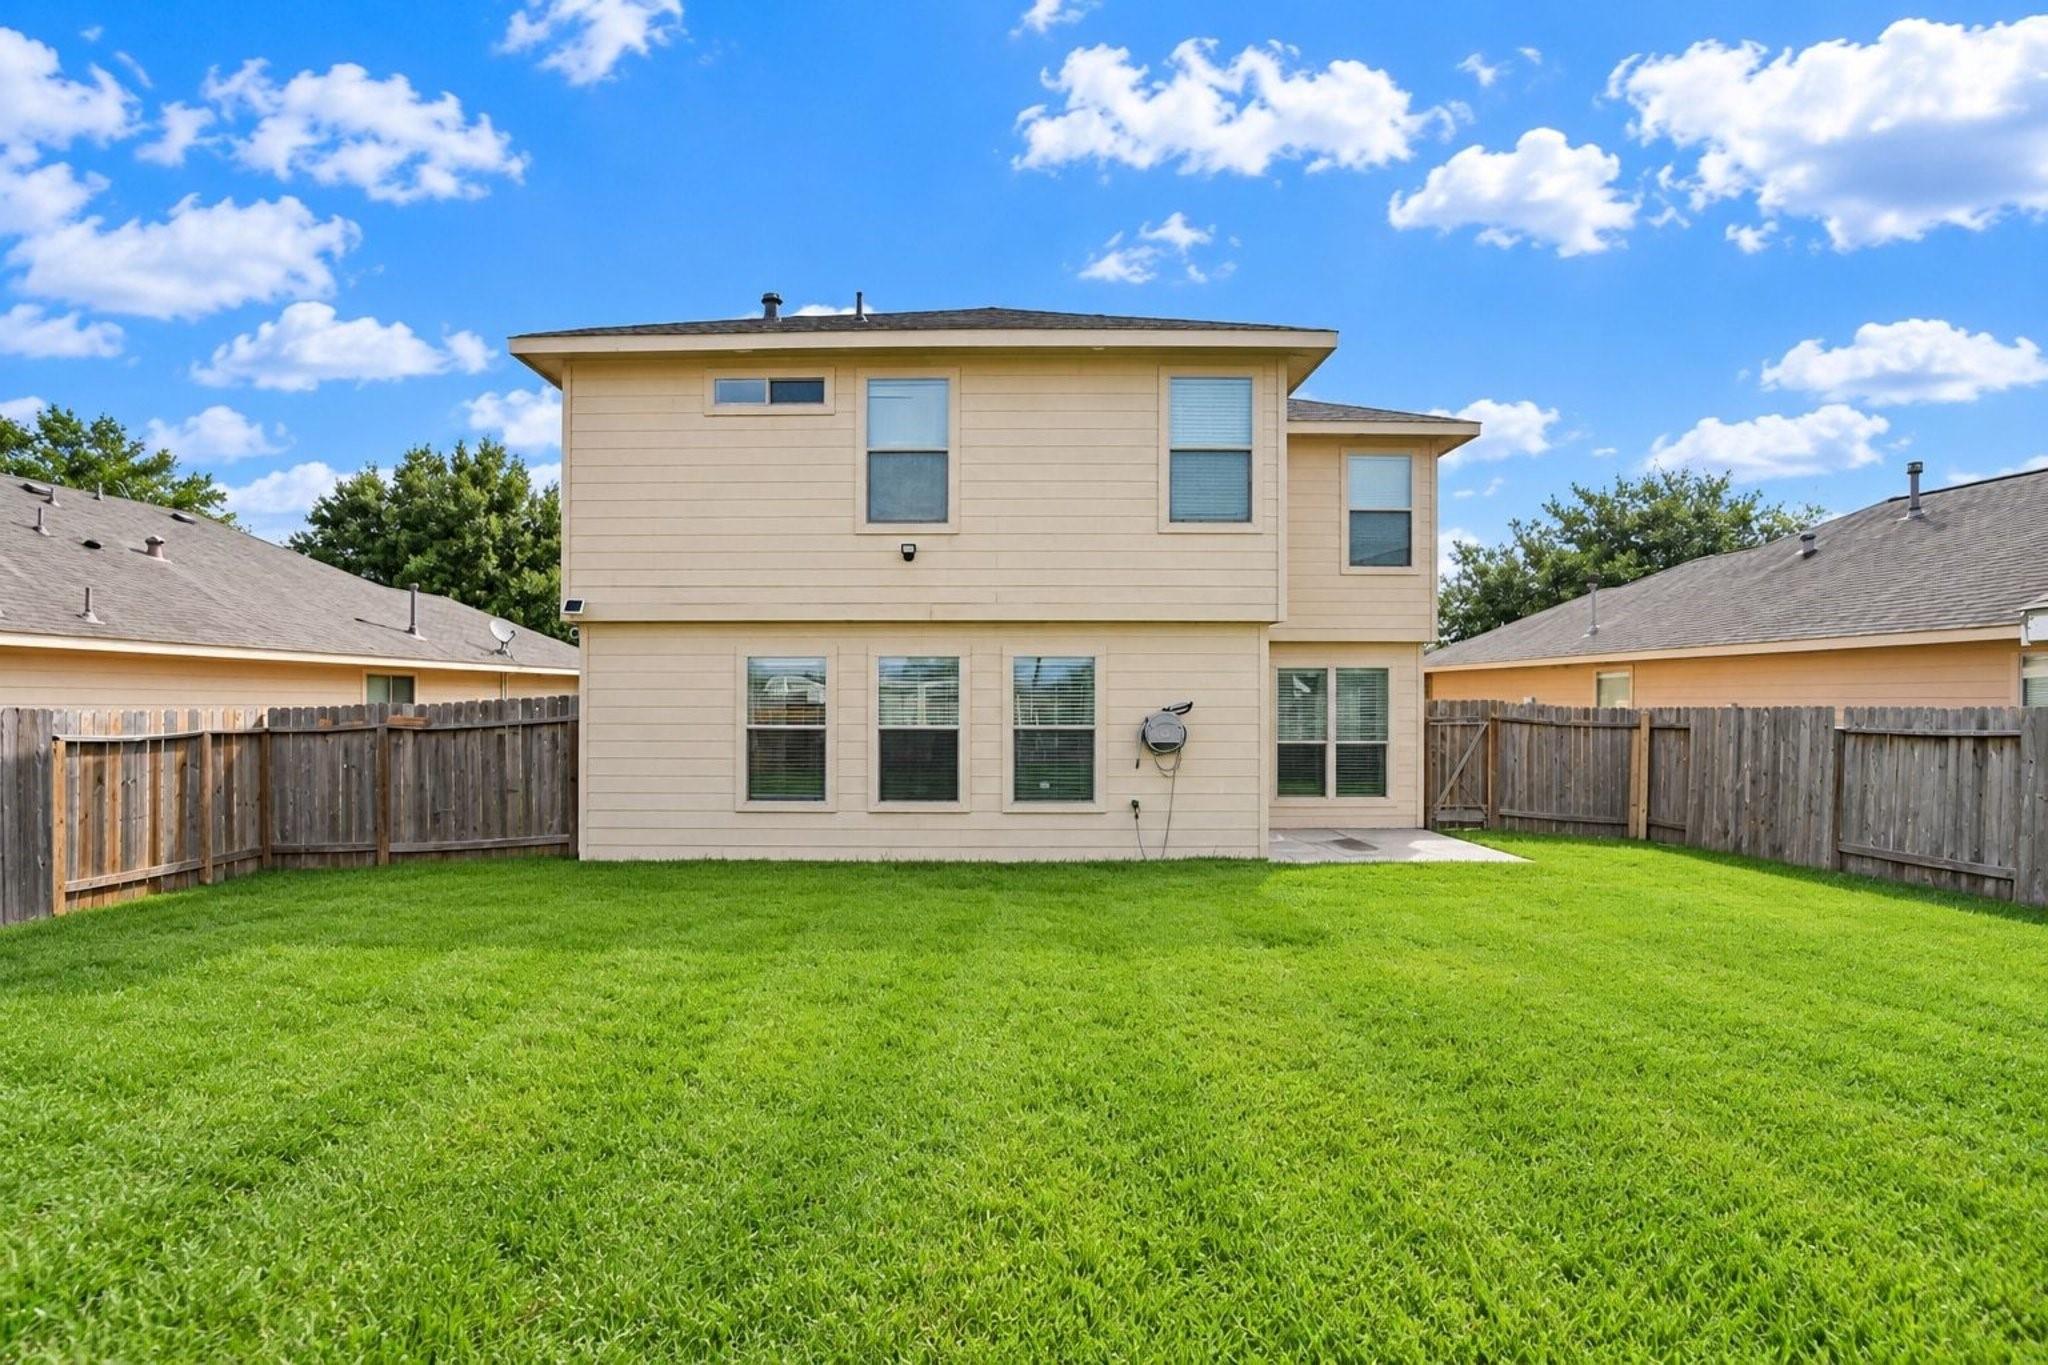
Rear of a two-story beige house beyond a fenced green lawn and small patio.
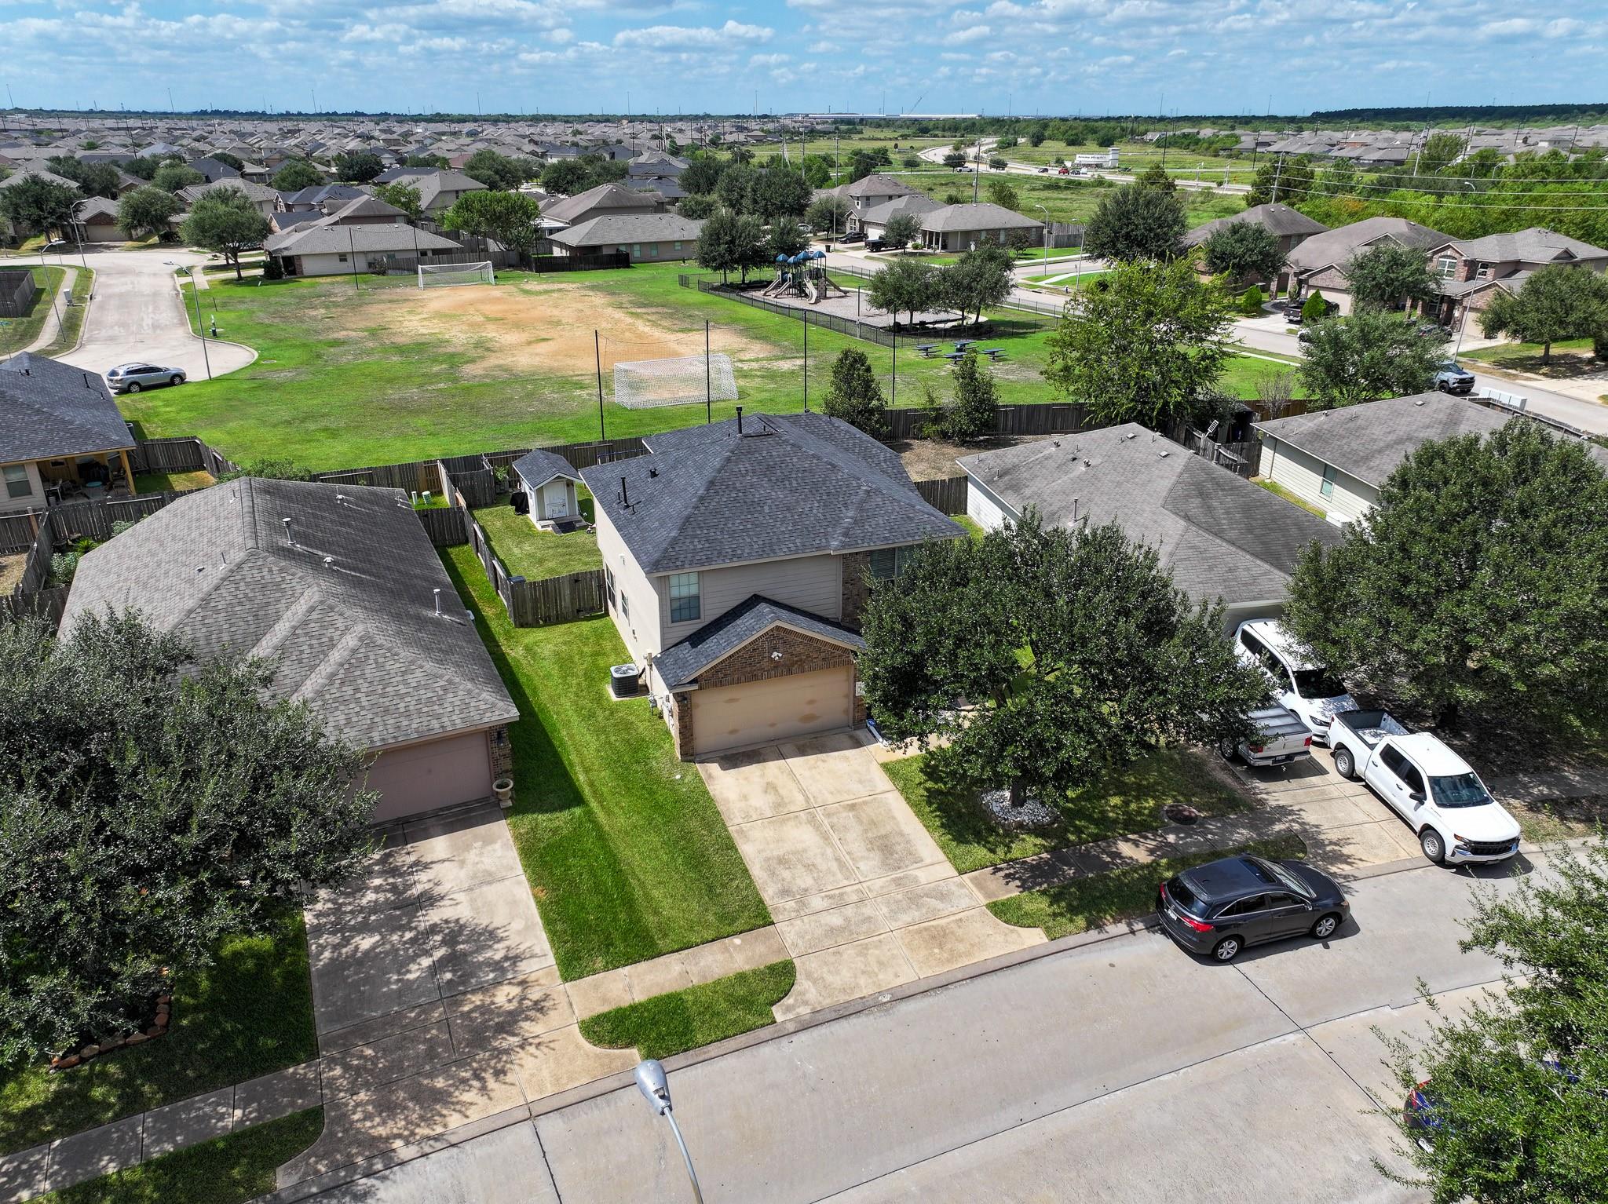
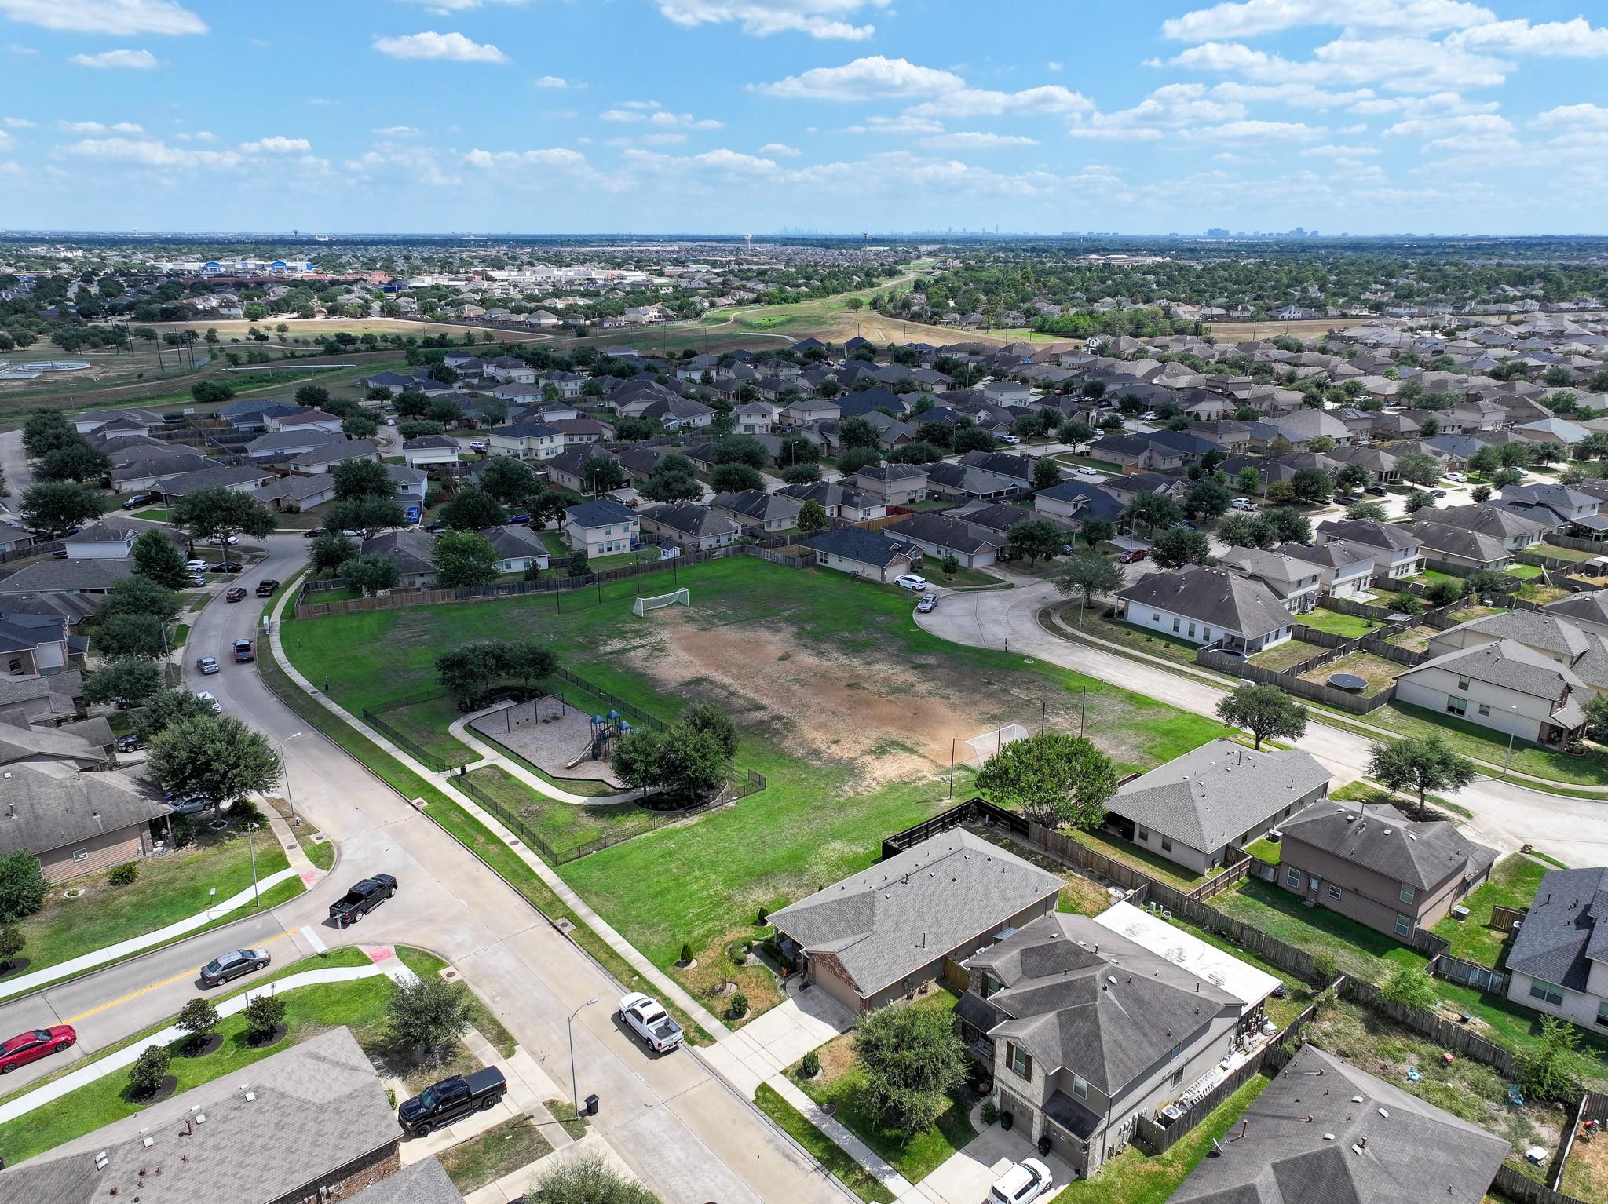
Aerial view of a suburban home beside a grassy recreation field with soccer goals and a playground.
Aerial view of a suburban neighborhood with a park, playground, and soccer field.
SEE ALL PHOTOS
Two-story brick-and-beige house with a double garage, broad driveway, and large shade tree.
Bright entry foyer with a white front door, arched transom window, and carpeted staircase.
Entry foyer with carpeted stairs, a white front door, and a mirrored console table topped with flowers.
Living room with a white tufted sectional, crystal chandelier, and gold-framed glass coffee table.
Entry foyer with a gray-carpeted staircase, arched front-door window, and mirrored console table with flowers.
Living room with a white tufted sectional, glass-and-gold coffee table, gray patterned rug, and crystal chandelier.
Renovated kitchen with a marble-patterned island, white cabinetry, and stainless steel refrigerator.
Kitchen with white cabinets, gray tile backsplash, black appliances, and a large marble-look island.
Kitchen with white cabinets, veined countertops, gray tile backsplash, and a black sink and range.
Bathroom vanity with a brass faucet, angular mirror, and illuminated three-light fixture.
Furnished bedroom with a large white bed, blue curtains, and windows overlooking greenery.
Bedroom with a silver-framed bed, matching dresser and mirror, and crystal chandelier.
Bathroom vanity with a large mirror, gold fixtures, gray walls, and open towel shelves.
Furnished bedroom with unicorn-print bedding, pastel curtains, and a colorful shag rug.
Bathroom with a blue floral shower curtain, white vanity, large mirror, and toilet.
Bedroom with a sports-themed bunk bed and a second bed with pale blue bedding.
Upstairs living area with a wall-mounted television, patterned rug, and hanging chandelier.
Upstairs landing with beige carpet and a multi-tier crystal chandelier over the stairwell.
Furnished bedroom with a large white bed, silver dressers, wall-mounted TV, and ceiling light.
Laundry room with front-loading washer and dryer and shelves full of cleaning supplies.
Home office with dual workstations, multiple monitors, and blue curtains beside sliding glass doors.
Two-story beige house with a fenced lawn and patio seating beneath a closed umbrella.
Rear of a two-story beige house beyond a fenced green lawn and small patio.
Aerial view of a suburban home beside a grassy recreation field with soccer goals and a playground.
Aerial view of a suburban neighborhood with a park, playground, and soccer field.
For Sale

5615 Sunfall Bend Lane

5615 Sunfall Bend Lane, Katy, TX 77449

$285,000
Beautiful two-story home featuring a bright, open-concept layout designed to maximize natural light and create a warm, inviting atmosphere. Spacious living areas, modern finishes, and thoughtful spaces make this home ideal for both everyday living and entertaining. Recent upgrades include a newer roof and a brand-new HVAC system. Home offers a dedicated home office, spacious upstairs game room provides additional flexibility for recreation, media, or gathering space. Step outside to a generously sized backyard with plenty of room to create the outdoor space that fits your needs. Enjoy resort-style community amenities, including a swimming pool, sports courts, playground, picnic areas, jogging trails, and a dog park. With a low tax rate and a vibrant, well-maintained community, this home offers comfort, versatility, and convenient access to amenities for an active lifestyle.

3
beds

3
baths

2,105 Sq.Ft. LIVING AREA

6,255.22 Sq.Ft. lot

Mo' Adebiyi

Mo' Adebiyi

Features & Amenities

Interior

  • total bedrooms3
  • Total bathrooms3
  • full bathrooms2
  • half bathroom1
  • Laundry room Electric Dryer Hookup, Gas Dryer Hookup, Washer Hookup
  • Flooring Carpet, Vinyl
  • APPLIANCES Disposal, Gas Oven, Microwave, Gas Cooktop, Dishwasher

Area & Lot

  • Status For Sale
  • Living Area2,105 Sq.Ft.
  • Total Area2,105 Sq.Ft.
  • Lot Area6,255.22 Sq.Ft.
  • MLS® ID60622329
  • TypeResidential
  • YEAR BUILT2010
  • Architecture StylesTraditional
  • Elementary SchoolHemmenway Elementary School
  • Middle SchoolRowe Middle School
  • High SchoolCypress Park High School
  • School District13 - Cypress-Fairbanks

Exterior

  • STORIES2
  • Garage Space2.0
  • water SourcePublic
  • roofComposition
  • lot featuresBack Yard, Subdivided, 0 Up To 1/4 Acre
  • parkingAttached, Double-Wide Driveway
  • HEAT TYPENatural Gas
  • AIR CONDITIONINGCeiling Fan(s), Electric
  • sewerPublic Sewer
  • SubstructureSlab

Financial

  • Sales Price$285,000
  • Real Estate Tax $6,237/yr
  • HOA $325/yr
Bright entry foyer with a white front door, arched transom window, and carpeted staircase.

Schedule a Showing

I would love to show you our beautiful property. Please select your preferred date and time below. I will be in touch shortly to confirm your appointment.

Schedule a Showing

I would love to show you our beautiful property. Please select your preferred date and time below. I will be in touch shortly to confirm your appointment.

Thank you for your interest in 5615 Sunfall Bend Lane, Katy, TX 77449. We are reviewing your request and will be in touch shortly!

Mortgage Calculator

Estimate your monthly mortgage payment, including the principal and interest, property taxes, and HOA. Adjust the values to generate a more accurate rate.

All estimates are provided for informational purposes only. Actual amounts may vary.
$0,000 Your Payment 20 15 65
$0,000 Your Payment

Experience the Difference

Your home is more than an address—it’s a reflection of your lifestyle. Partner with an expert who truly understands what luxury means.

Follow Me on Instagram