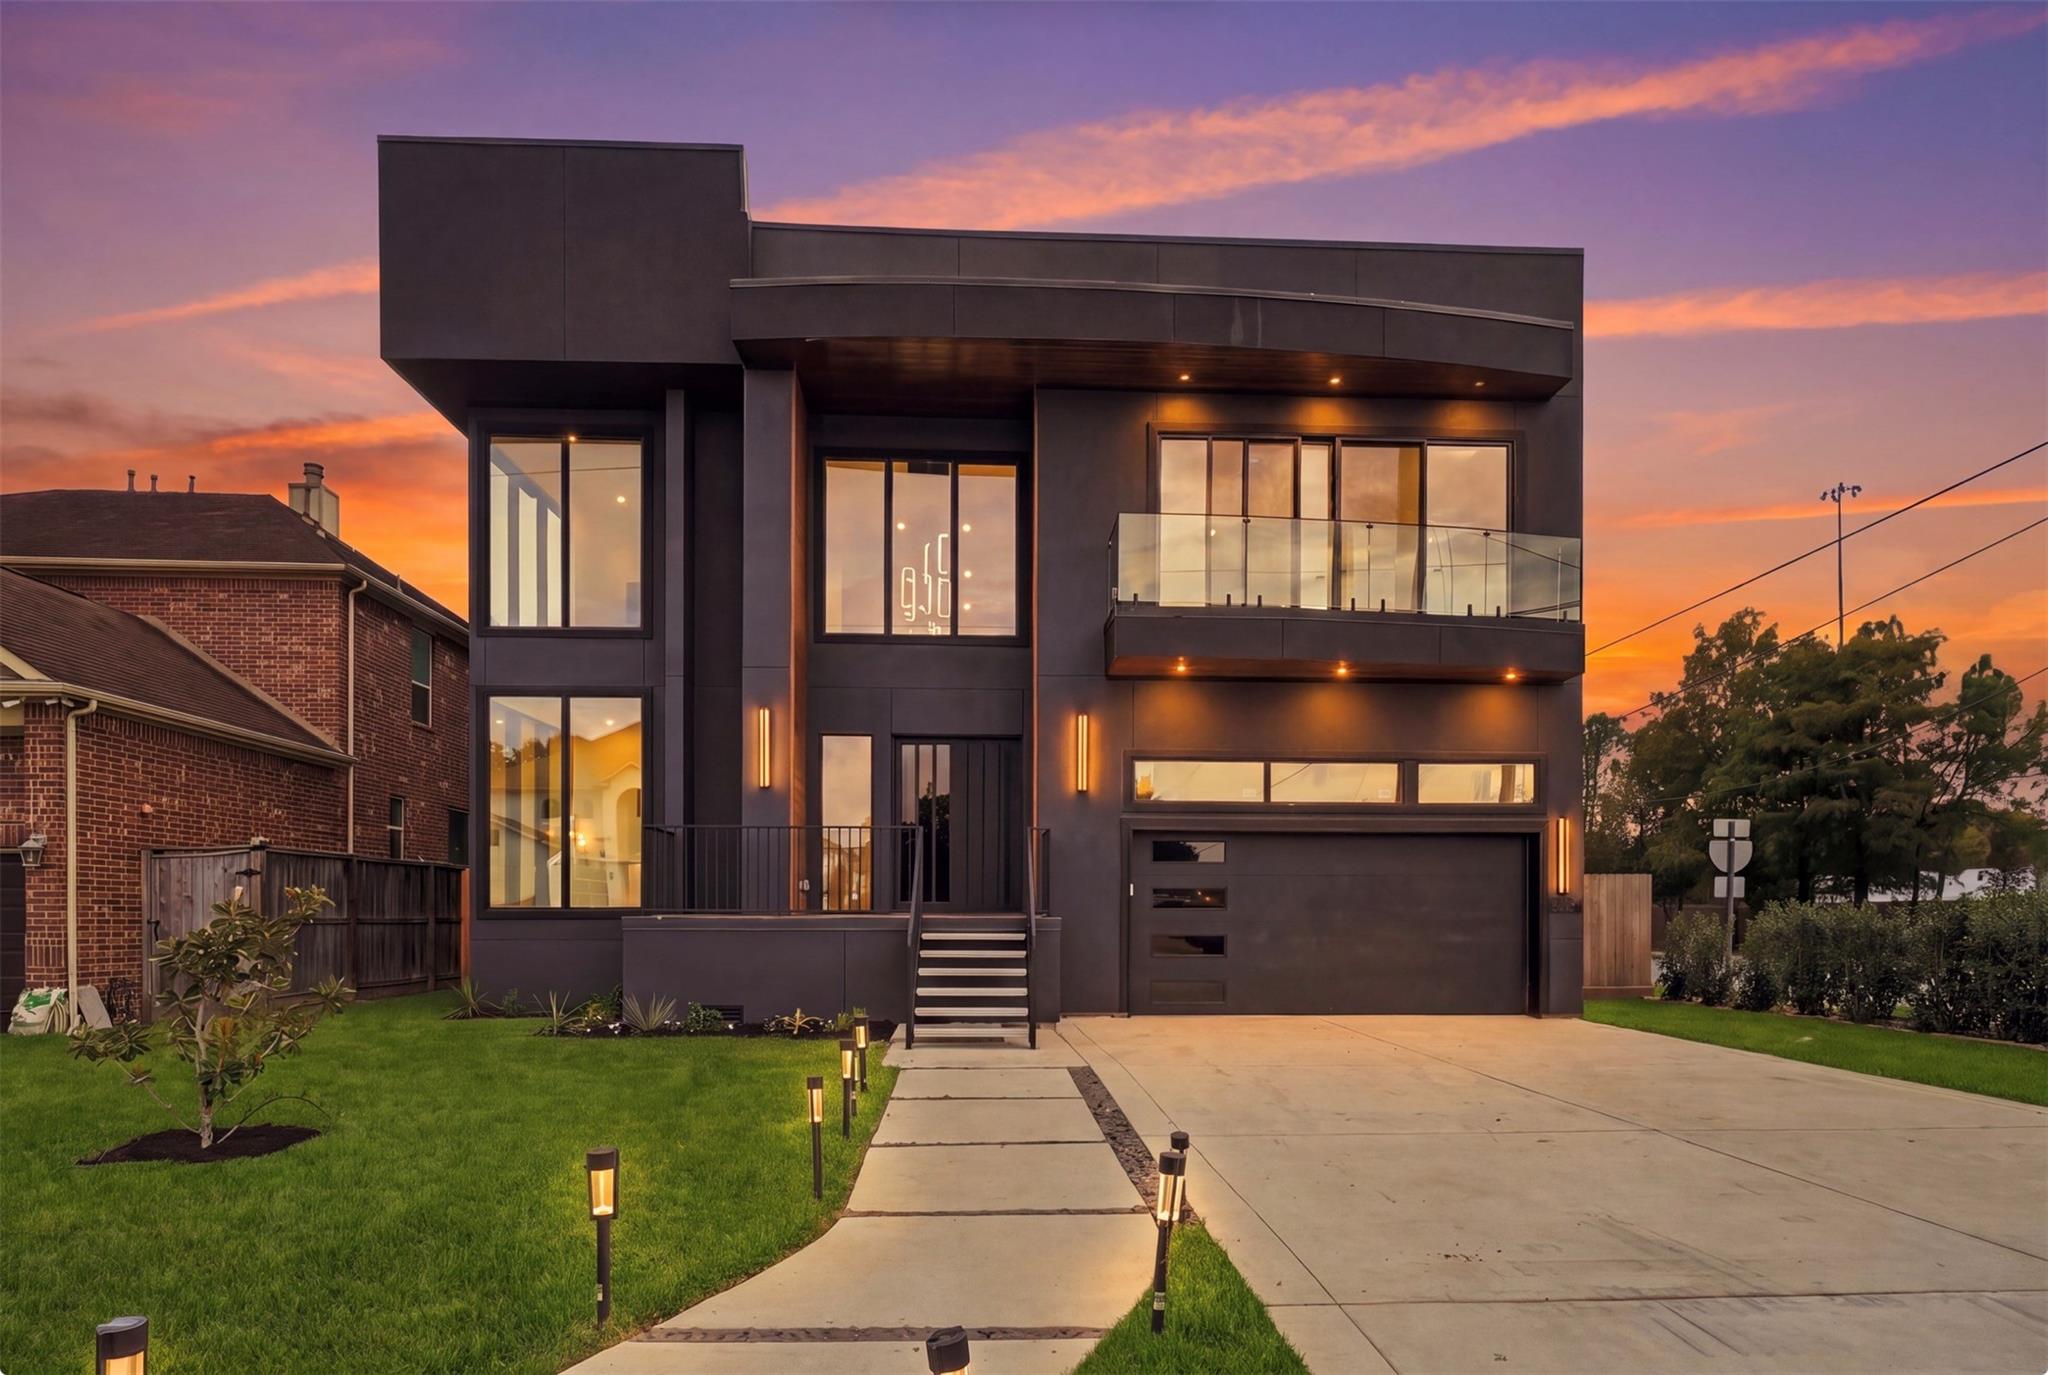
Modern dark two-story home with a glass balcony, photographed at sunset.
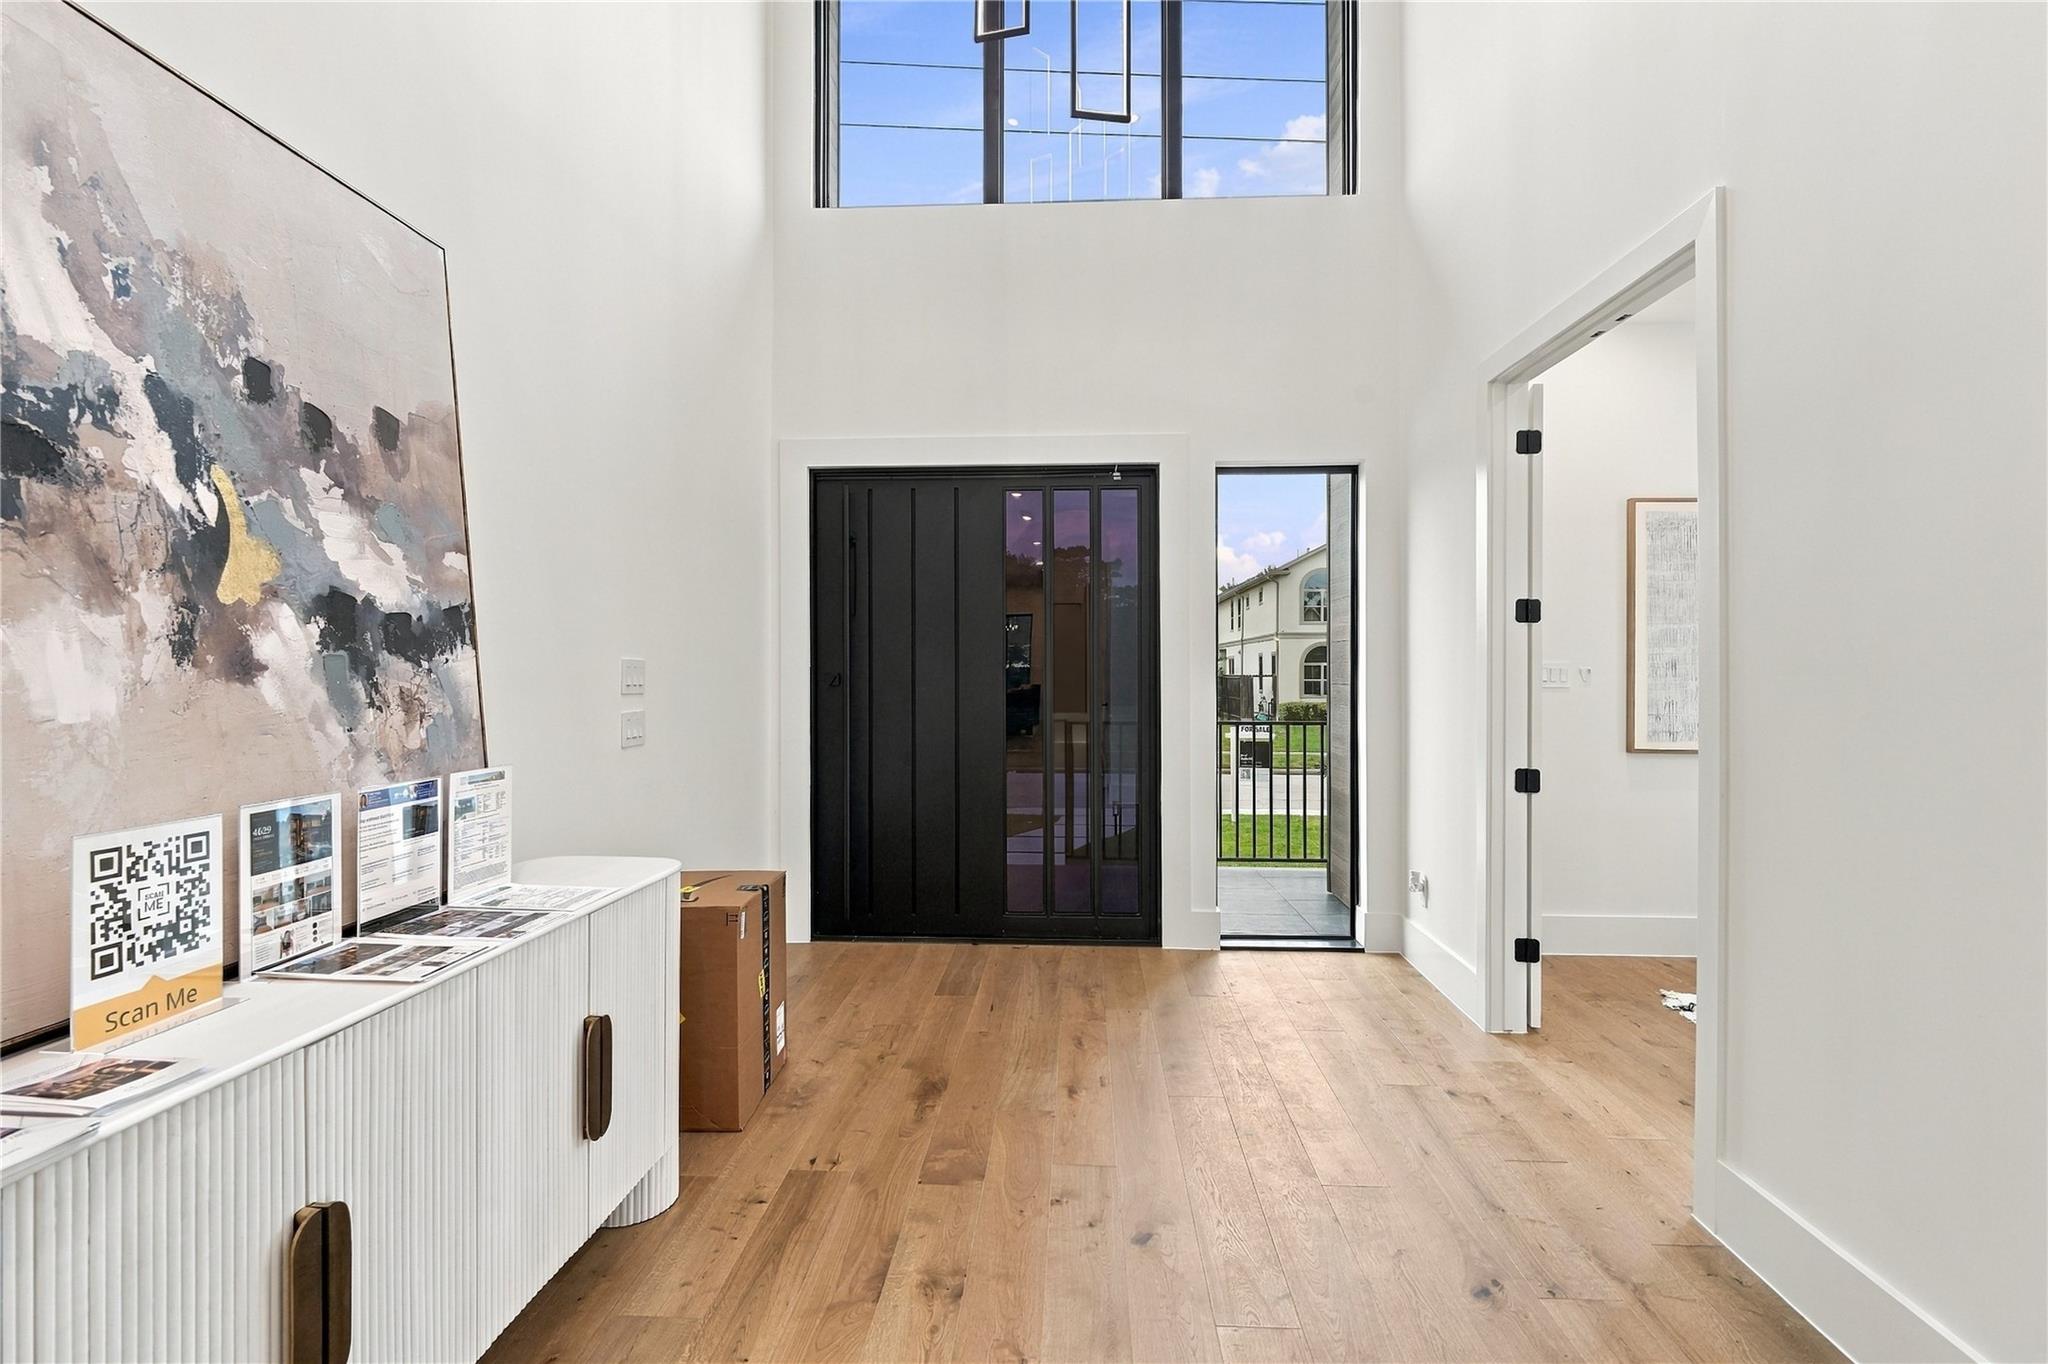
Bright entry foyer with a black front door, tall window, and wide-plank wood floors.
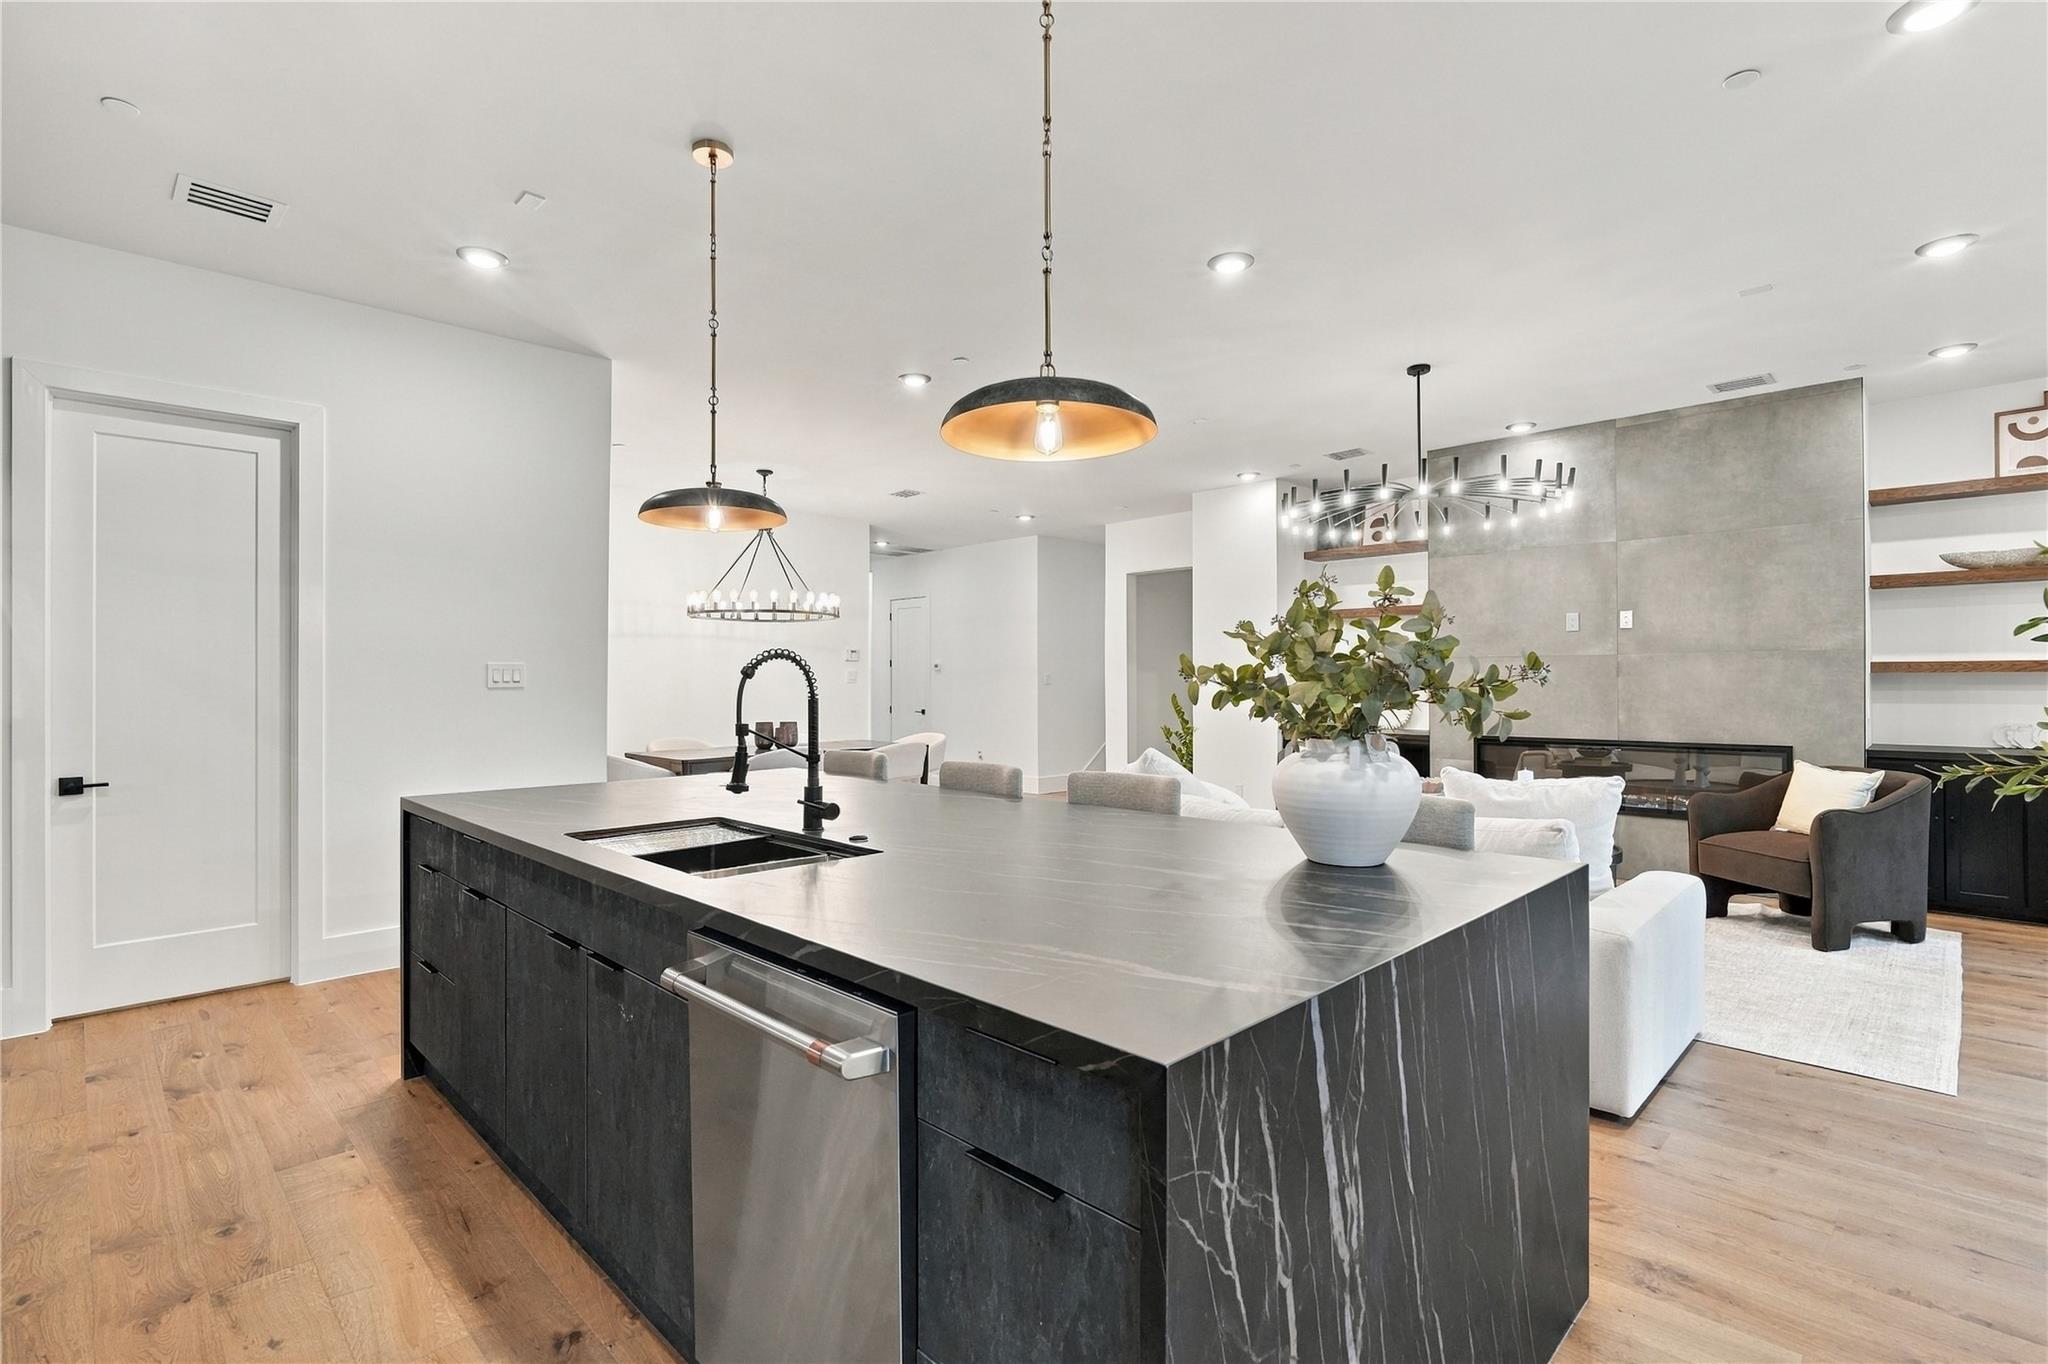
Open kitchen with a dark marble island, pendant lights, and a fireplace in the adjoining living area.
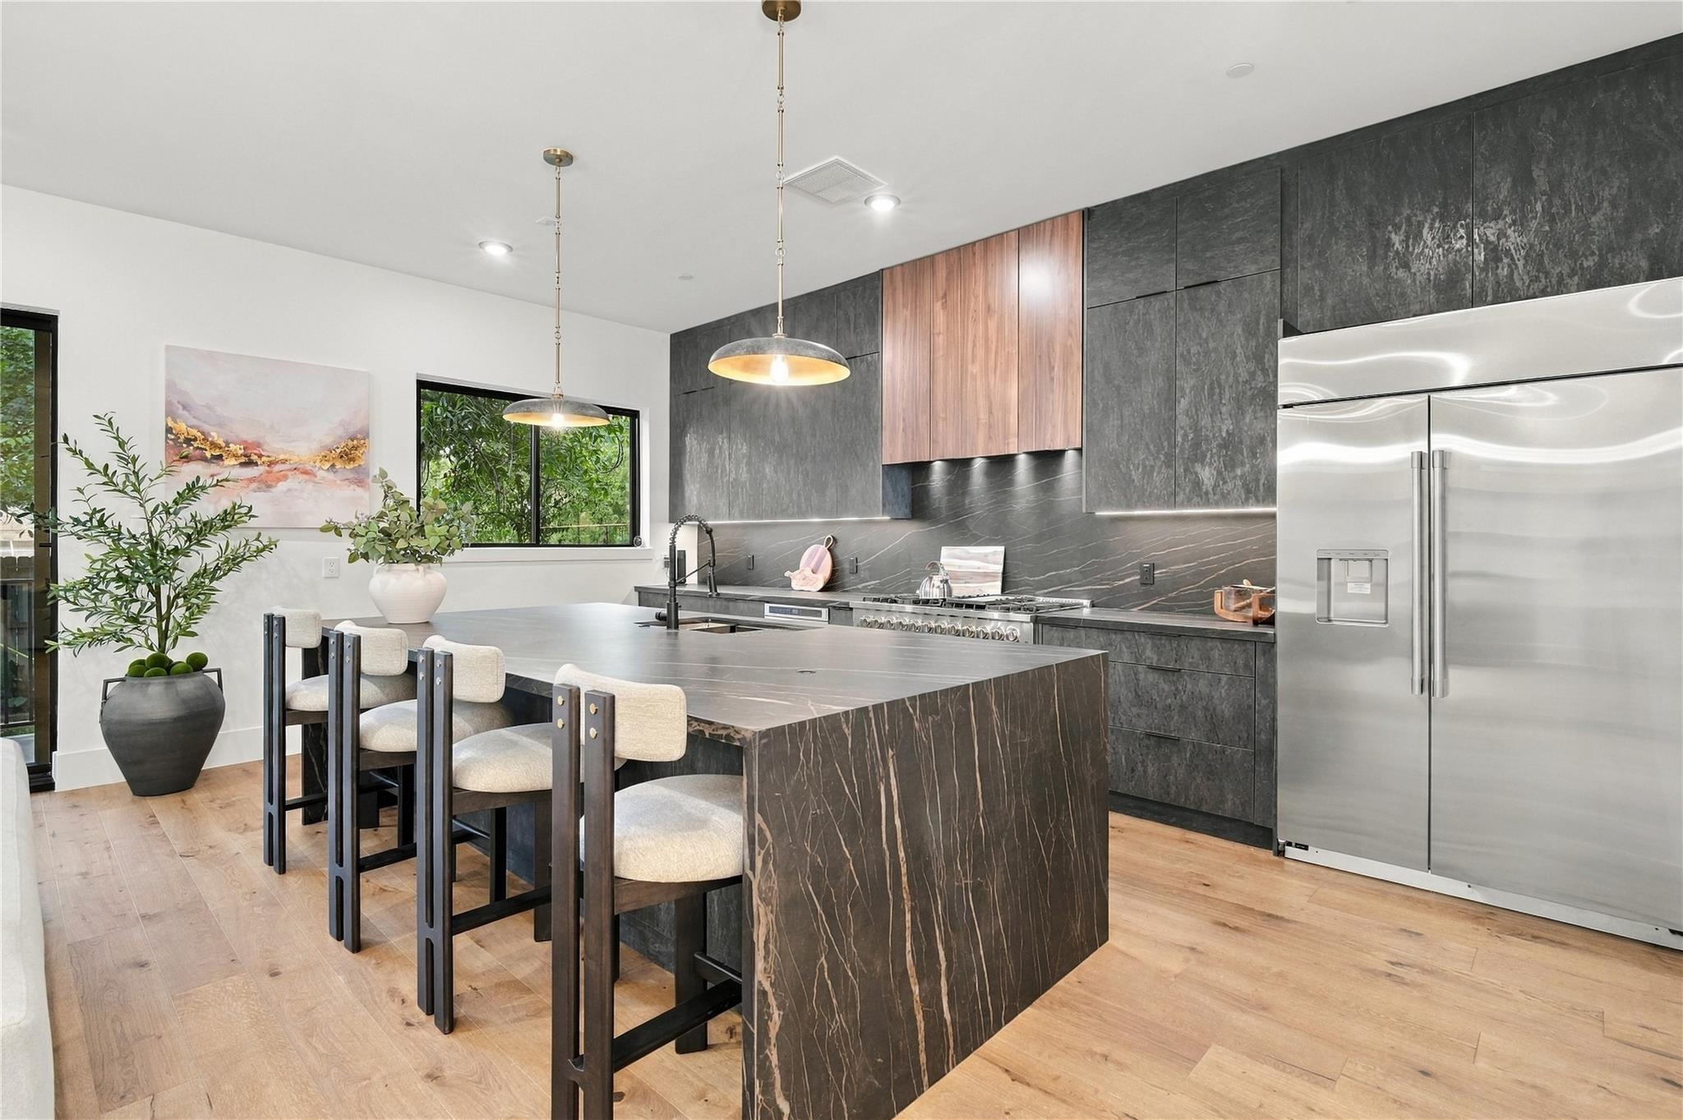
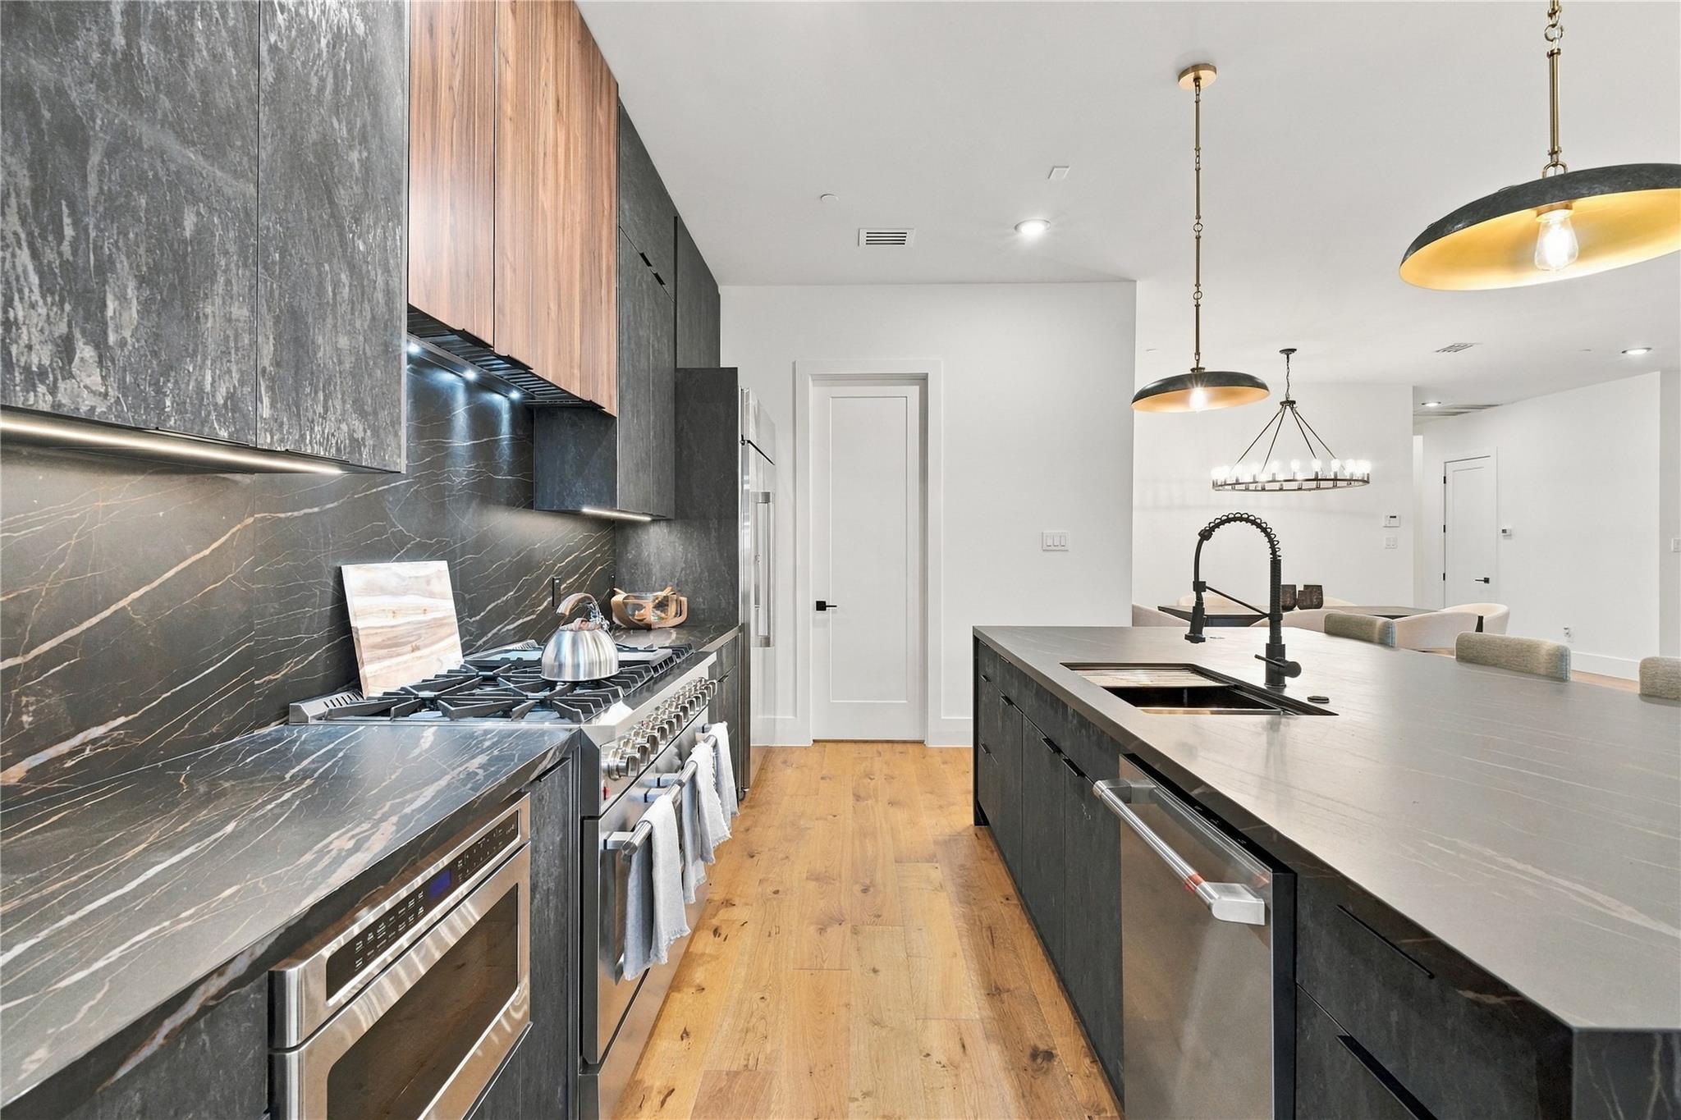
Modern kitchen with a dark stone island, bar seating, and stainless steel appliances.
Modern kitchen with dark stone cabinetry, a large island, and warm wood flooring.
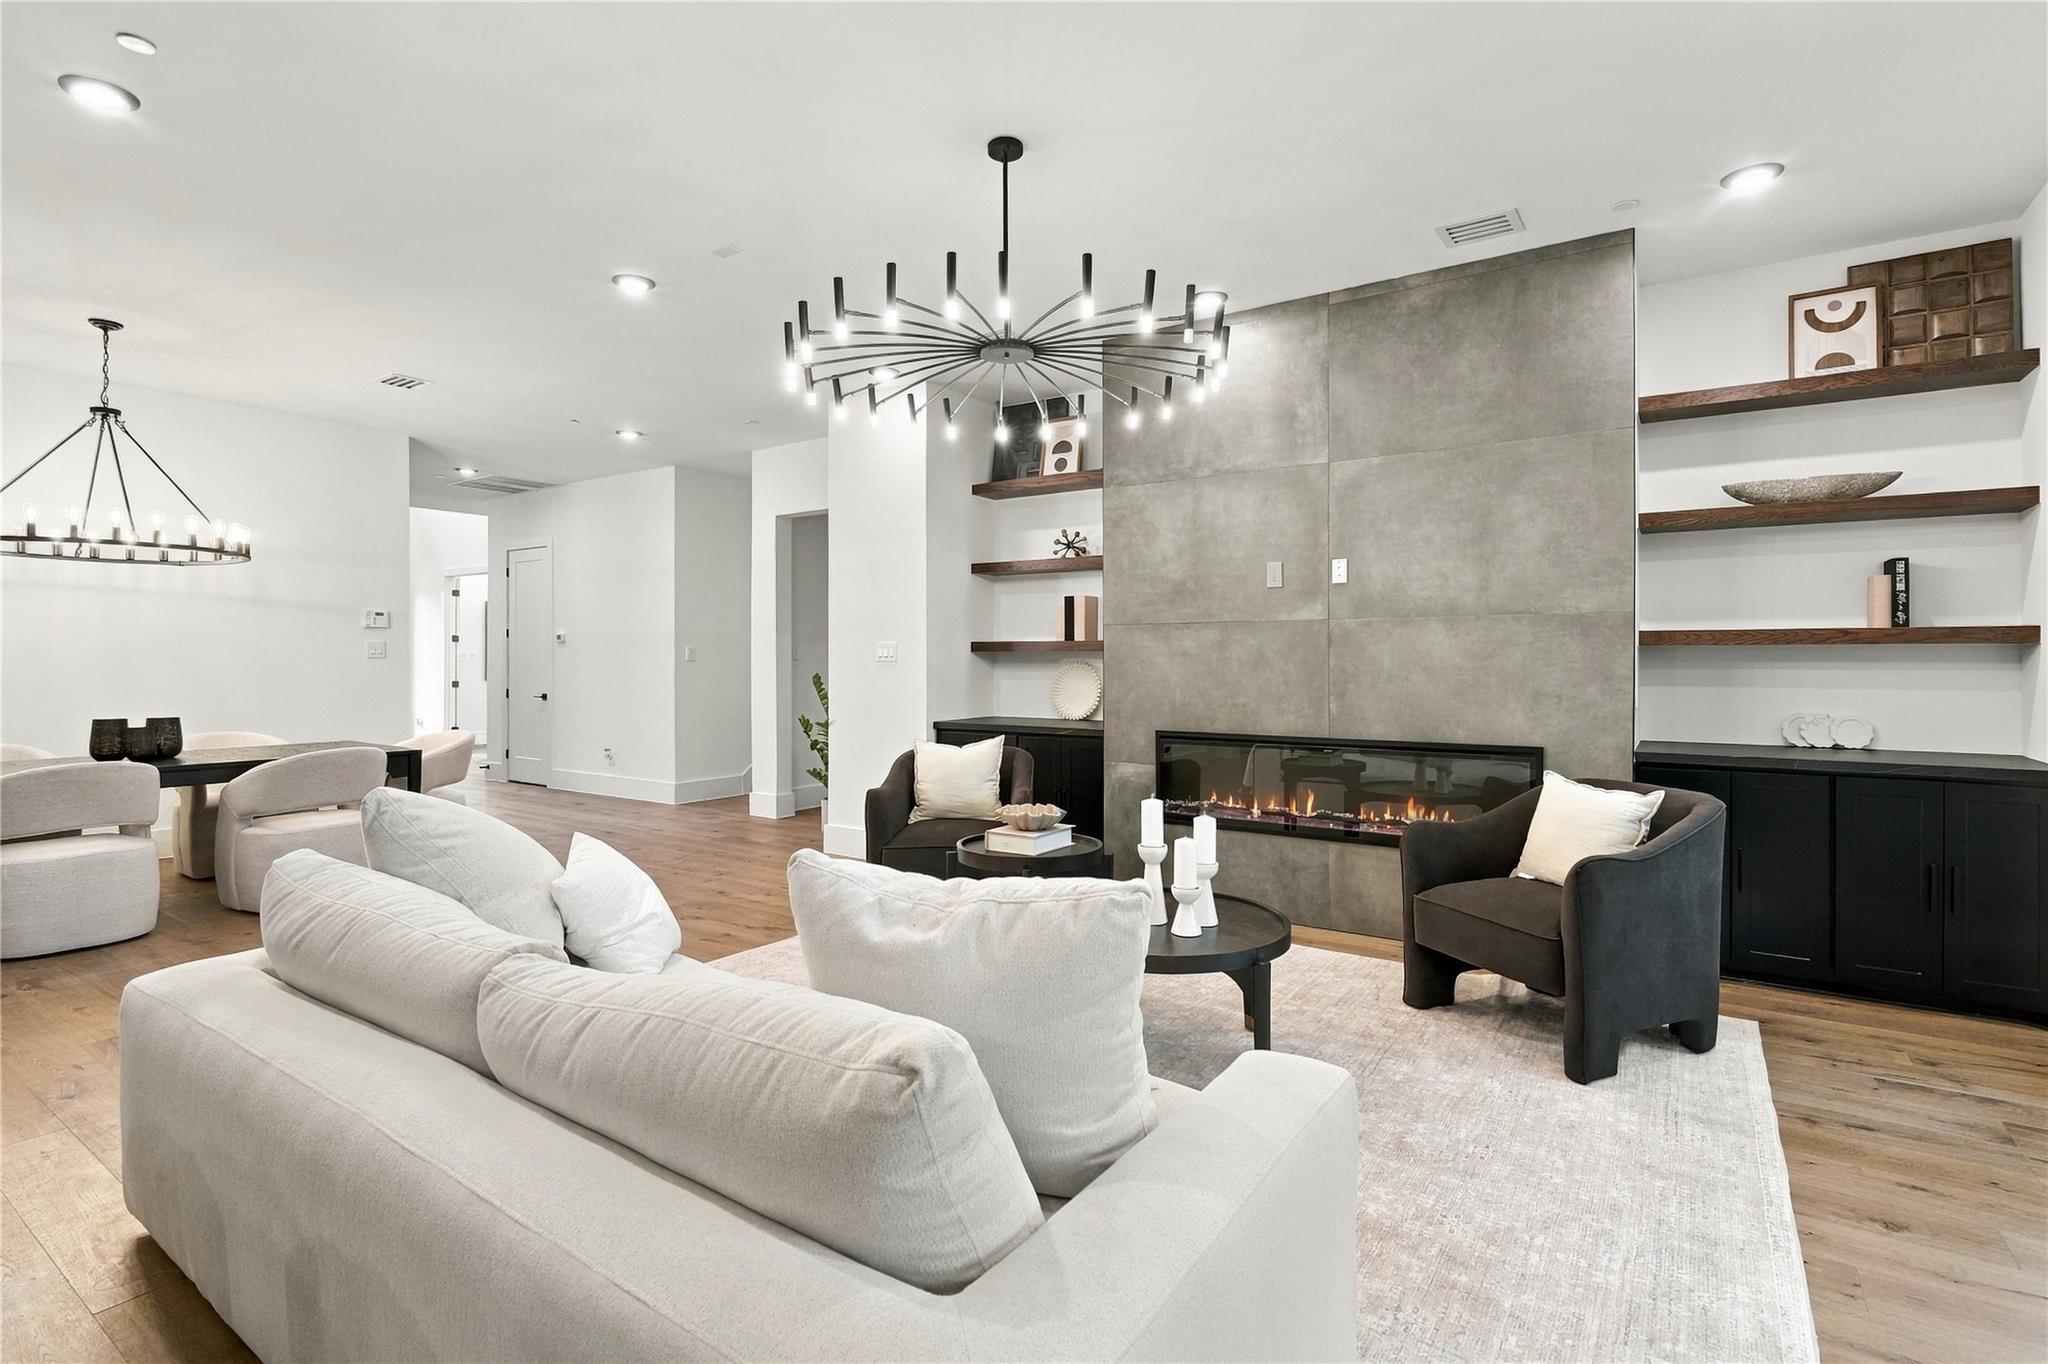
Living room with a modern fireplace, white sofas, and an adjoining dining area.
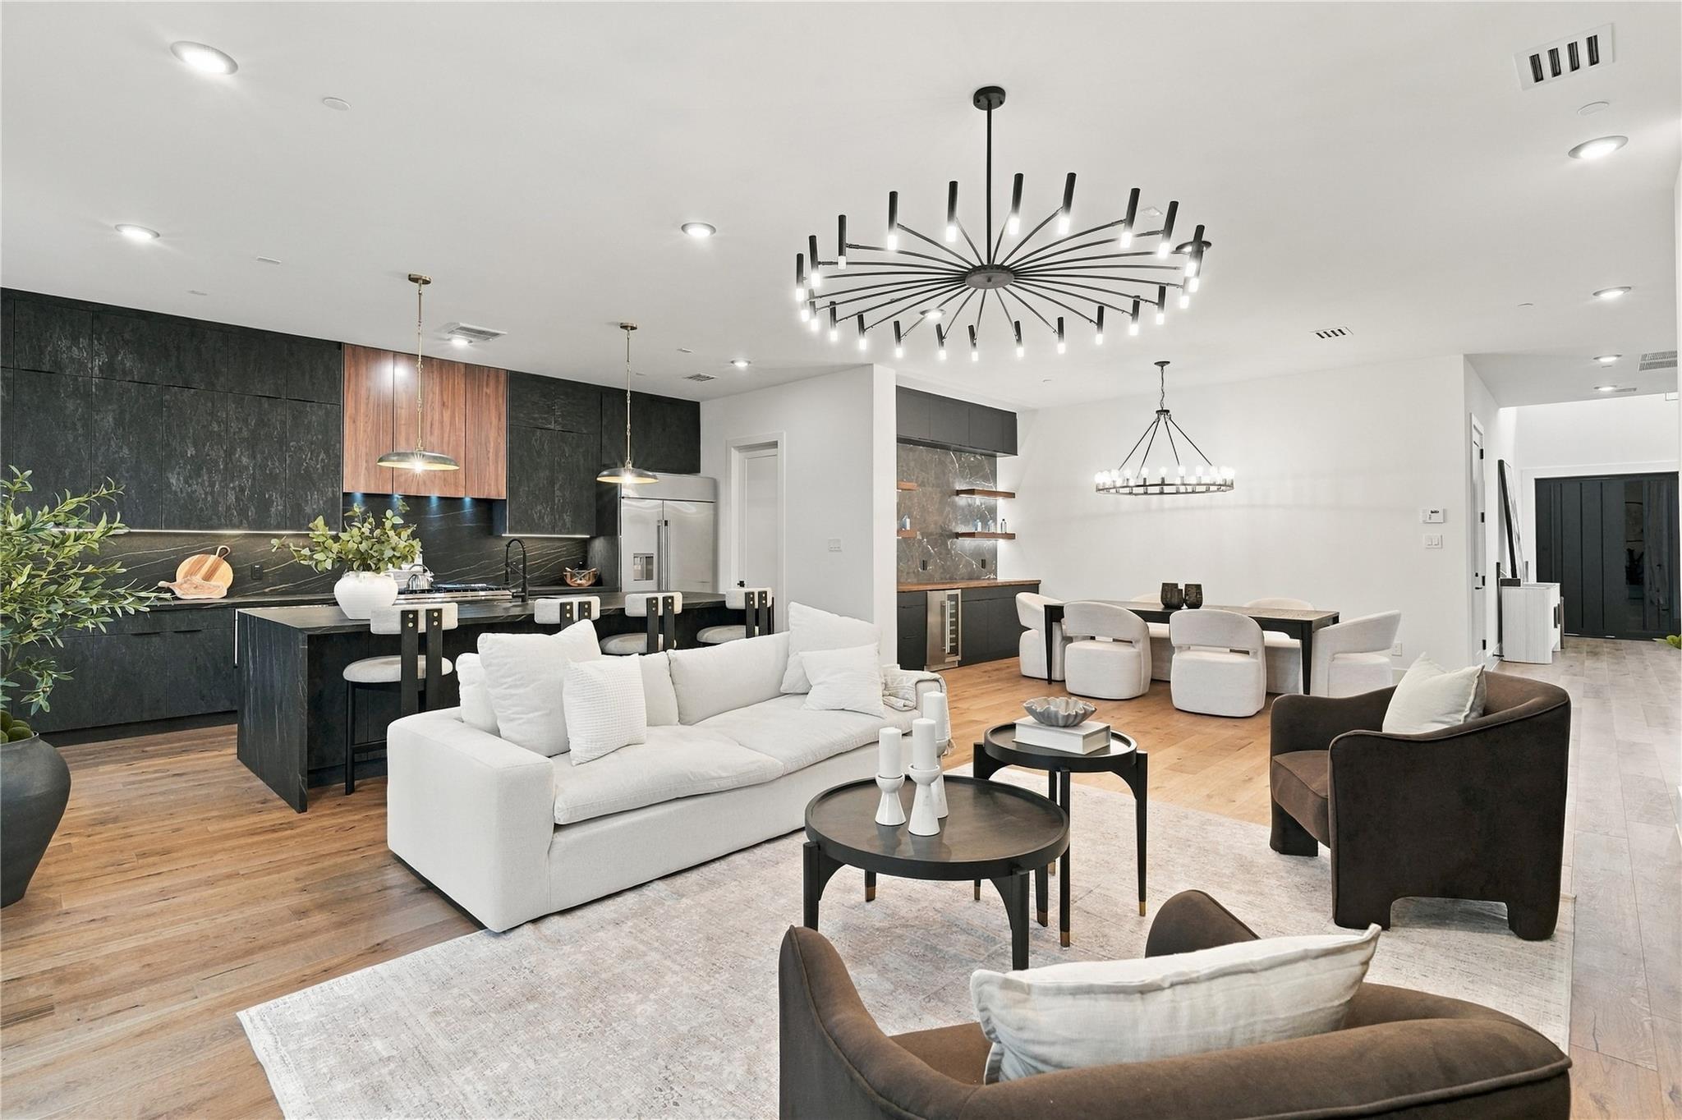
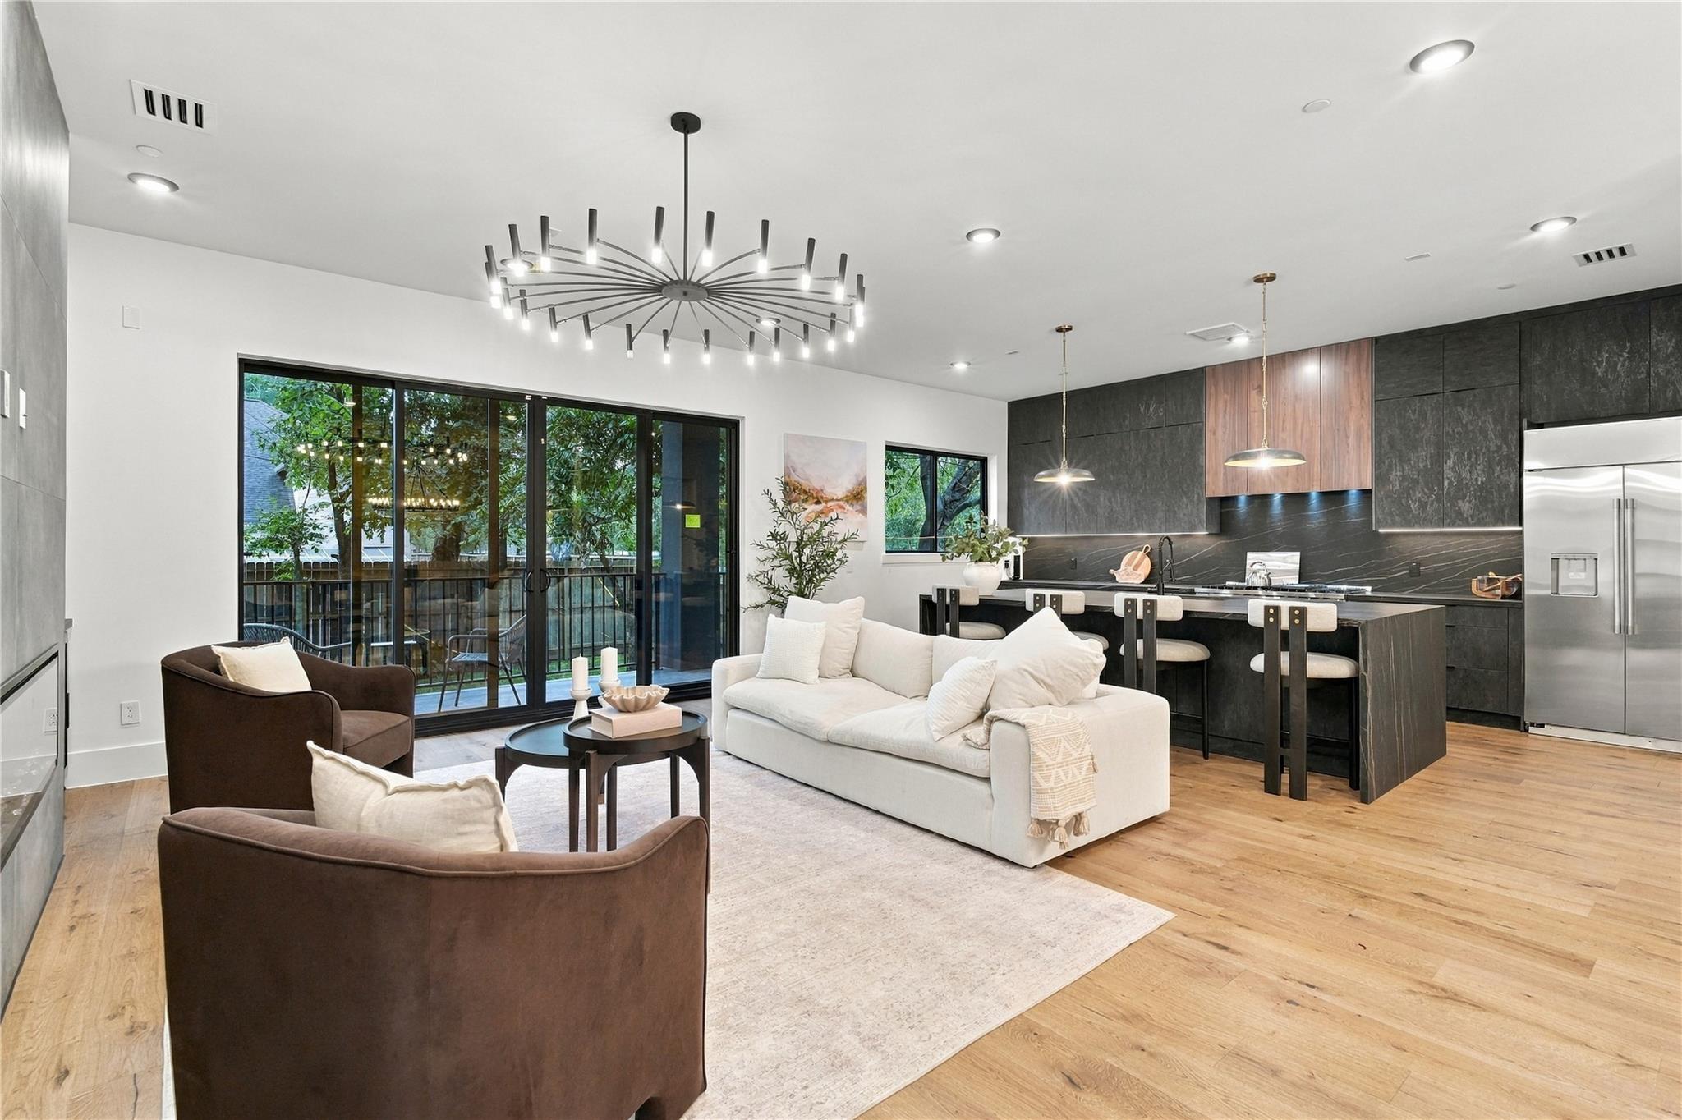
Open-plan living room, kitchen, and dining area with dark cabinetry and statement chandeliers.
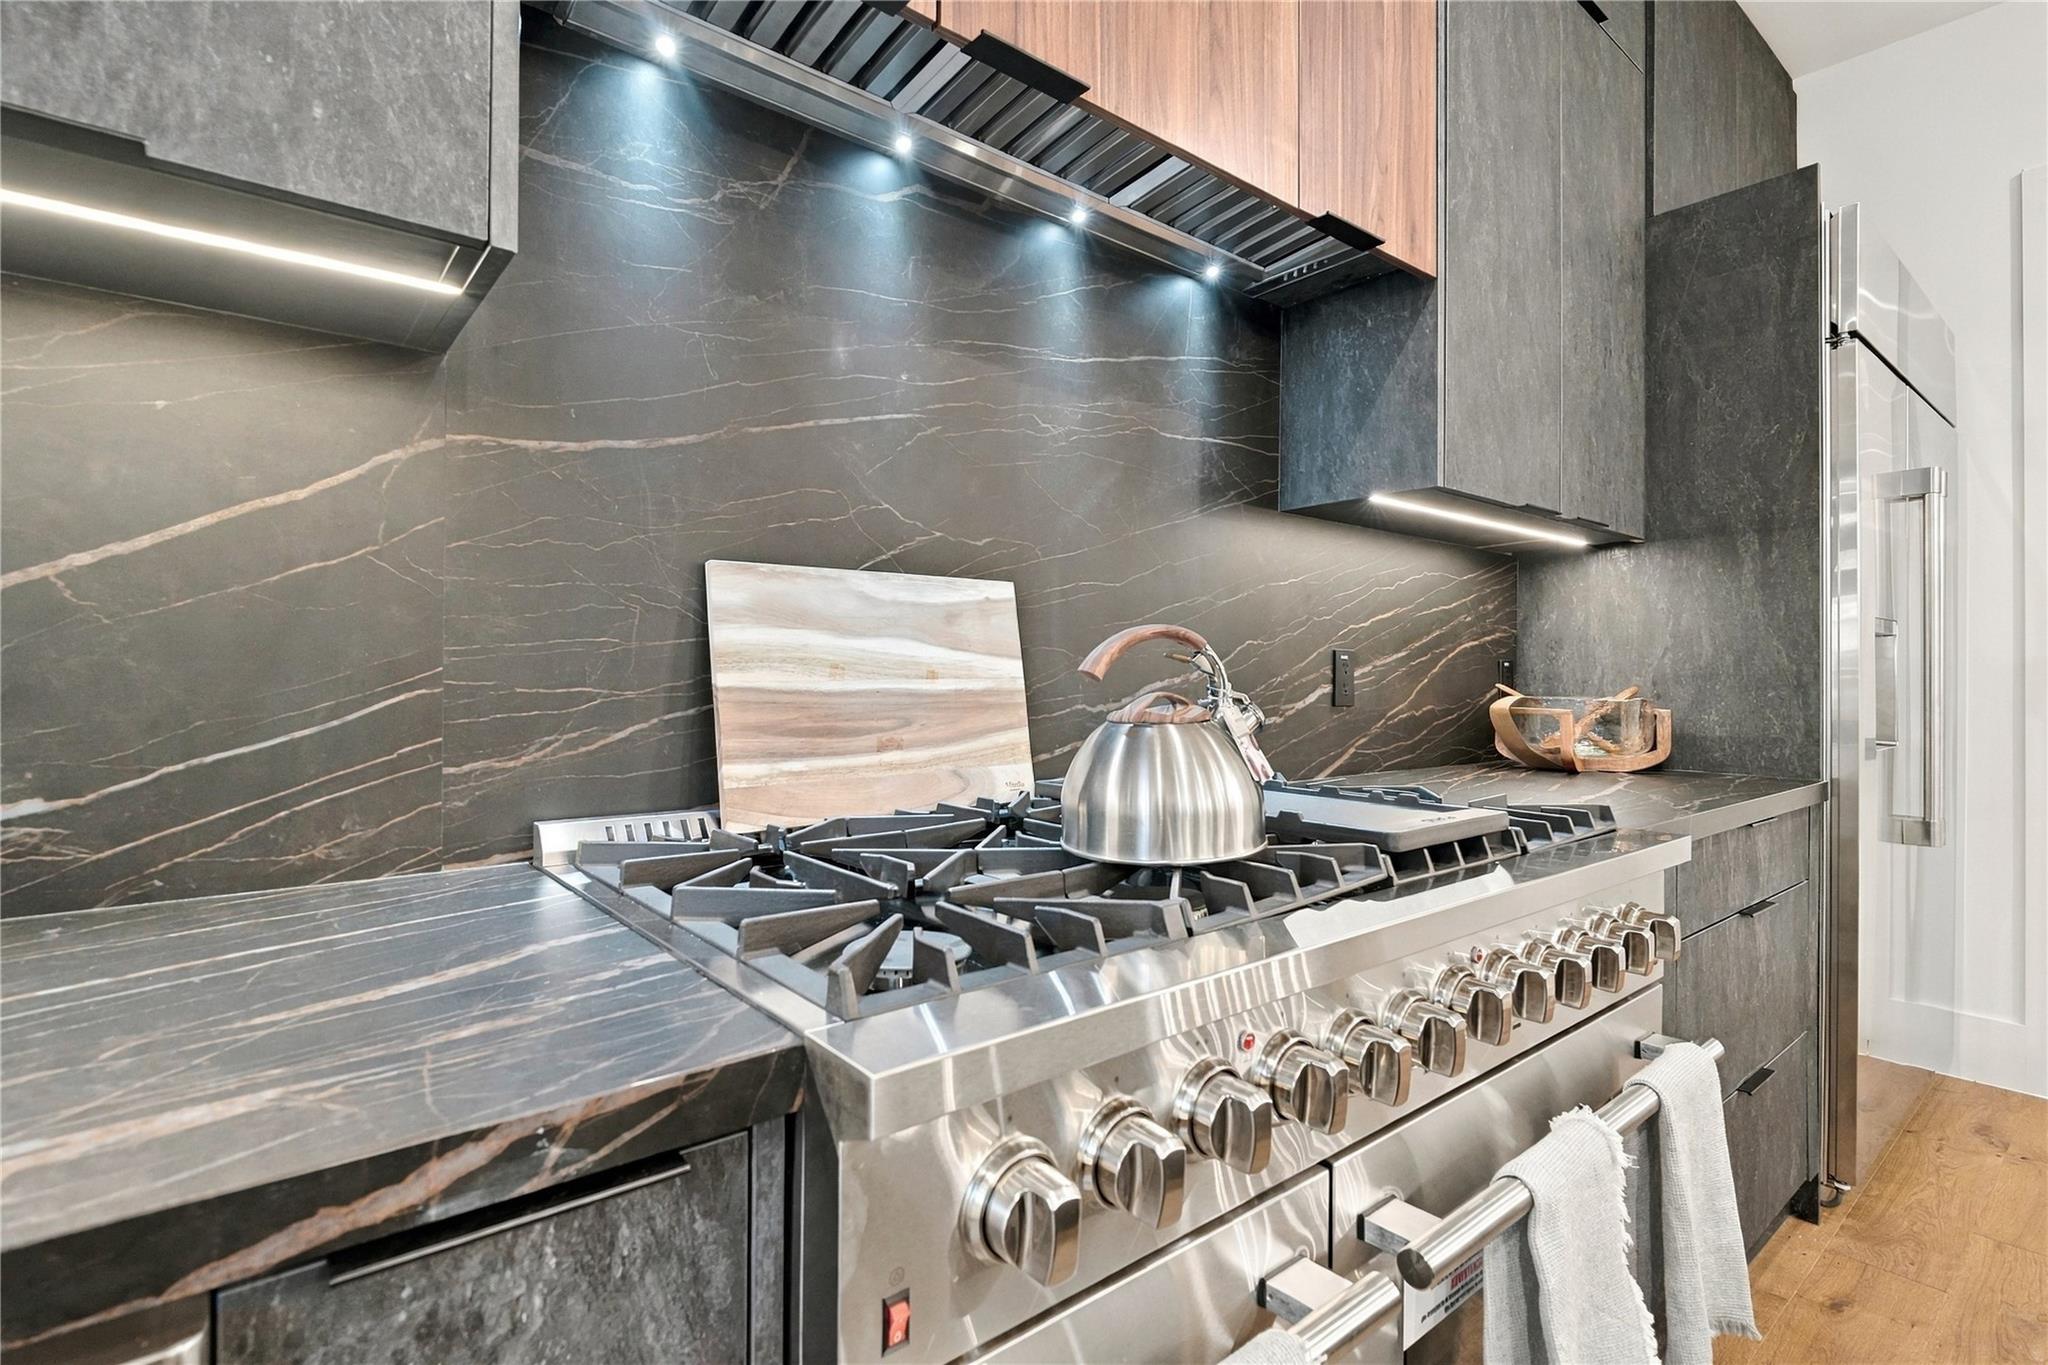
Kitchen range with a stainless kettle, dark stone counters, and dramatic veined backsplash.
Open-plan living room and kitchen with a white sofa, dark cabinetry, and sliding glass doors.
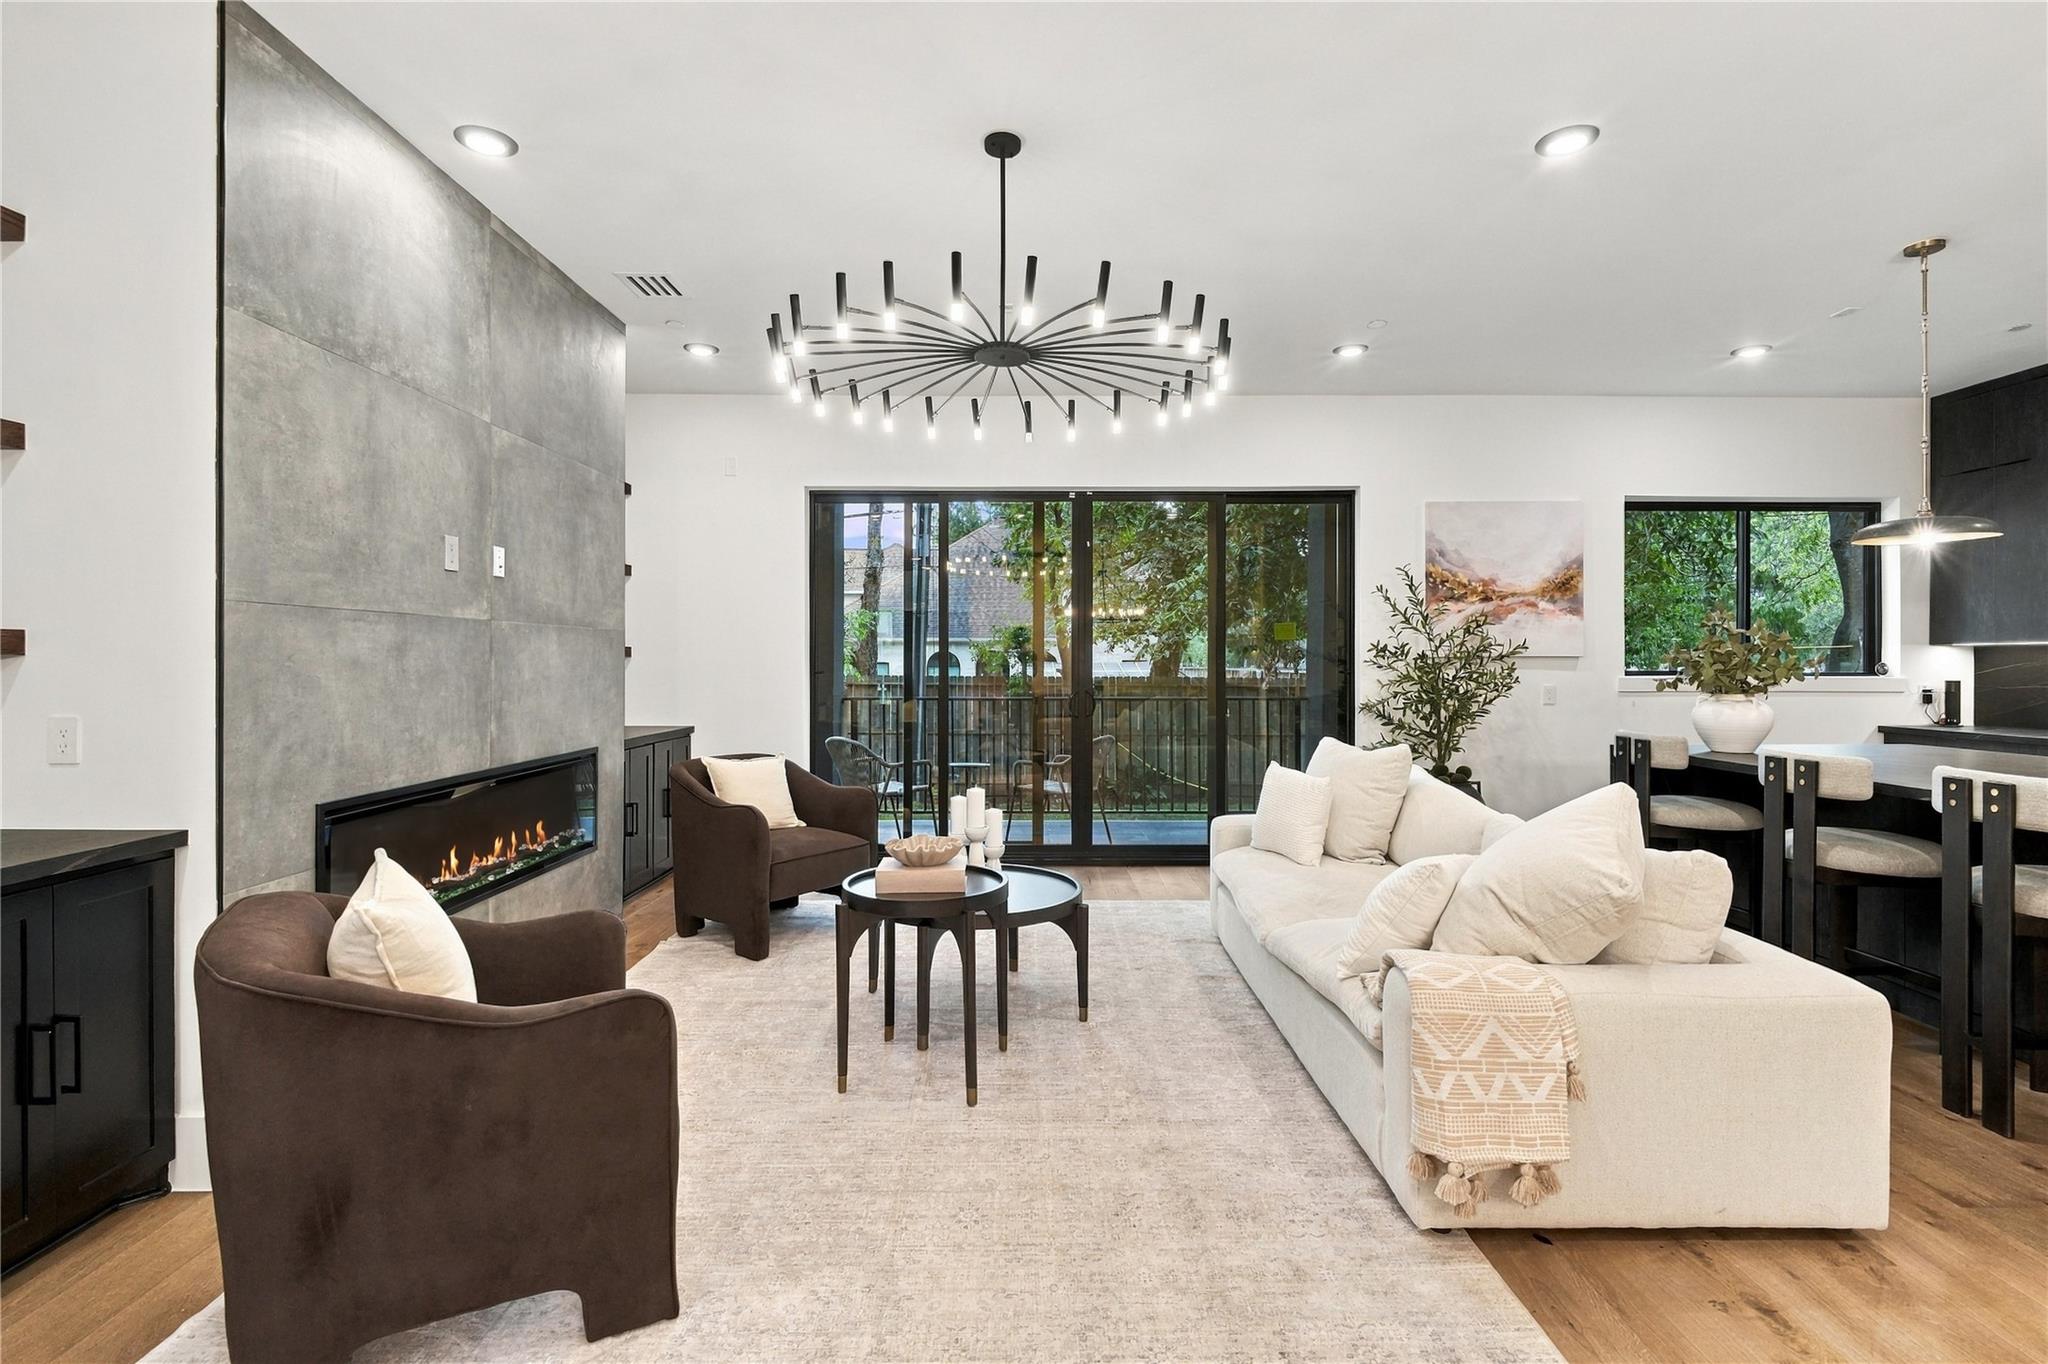
Living room with a linear fireplace, white sectional, and sliding glass doors opening to a patio.
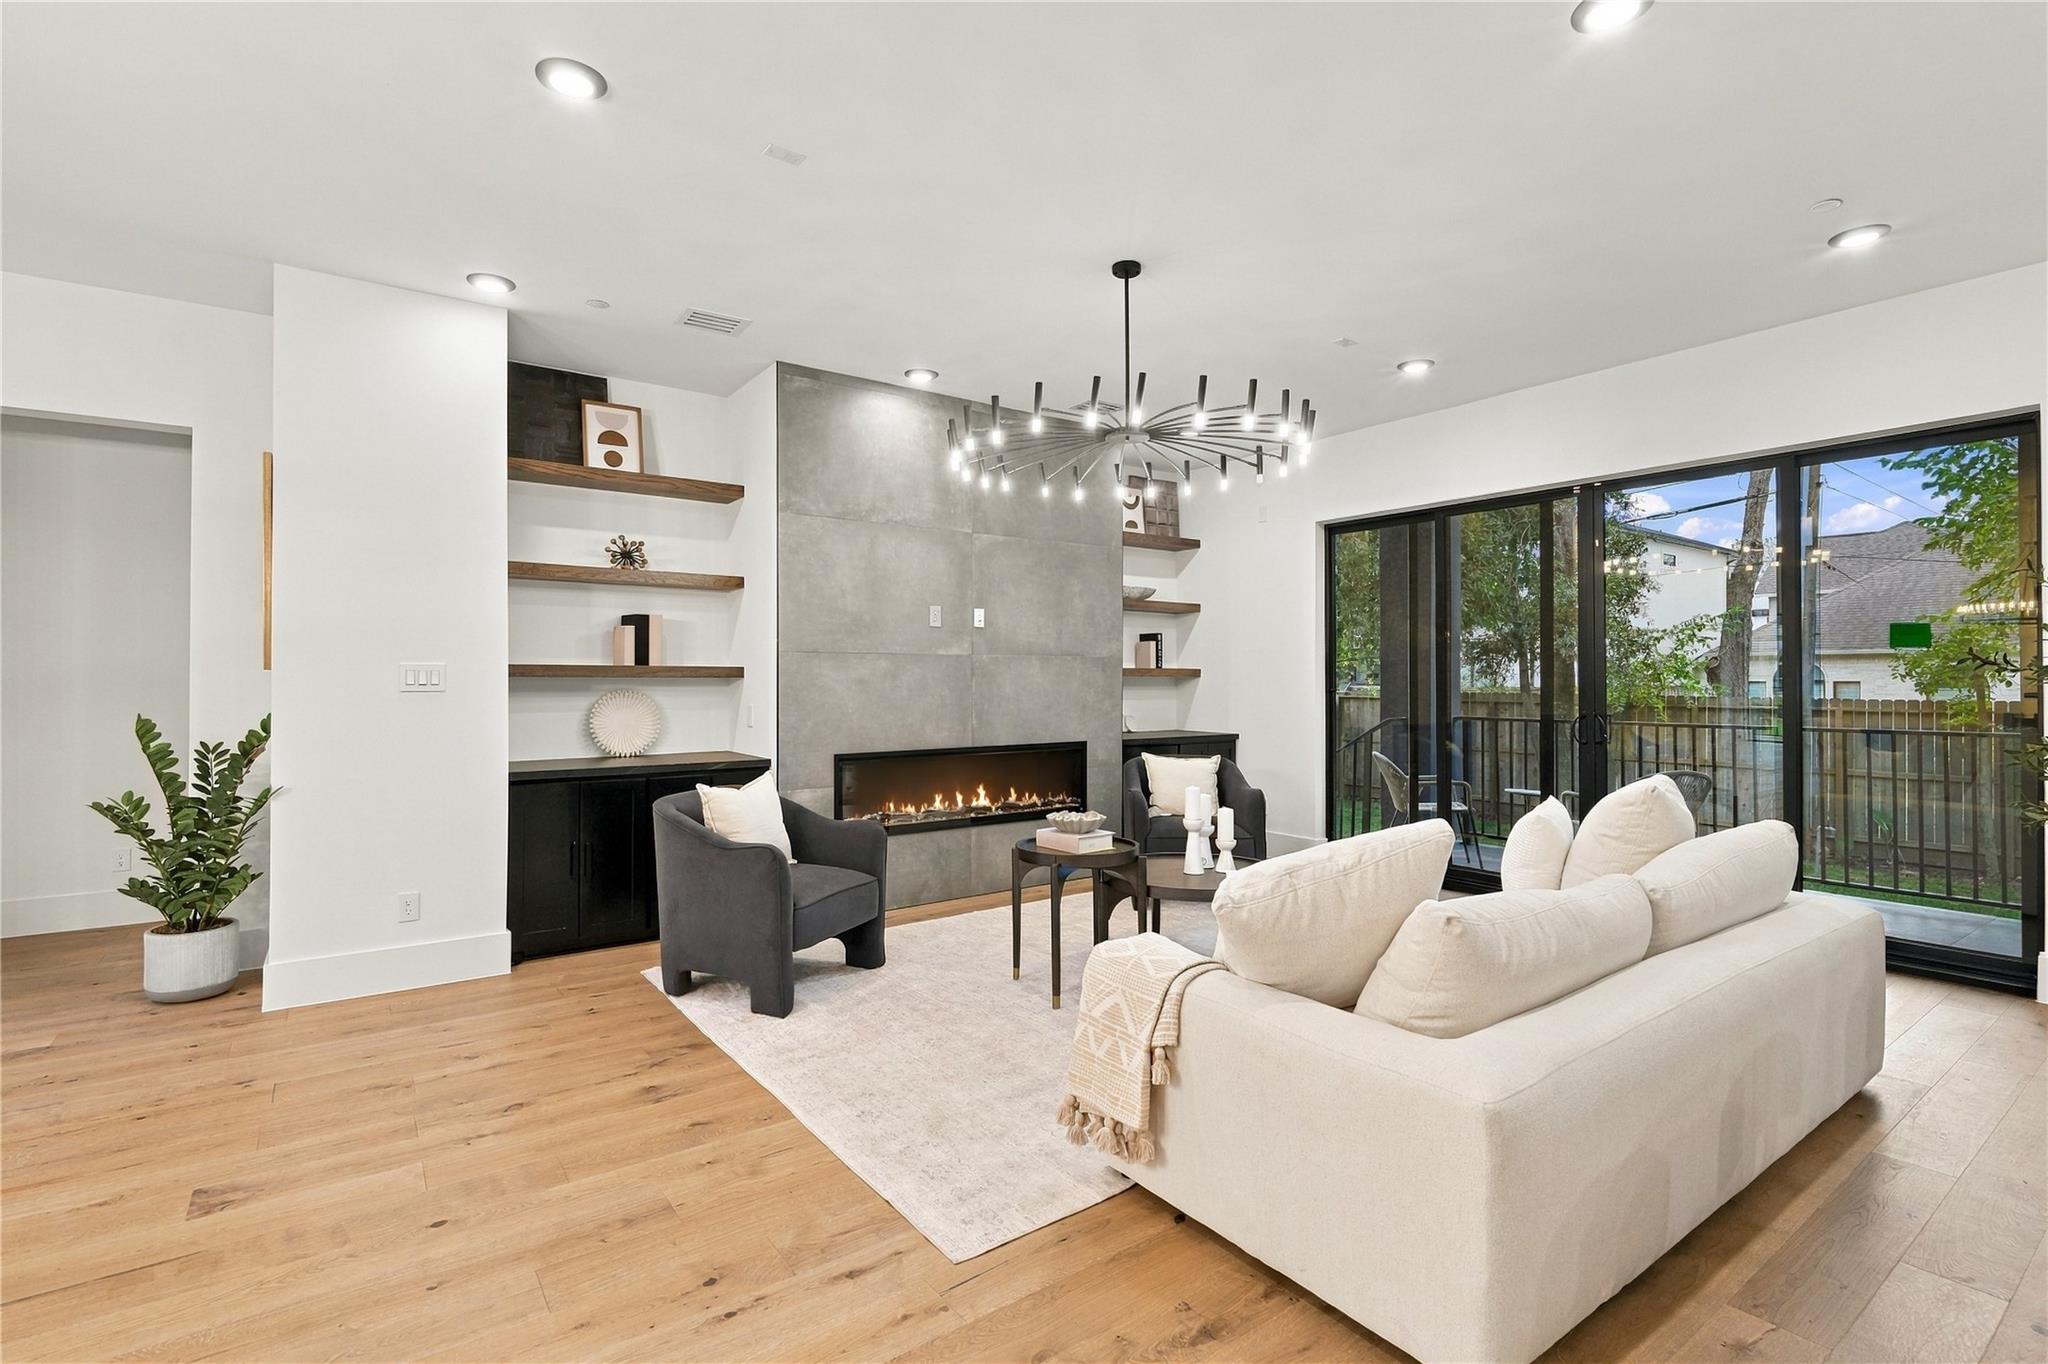
Living room with a modern fireplace, built-in shelves, and sliding glass doors.
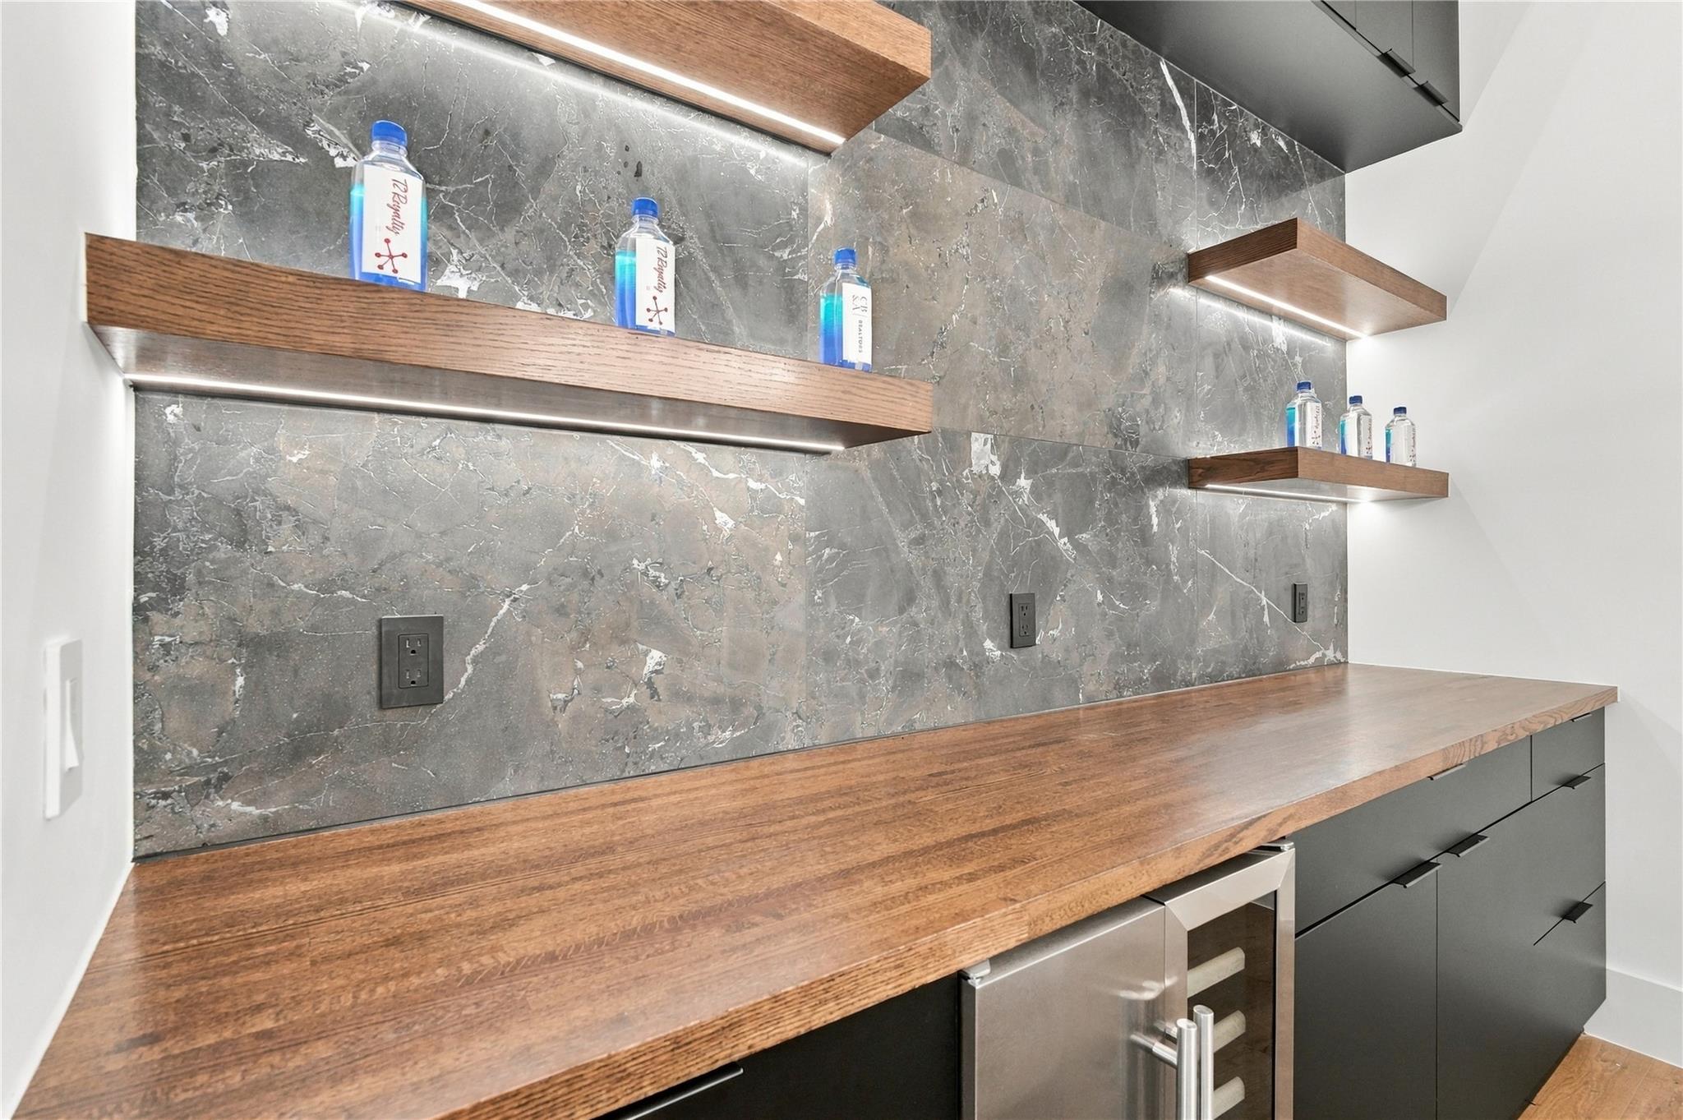
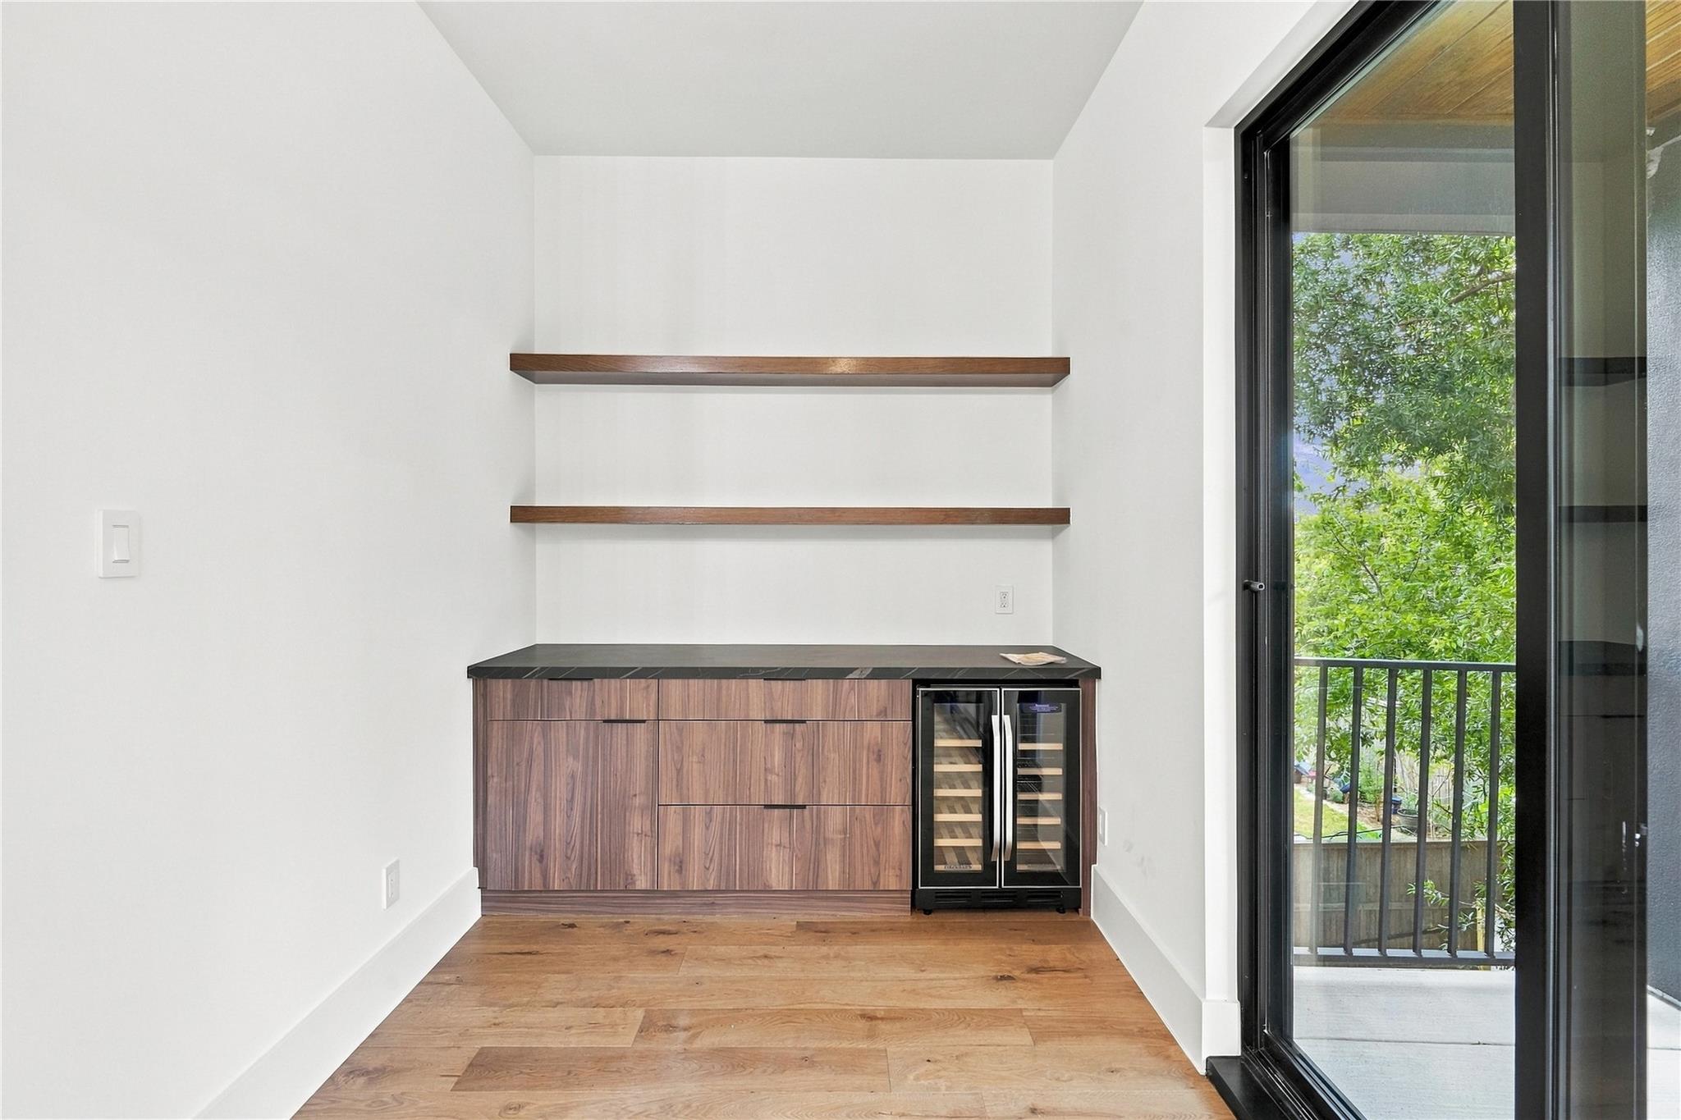
Built-in bar with a wood countertop, floating shelves, marble backsplash, and under-counter wine refrigerator.
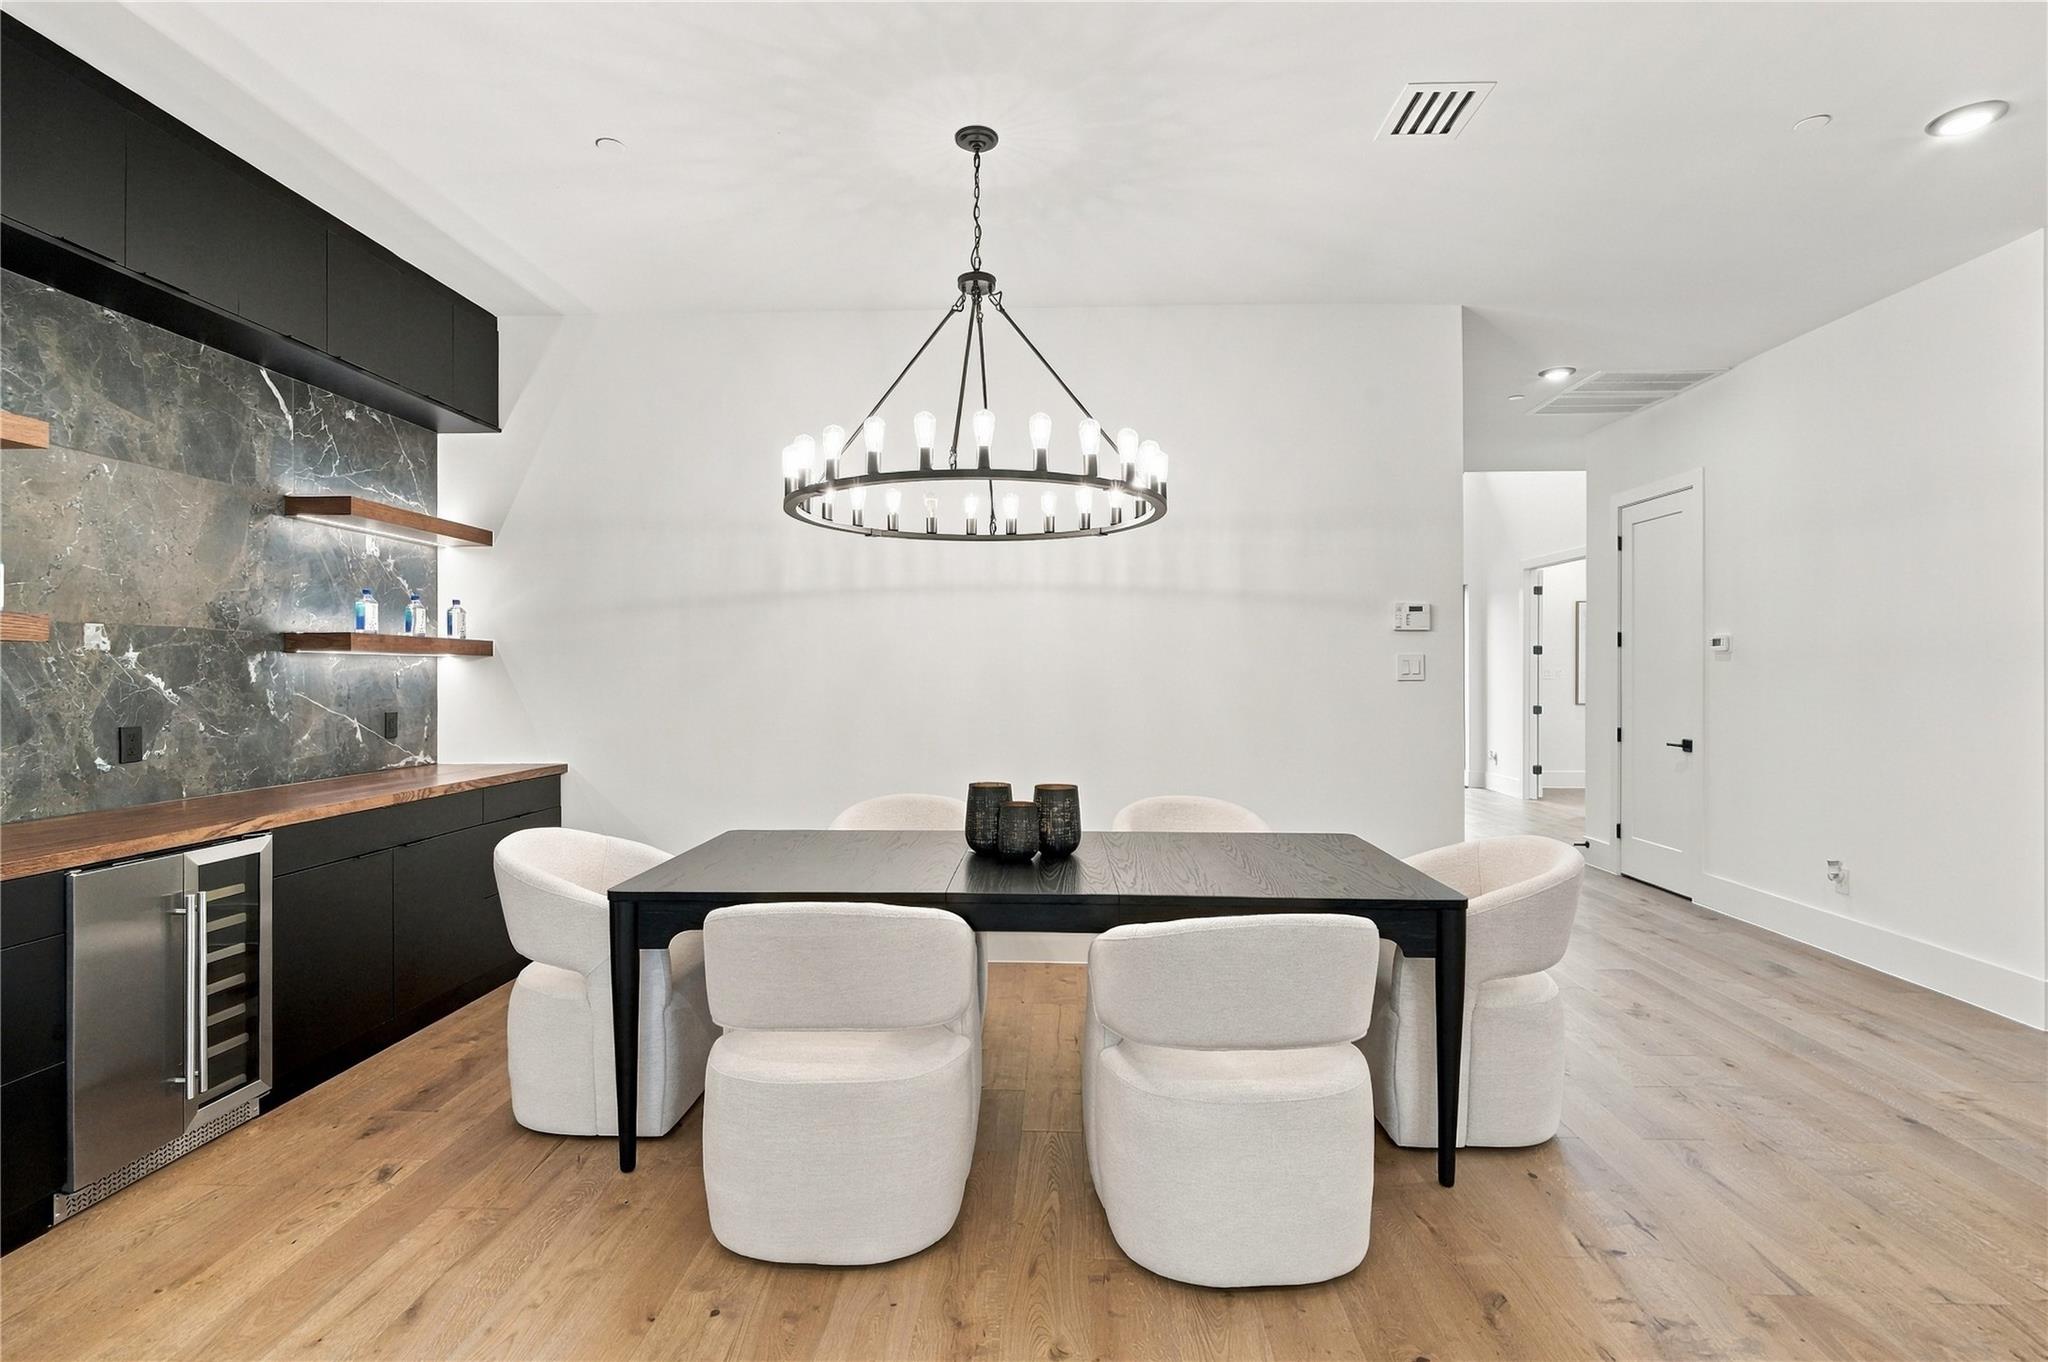
Dining room with a black table, upholstered chairs, and a circular chandelier beside a stone-paneled wet bar.
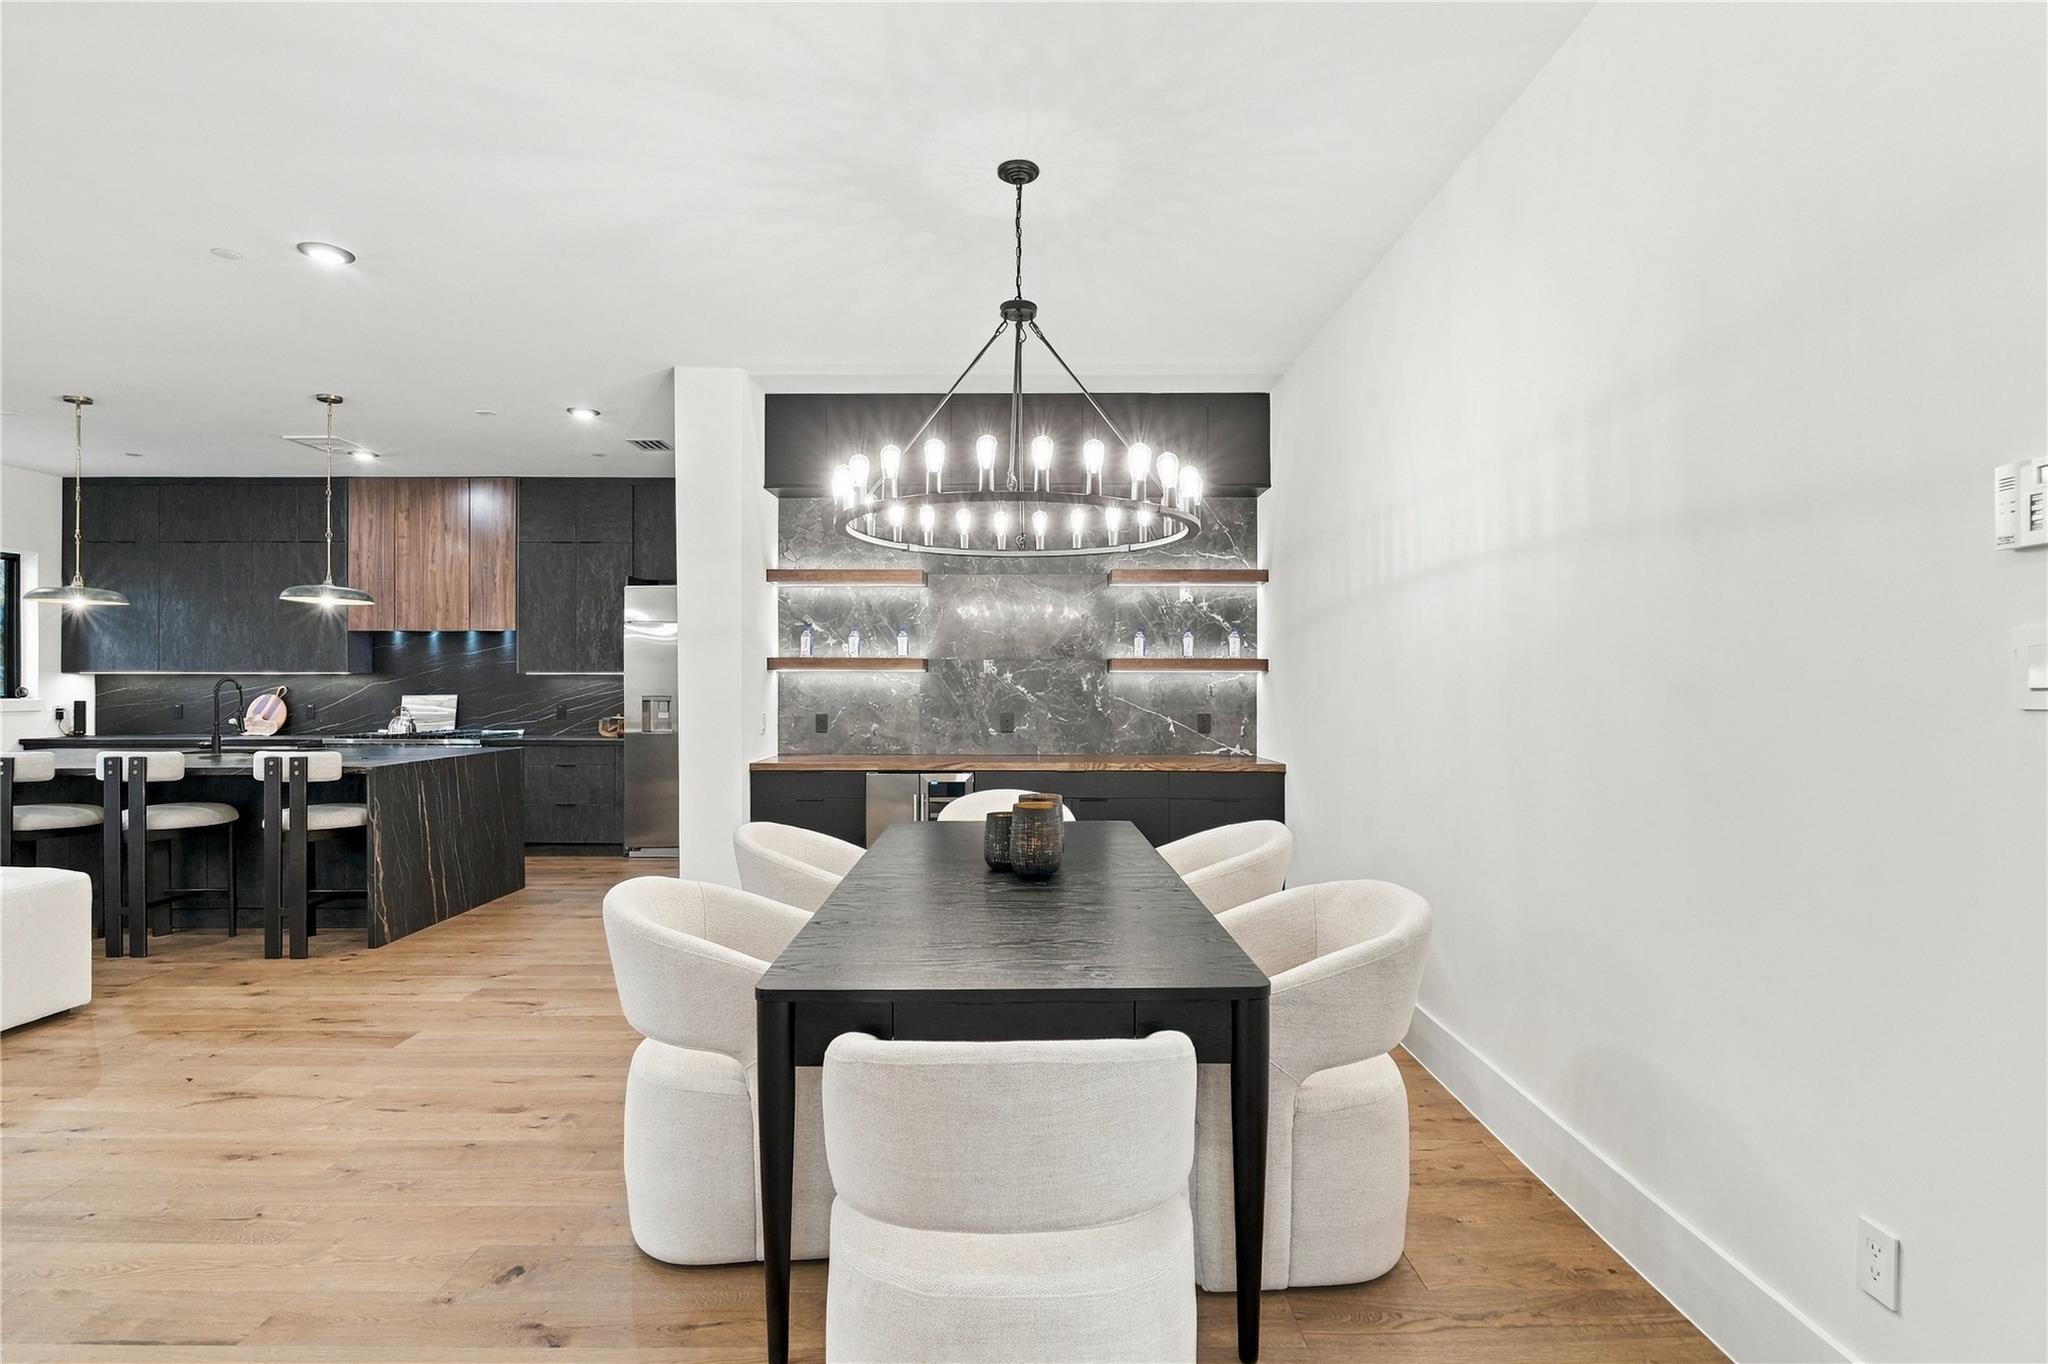
Dining area with a black table and white chairs beside a modern dark-cabinet kitchen.
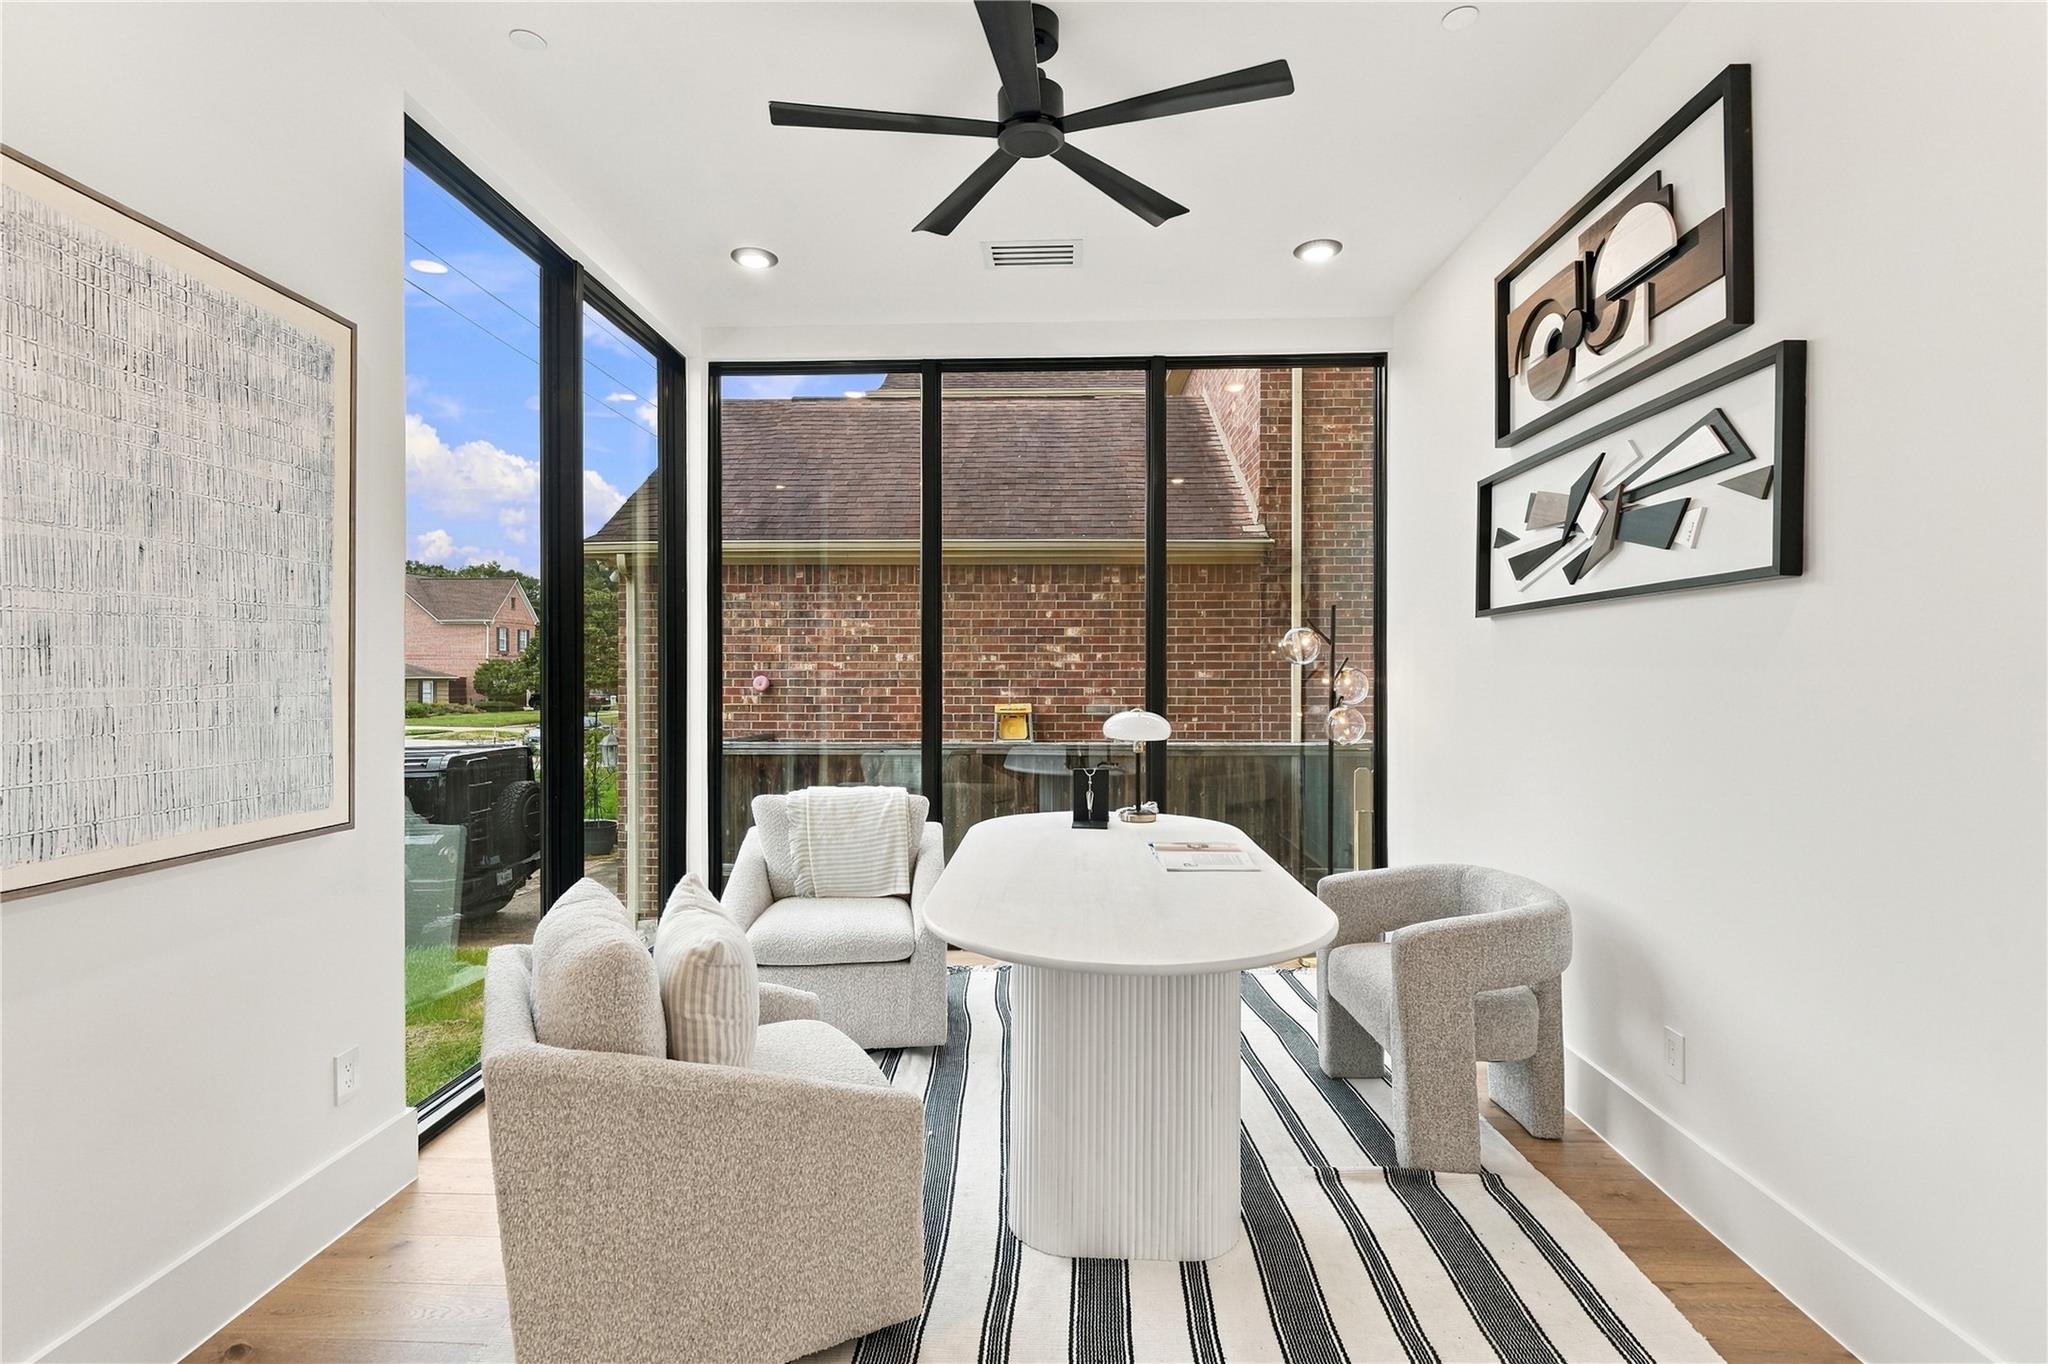
Bright sitting area with a white table, upholstered chairs, and floor-to-ceiling windows.
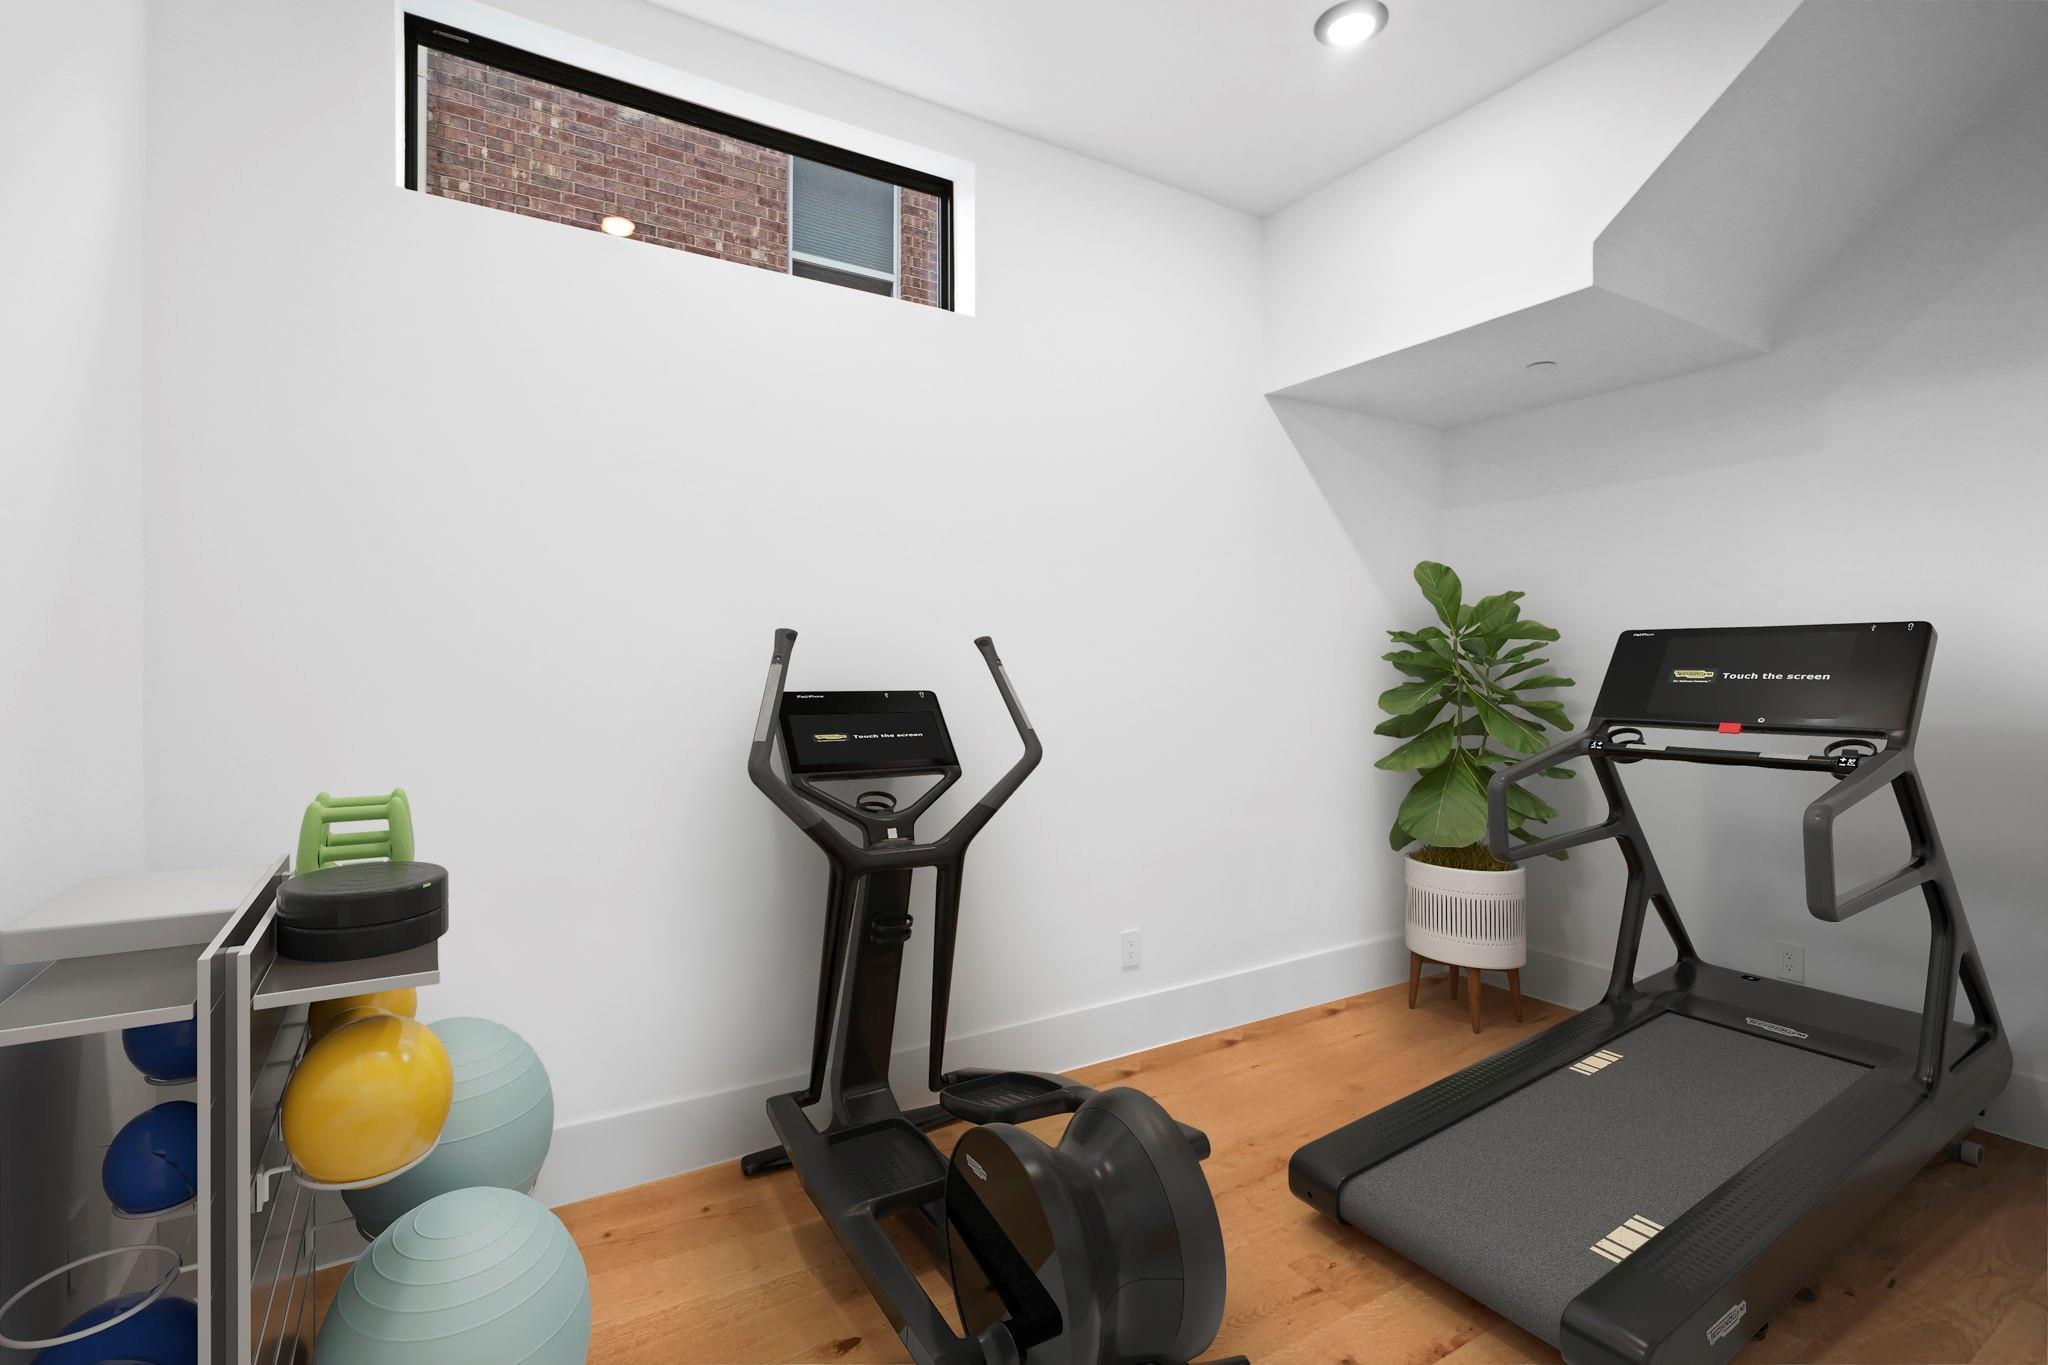
Home gym with a treadmill, elliptical, exercise balls, and a high horizontal window.
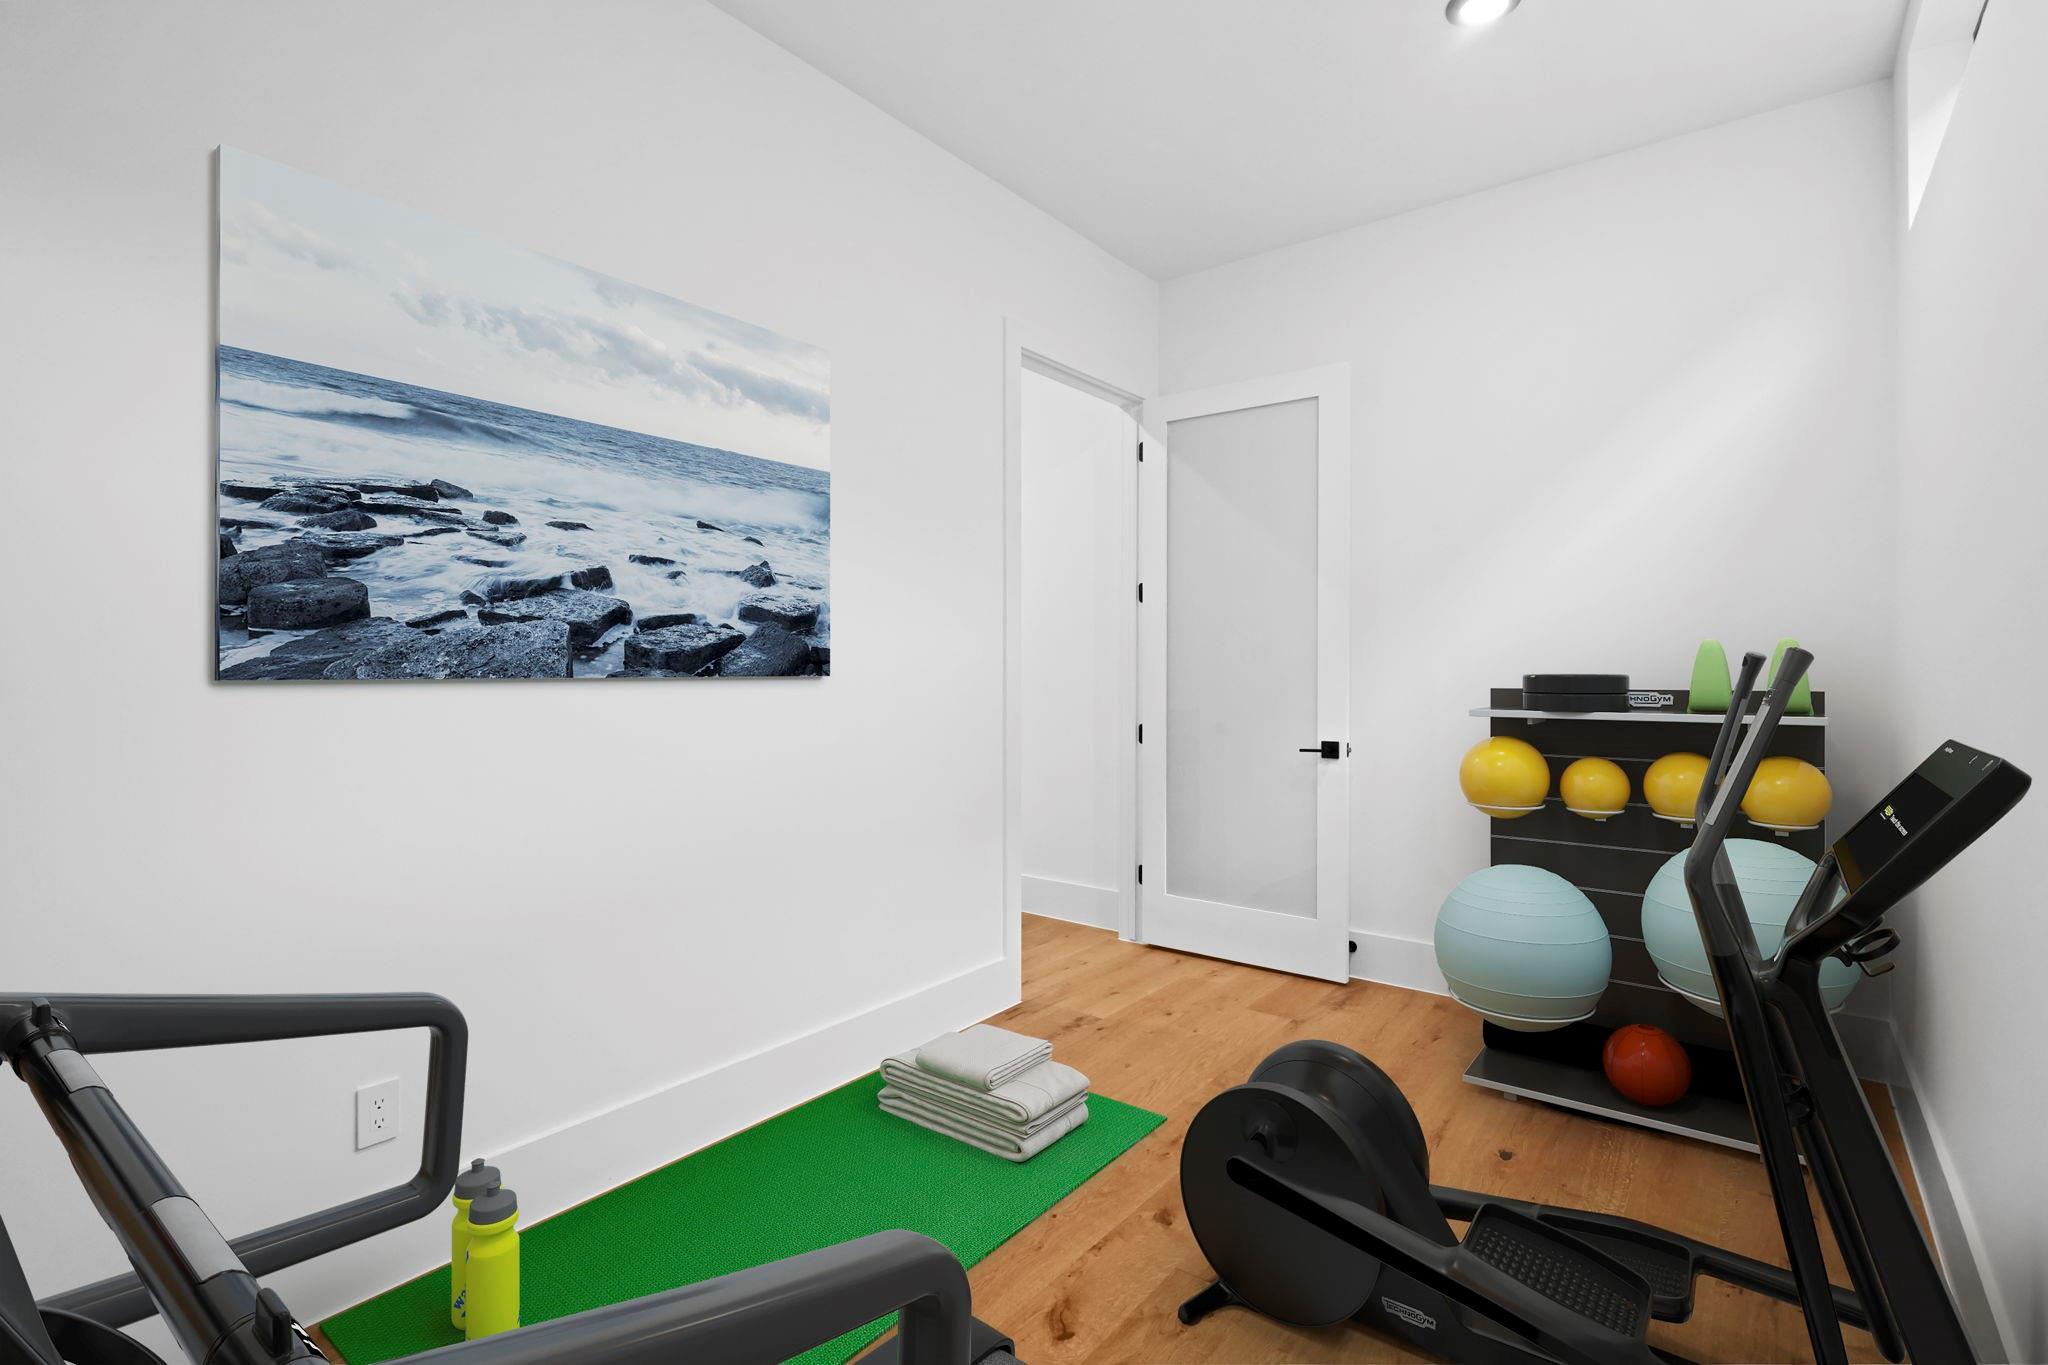
Home gym with exercise equipment, green workout mat, and framed ocean photograph.
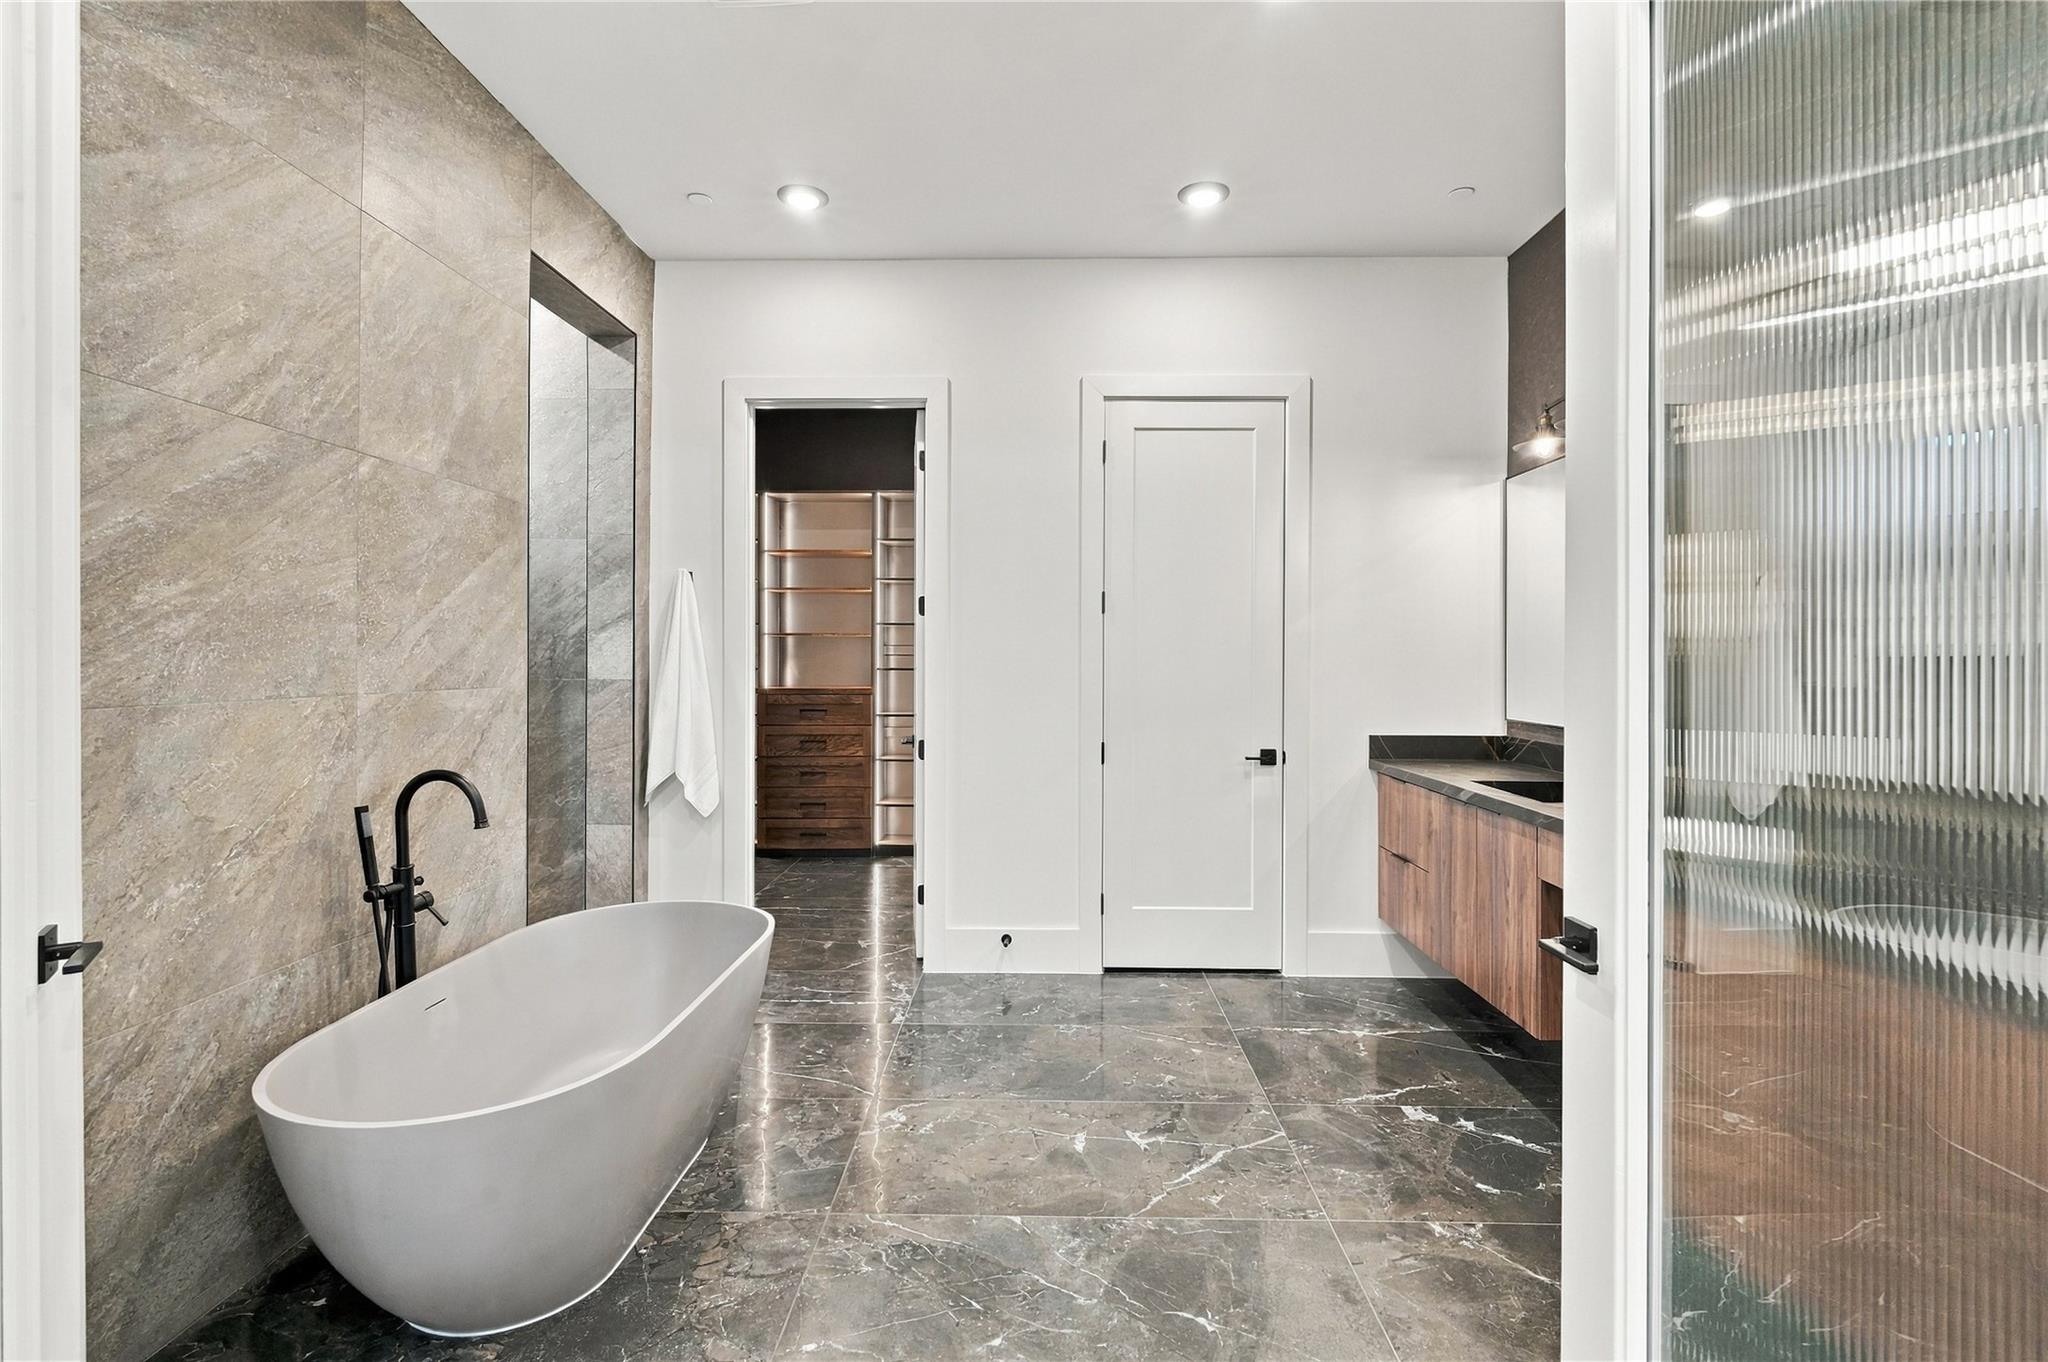
Bathroom with a white soaking tub, beige stone tile, and black shower fixtures.
Bathroom vanity with warm wood cabinetry, a beige countertop, black faucet, and large framed mirror.
Empty bedroom with wide-plank wood floors, a walk-in closet, and a black ceiling fan.
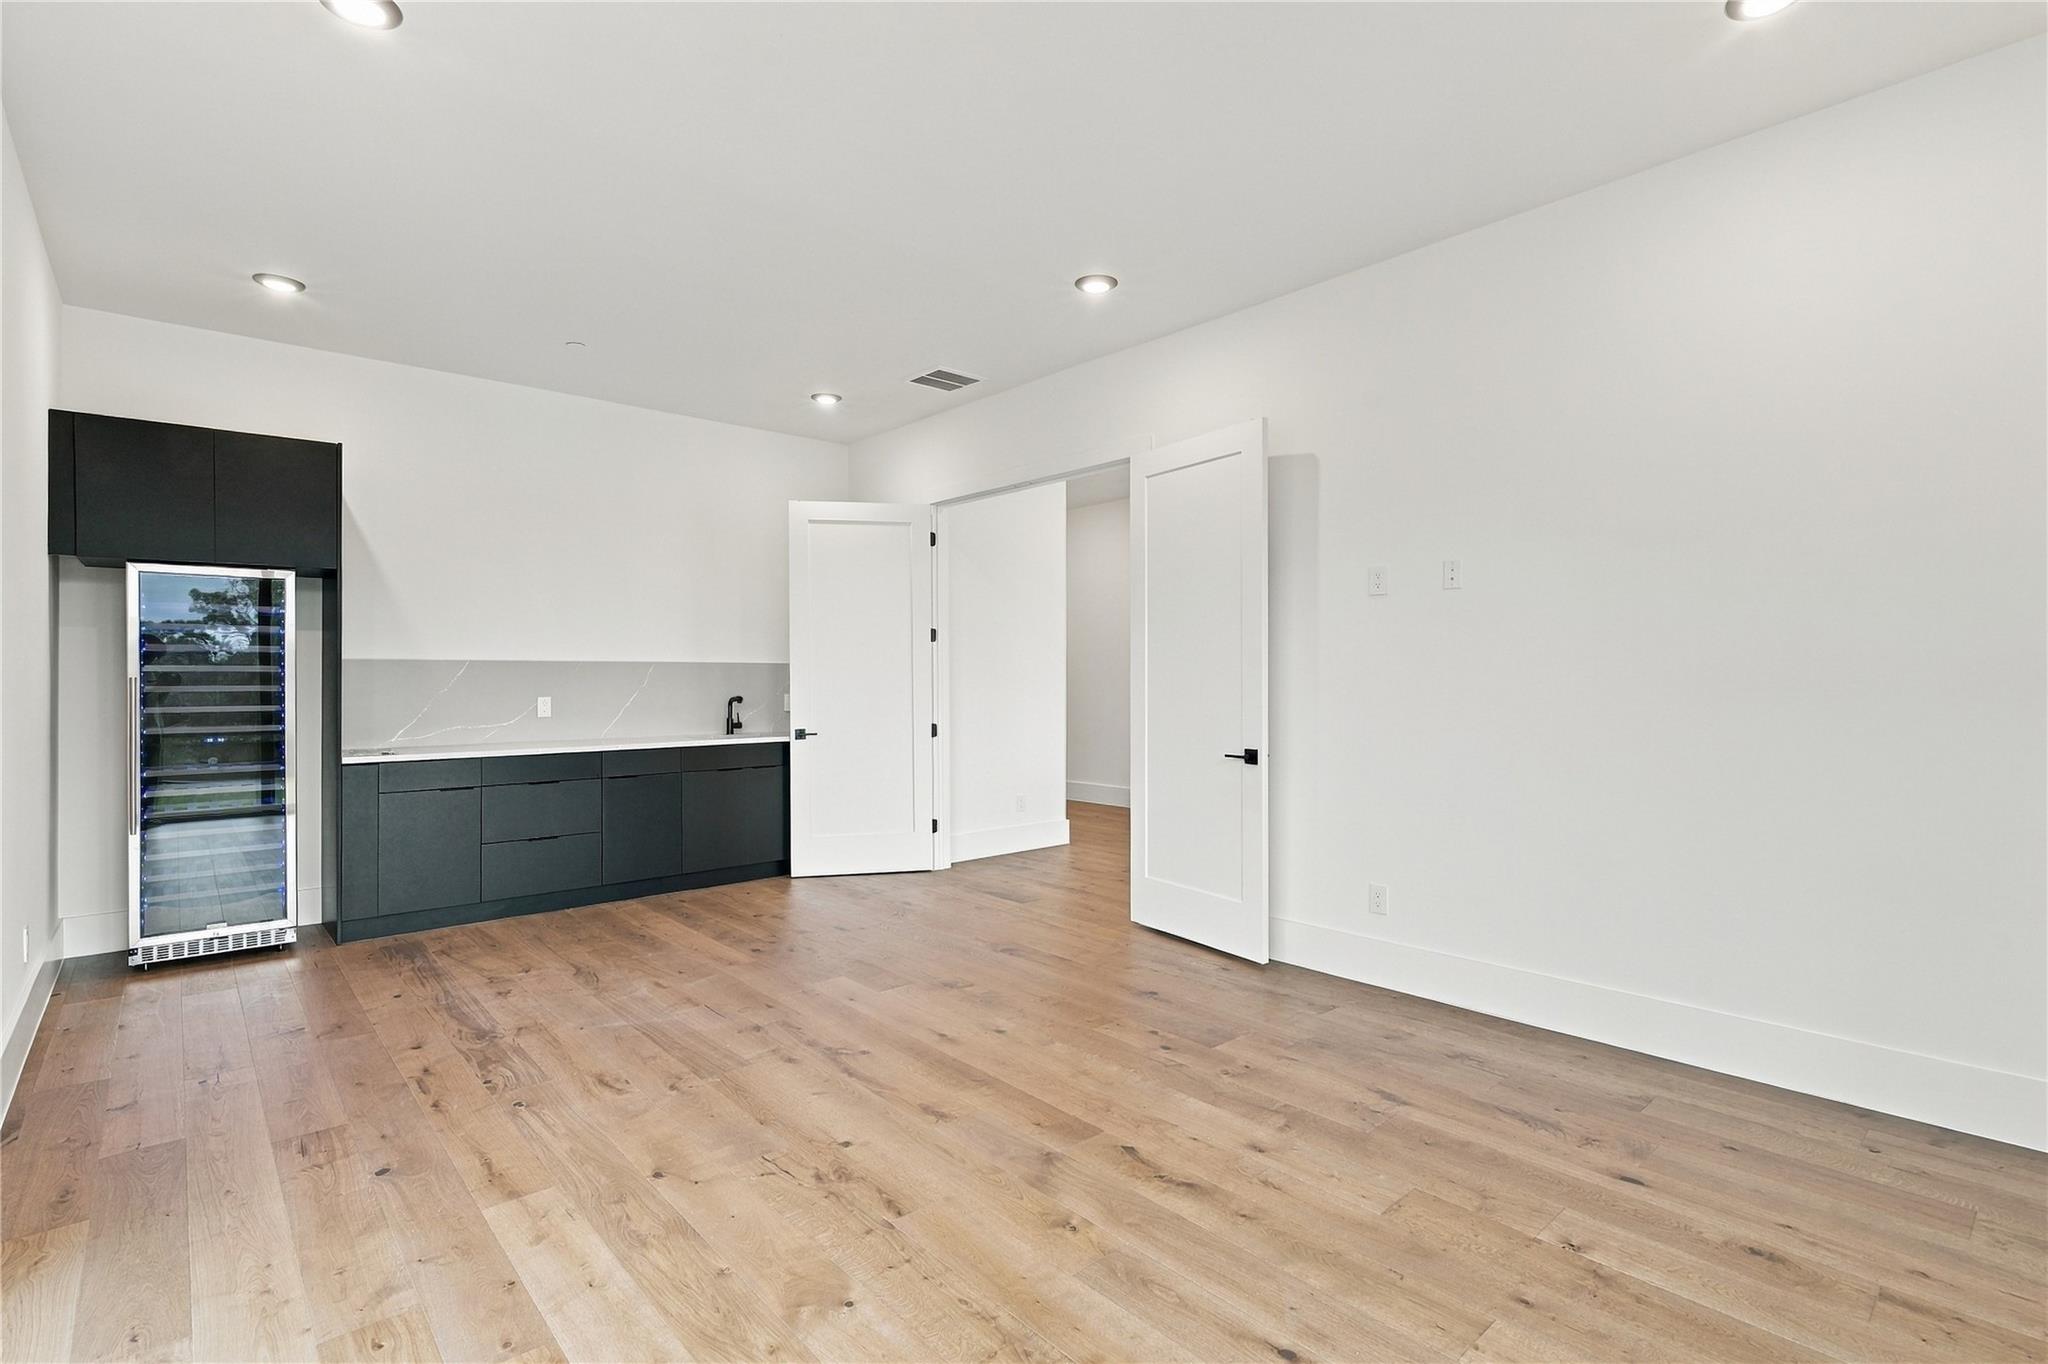
Kitchenette with dark cabinetry, a sink, glass-front wine refrigerator, and light wood flooring.
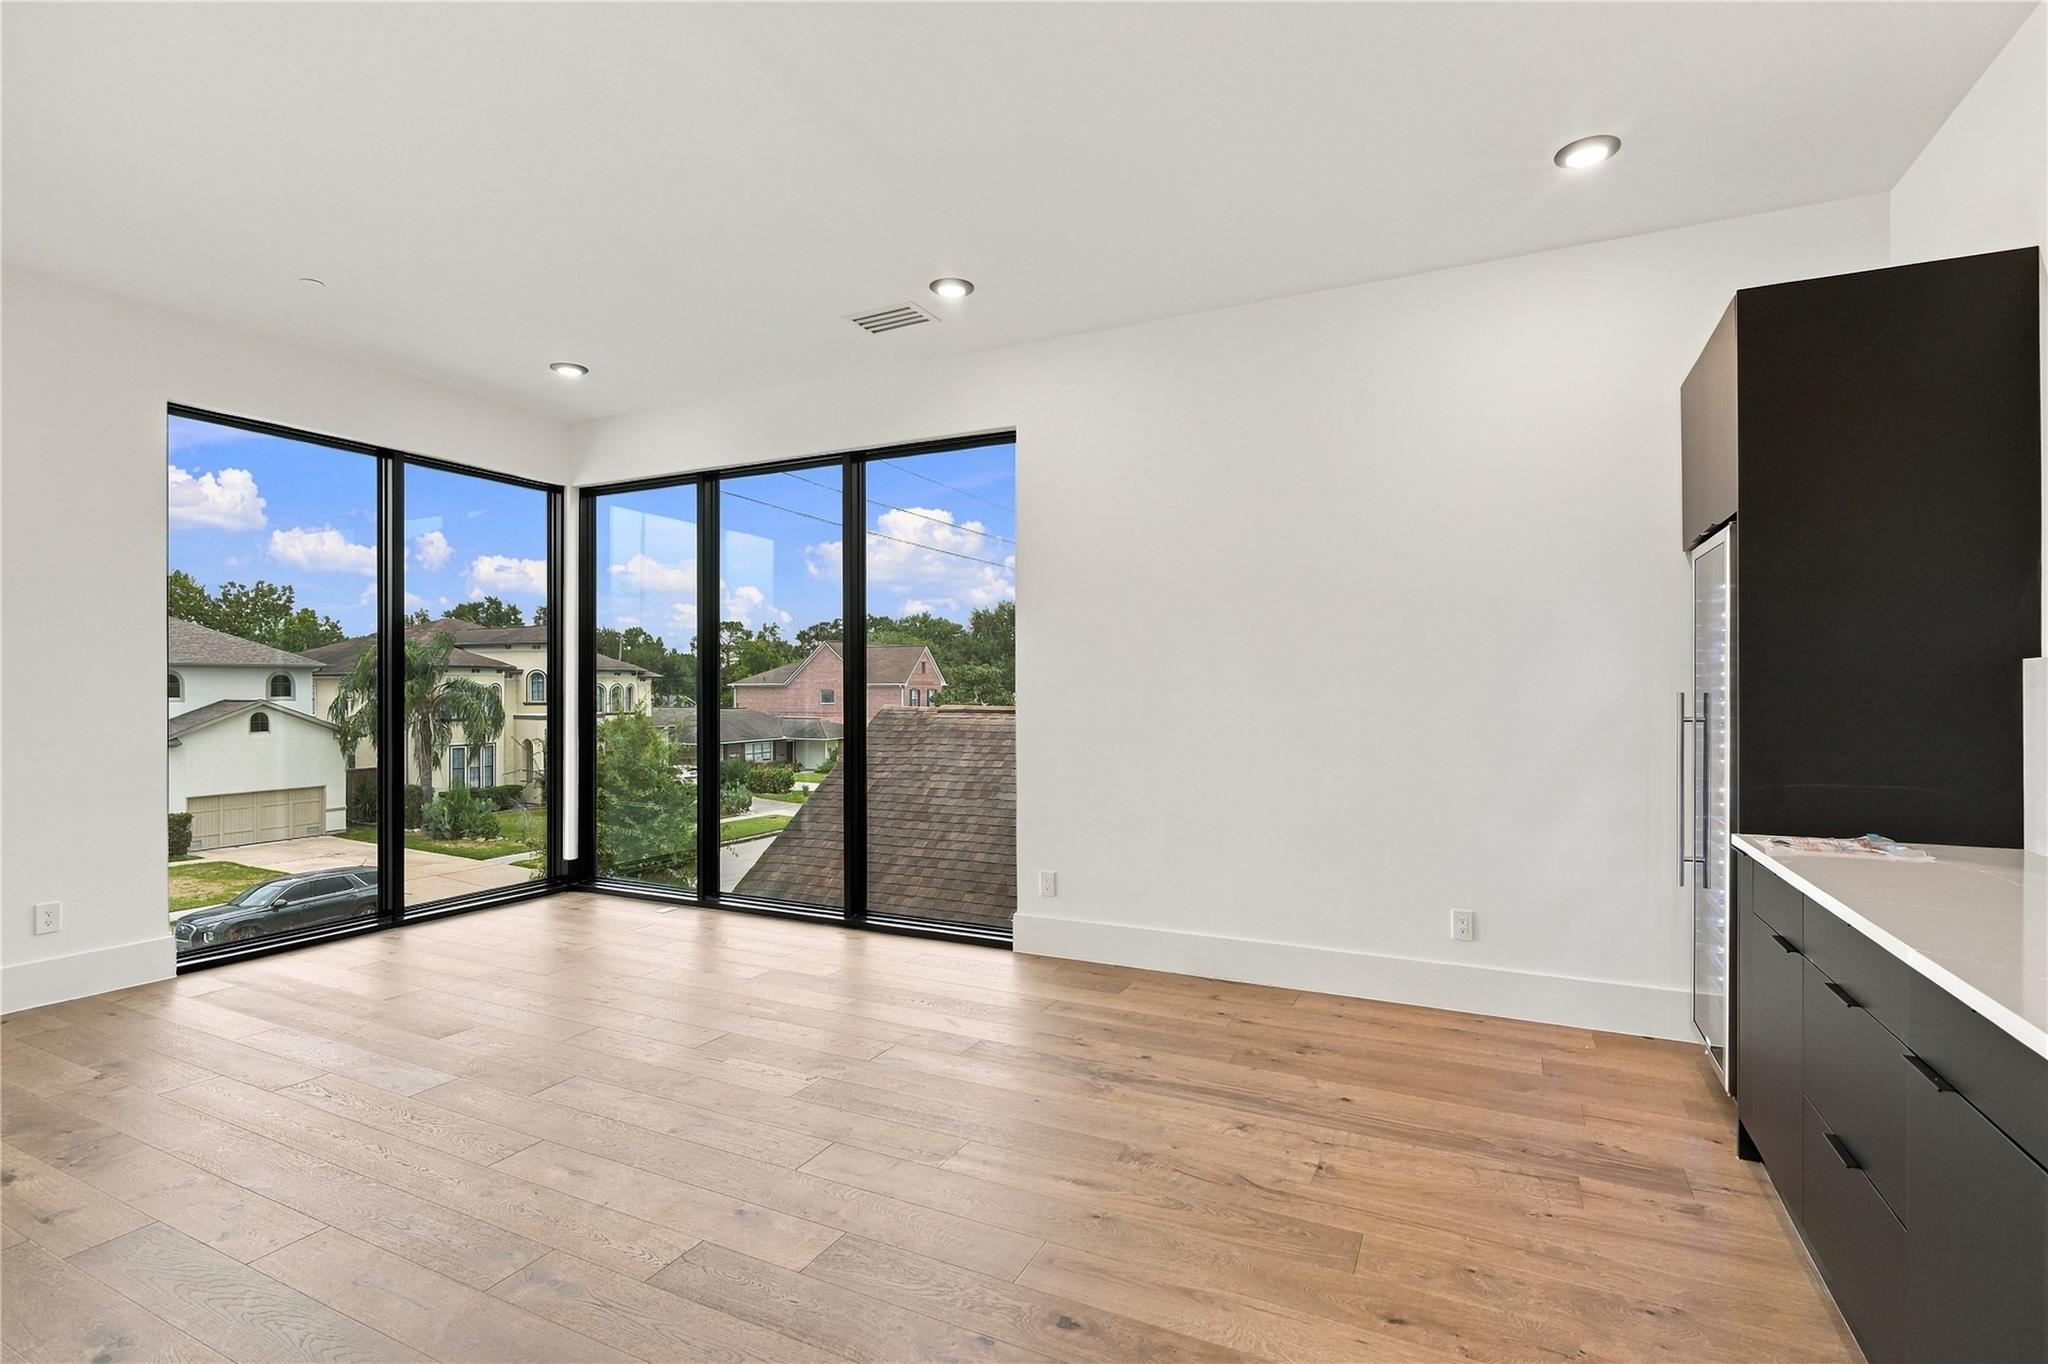
Bright modern kitchen with corner windows, light wood floors, and dark cabinetry.
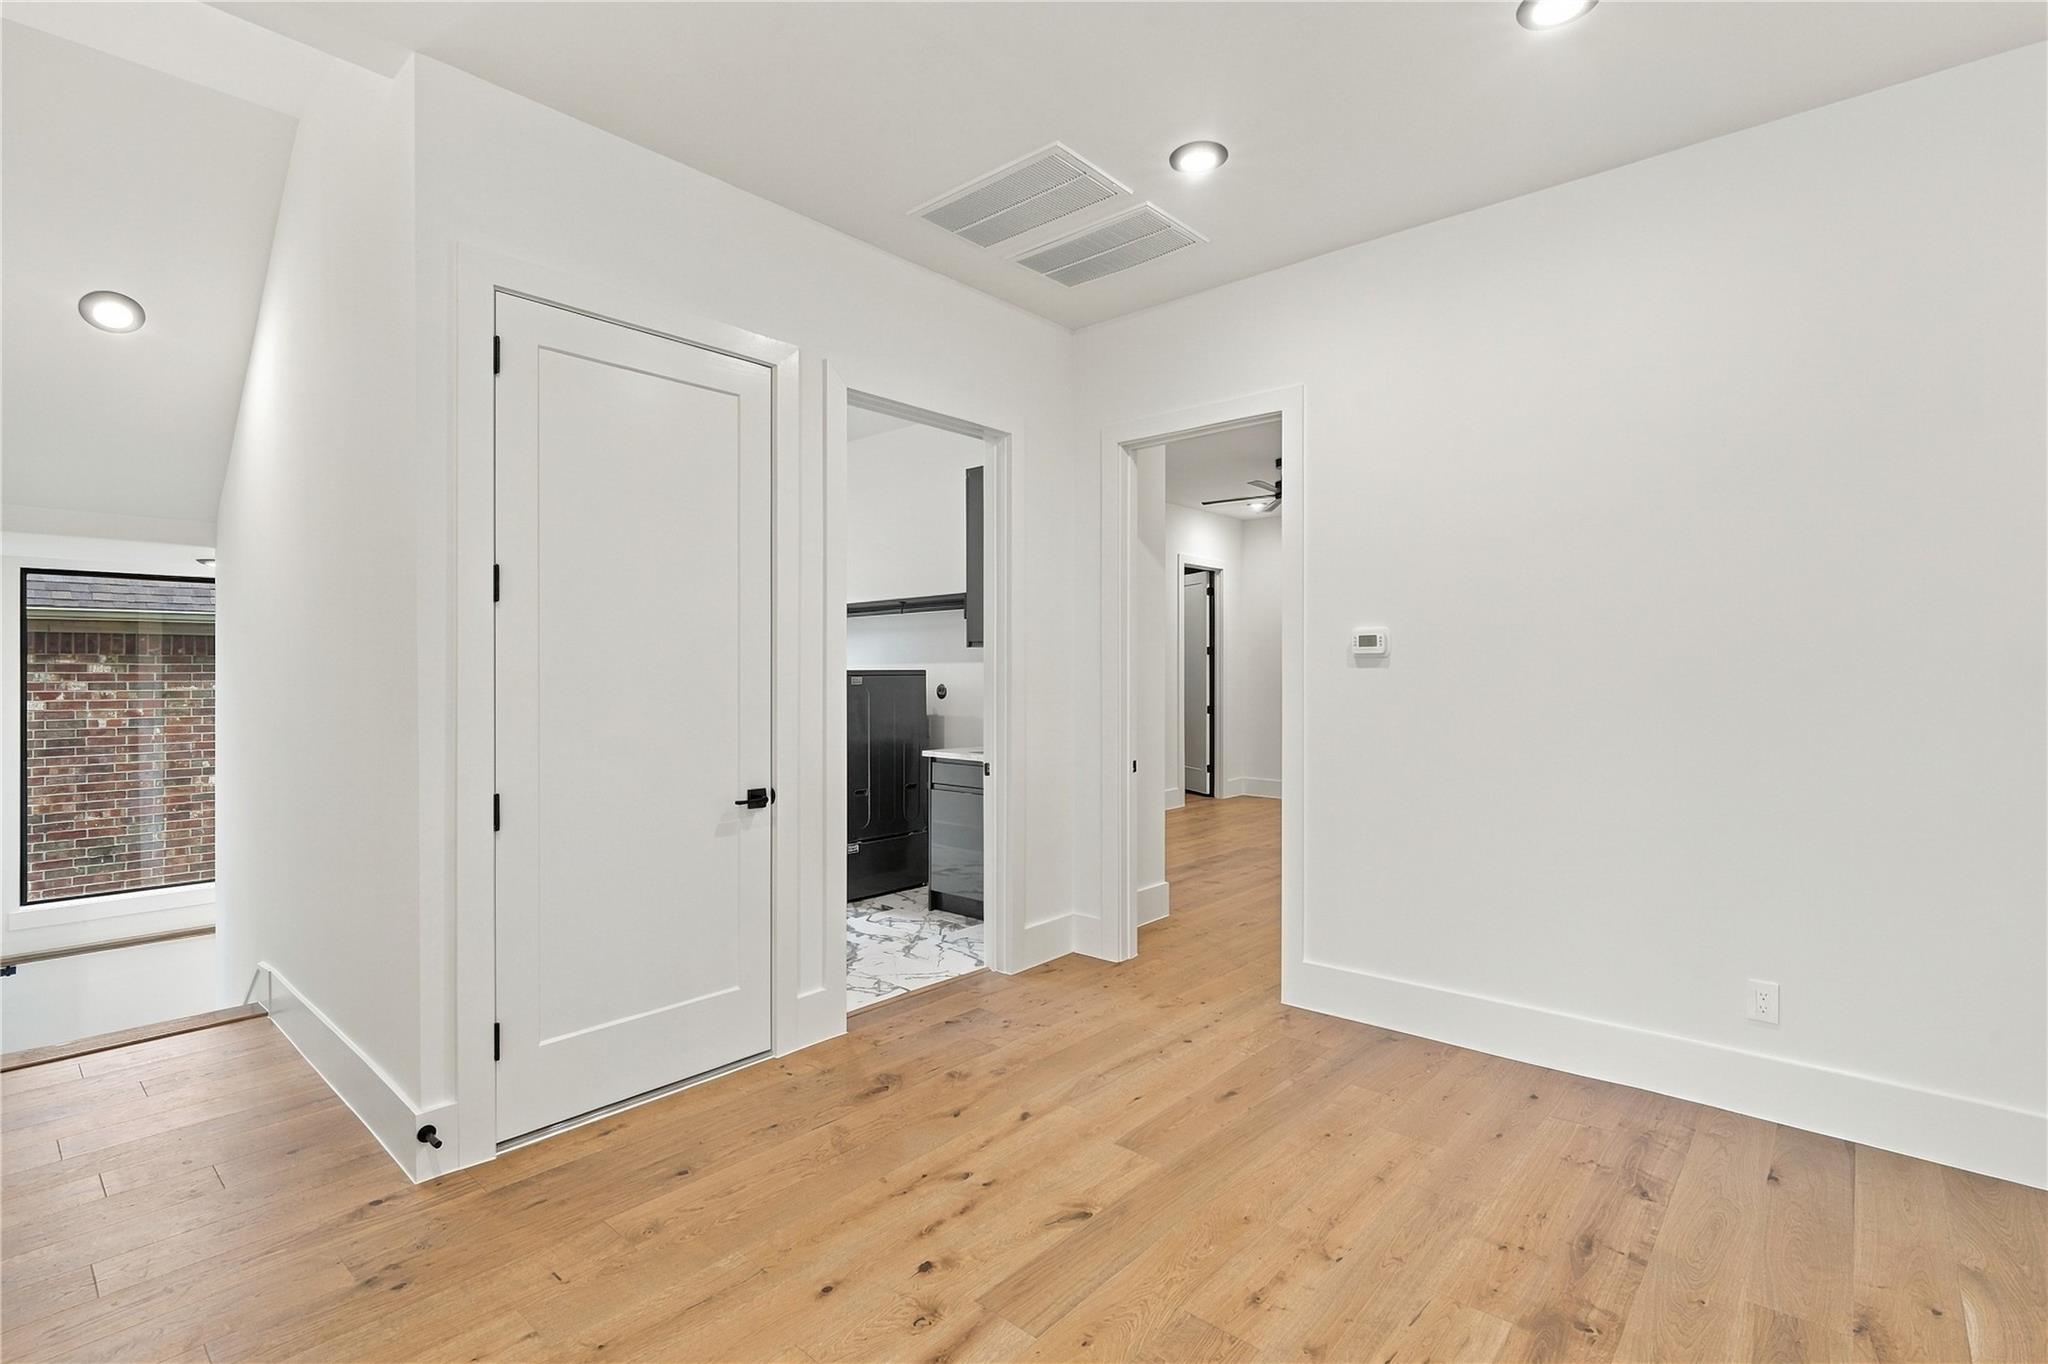
Bright hallway with natural wood floors, recessed lights, and an open laundry area.
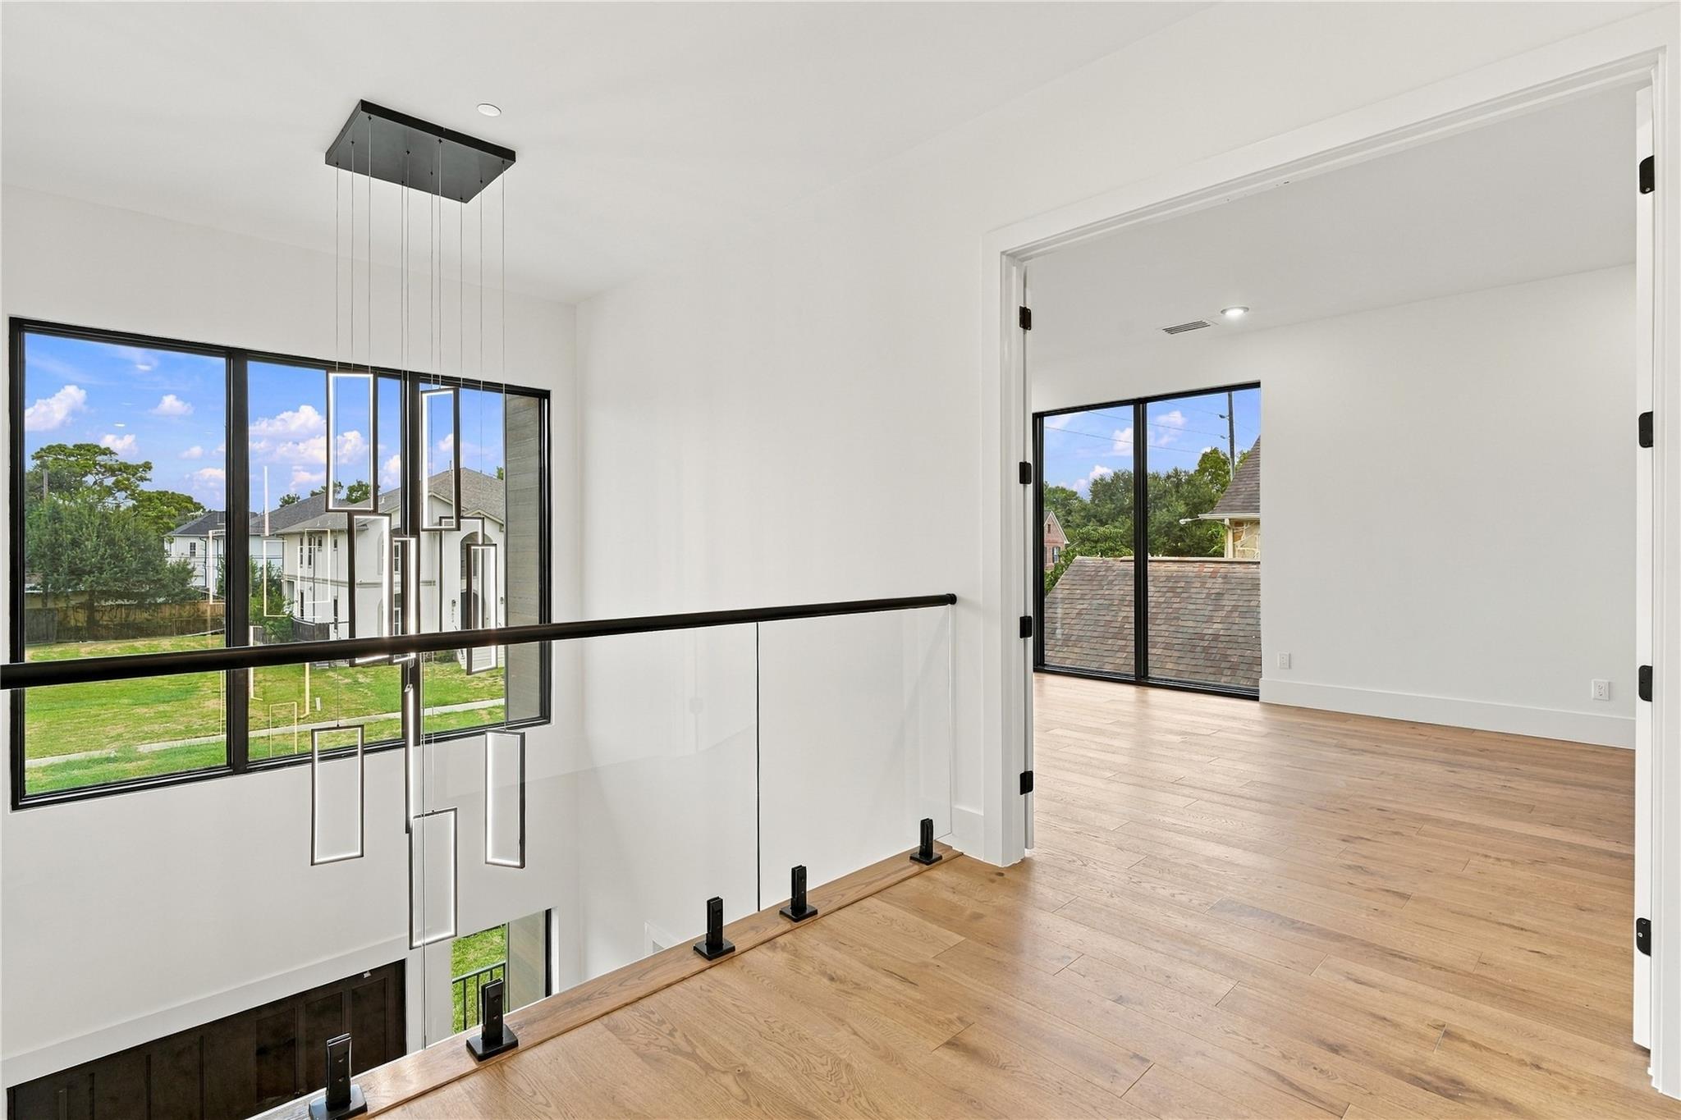
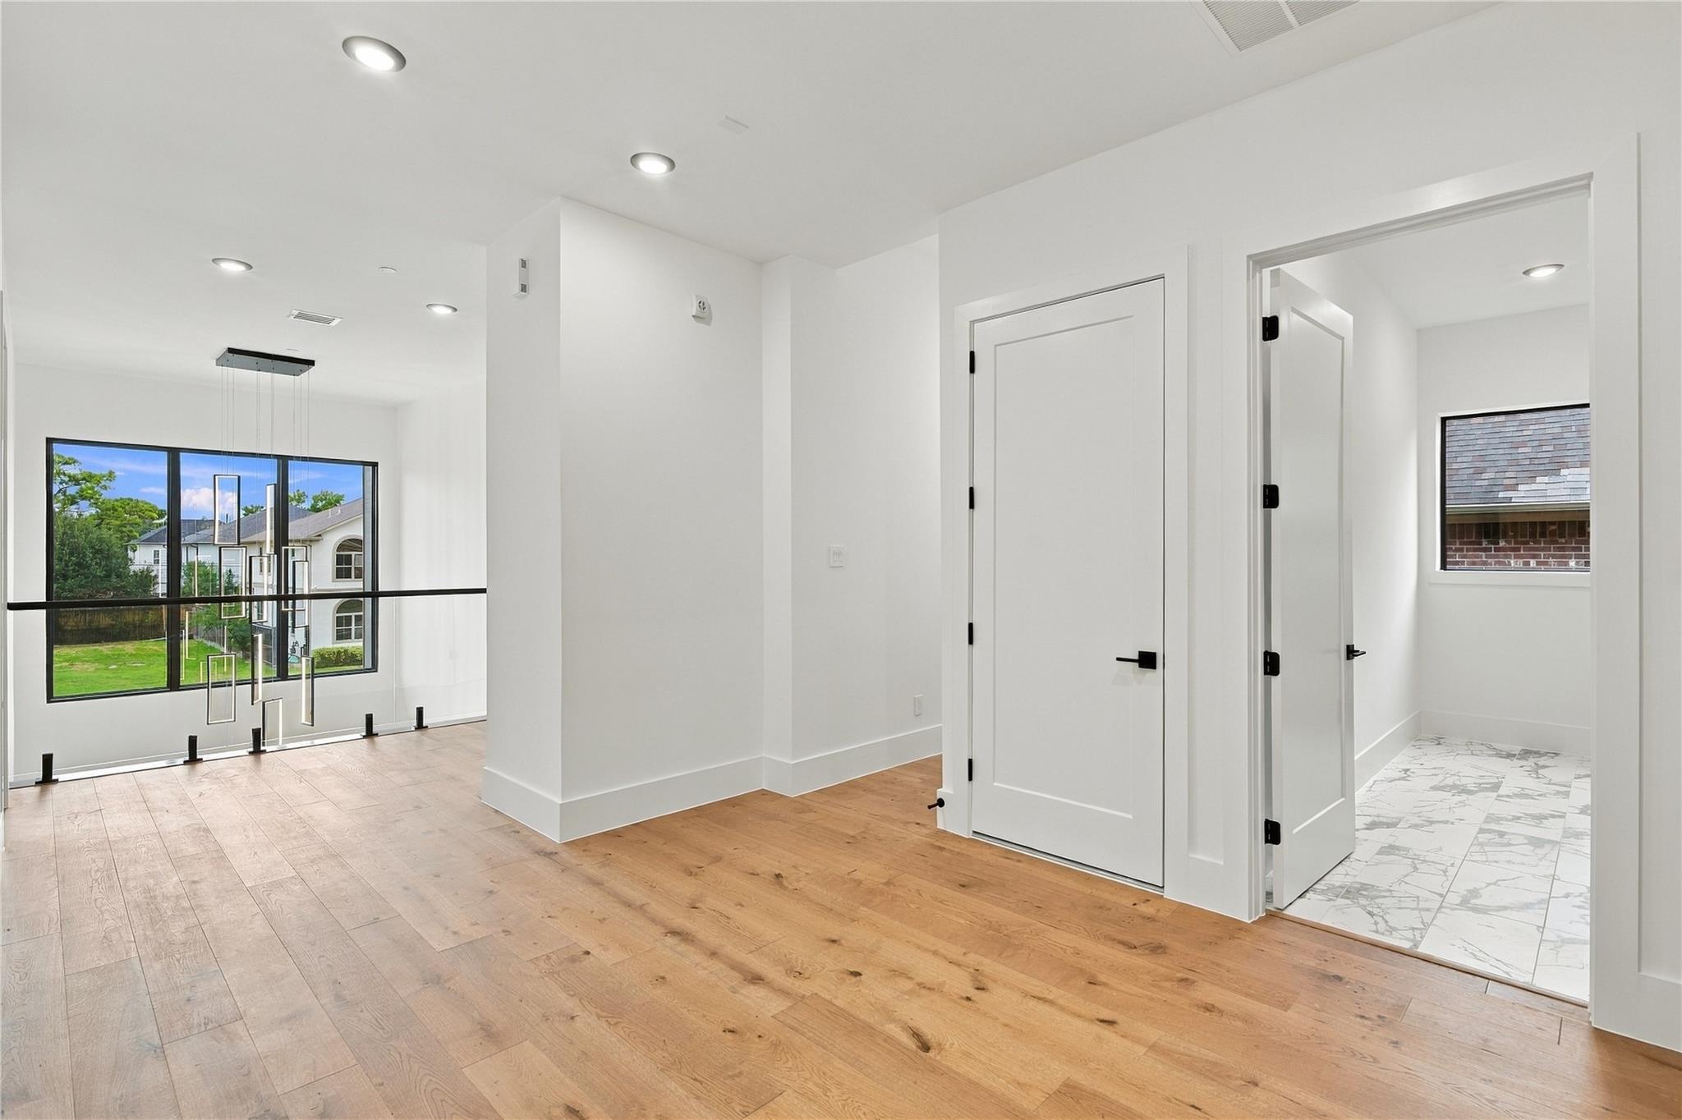
Bright upstairs landing with glass stair railing, wood floors, and large black-framed windows.
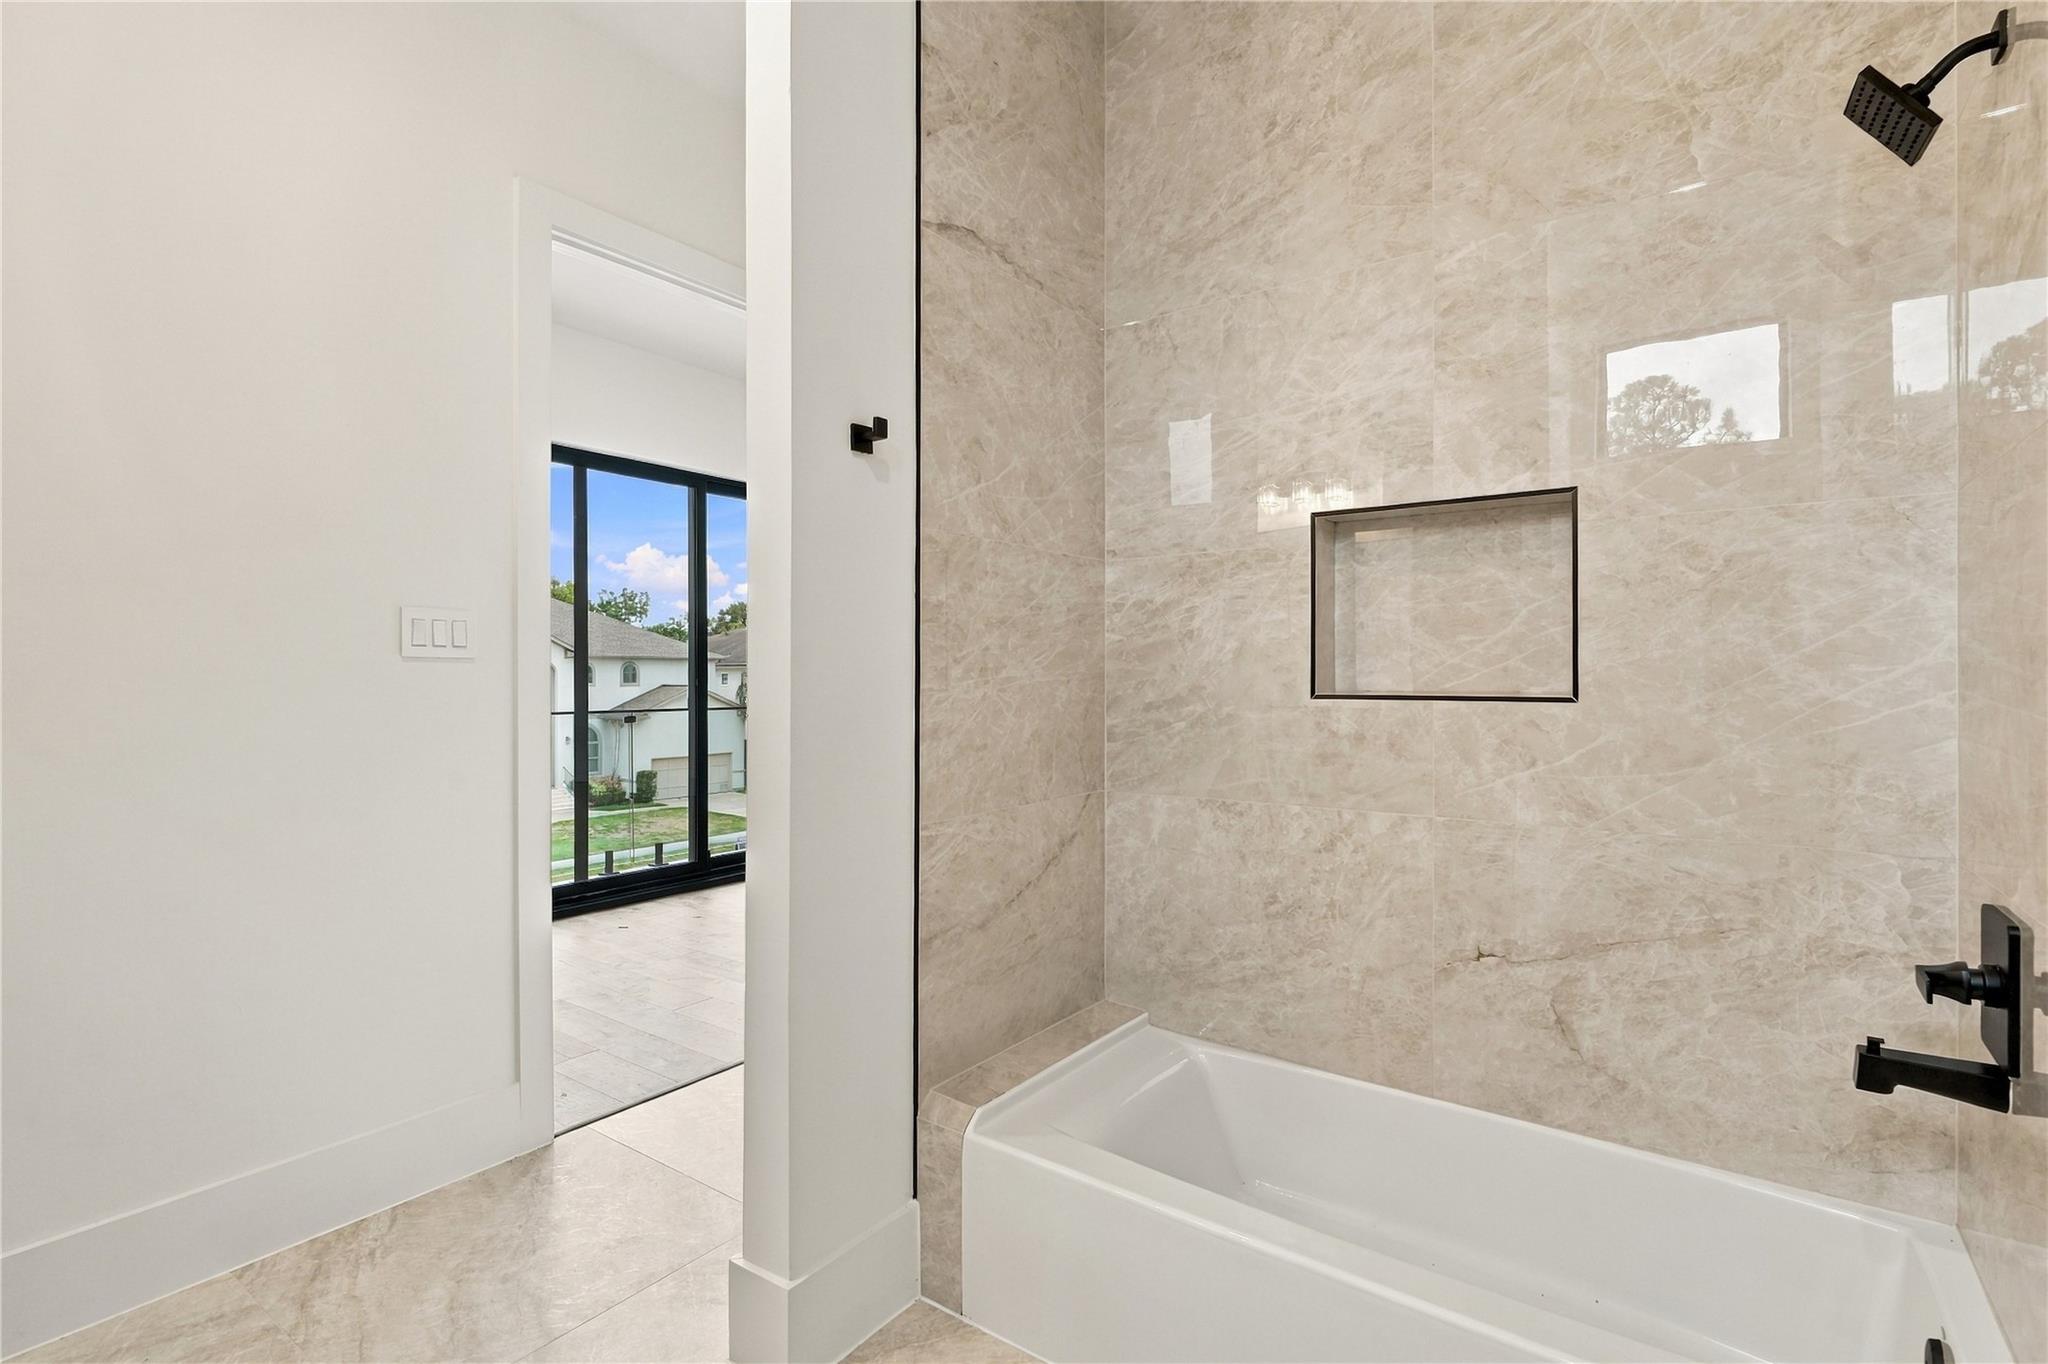
Bright upstairs landing with wood floors, glass railing, and an open doorway to a marble-tiled bathroom.
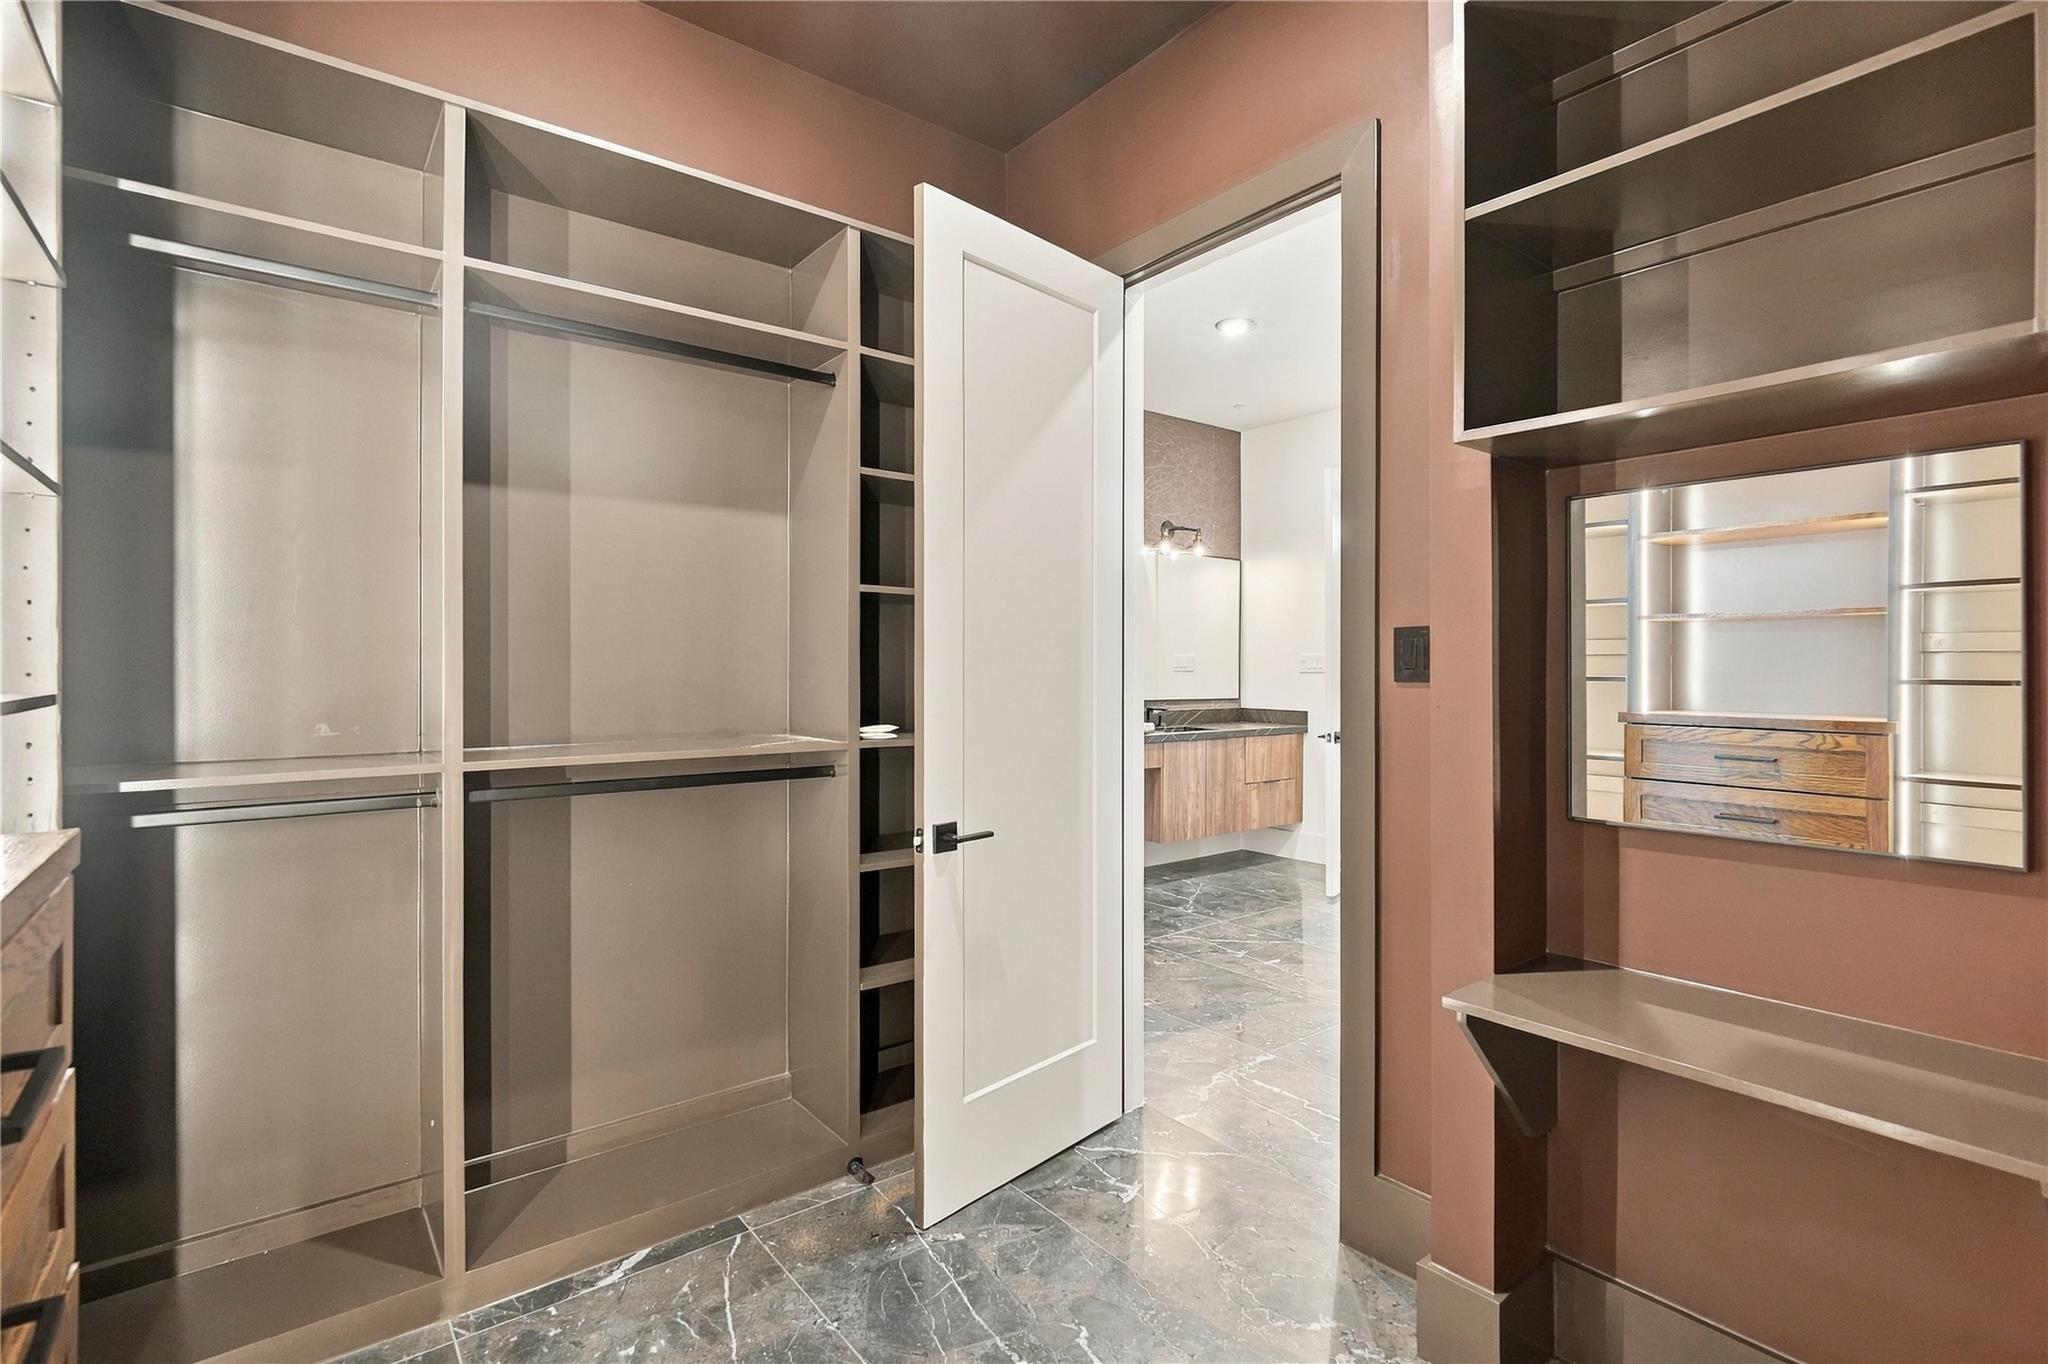
Walk-in closet with built-in shelving, hanging rails, gray marble flooring, and a doorway to the bathroom.
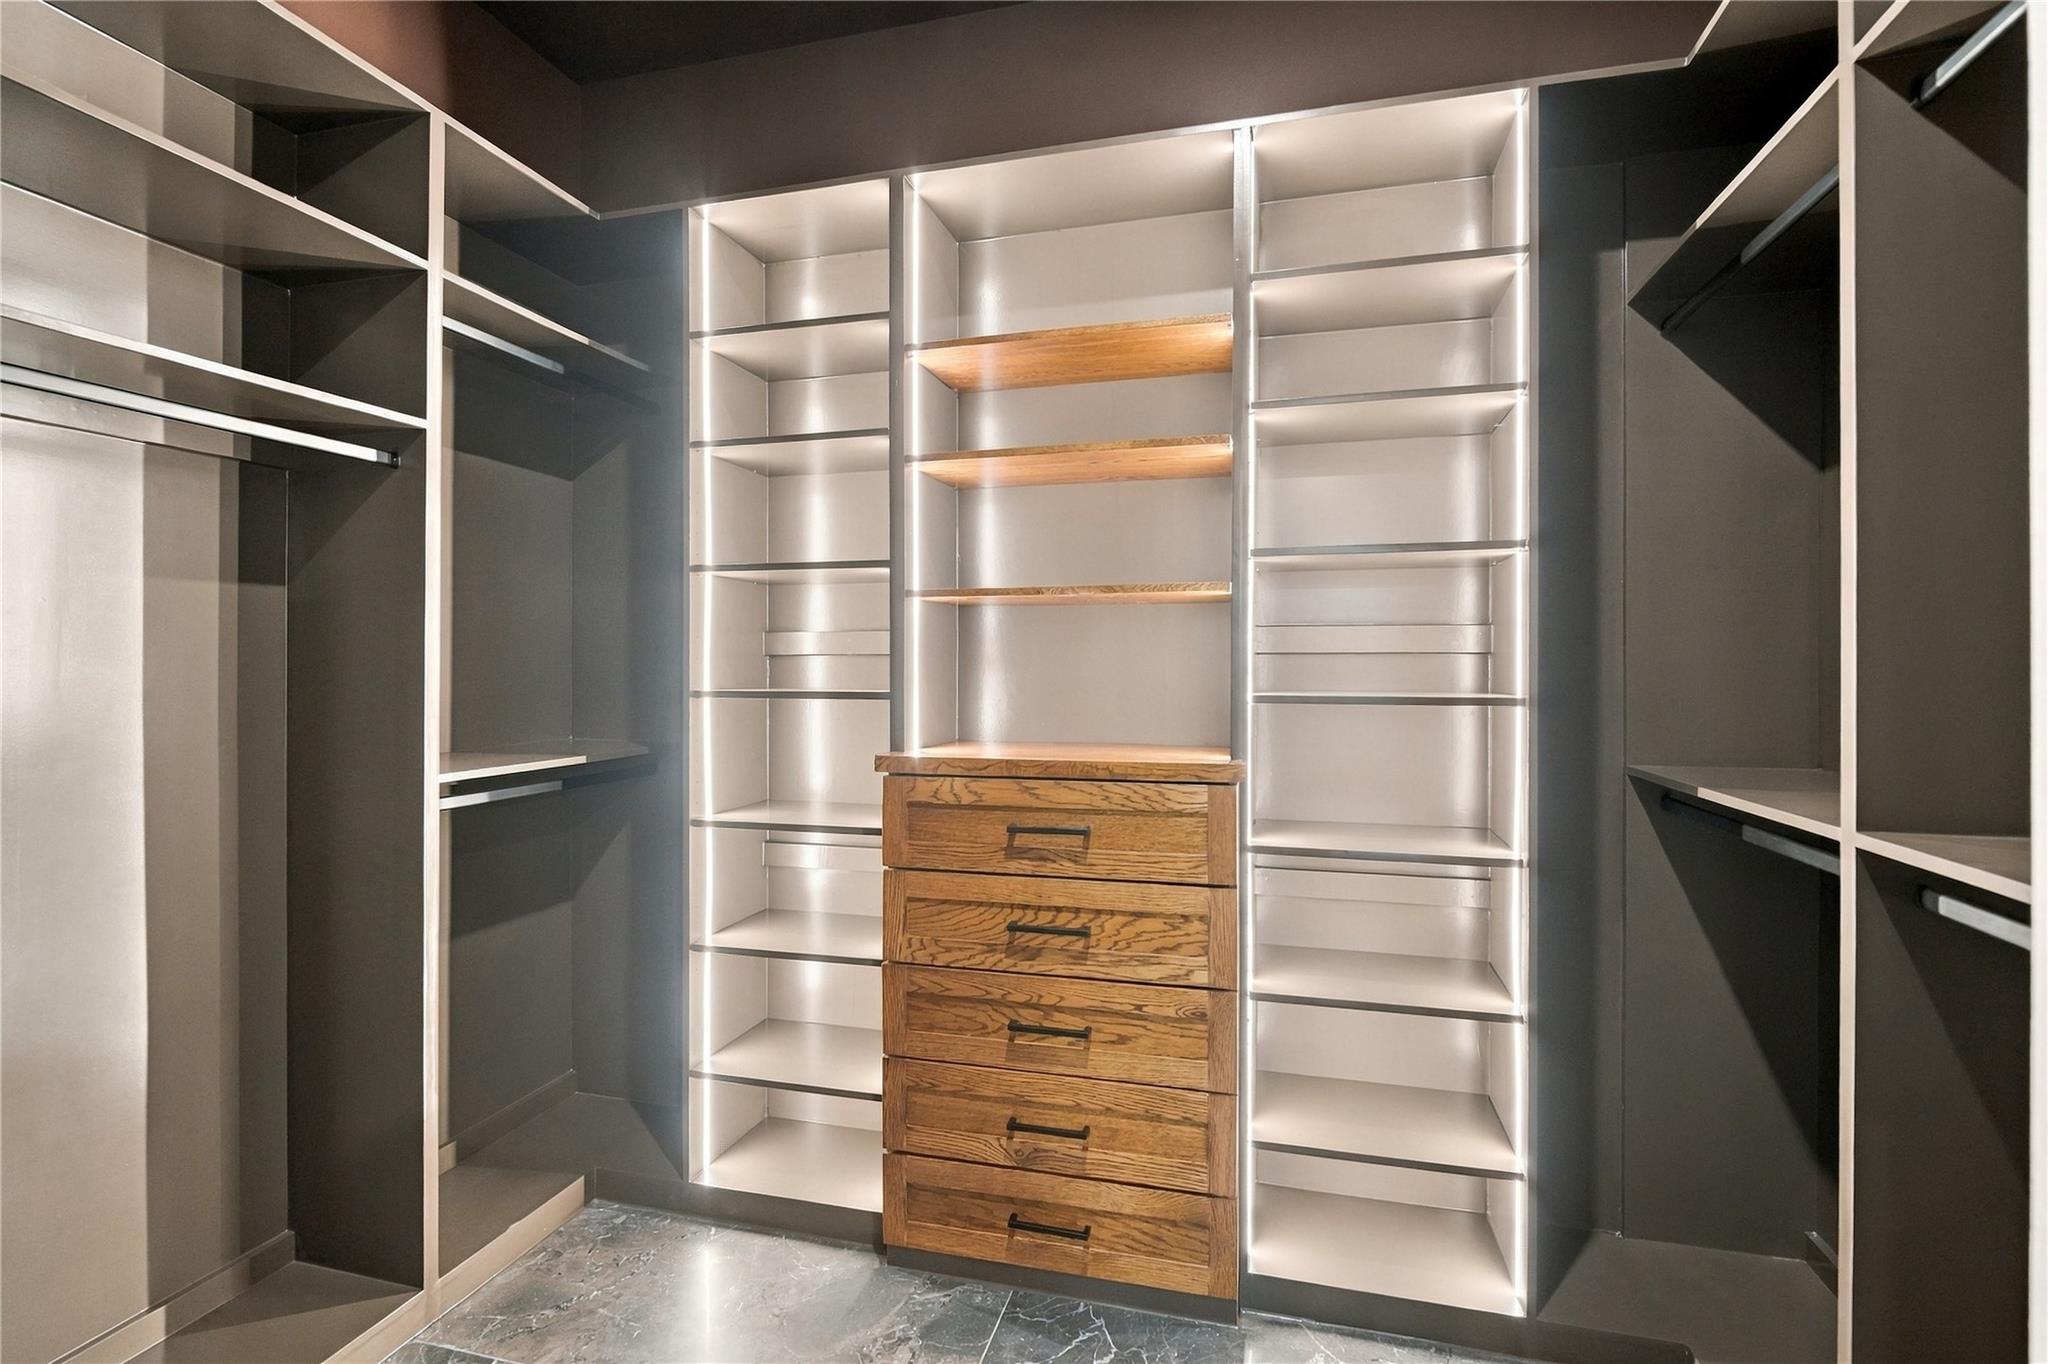
Walk-in closet with illuminated shelving and a central wooden drawer unit.
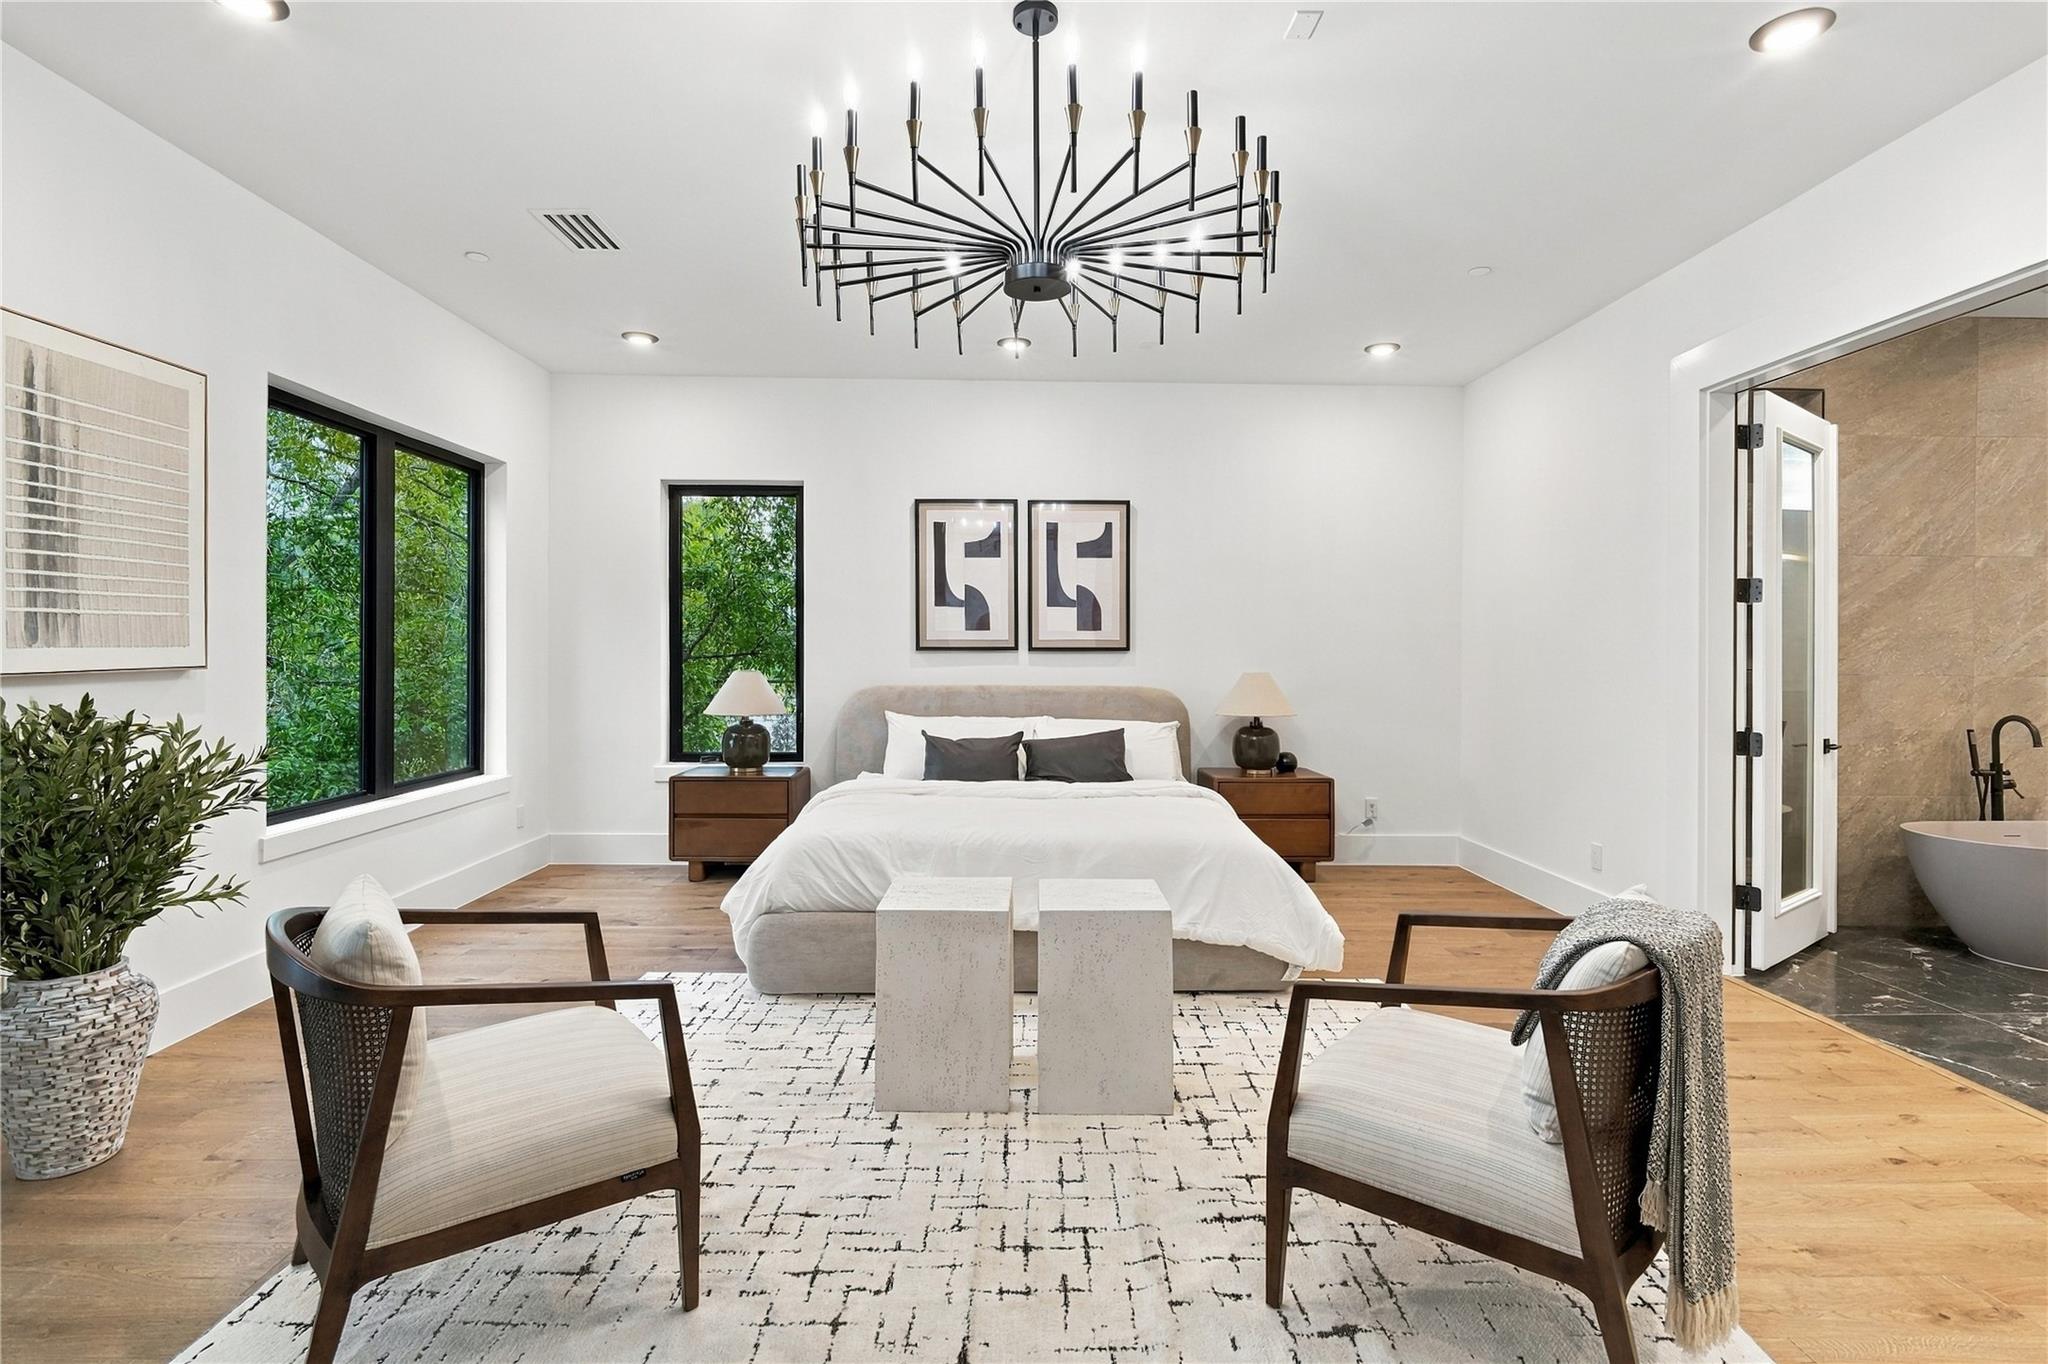
Staged bedroom with a white bed, wood floors, modern chandelier, and built-in shelving.
Staged bedroom with a sculptural chandelier, large windows, and an open doorway to the bathroom.
Built-in beverage bar with wood cabinetry and dual wine refrigerators beside a glass balcony door.
Bathroom with a freestanding white tub, stone tile, and a wood vanity.
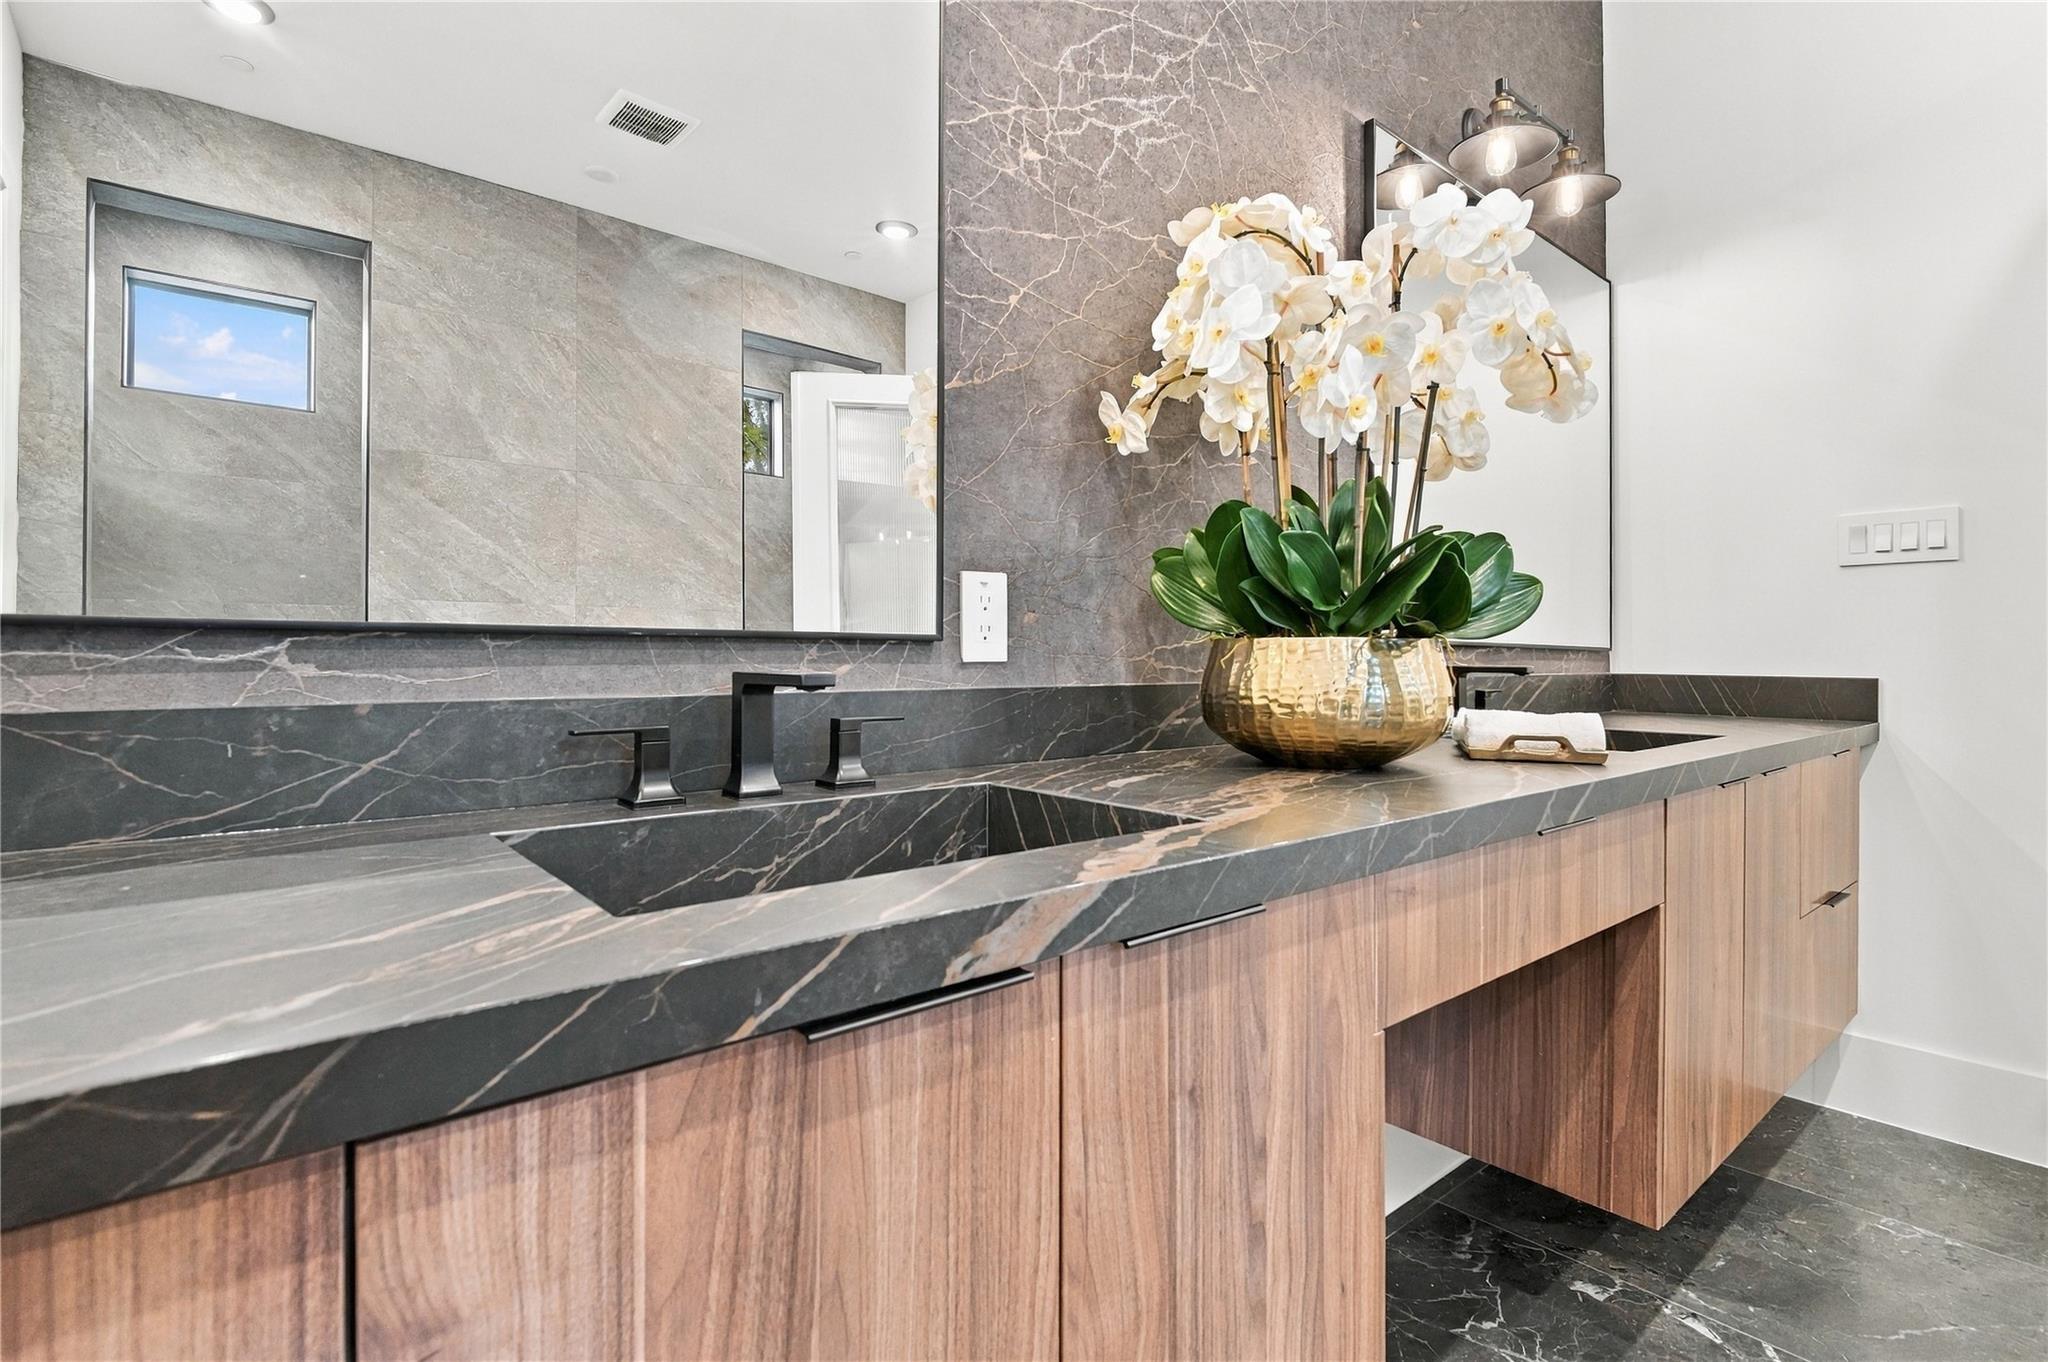
Bathroom vanity with veined marble counters, floating wood cabinets, large mirrors, and white orchids.
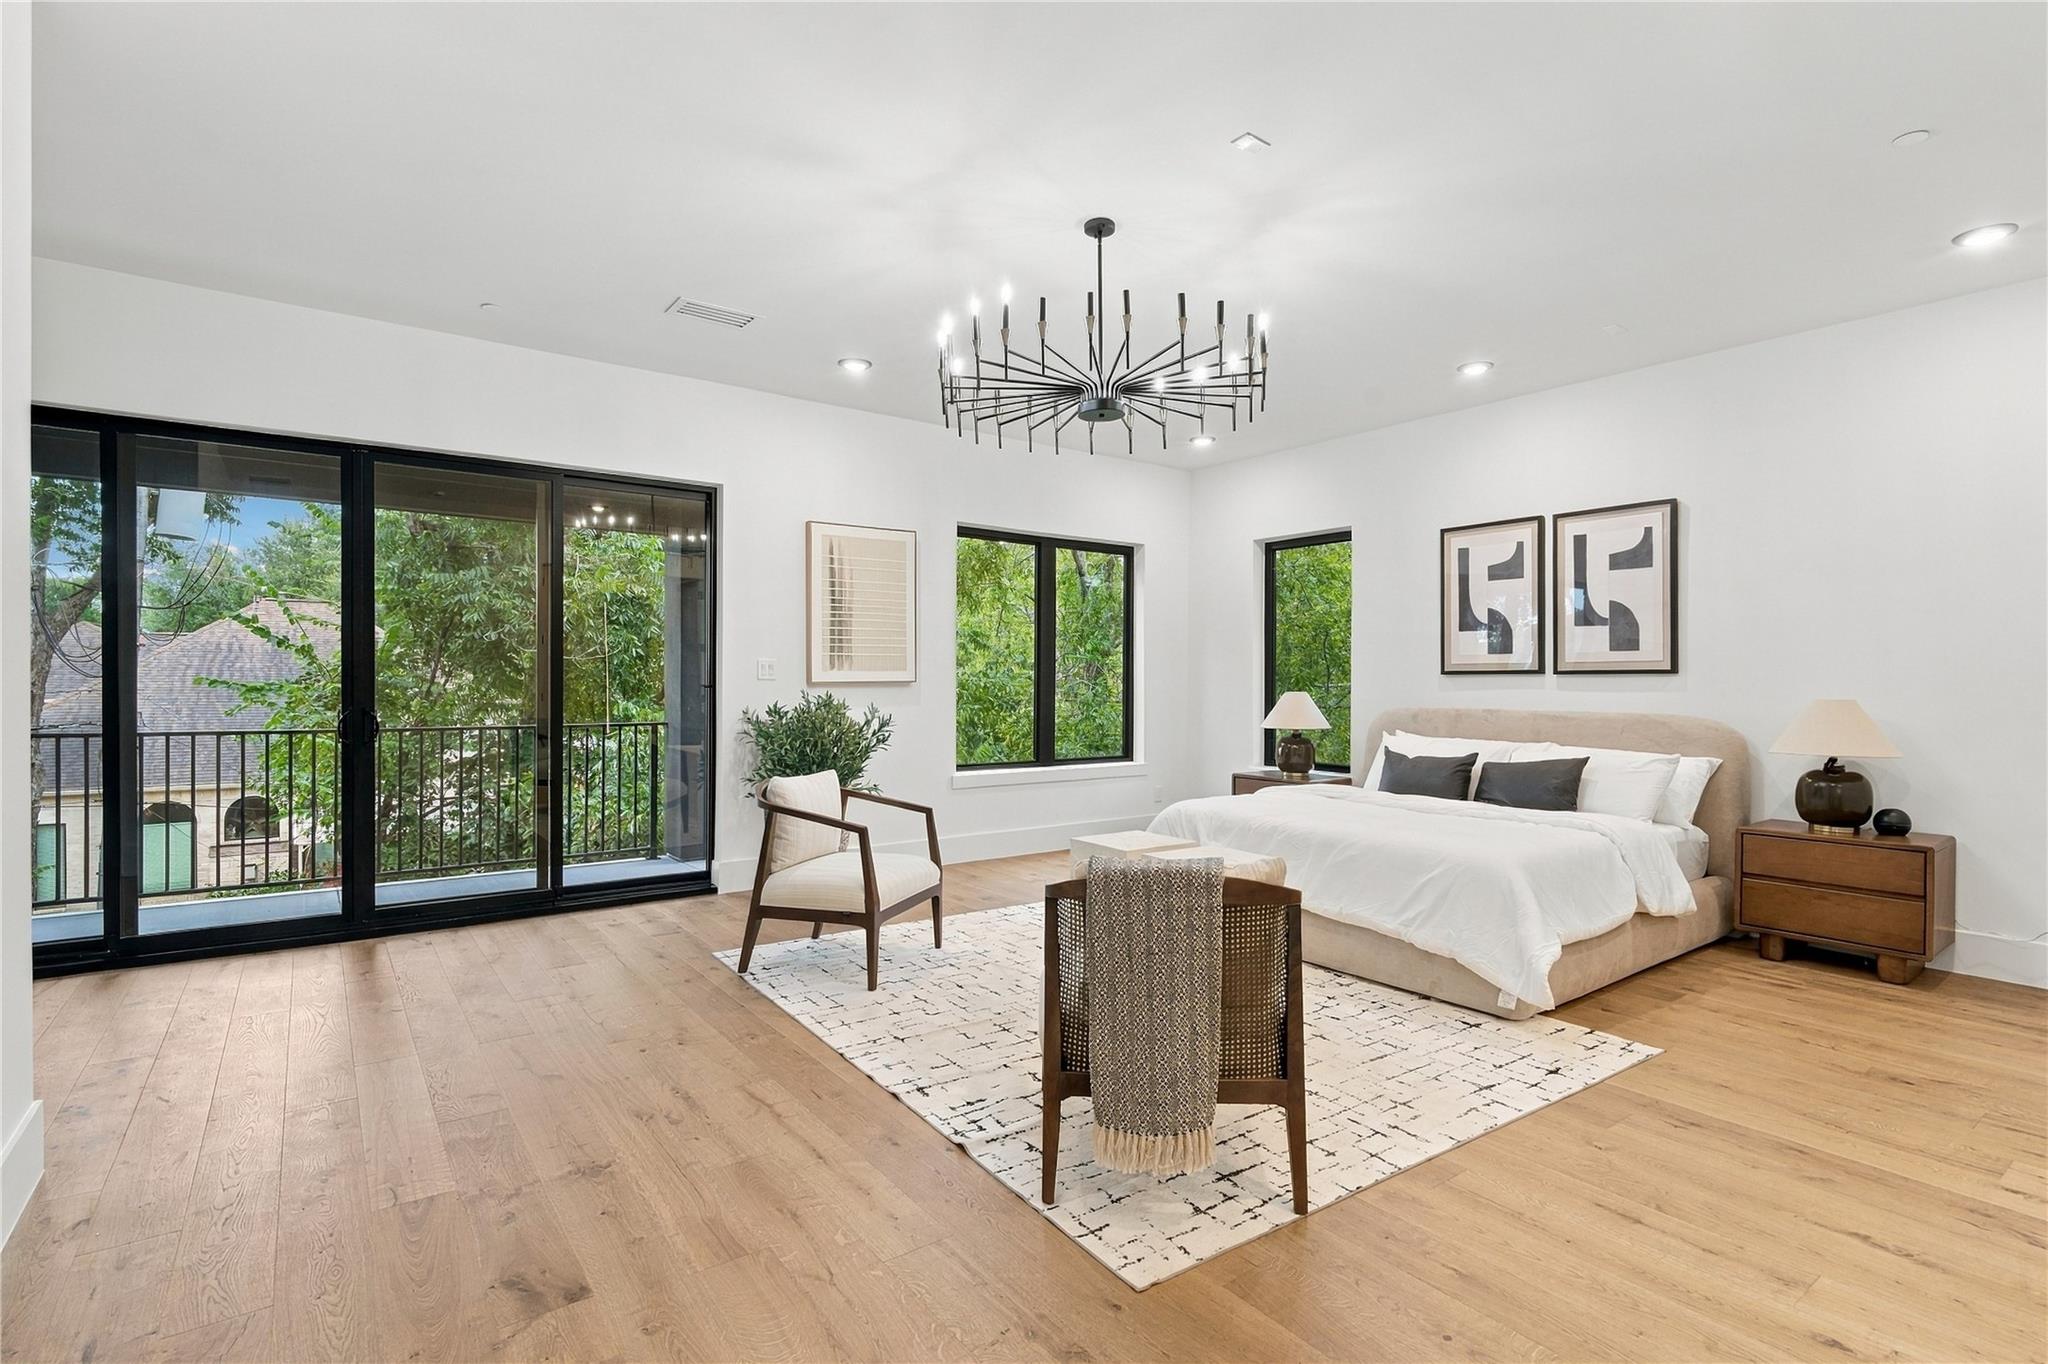
Staged bedroom with a king bed, wood floors, and black-framed doors opening to a balcony.
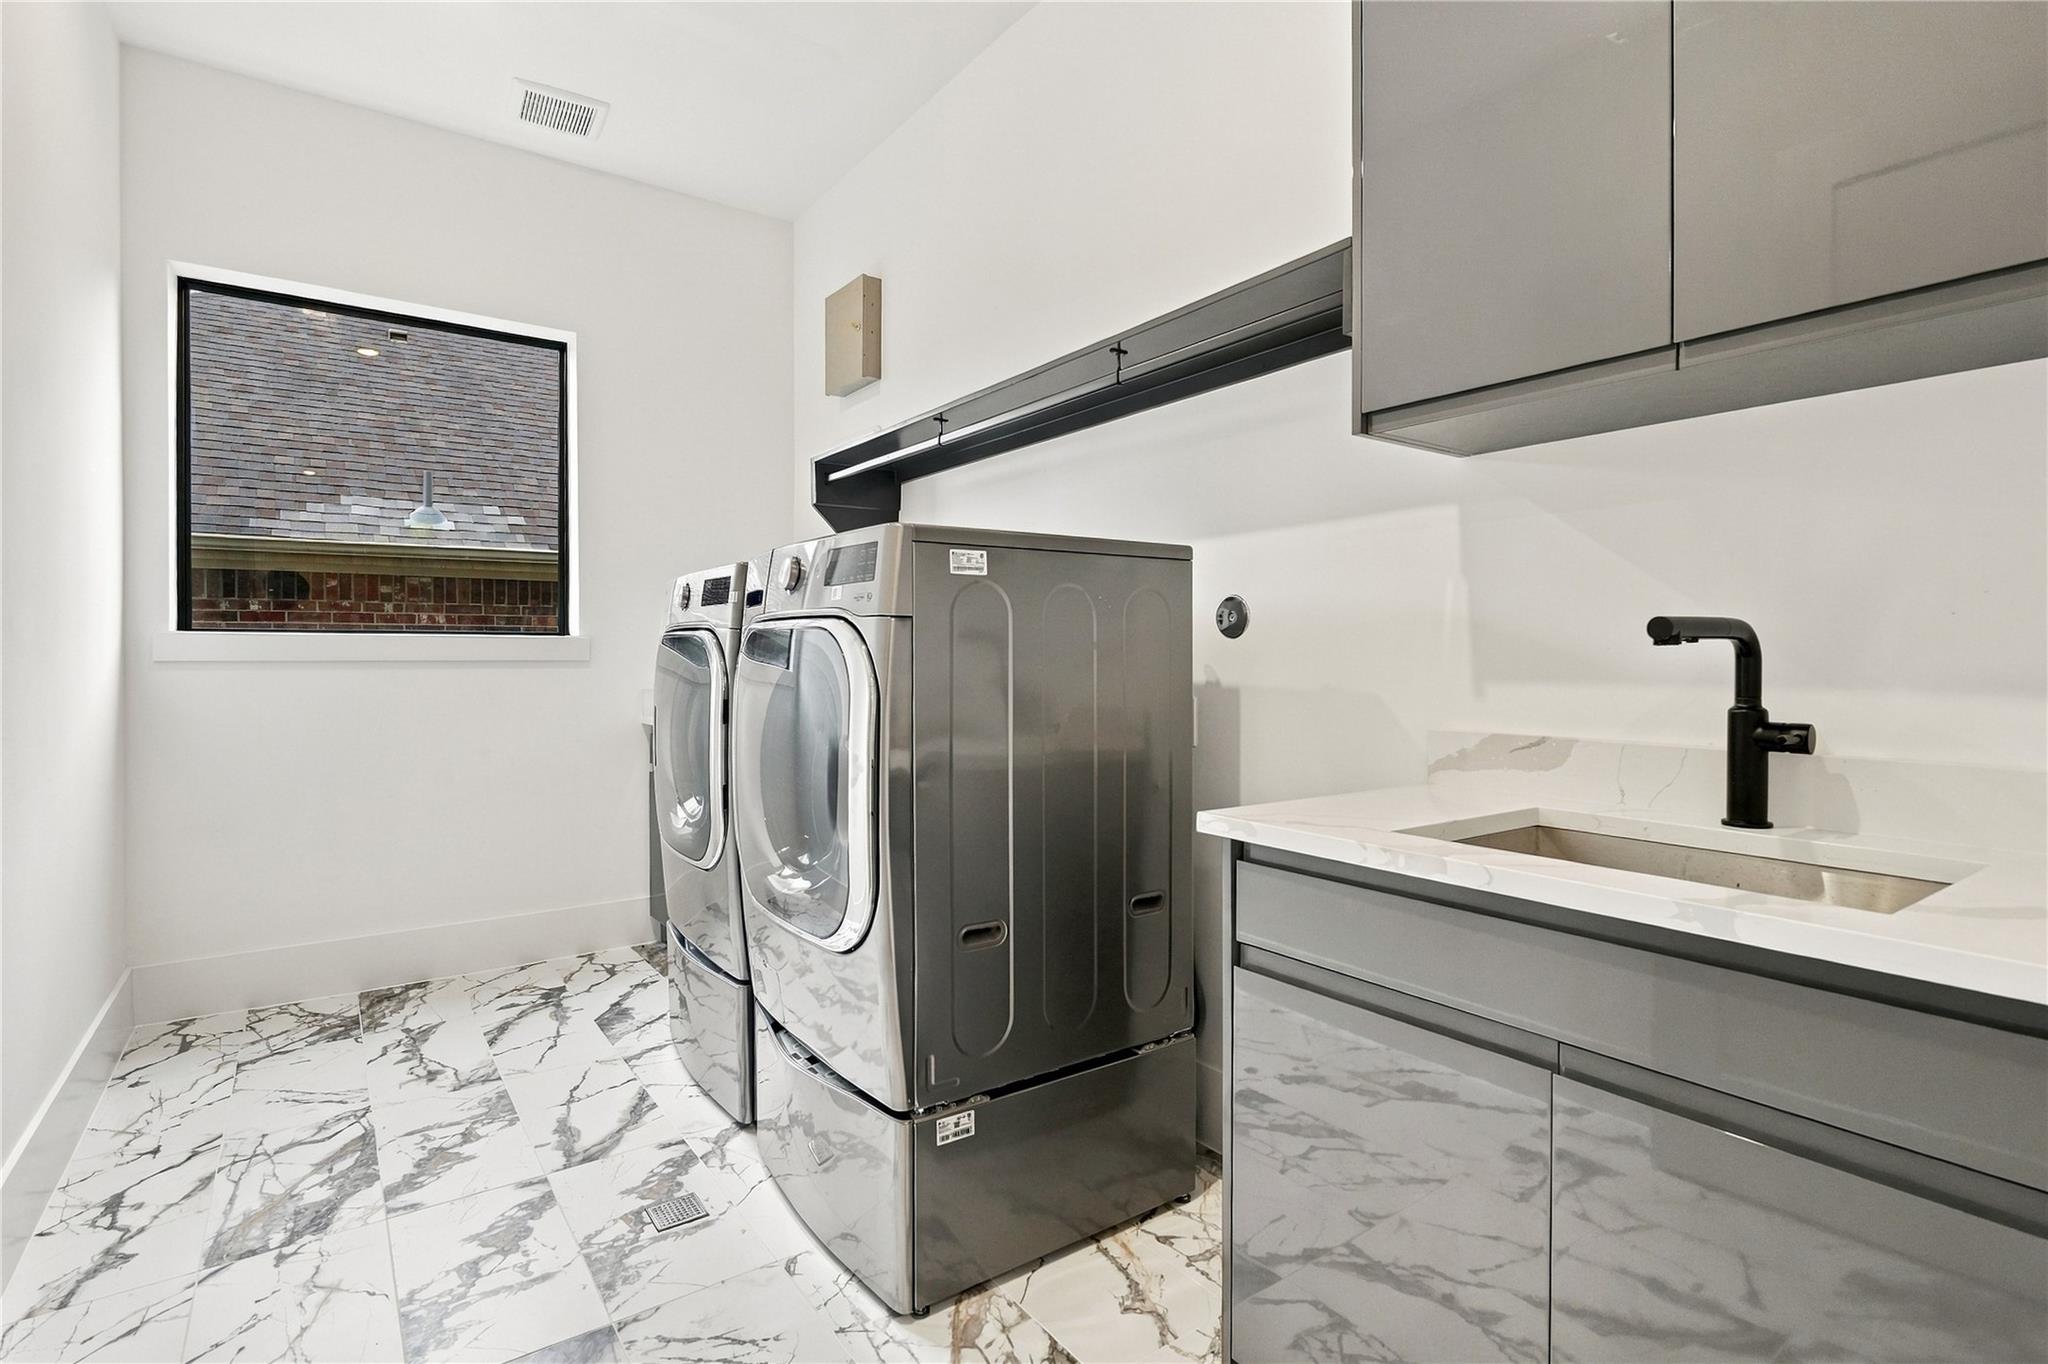
Laundry room with stainless washer and dryer, marble-pattern tile, and a sink beneath gray cabinetry.
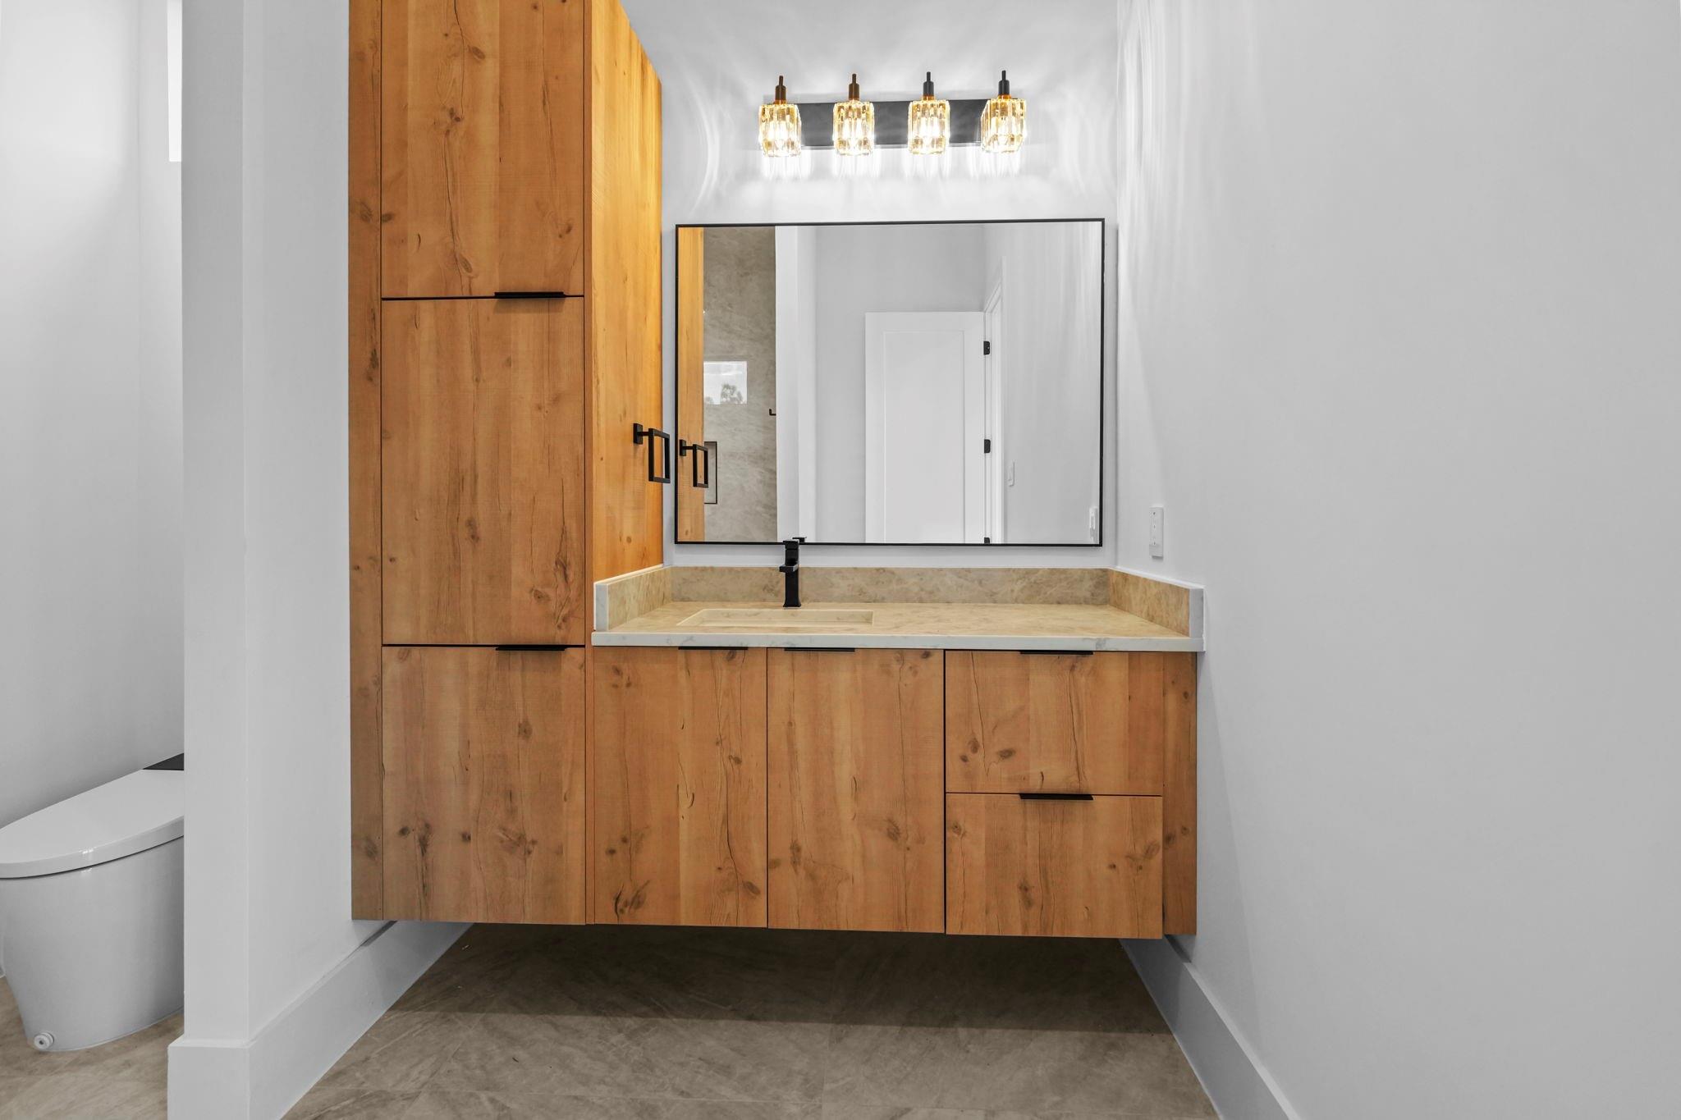
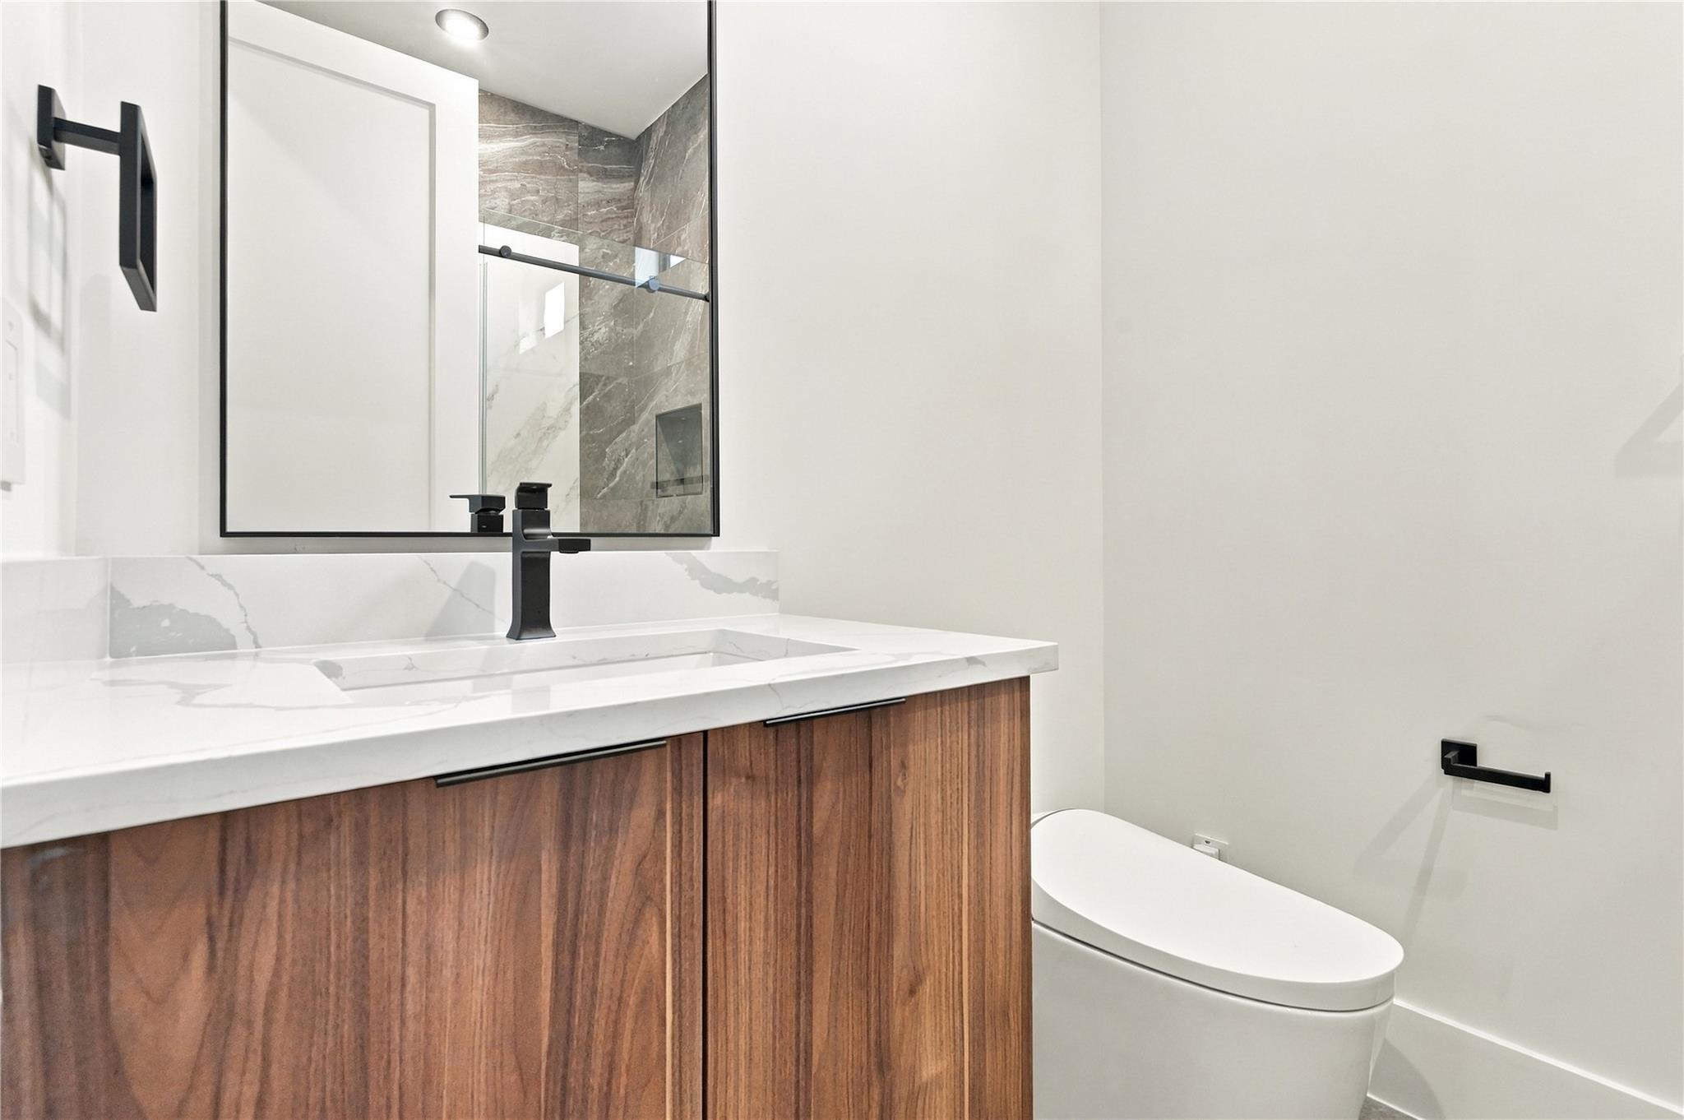
Bathroom vanity with a walnut cabinet, marble-look counter, black faucet, and toilet.
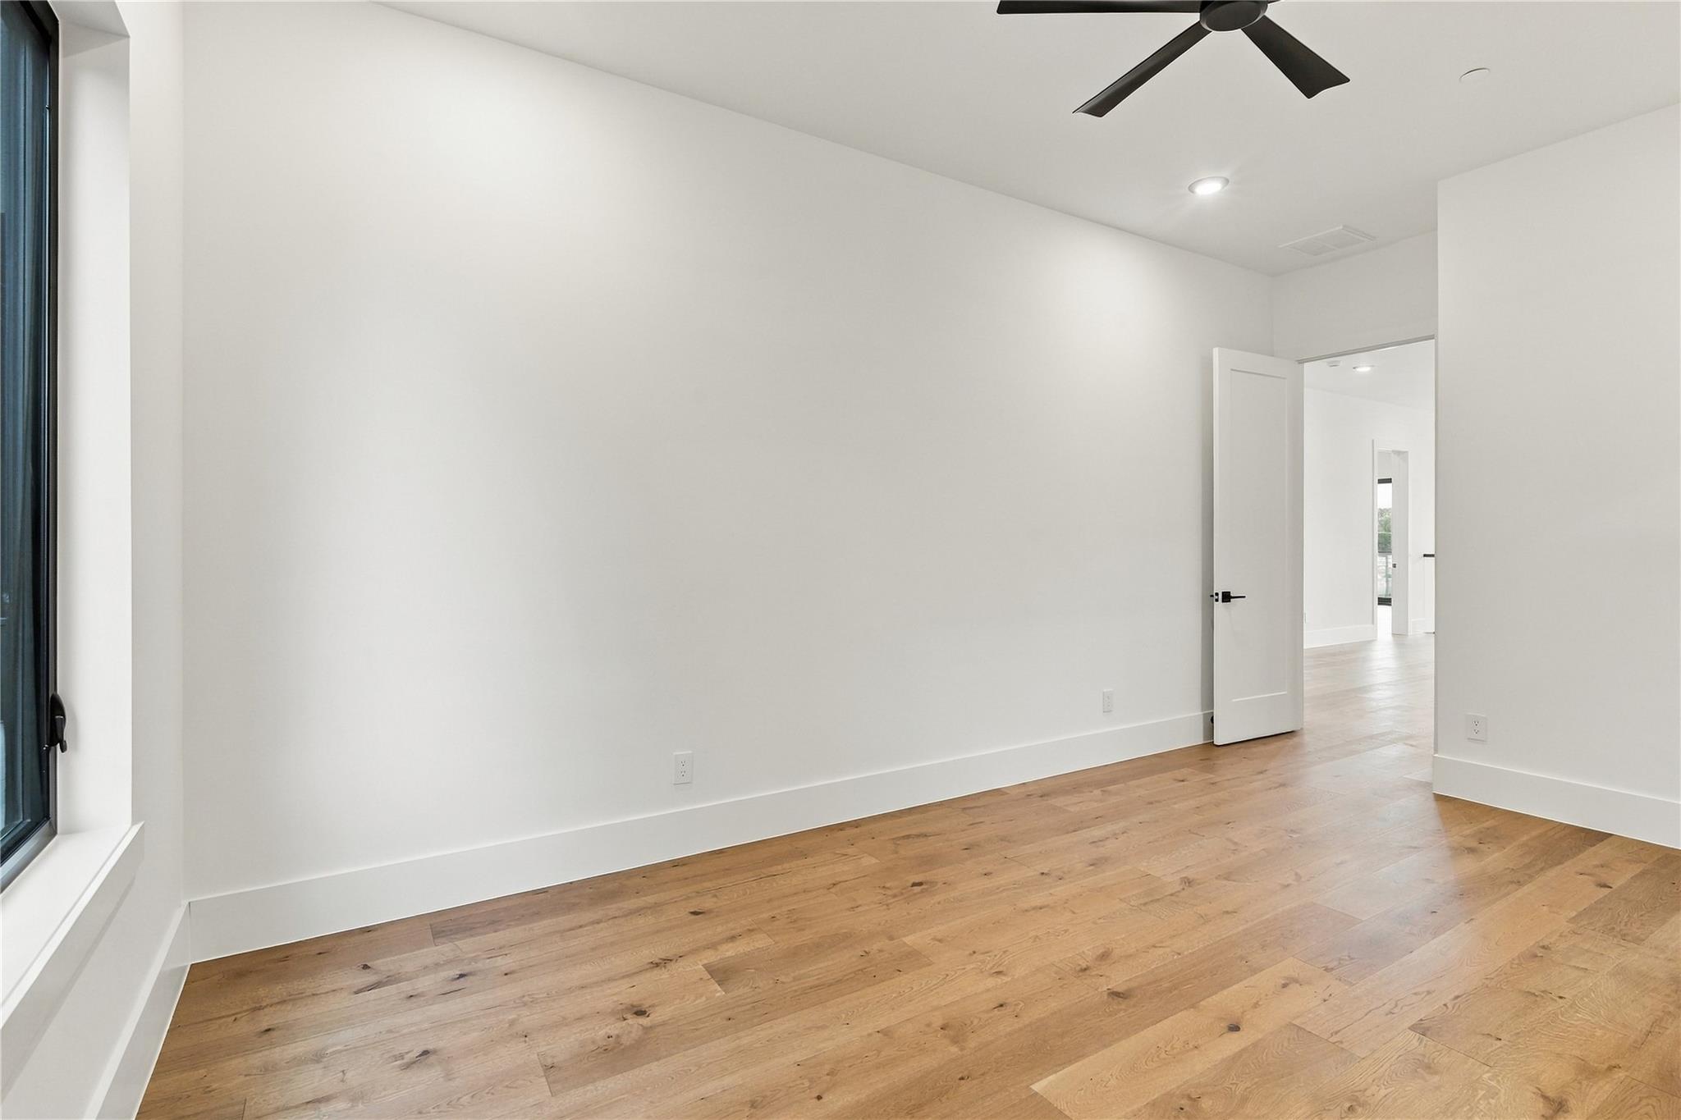
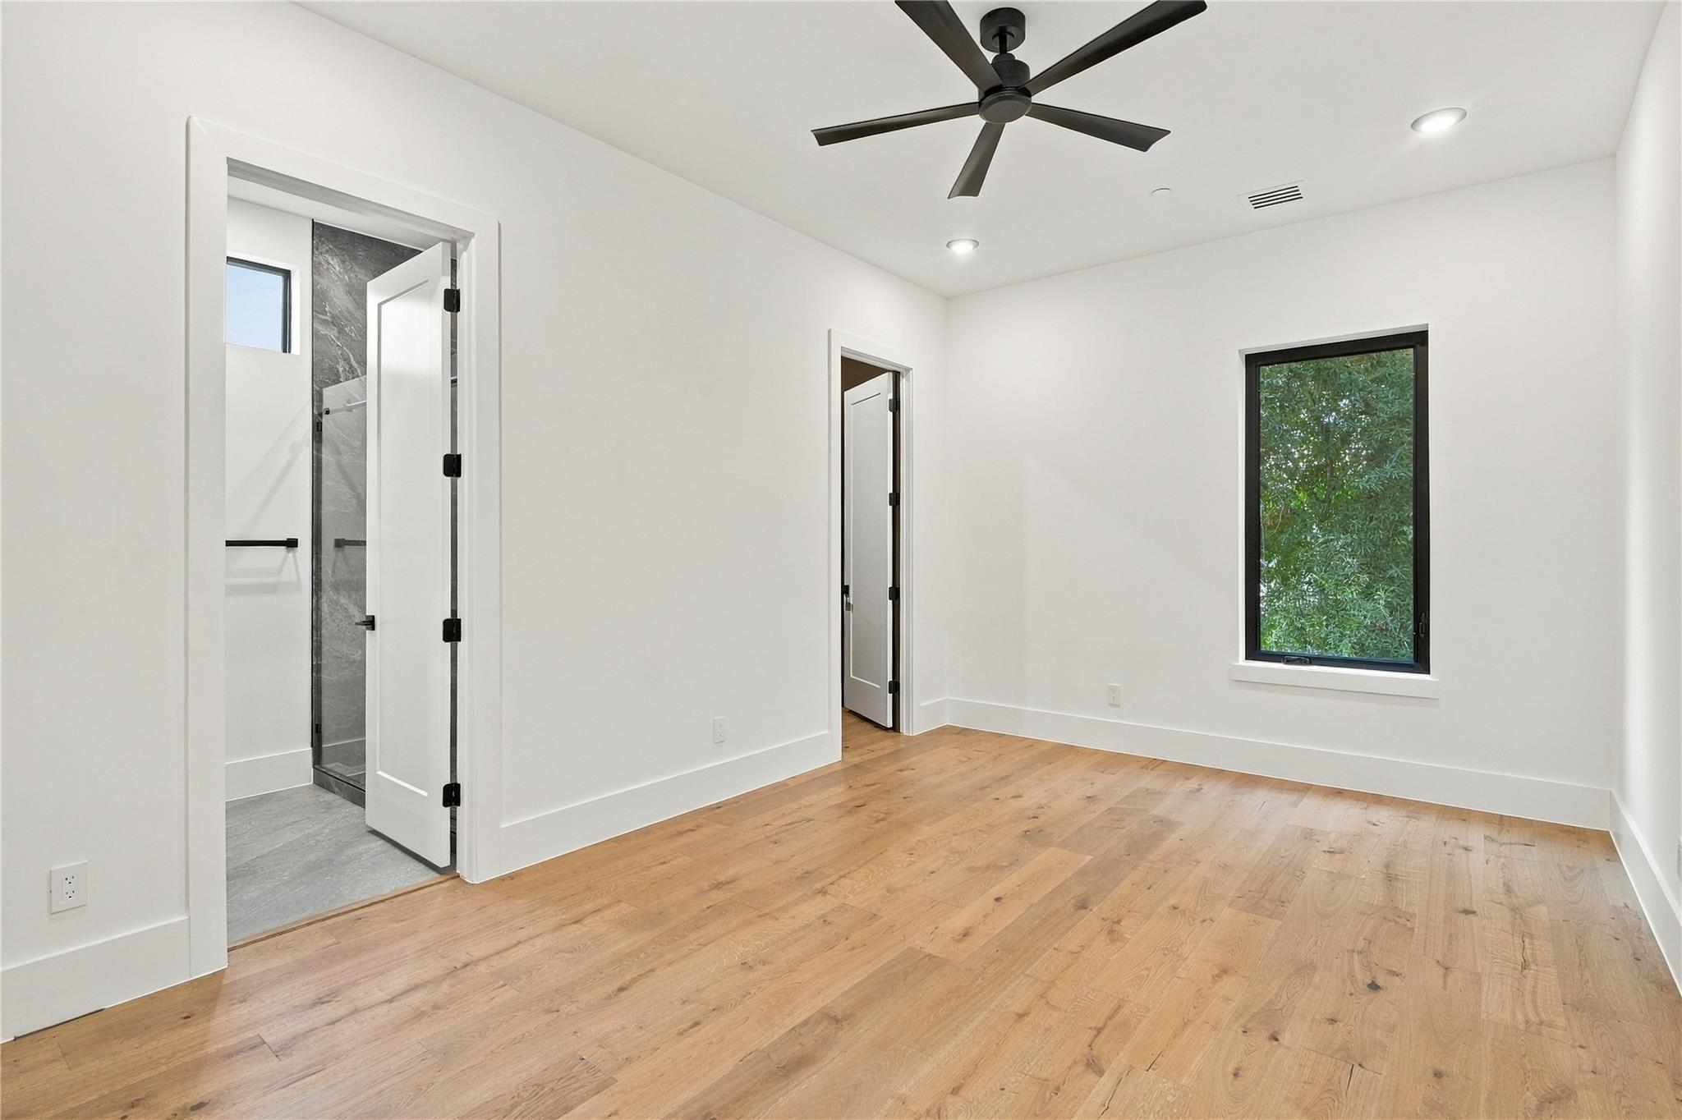
Empty room with wide-plank wood floors, a large window, and a black ceiling fan.
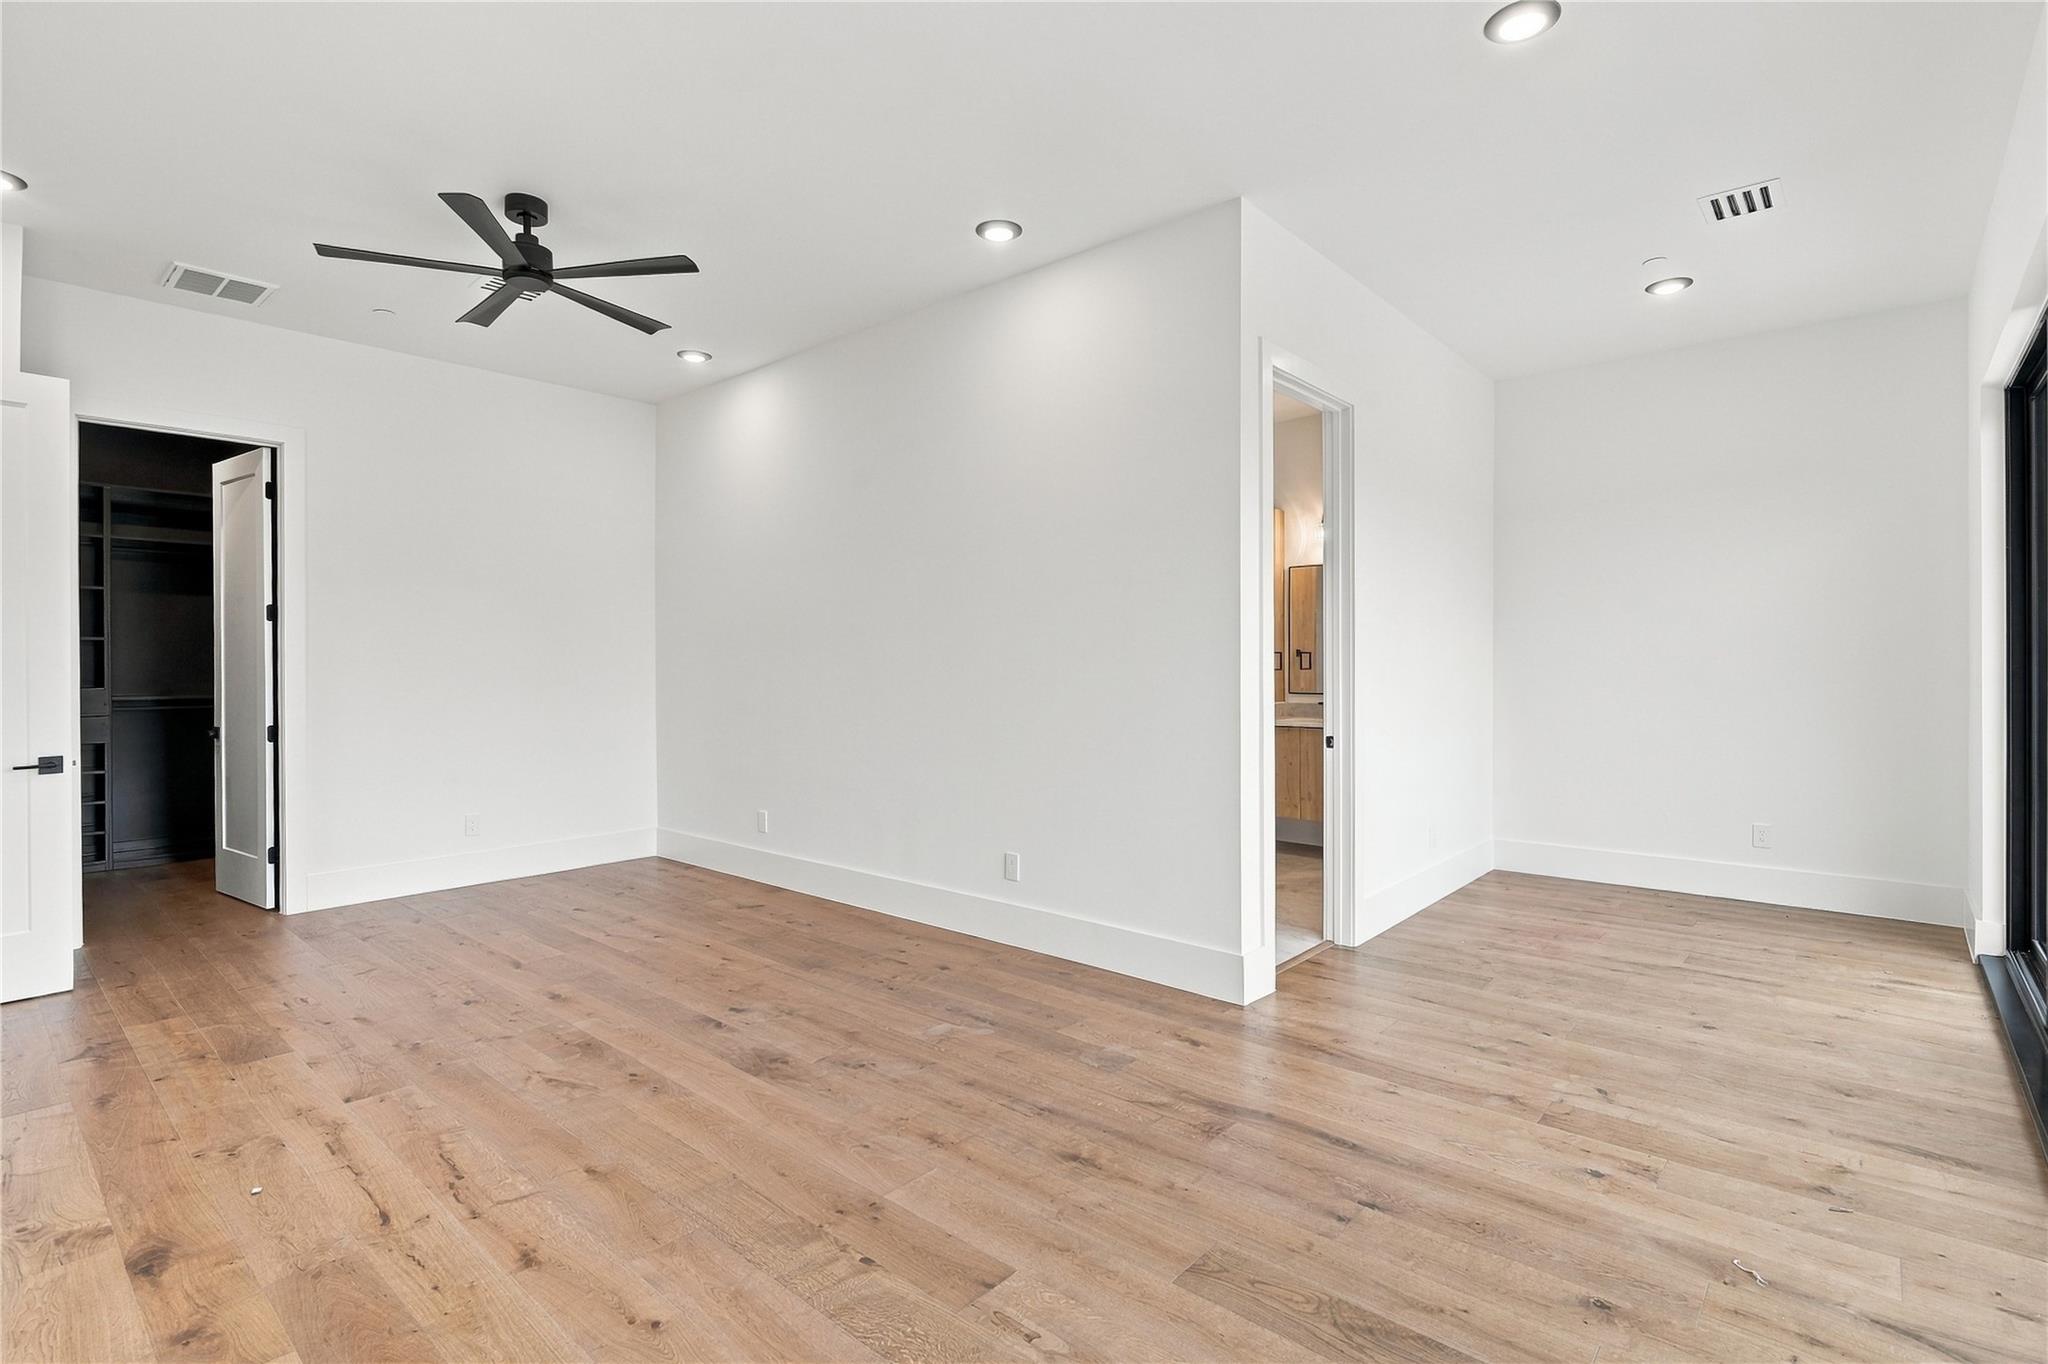
Empty bedroom with hardwood floors, a black ceiling fan, and an adjoining bathroom.
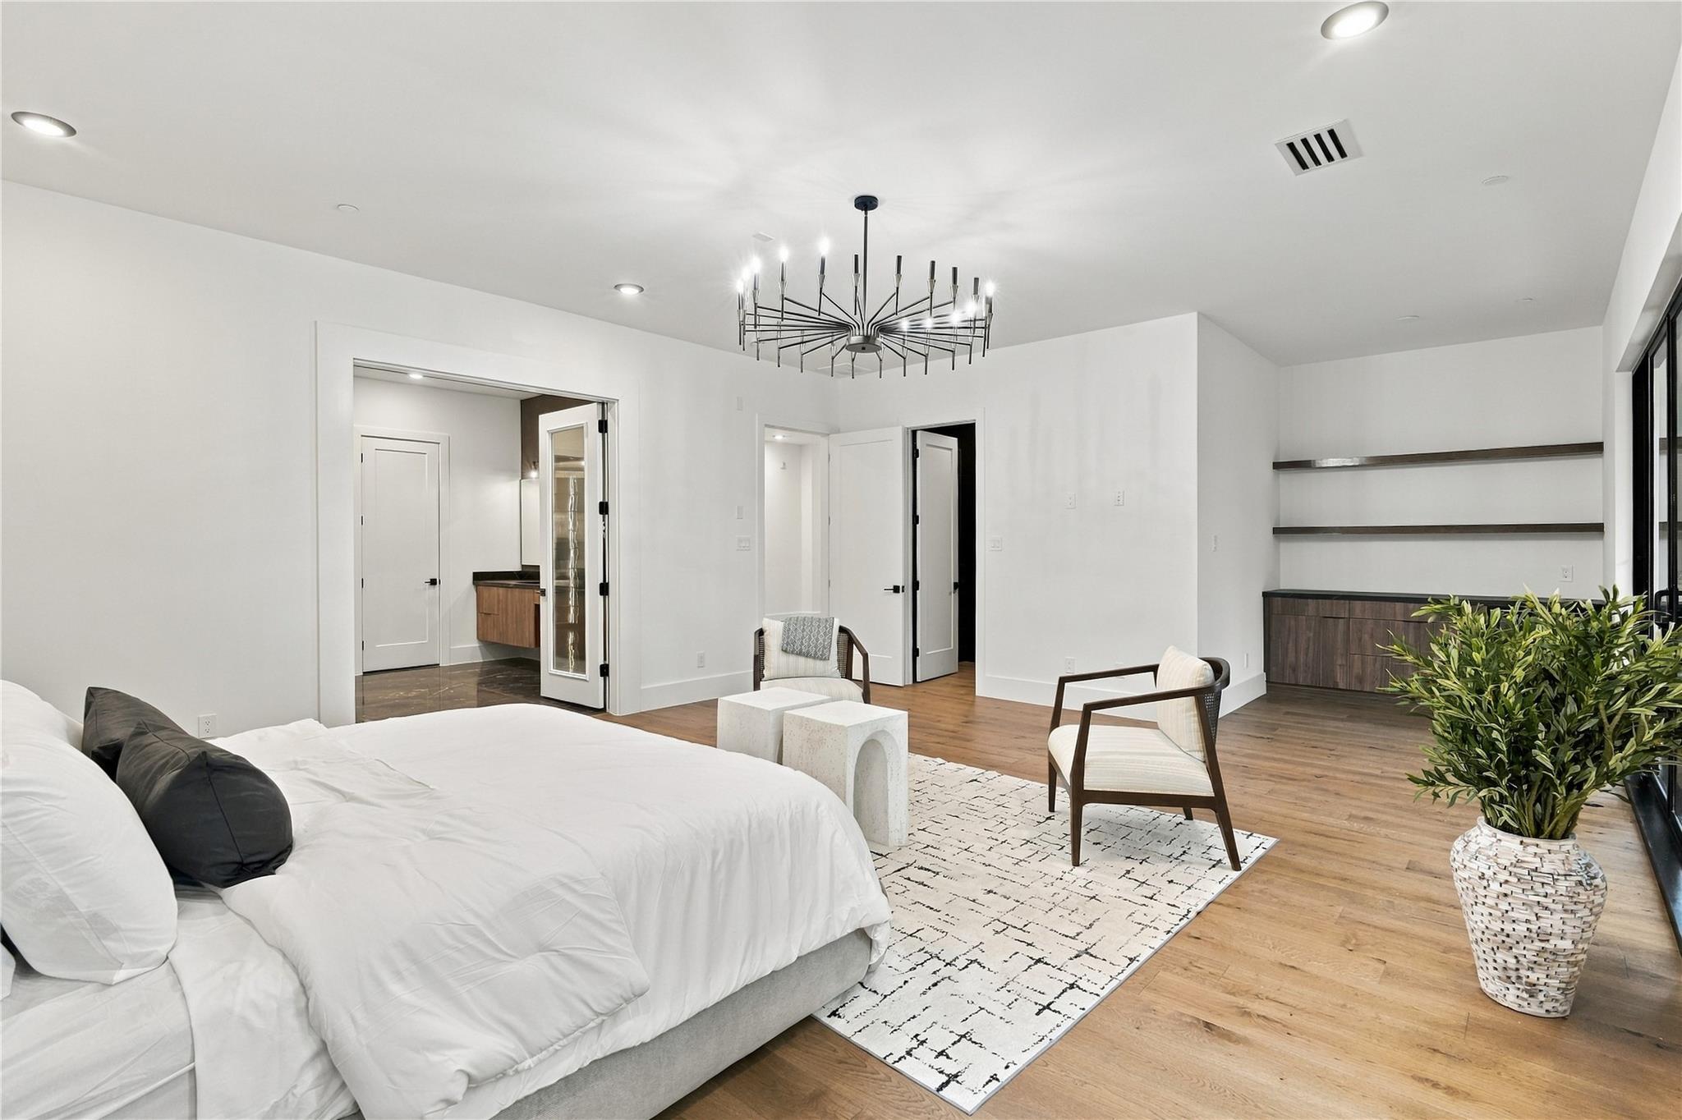
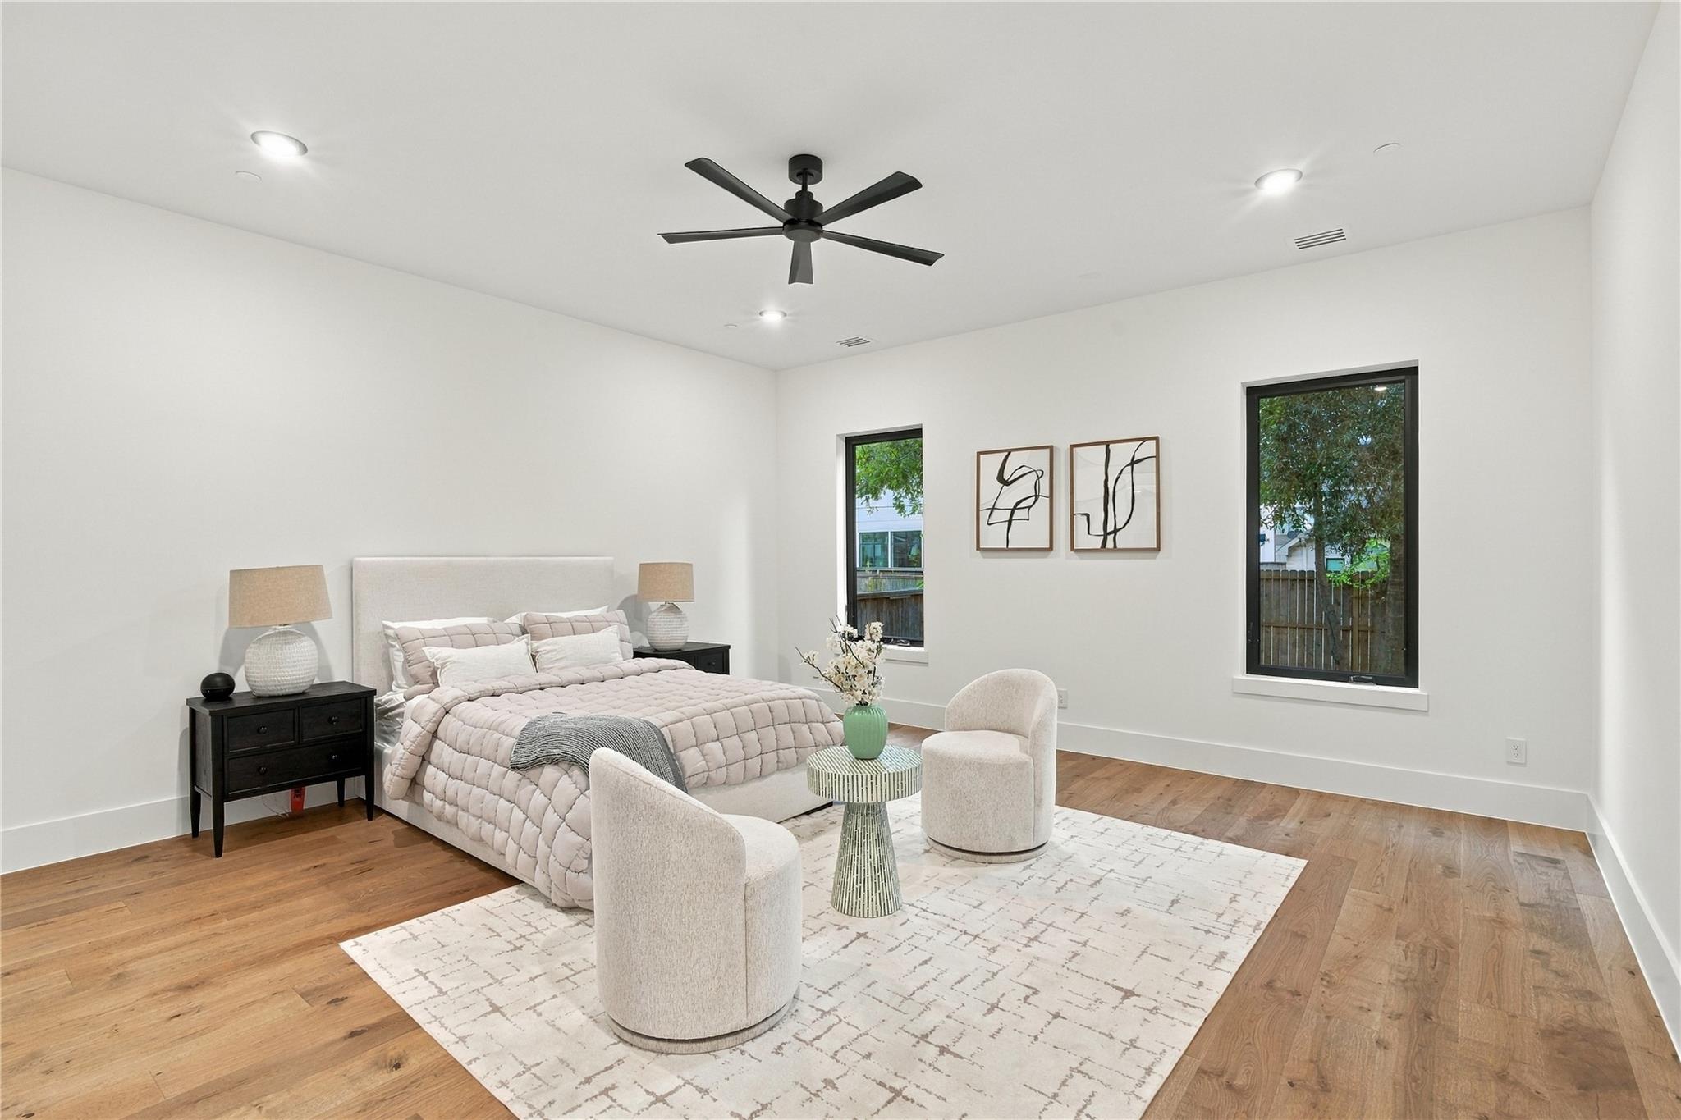
Staged bedroom with a quilted bed, two upholstered chairs, and tall black-framed windows.
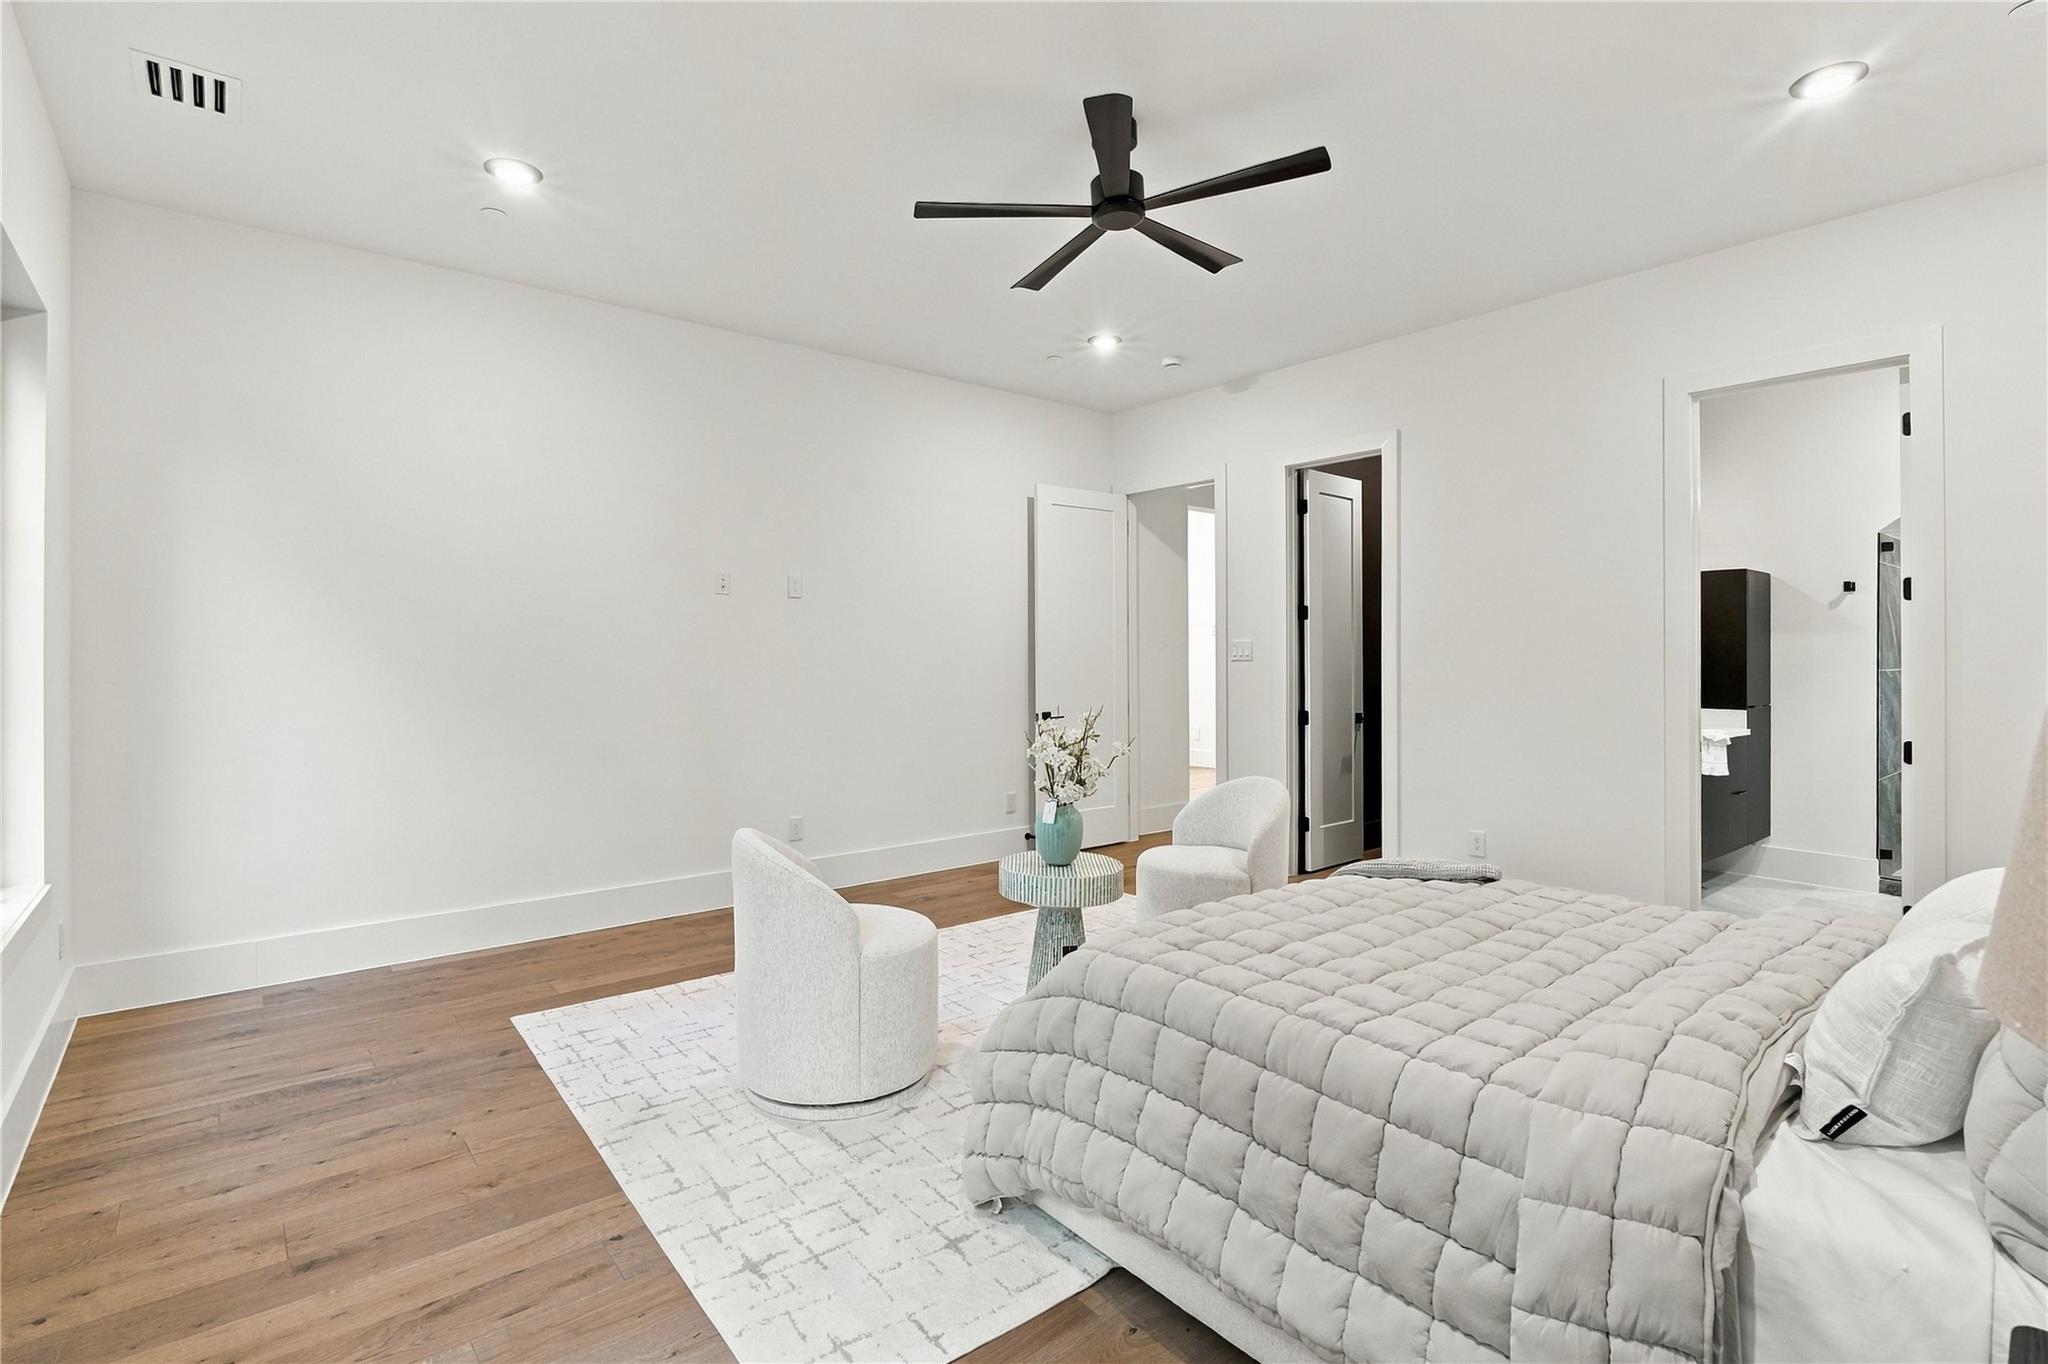
Staged bedroom with a quilted bed, two accent chairs, wood flooring, and an ensuite bathroom doorway.
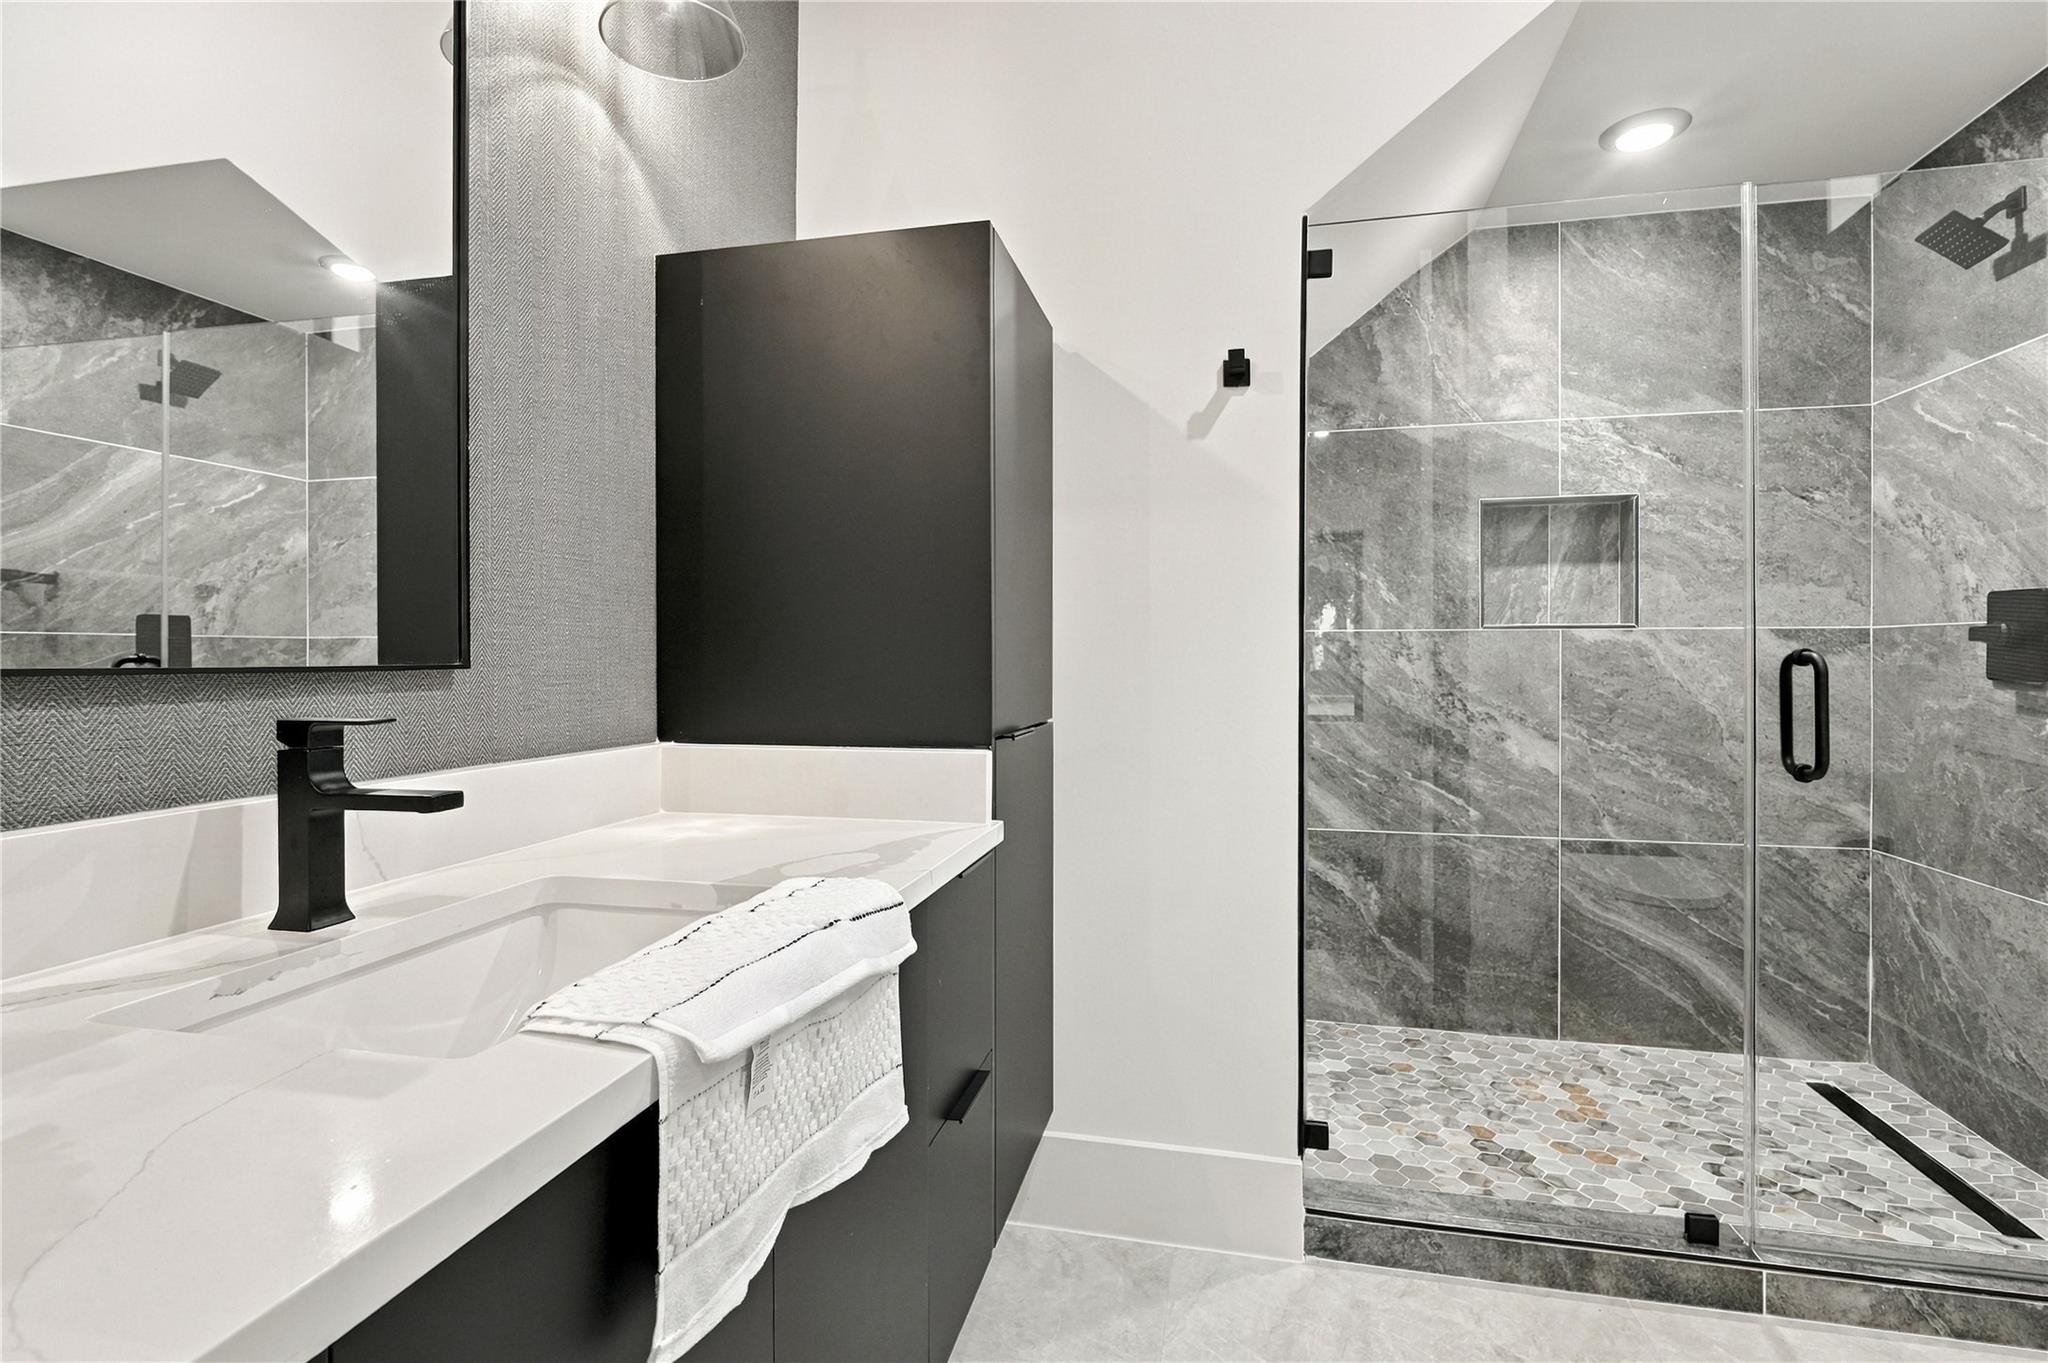
Modern bathroom with a white vanity and a glass-enclosed gray stone shower.
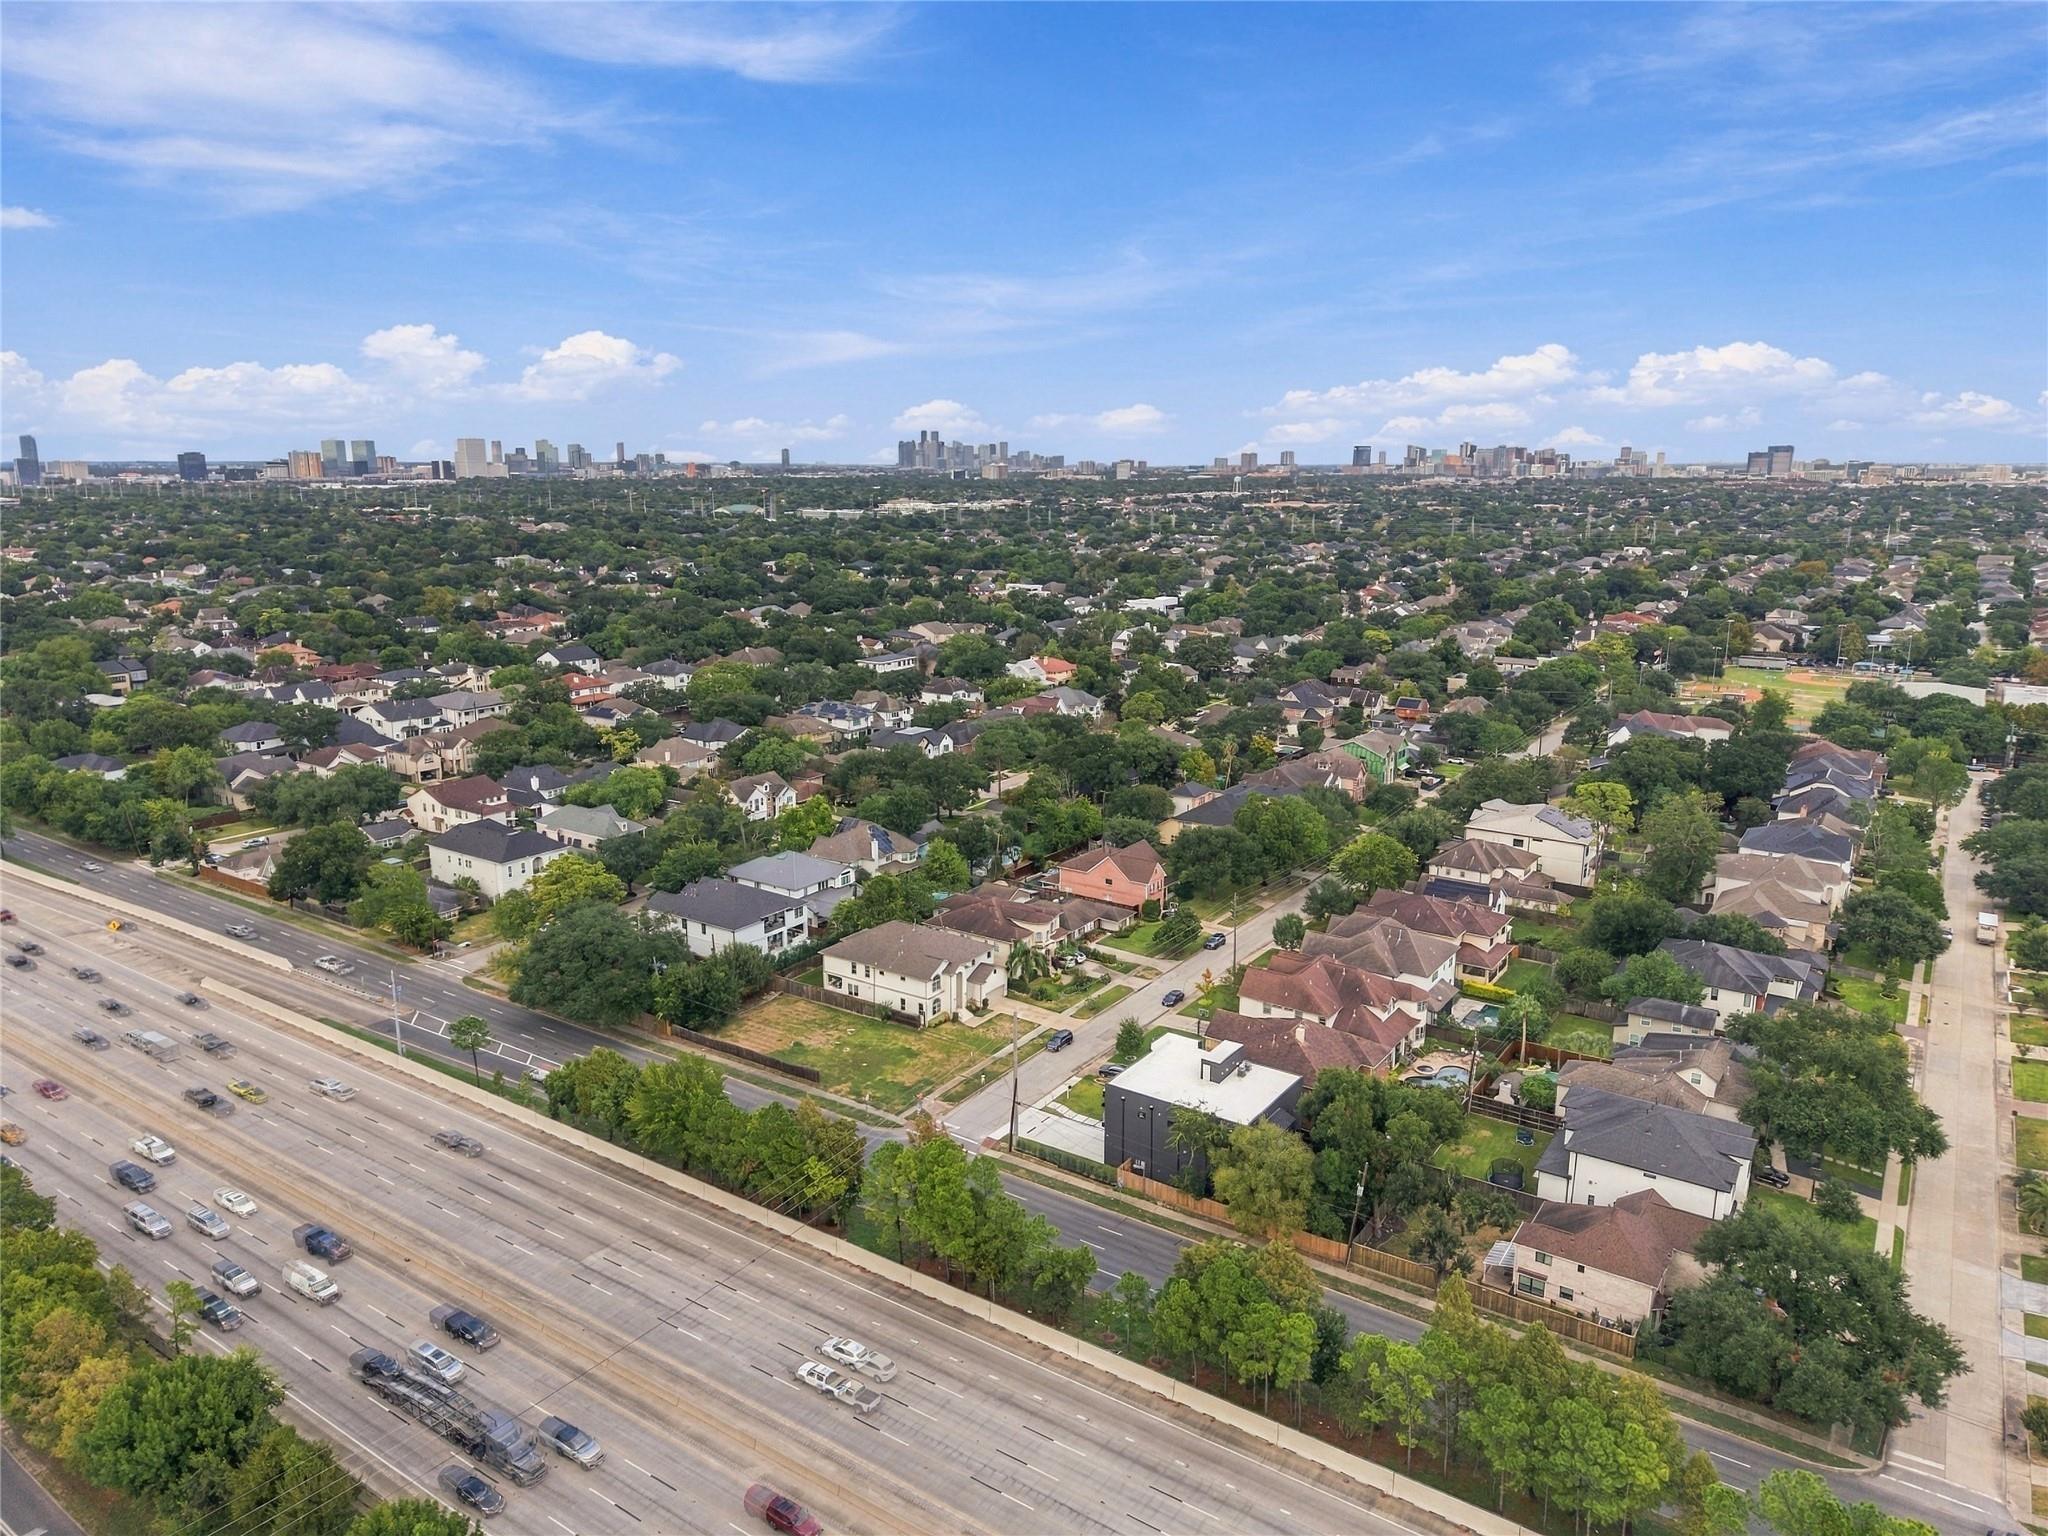
Aerial view of a tree-lined neighborhood with the Houston skyline and a multi-lane highway.
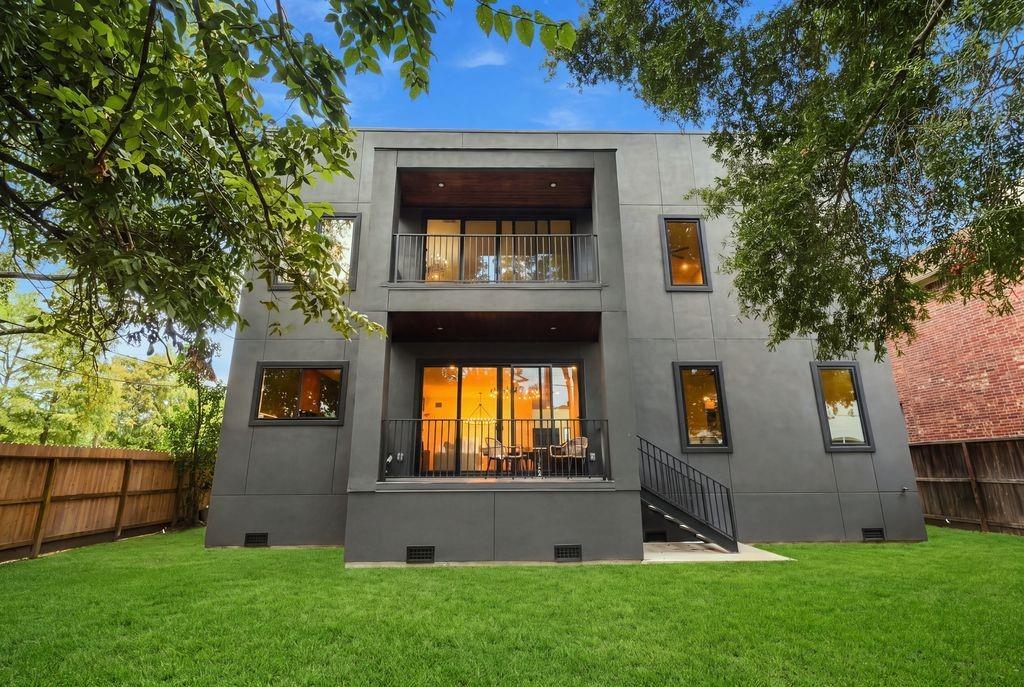
Modern gray two-story home with balconies overlooking a green lawn.
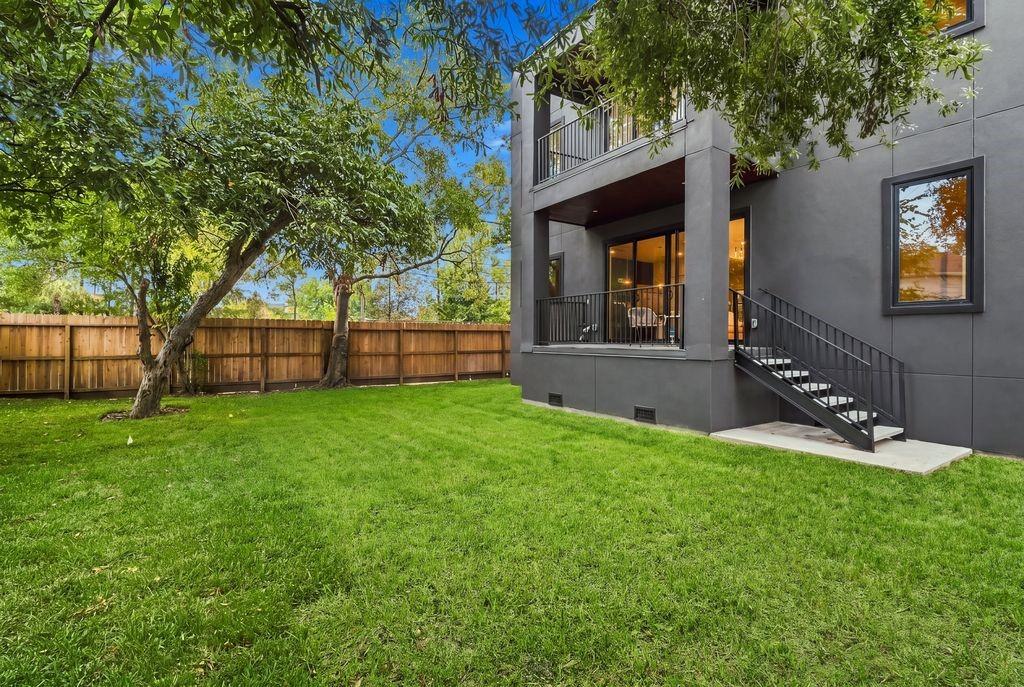
Backyard with a broad lawn, mature trees, wooden fence, and raised patio on a modern gray home.
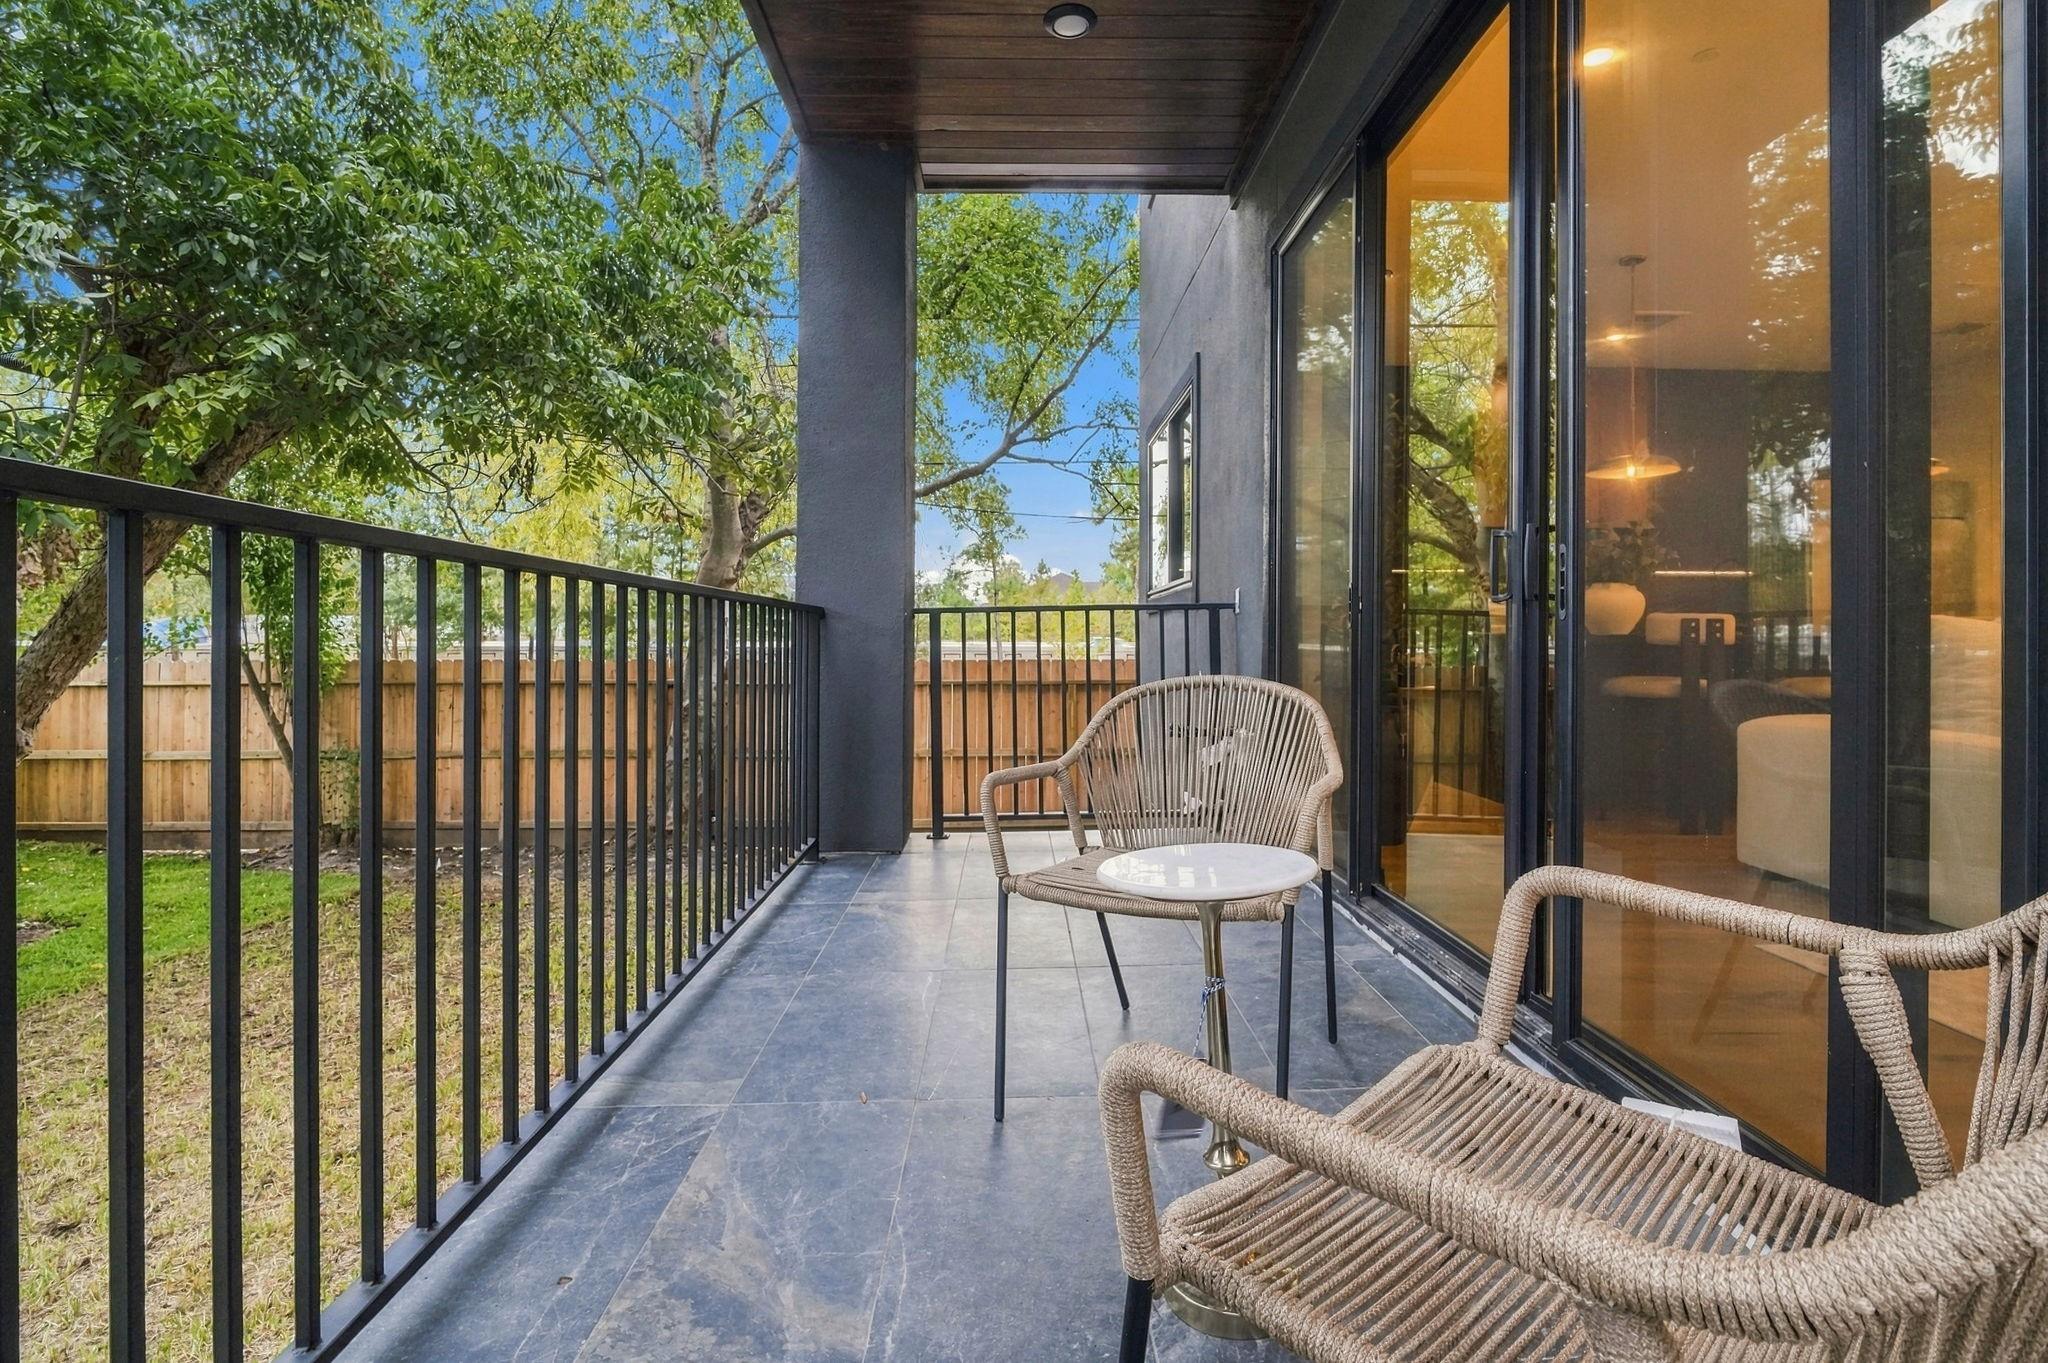
Covered tiled patio with woven chairs, black railing, and large sliding glass doors.
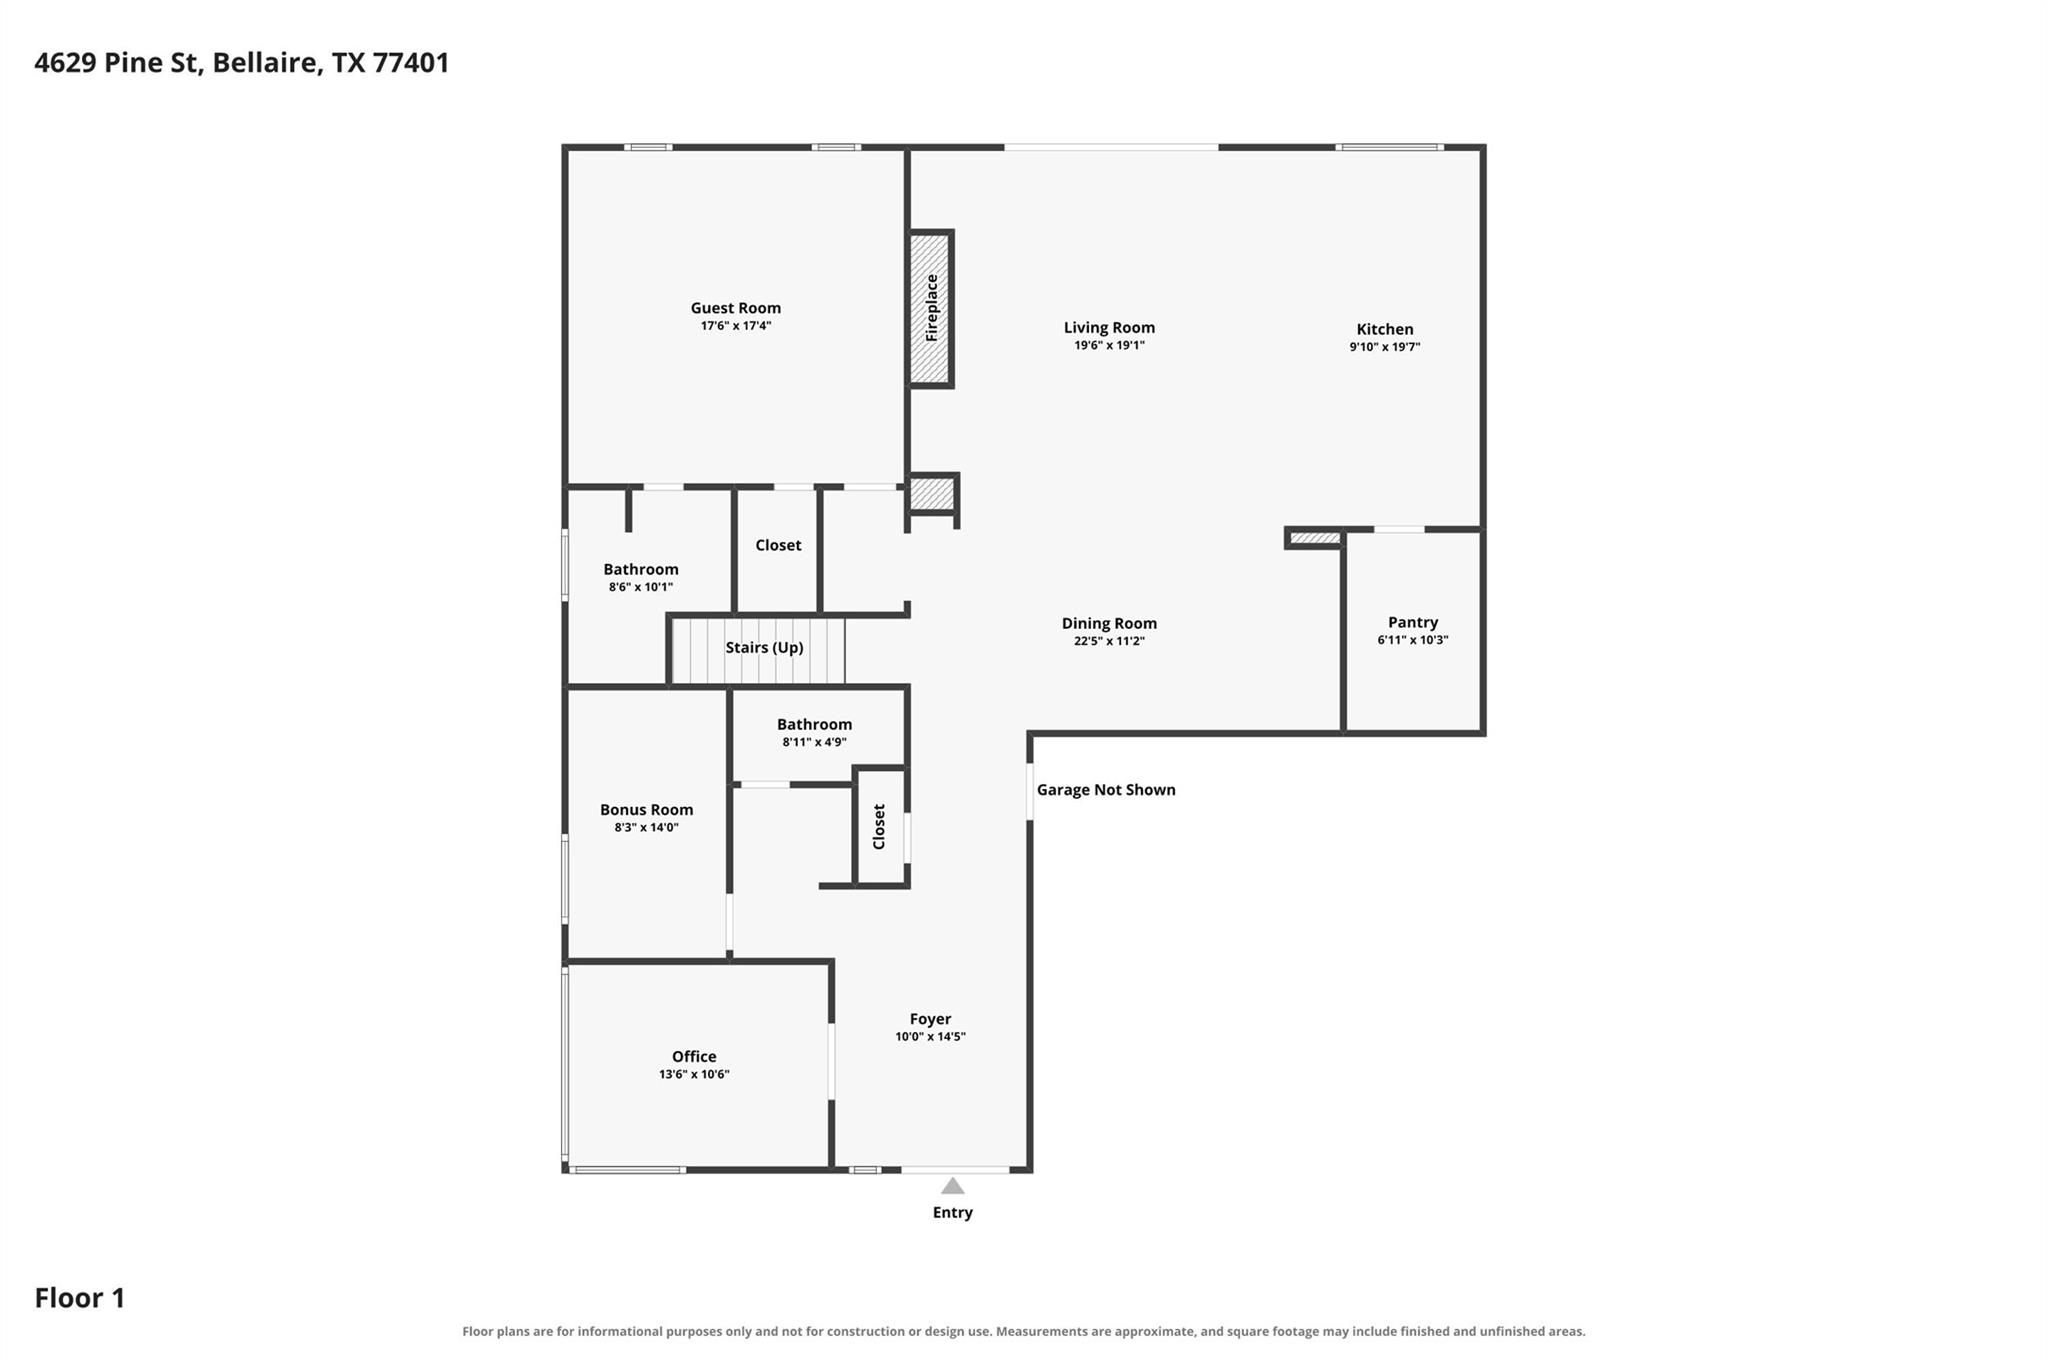
Floor plan for 4629 Pine Street, showing the first-floor rooms and layout.
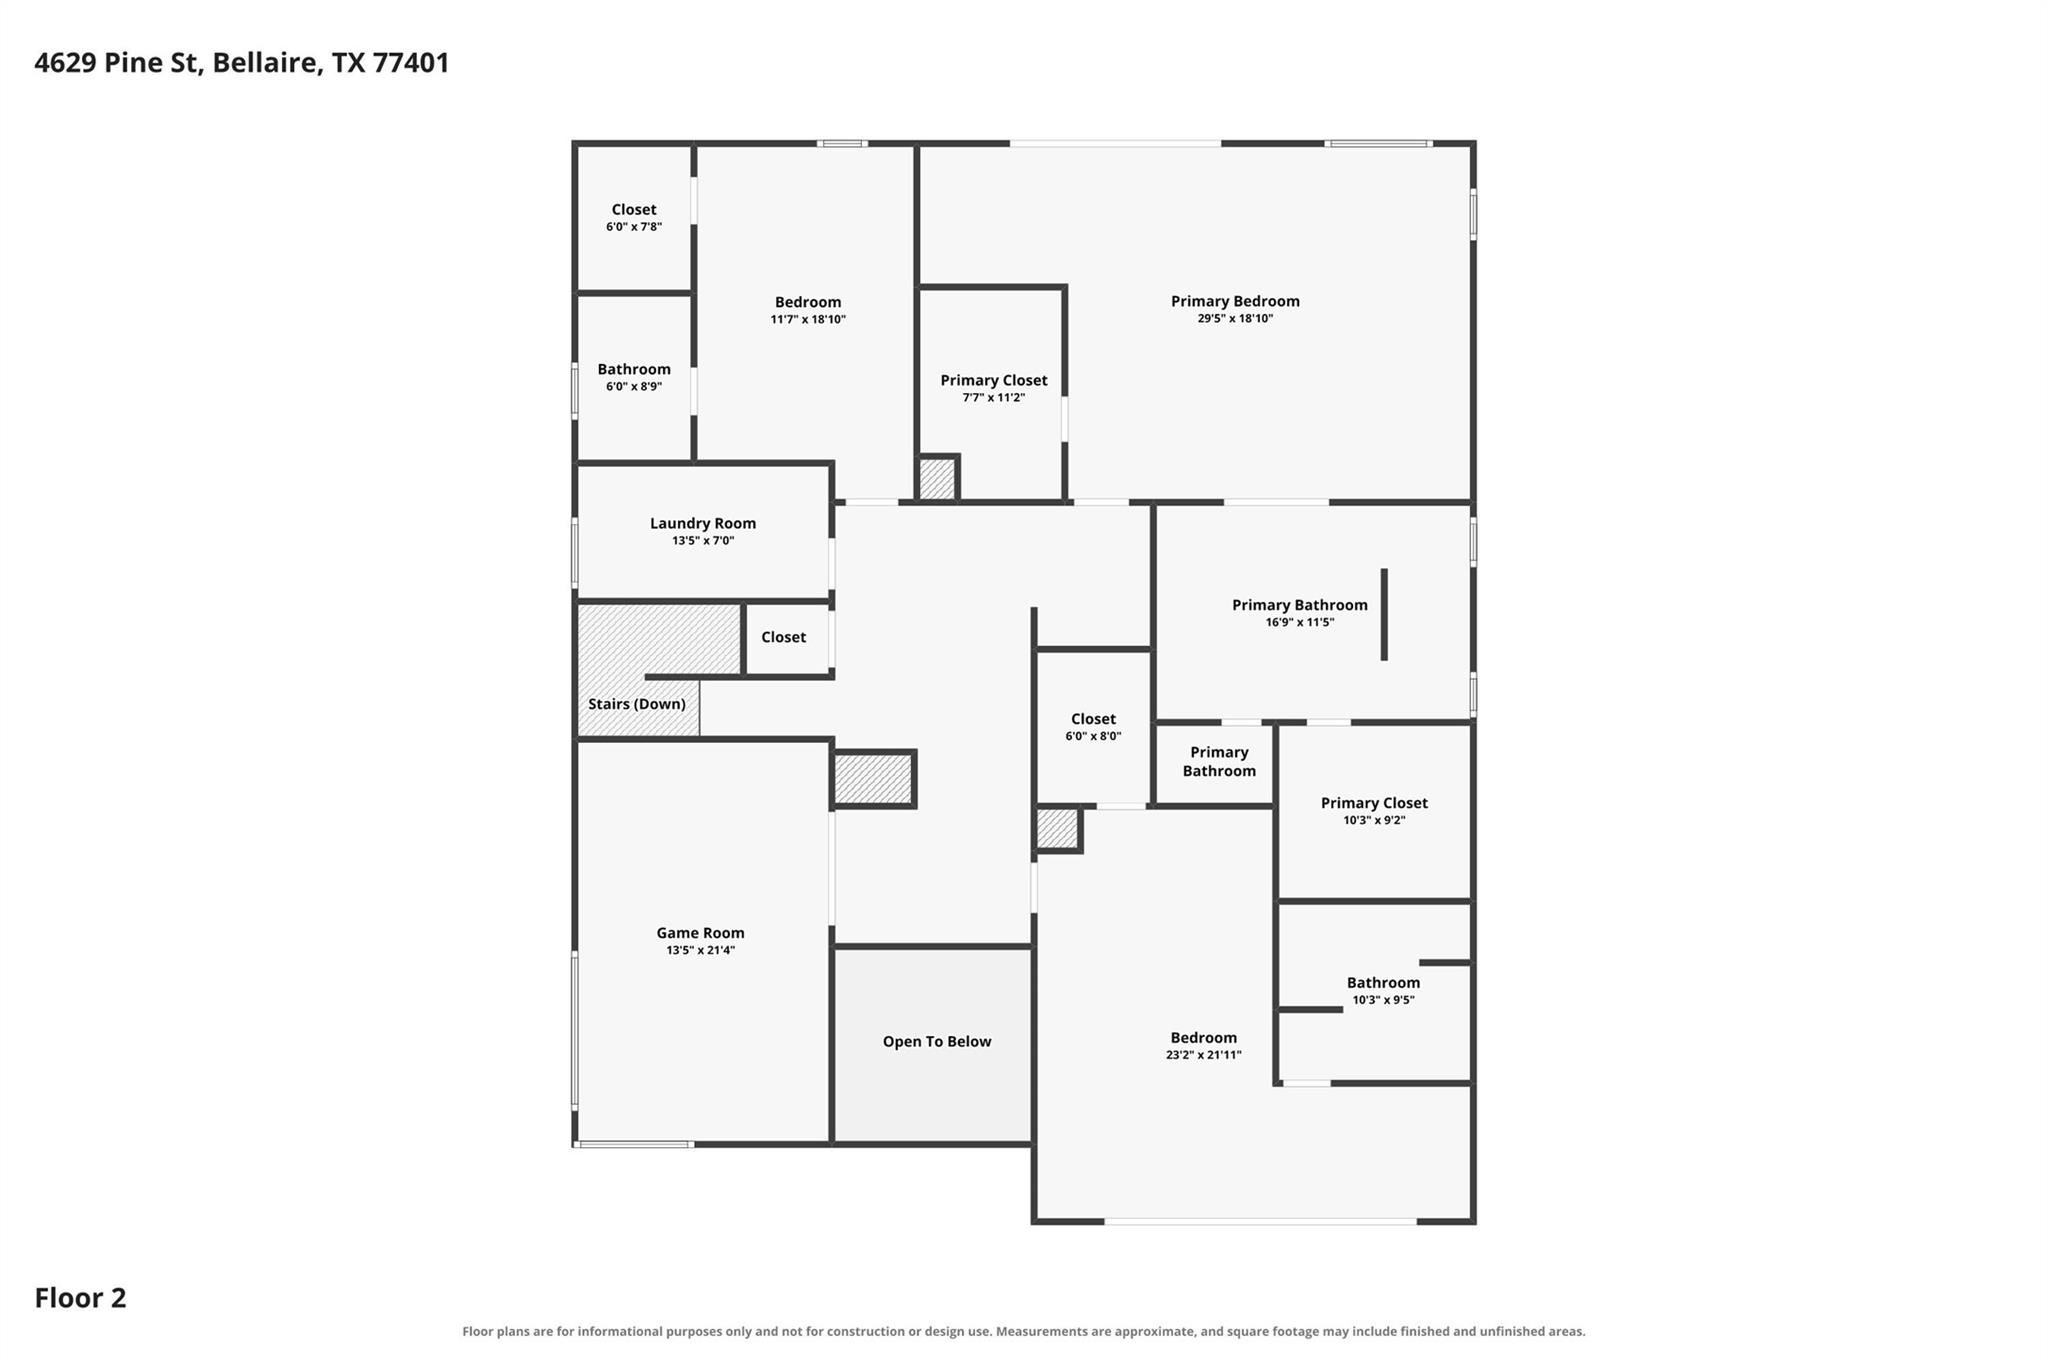
Floor 2 plan for 4629 Pine Street, showing bedrooms, bathrooms, closets, laundry, and game room.
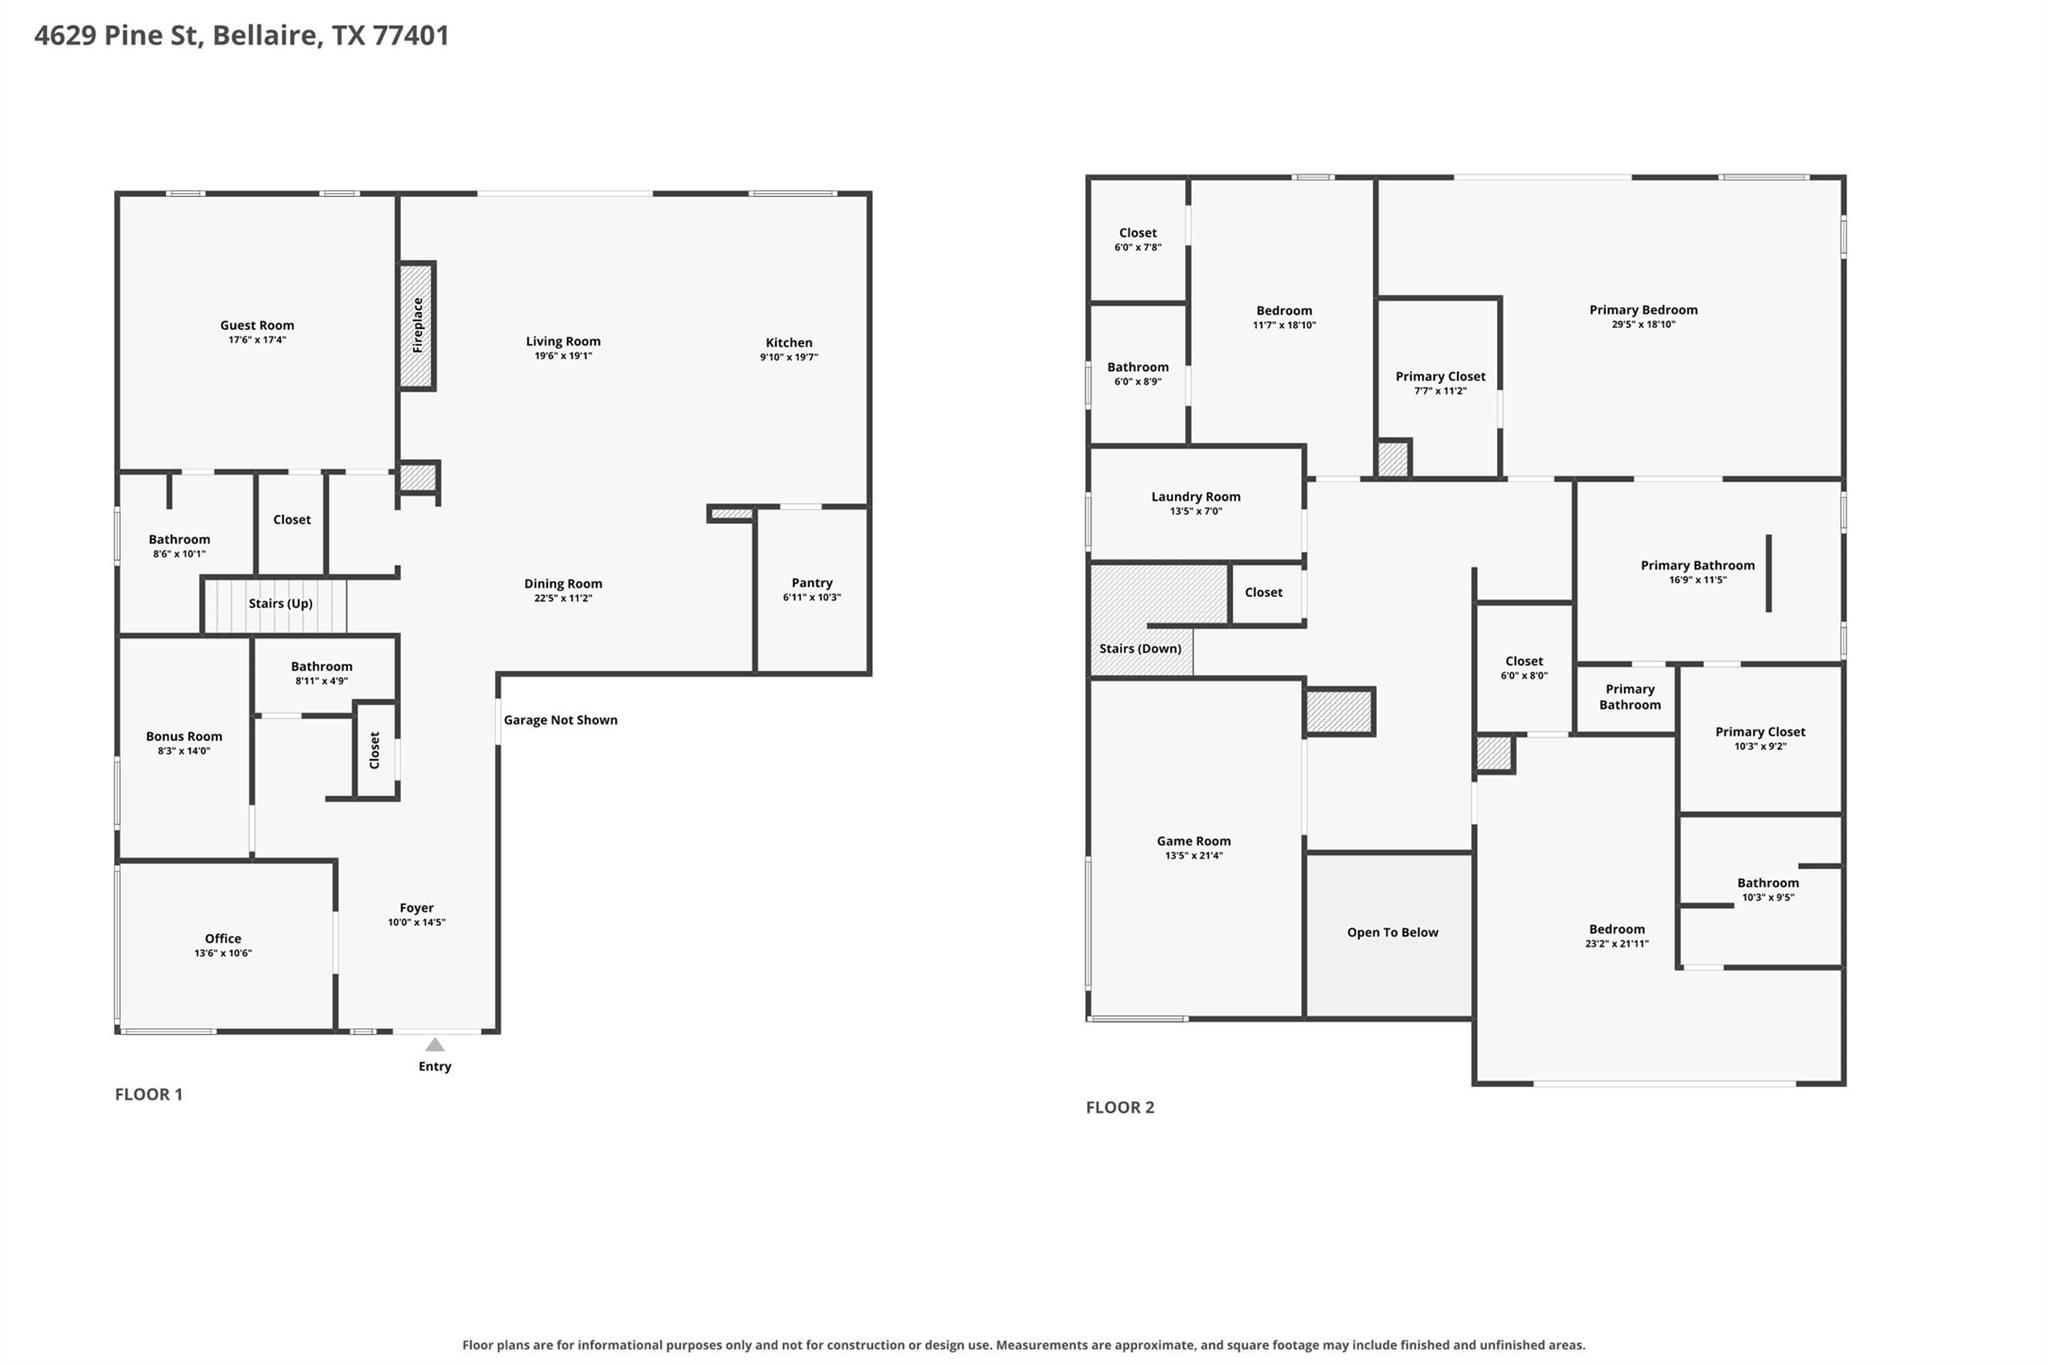
Floor plan for 4629 Pine Street, Bellaire, Texas
SEE ALL PHOTOS
Modern dark two-story home with a glass balcony, photographed at sunset.
Bright entry foyer with a black front door, tall window, and wide-plank wood floors.
Open kitchen with a dark marble island, pendant lights, and a fireplace in the adjoining living area.
Modern kitchen with a dark stone island, bar seating, and stainless steel appliances.
Modern kitchen with dark stone cabinetry, a large island, and warm wood flooring.
Living room with a modern fireplace, white sofas, and an adjoining dining area.
Open-plan living room, kitchen, and dining area with dark cabinetry and statement chandeliers.
Kitchen range with a stainless kettle, dark stone counters, and dramatic veined backsplash.
Open-plan living room and kitchen with a white sofa, dark cabinetry, and sliding glass doors.
Living room with a linear fireplace, white sectional, and sliding glass doors opening to a patio.
Living room with a modern fireplace, built-in shelves, and sliding glass doors.
Built-in bar with a wood countertop, floating shelves, marble backsplash, and under-counter wine refrigerator.
Dining room with a black table, upholstered chairs, and a circular chandelier beside a stone-paneled wet bar.
Dining area with a black table and white chairs beside a modern dark-cabinet kitchen.
Bright sitting area with a white table, upholstered chairs, and floor-to-ceiling windows.
Home gym with a treadmill, elliptical, exercise balls, and a high horizontal window.
Home gym with exercise equipment, green workout mat, and framed ocean photograph.
Bathroom with a white soaking tub, beige stone tile, and black shower fixtures.
Bathroom vanity with warm wood cabinetry, a beige countertop, black faucet, and large framed mirror.
Empty bedroom with wide-plank wood floors, a walk-in closet, and a black ceiling fan.
Kitchenette with dark cabinetry, a sink, glass-front wine refrigerator, and light wood flooring.
Bright modern kitchen with corner windows, light wood floors, and dark cabinetry.
Bright hallway with natural wood floors, recessed lights, and an open laundry area.
Bright upstairs landing with glass stair railing, wood floors, and large black-framed windows.
Bright upstairs landing with wood floors, glass railing, and an open doorway to a marble-tiled bathroom.
Walk-in closet with built-in shelving, hanging rails, gray marble flooring, and a doorway to the bathroom.
Walk-in closet with illuminated shelving and a central wooden drawer unit.
Staged bedroom with a white bed, wood floors, modern chandelier, and built-in shelving.
Staged bedroom with a sculptural chandelier, large windows, and an open doorway to the bathroom.
Built-in beverage bar with wood cabinetry and dual wine refrigerators beside a glass balcony door.
Bathroom with a freestanding white tub, stone tile, and a wood vanity.
Bathroom vanity with veined marble counters, floating wood cabinets, large mirrors, and white orchids.
Staged bedroom with a king bed, wood floors, and black-framed doors opening to a balcony.
Laundry room with stainless washer and dryer, marble-pattern tile, and a sink beneath gray cabinetry.
Bathroom vanity with a walnut cabinet, marble-look counter, black faucet, and toilet.
Empty room with wide-plank wood floors, a large window, and a black ceiling fan.
Empty bedroom with hardwood floors, a black ceiling fan, and an adjoining bathroom.
Staged bedroom with a quilted bed, two upholstered chairs, and tall black-framed windows.
Staged bedroom with a quilted bed, two accent chairs, wood flooring, and an ensuite bathroom doorway.
Modern bathroom with a white vanity and a glass-enclosed gray stone shower.
Aerial view of a tree-lined neighborhood with the Houston skyline and a multi-lane highway.
Modern gray two-story home with balconies overlooking a green lawn.
Backyard with a broad lawn, mature trees, wooden fence, and raised patio on a modern gray home.
Covered tiled patio with woven chairs, black railing, and large sliding glass doors.
Floor plan for 4629 Pine Street, showing the first-floor rooms and layout.
Floor 2 plan for 4629 Pine Street, showing bedrooms, bathrooms, closets, laundry, and game room.
Floor plan for 4629 Pine Street, Bellaire, Texas
For Sale

4629 Pine Street

4629 Pine Street, Bellaire, TX 77401

$1,749,000
Brand-new contemporary luxury awaits in this thoughtfully designed, never-before-lived-in residence, where sophisticated style meets exceptional functionality. Offering 4 spacious bedrooms and 5 full bathrooms, the home features a convenient downstairs bedroom with three additional bedrooms upstairs, providing flexibility for guests, family, or multi-generational living. Designed for both everyday living and effortless entertaining, this exceptional home includes a private study, dedicated gym, and media room. Each bedroom offers its own walk-in closet, creating an abundance of storage and personal space. At the heart of the home, the chef-inspired kitchen makes a striking statement with a professional 48-inch range, drawer microwave, premium finishes, and an expansive open-concept design ideal for gathering and entertaining. From the thoughtfully planned layout to the carefully selected finishes, every detail has been curated to deliver a refined yet comfortable living experience.

11/22/2026 1:00PM - 4:00PM CST

4
beds

5
baths

4,700 Sq.Ft. LIVING AREA

8,772.98 Sq.Ft. lot

Mo' Adebiyi

Mo' Adebiyi

Features & Amenities

Interior

  • total bedrooms4
  • Total bathrooms5
  • full bathrooms5
  • Laundry room Electric Dryer Hookup, Gas Dryer Hookup, Washer Hookup
  • Flooring Engineered Wood
  • Fireplace Electric
  • APPLIANCES ENERGY STAR Qualified Appliances, Freestanding Oven, Gas Oven, Microwave, Free-Standing Range, Gas Cooktop, Dishwasher
  • other interior Features Dry Bar, Formal Entry/Foyer, Wet Bar, Wired for Sound, 1 Bedroom Down - Not Primary BR, En-Suite Bath, Primary Bed - 2nd Floor, Walk-In Closet(s)

Area & Lot

  • Status For Sale
  • OPEN HOUSE

    11/22/2026 1:00PM - 4:00PM CST

  • Living Area4,700 Sq.Ft.
  • Total Area4,700 Sq.Ft.
  • Lot Area8,772.98 Sq.Ft.
  • MLS® ID73561065
  • TypeResidential
  • YEAR BUILT2026
  • NeighborhoodBellaire
  • Architecture StylesContemporary/Modern
  • Elementary SchoolHorn Elementary School (Houston)
  • Middle SchoolPershing Middle School
  • High SchoolBellaire High School
  • School District27 - Houston

Exterior

  • STORIES2
  • Garage Space2.0
  • water SourcePublic, Water District
  • roofComposition
  • lot featuresCleared, Corner Lot, 0 Up To 1/4 Acre
  • parkingAttached
  • HEAT TYPENatural Gas
  • AIR CONDITIONINGAttic Fan, Ceiling Fan(s), Electric
  • sewerPublic Sewer
  • SubstructurePillar/Post/Pier

Financial

  • Sales Price$1,749,000
  • Real Estate Tax $7,069/yr
View Virtual Tour
Bright entry foyer with a black front door, tall window, and wide-plank wood floors.

Schedule a Showing

I would love to show you our beautiful property. Please select your preferred date and time below. I will be in touch shortly to confirm your appointment.

Schedule a Showing

I would love to show you our beautiful property. Please select your preferred date and time below. I will be in touch shortly to confirm your appointment.

Thank you for your interest in 4629 Pine Street, Bellaire, TX 77401. We are reviewing your request and will be in touch shortly!

Mortgage Calculator

Estimate your monthly mortgage payment, including the principal and interest, property taxes, and HOA. Adjust the values to generate a more accurate rate.

All estimates are provided for informational purposes only. Actual amounts may vary.
$0,000 Your Payment 20 15 65
$0,000 Your Payment

Bellaire

Explore

Experience the Difference

Your home is more than an address—it’s a reflection of your lifestyle. Partner with an expert who truly understands what luxury means.

Follow Me on Instagram