Leave a Message

Thank you for your message. I will be in touch with you shortly.

Home Search
4537 Larch Lane
4537 Larch Lane
4537 Larch Lane
4537 Larch Lane
4537 Larch Lane
4537 Larch Lane
4537 Larch Lane
4537 Larch Lane
4537 Larch Lane
4537 Larch Lane
4537 Larch Lane
4537 Larch Lane
4537 Larch Lane
4537 Larch Lane
4537 Larch Lane
4537 Larch Lane
4537 Larch Lane
SEE ALL PHOTOS
4537 Larch Lane
4537 Larch Lane
4537 Larch Lane
4537 Larch Lane
4537 Larch Lane
4537 Larch Lane
4537 Larch Lane
4537 Larch Lane
4537 Larch Lane
4537 Larch Lane
4537 Larch Lane
4537 Larch Lane
4537 Larch Lane
4537 Larch Lane
4537 Larch Lane
4537 Larch Lane
4537 Larch Lane
Courtesy of CB&A, Realtors-Katy
For Sale

4537 Larch Lane

4537 Larch Lane, Bellaire, TX 77401

$2,030,000
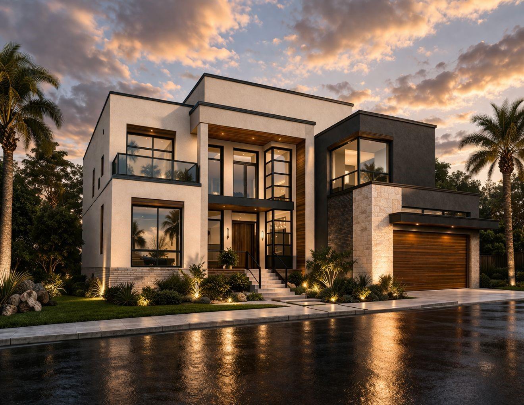
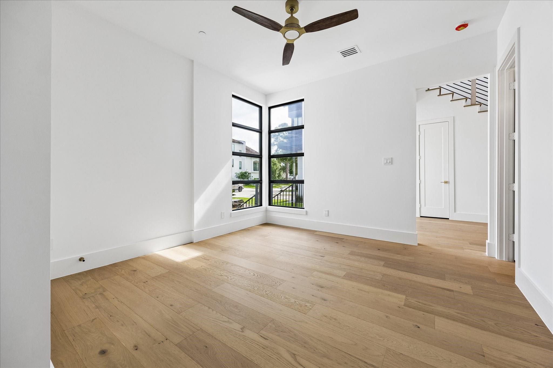
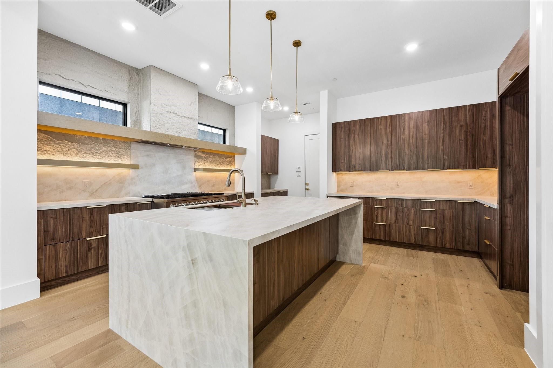
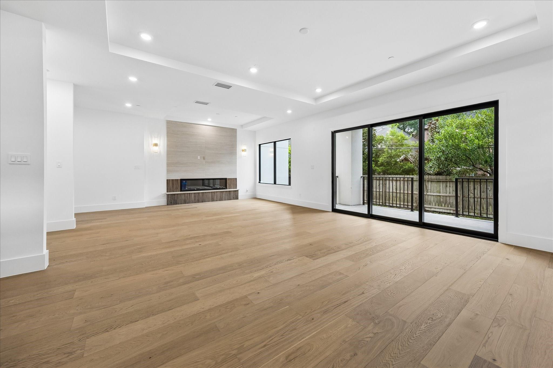
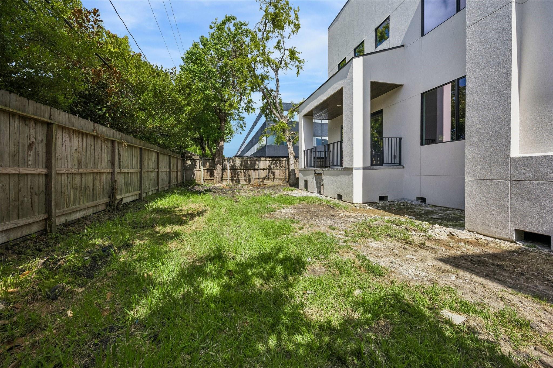
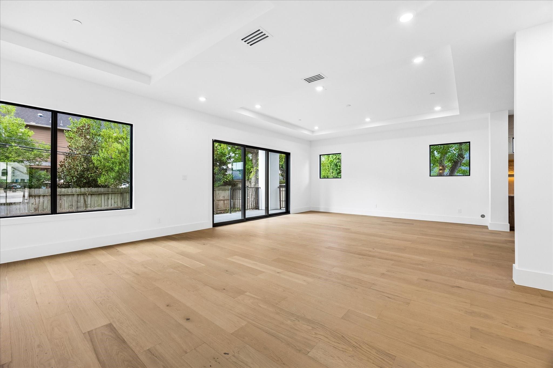
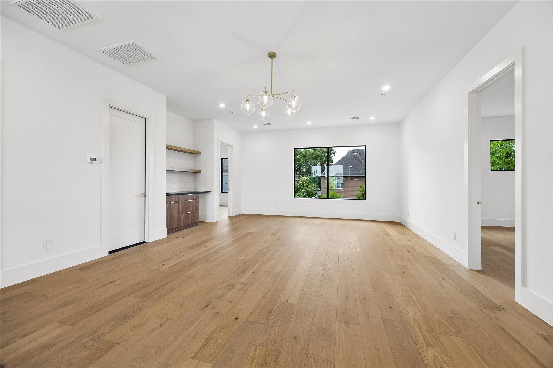
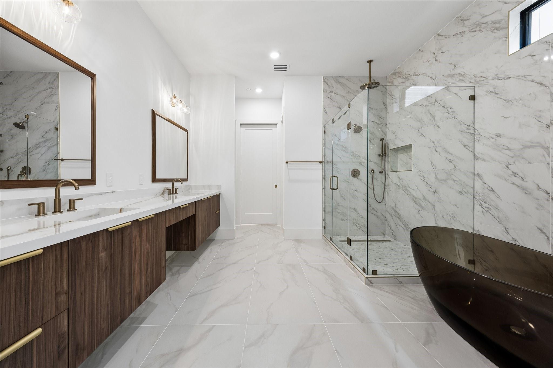
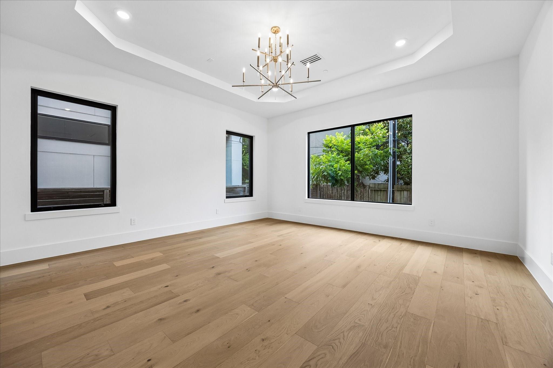
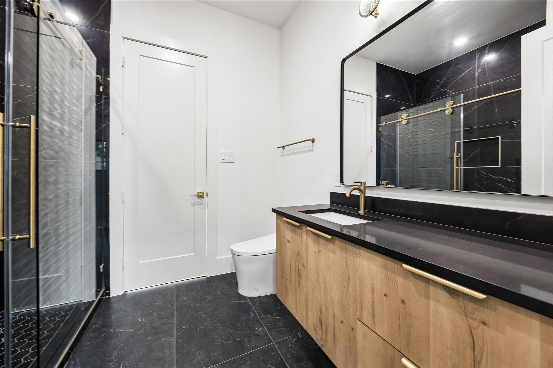
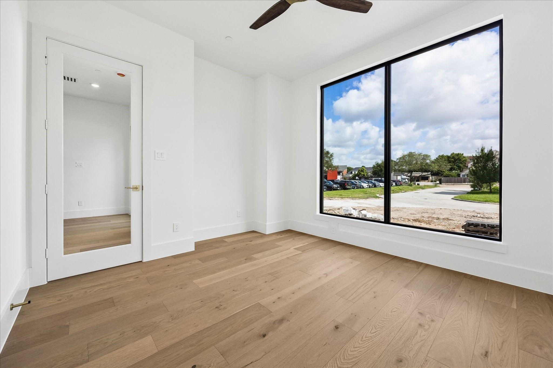
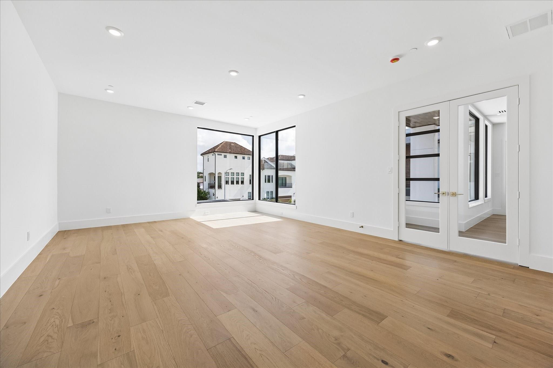
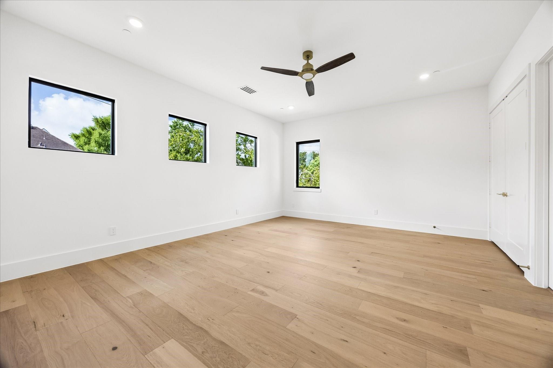
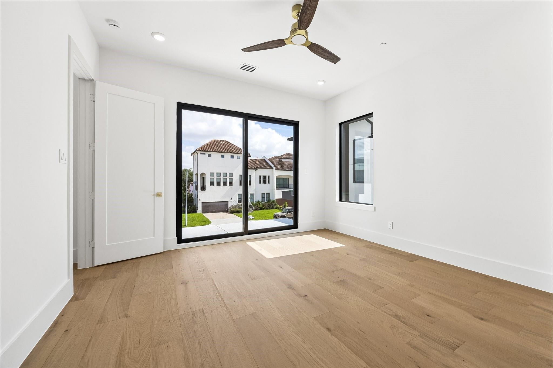
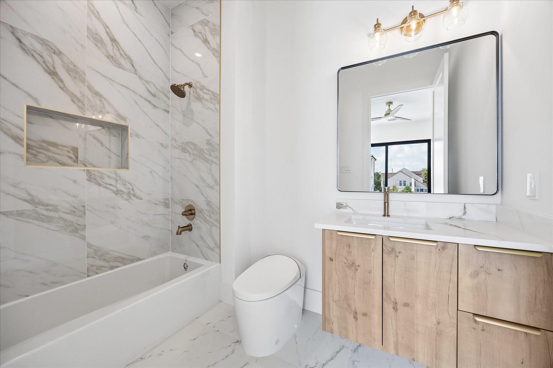
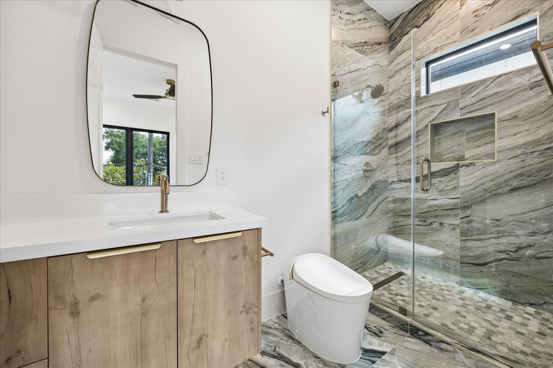
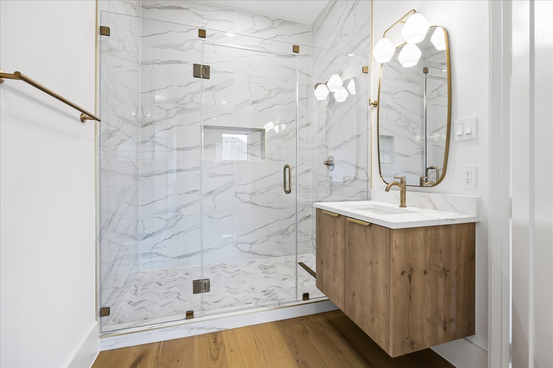
Thoughtfully designed for modern luxury living, this contemporary 5-bedroom, 5.5-bath home offers 5,050 square feet on an 8,750-square-foot lot. The open floor plan features a first-floor primary suite with dual walk-in closets, separate vanities, a freestanding soaking tub, and a spa-style shower. A private study and fitness room provide flexible living spaces. Upstairs includes four secondary bedrooms, a game room, media room, and wet bar, while a wine cellar adds the perfect touch for entertaining. The gourmet kitchen is equipped with a 48-inch range, drawer microwave, and dishwasher. Complete with a two-car garage and thoughtfully selected finishes throughout, this home blends contemporary design with everyday functionality.

8/26/2026 11:30AM - 2:00PM CDT

5
beds

6
baths

5,050 Sq.Ft. LIVING AREA

8,751.2 Sq.Ft. lot

Mo' Adebiyi

Mo' Adebiyi

Features & Amenities

Interior

  • total bedrooms5
  • Total bathrooms6
  • full bathrooms5
  • half bathroom1
  • Laundry room Electric Dryer Hookup, Gas Dryer Hookup, Washer Hookup
  • Flooring Engineered Wood
  • APPLIANCES Water Heater, Disposal, Dryer Included, Refrigerator Included, Washer Included, Wine Refrigerator, Freestanding Oven, Microwave, Gas Range, Dishwasher
  • other interior Features Dry Bar, Wet Bar, Wired for Sound, En-Suite Bath, Primary Bed - 1st Floor, Walk-In Closet(s)

Area & Lot

  • Status For Sale
  • OPEN HOUSE

    8/26/2026 11:30AM - 2:00PM CDT

  • Living Area5,050 Sq.Ft.
  • Total Area5,050 Sq.Ft.
  • Lot Area8,751.2 Sq.Ft.
  • MLS® ID76383186
  • TypeResidential
  • YEAR BUILT2026
  • NeighborhoodBellaire
  • Architecture StylesContemporary/Modern
  • Elementary SchoolHorn Elementary School (Houston)
  • Middle SchoolPershing Middle School
  • High SchoolBellaire High School
  • School District27 - Houston

Exterior

  • STORIES2
  • Garage Space2.0
  • water SourceWater District
  • roofComposition
  • lot featuresSubdivided, 0 Up To 1/4 Acre
  • parkingAttached
  • HEAT TYPENatural Gas
  • AIR CONDITIONINGCeiling Fan(s), Electric
  • sewerPublic Sewer
  • SubstructurePillar/Post/Pier

Financial

  • Sales Price$2,030,000
  • Real Estate Tax $9,411/yr
4537 Larch Lane
4537 Larch Lane

The open floor plan features a first-floor primary suite with dual walk-in closets, separate vanities, a freestanding soaking tub, and a spa-style shower.

– Modupe Adebiyi
4537 Larch Lane
image

Schedule a Showing

I would love to show you our beautiful property. Please select your preferred date and time below. I will be in touch shortly to confirm your appointment.

Schedule a Showing

I would love to show you our beautiful property. Please select your preferred date and time below. I will be in touch shortly to confirm your appointment.

Thank you for your interest in 4537 Larch Lane, Bellaire, TX 77401. We are reviewing your request and will be in touch shortly!

Mortgage Calculator

Estimate your monthly mortgage payment, including the principal and interest, property taxes, and HOA. Adjust the values to generate a more accurate rate.

All estimates are provided for informational purposes only. Actual amounts may vary.
$0,000 Your Payment 20 15 65
$0,000 Your Payment

Bellaire

Explore

Experience the Difference

Your home is more than an address—it’s a reflection of your lifestyle. Partner with an expert who truly understands what luxury means.

Follow Me on Instagram