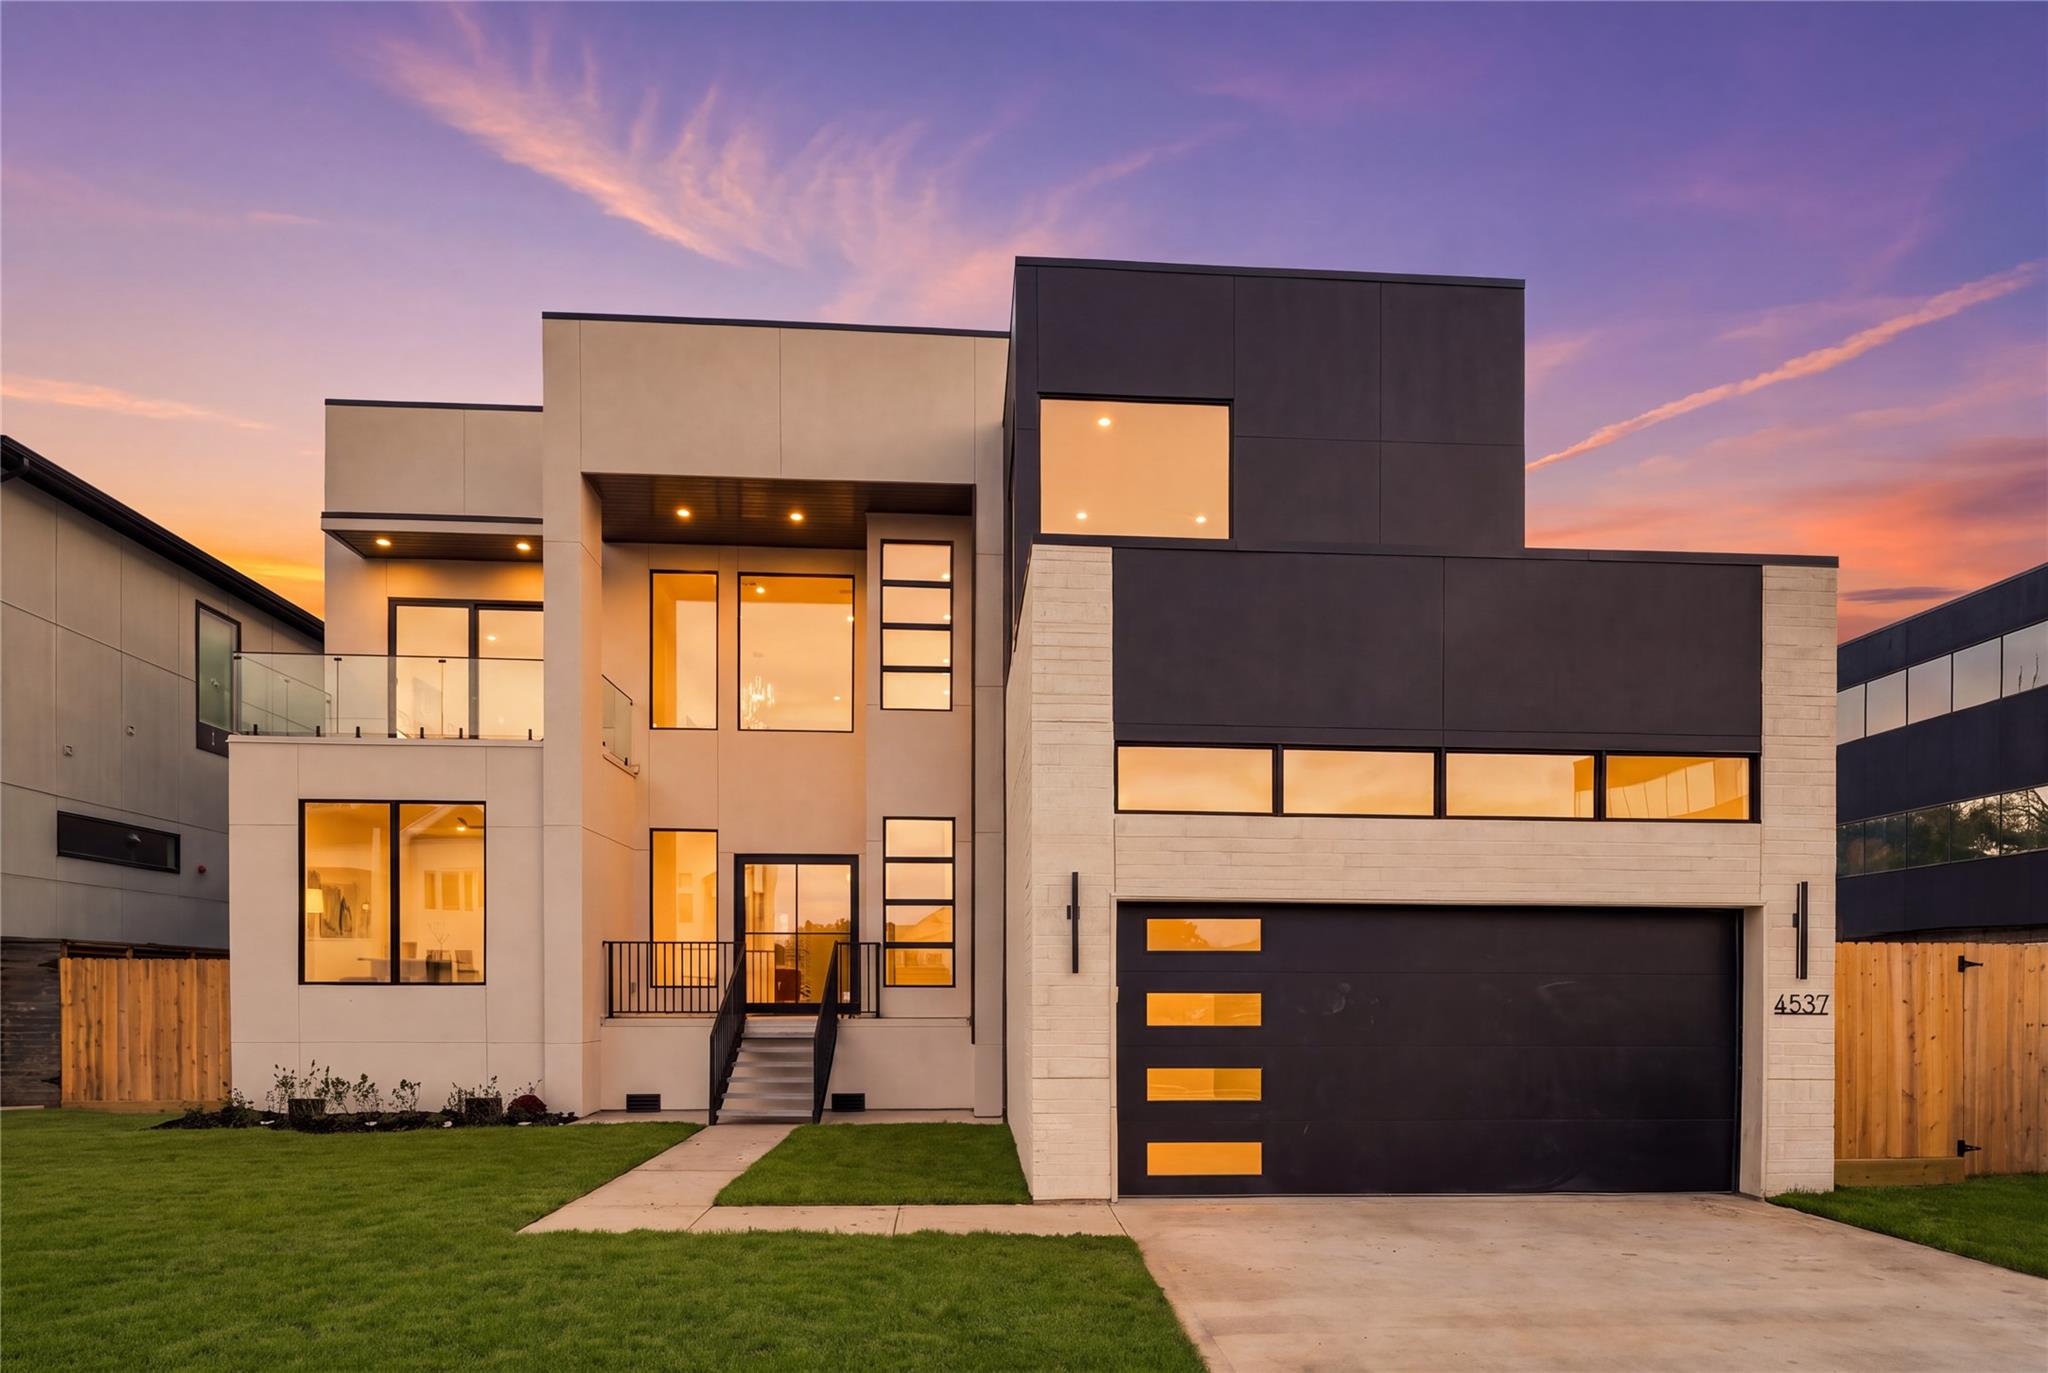
Modern two-story home with a dark garage, glowing windows, and a pink sunset sky.
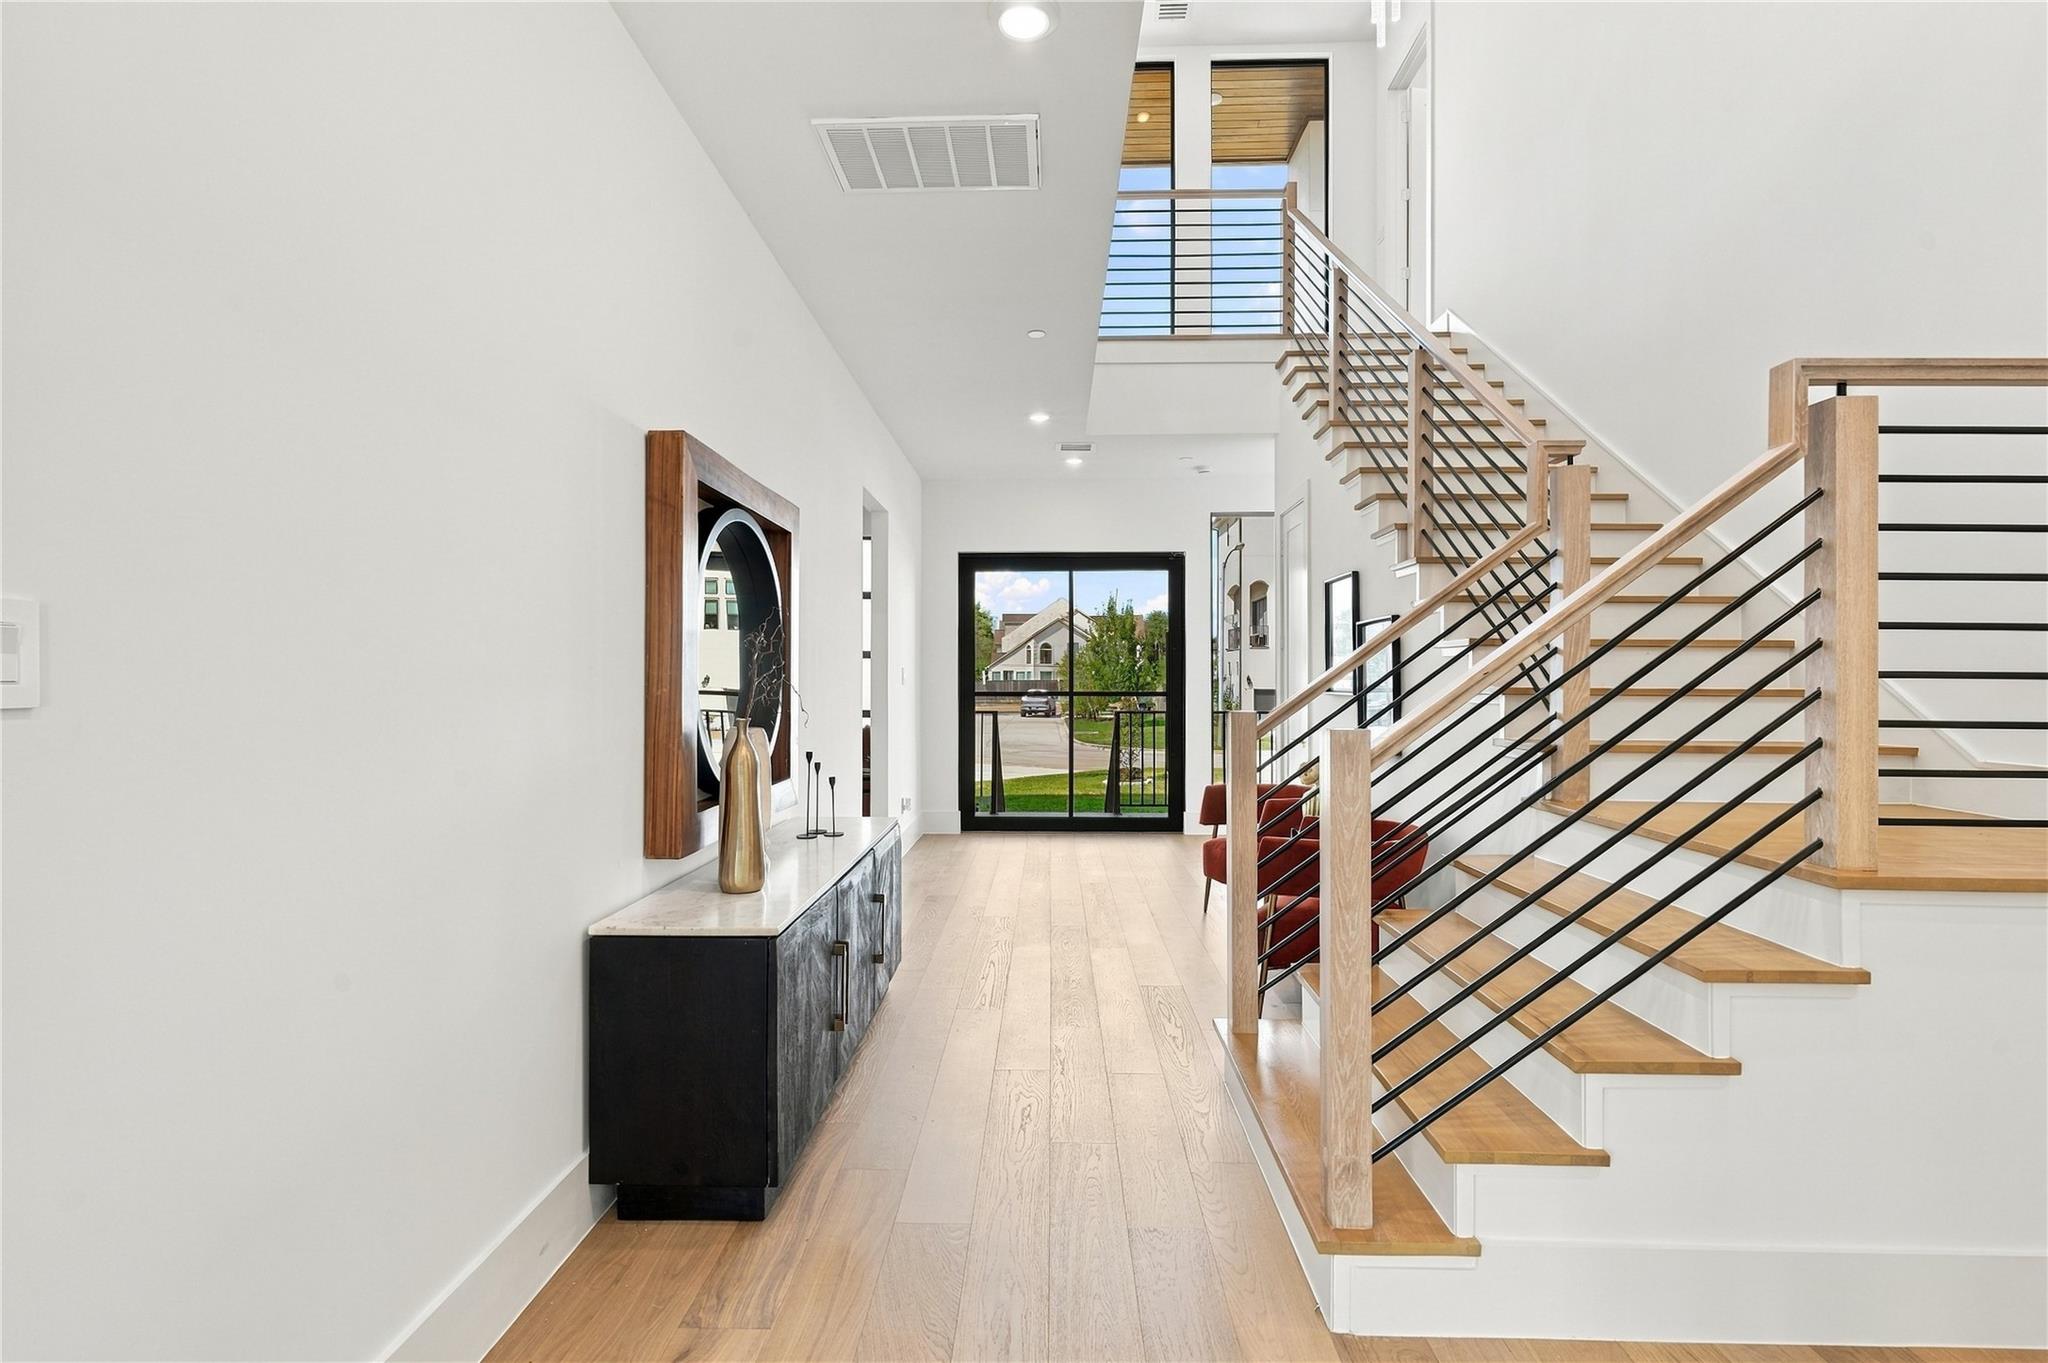
Bright entry foyer with a floating wood staircase, black metal railings, and light oak floors.
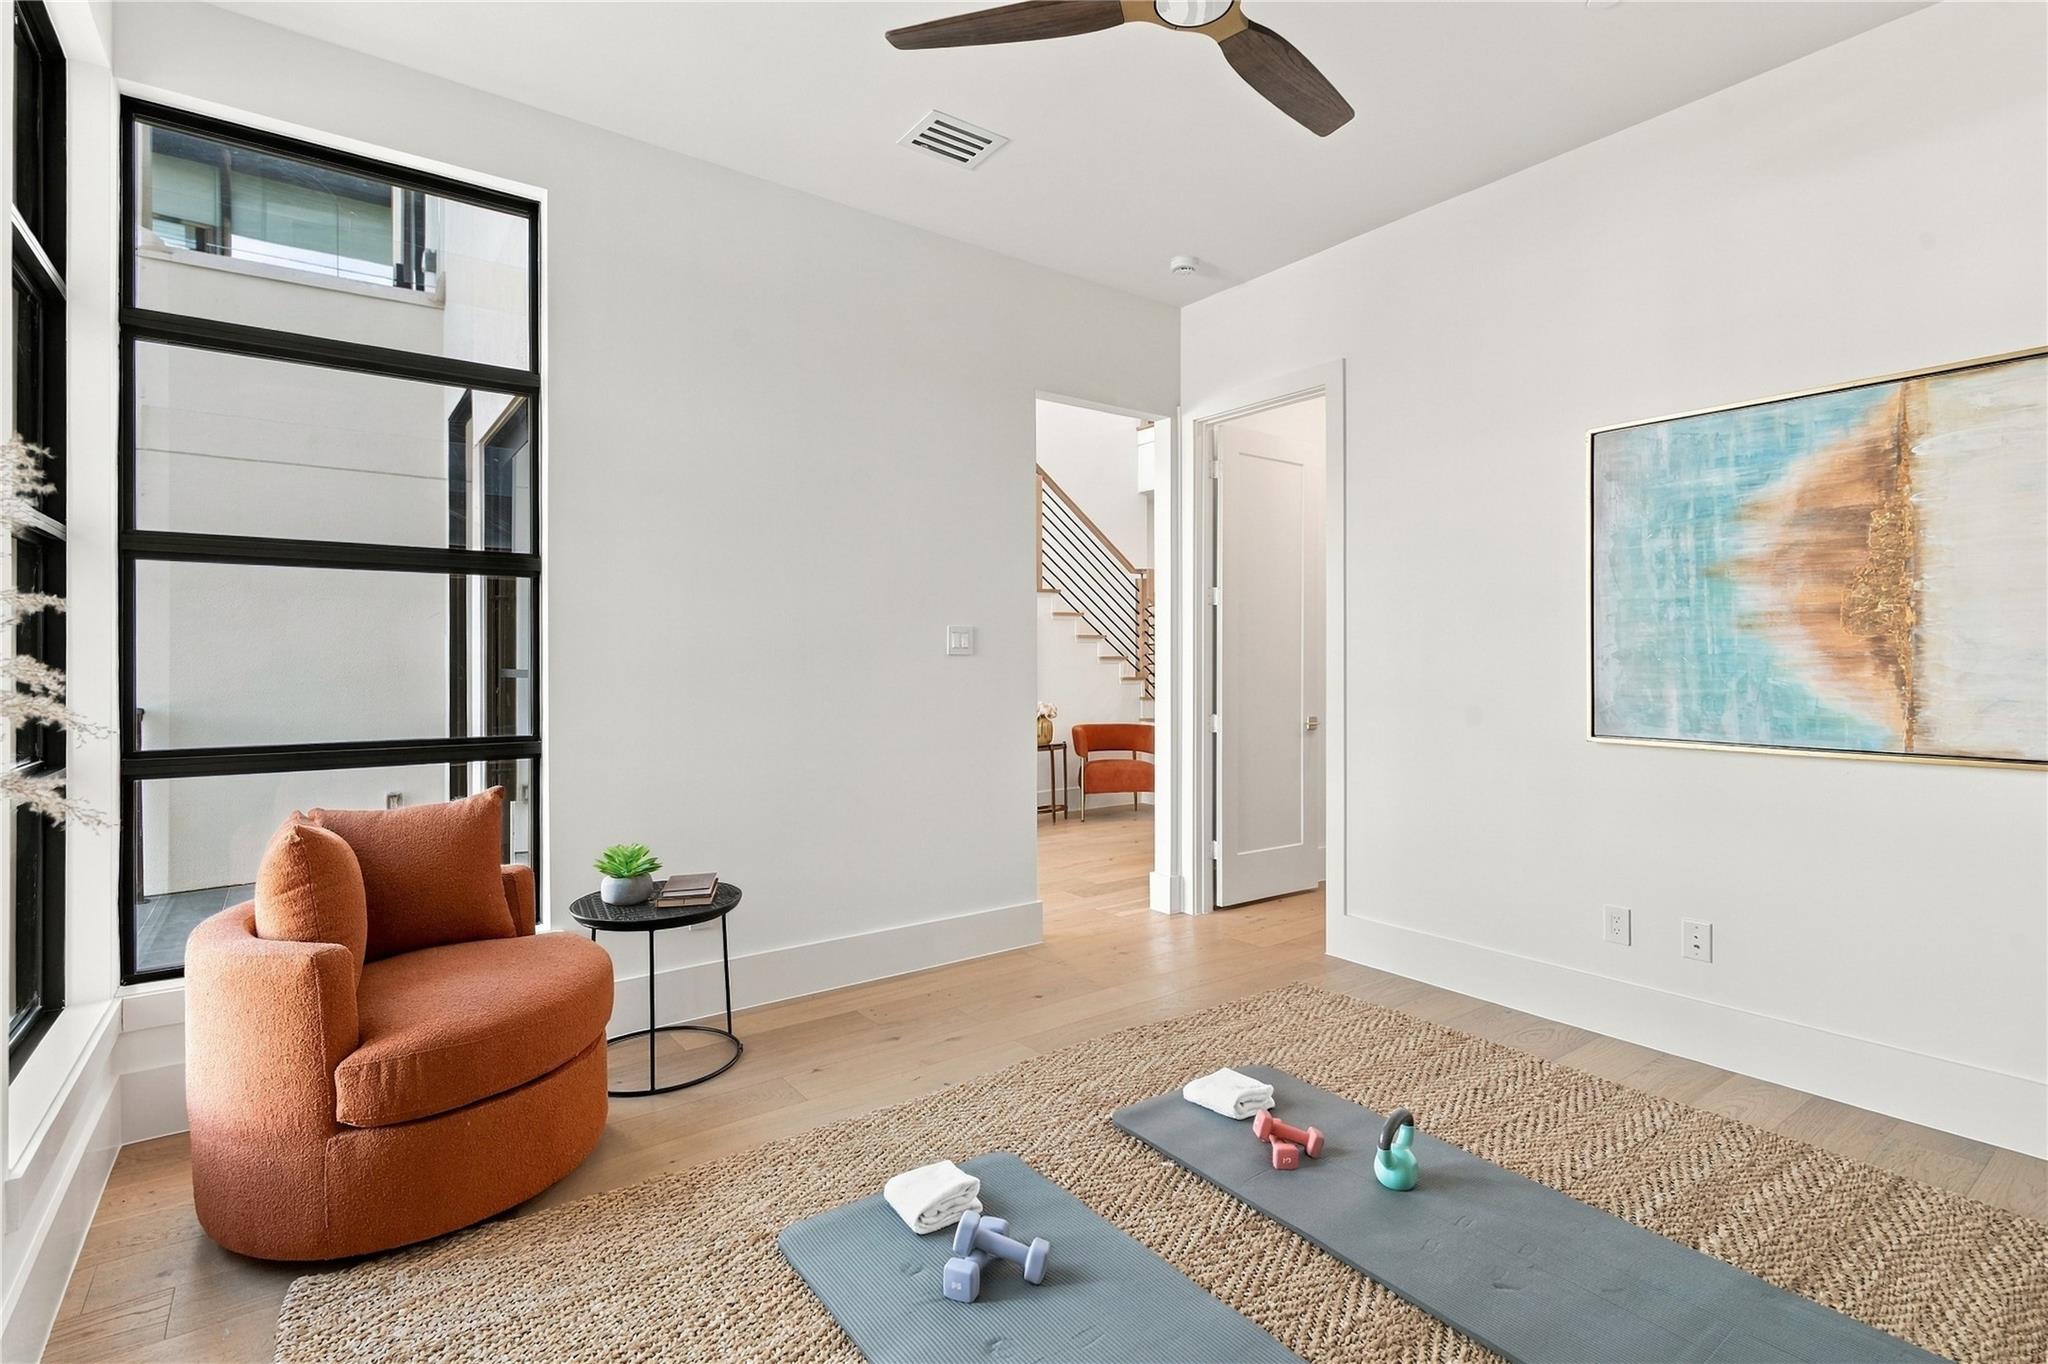
Staged home workout room with exercise mats and weights beside a rust-colored chair.
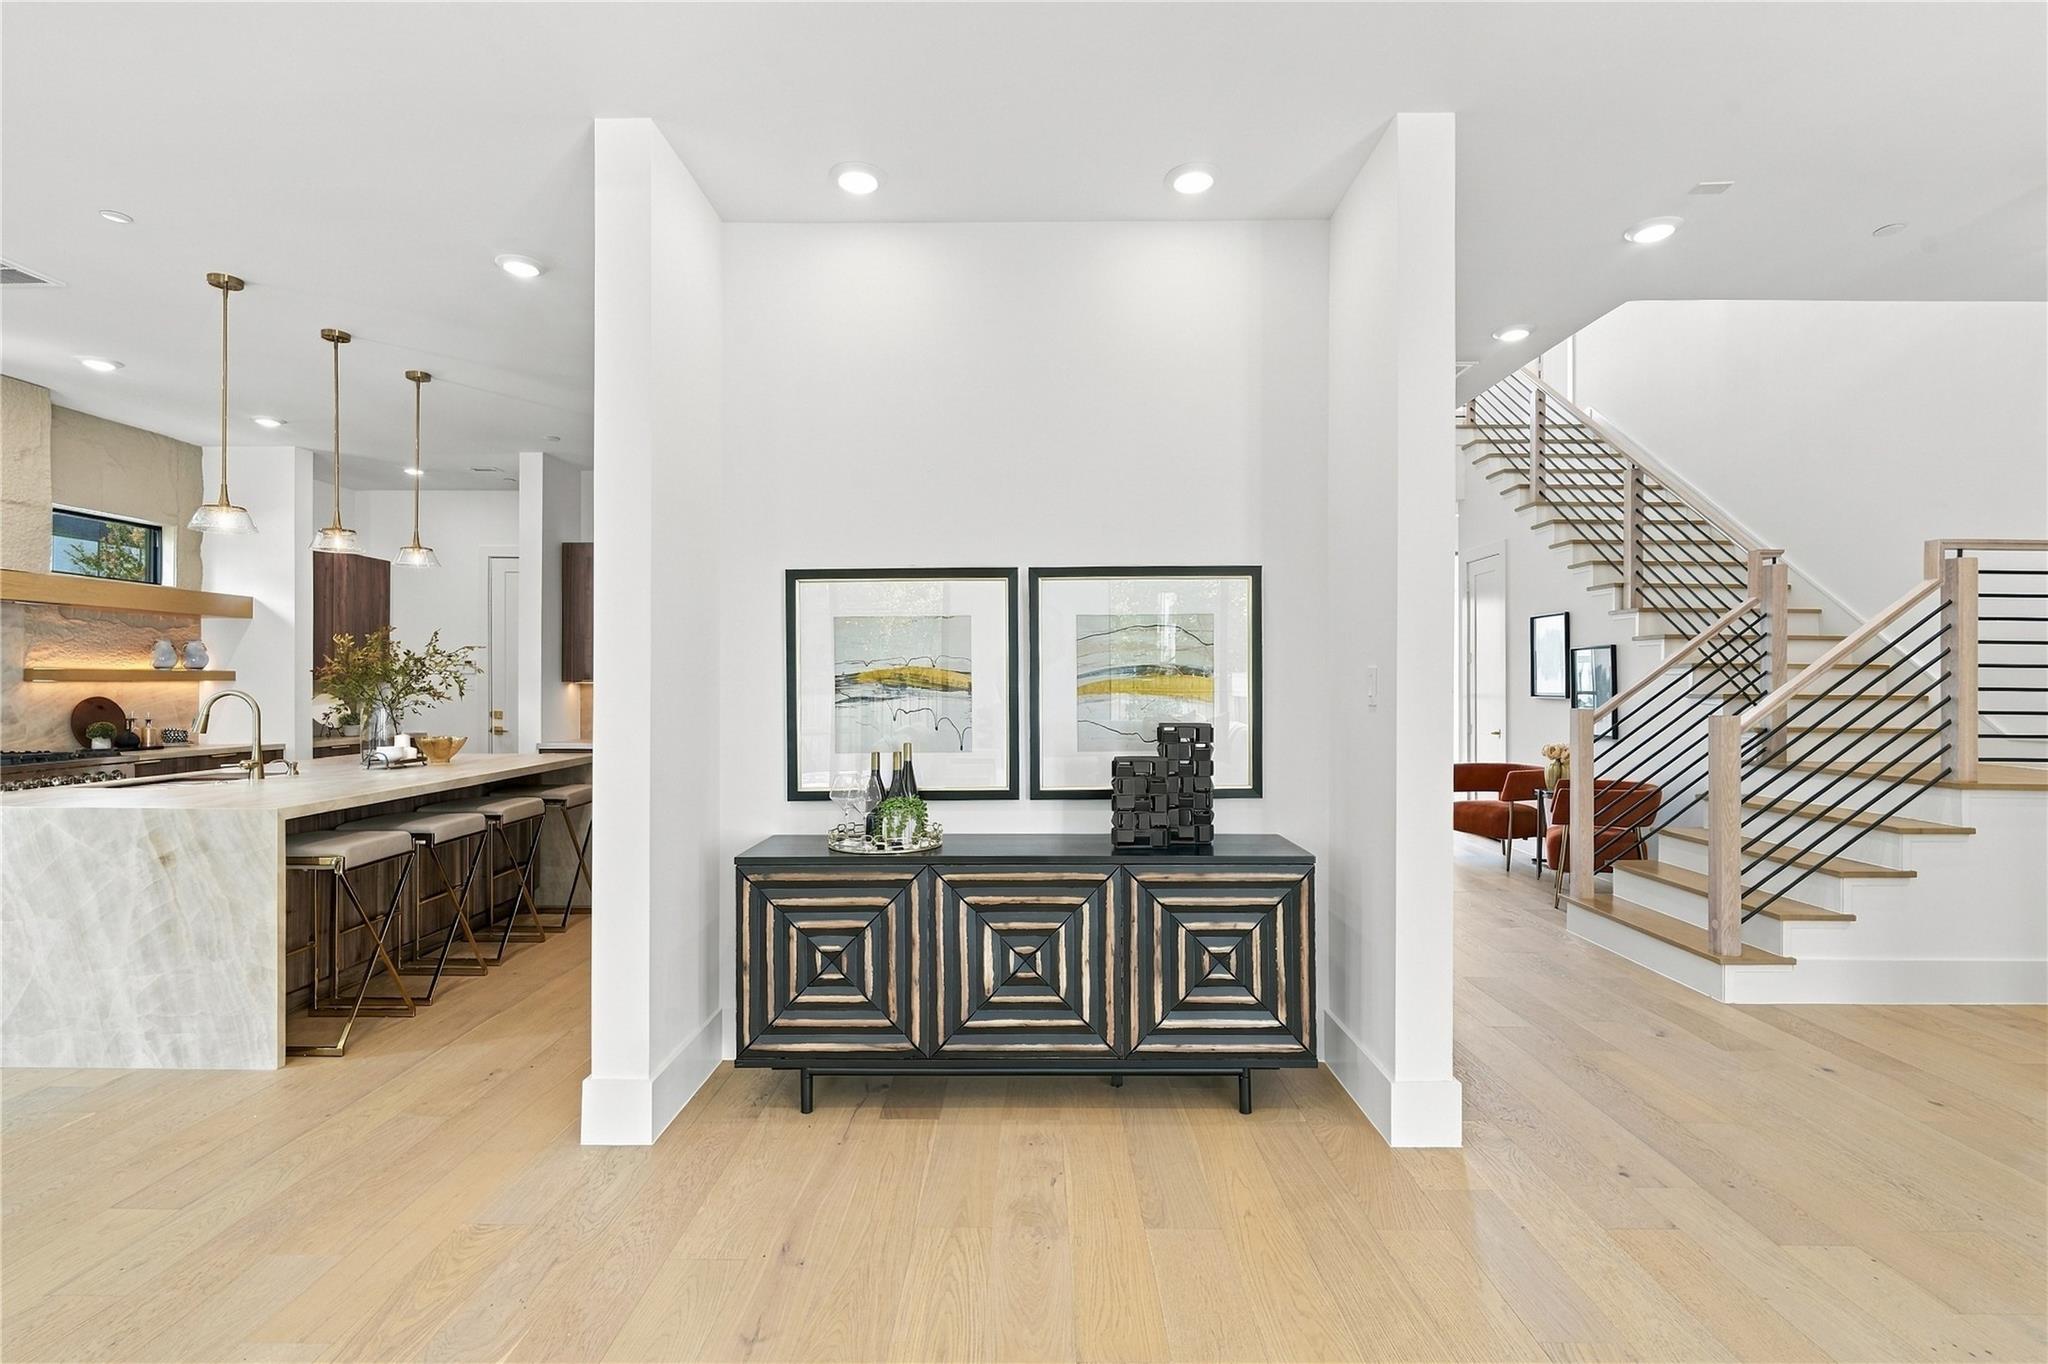
Bright foyer with a geometric console, open kitchen, and wood-and-metal staircase.
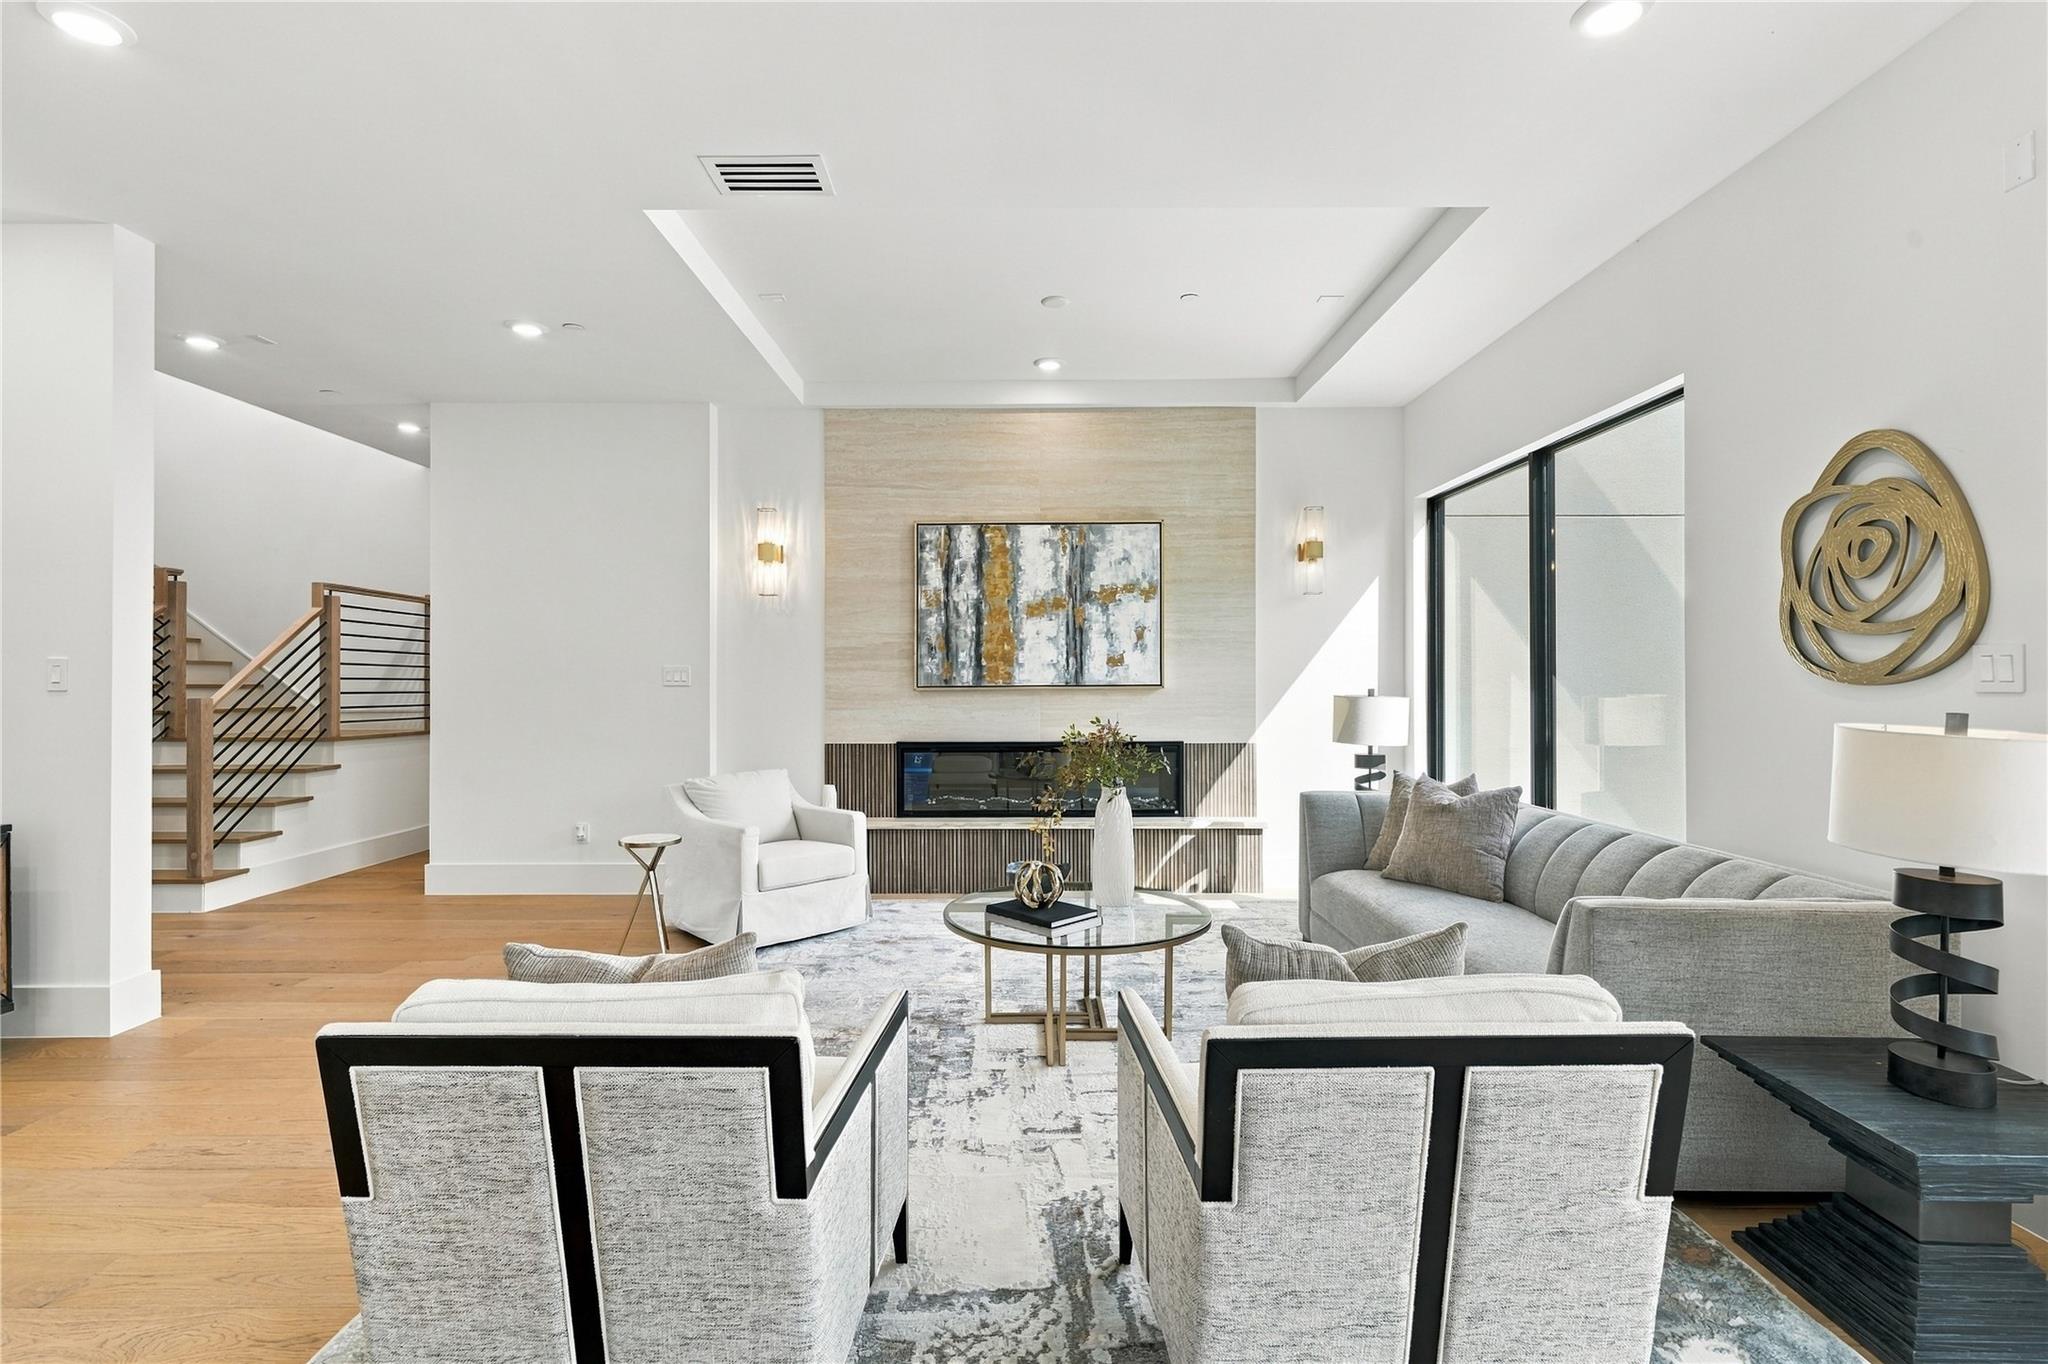
Furnished living room with a linear fireplace, large windows, and a staircase.
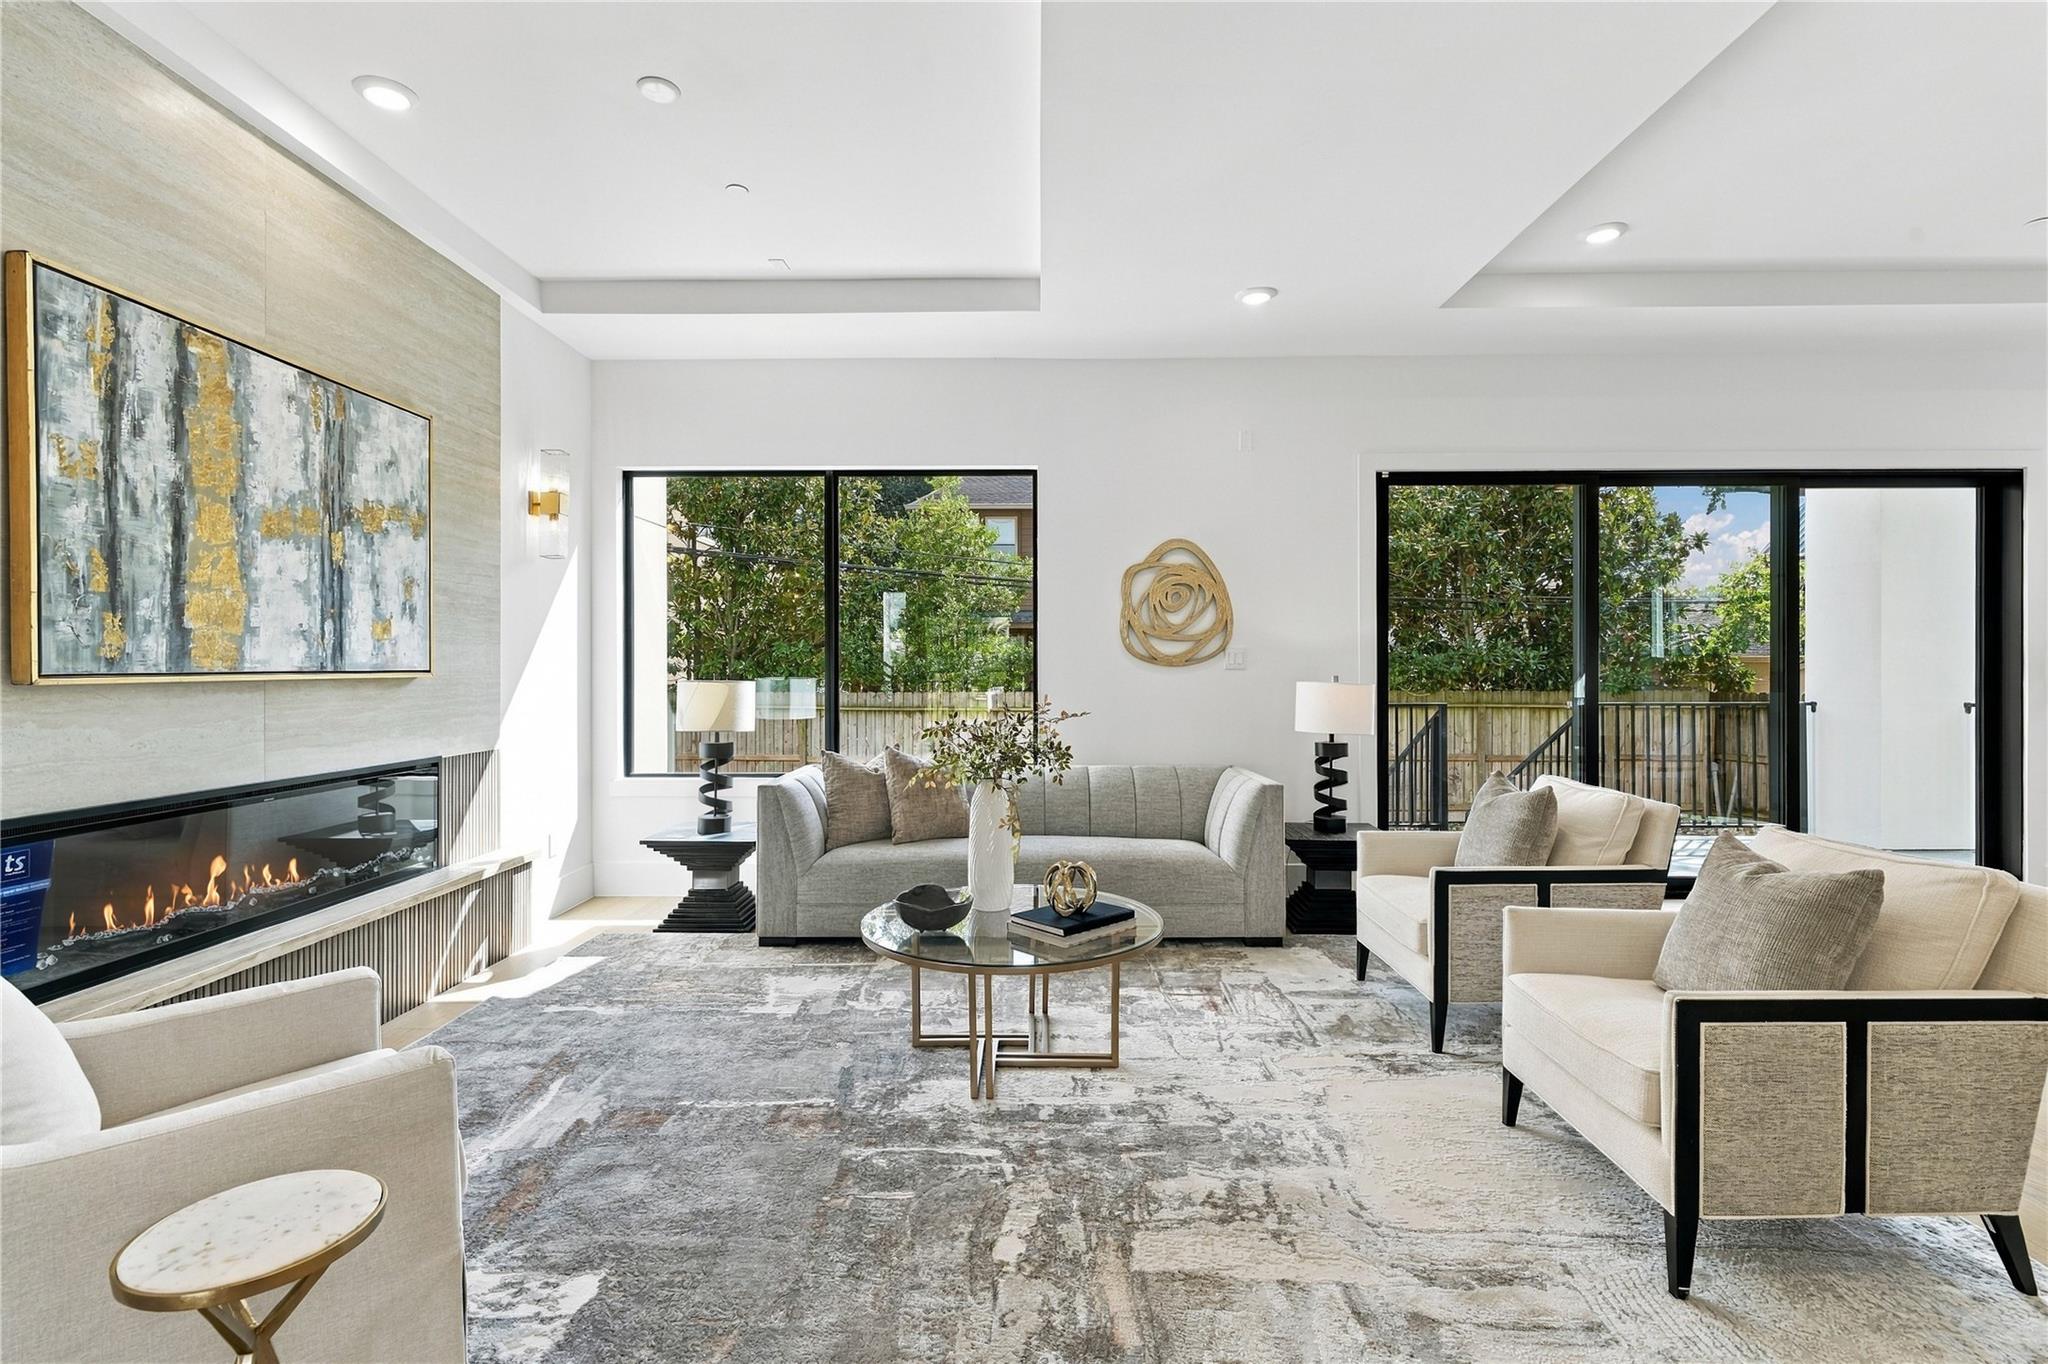
Staged living room with a modern fireplace, neutral seating, and large windows overlooking greenery.
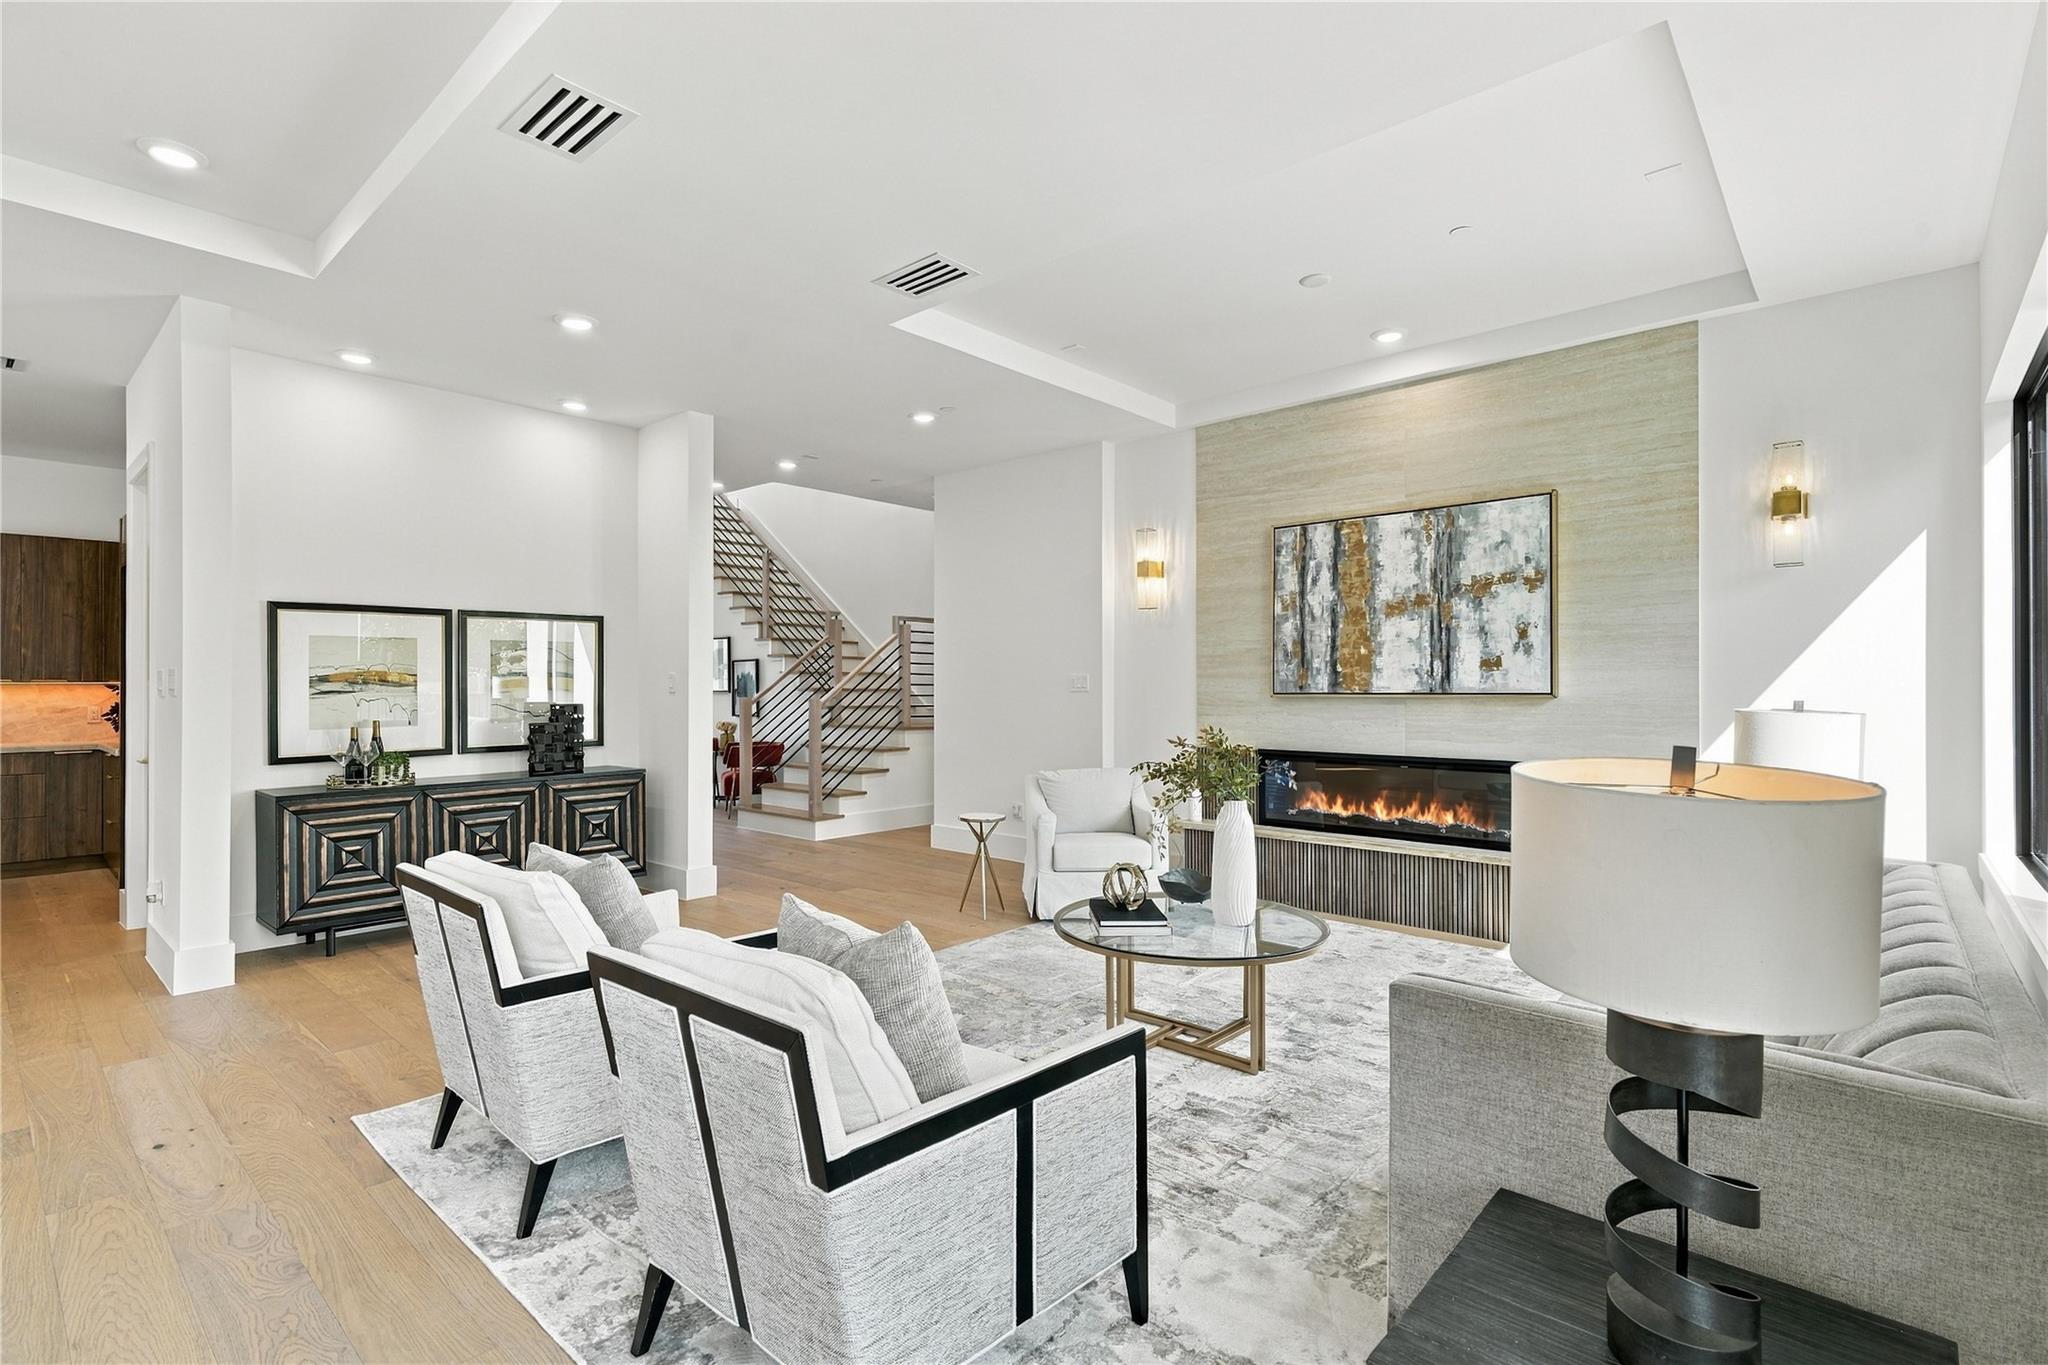
Staged living room with a linear fireplace, white seating, and an open staircase.
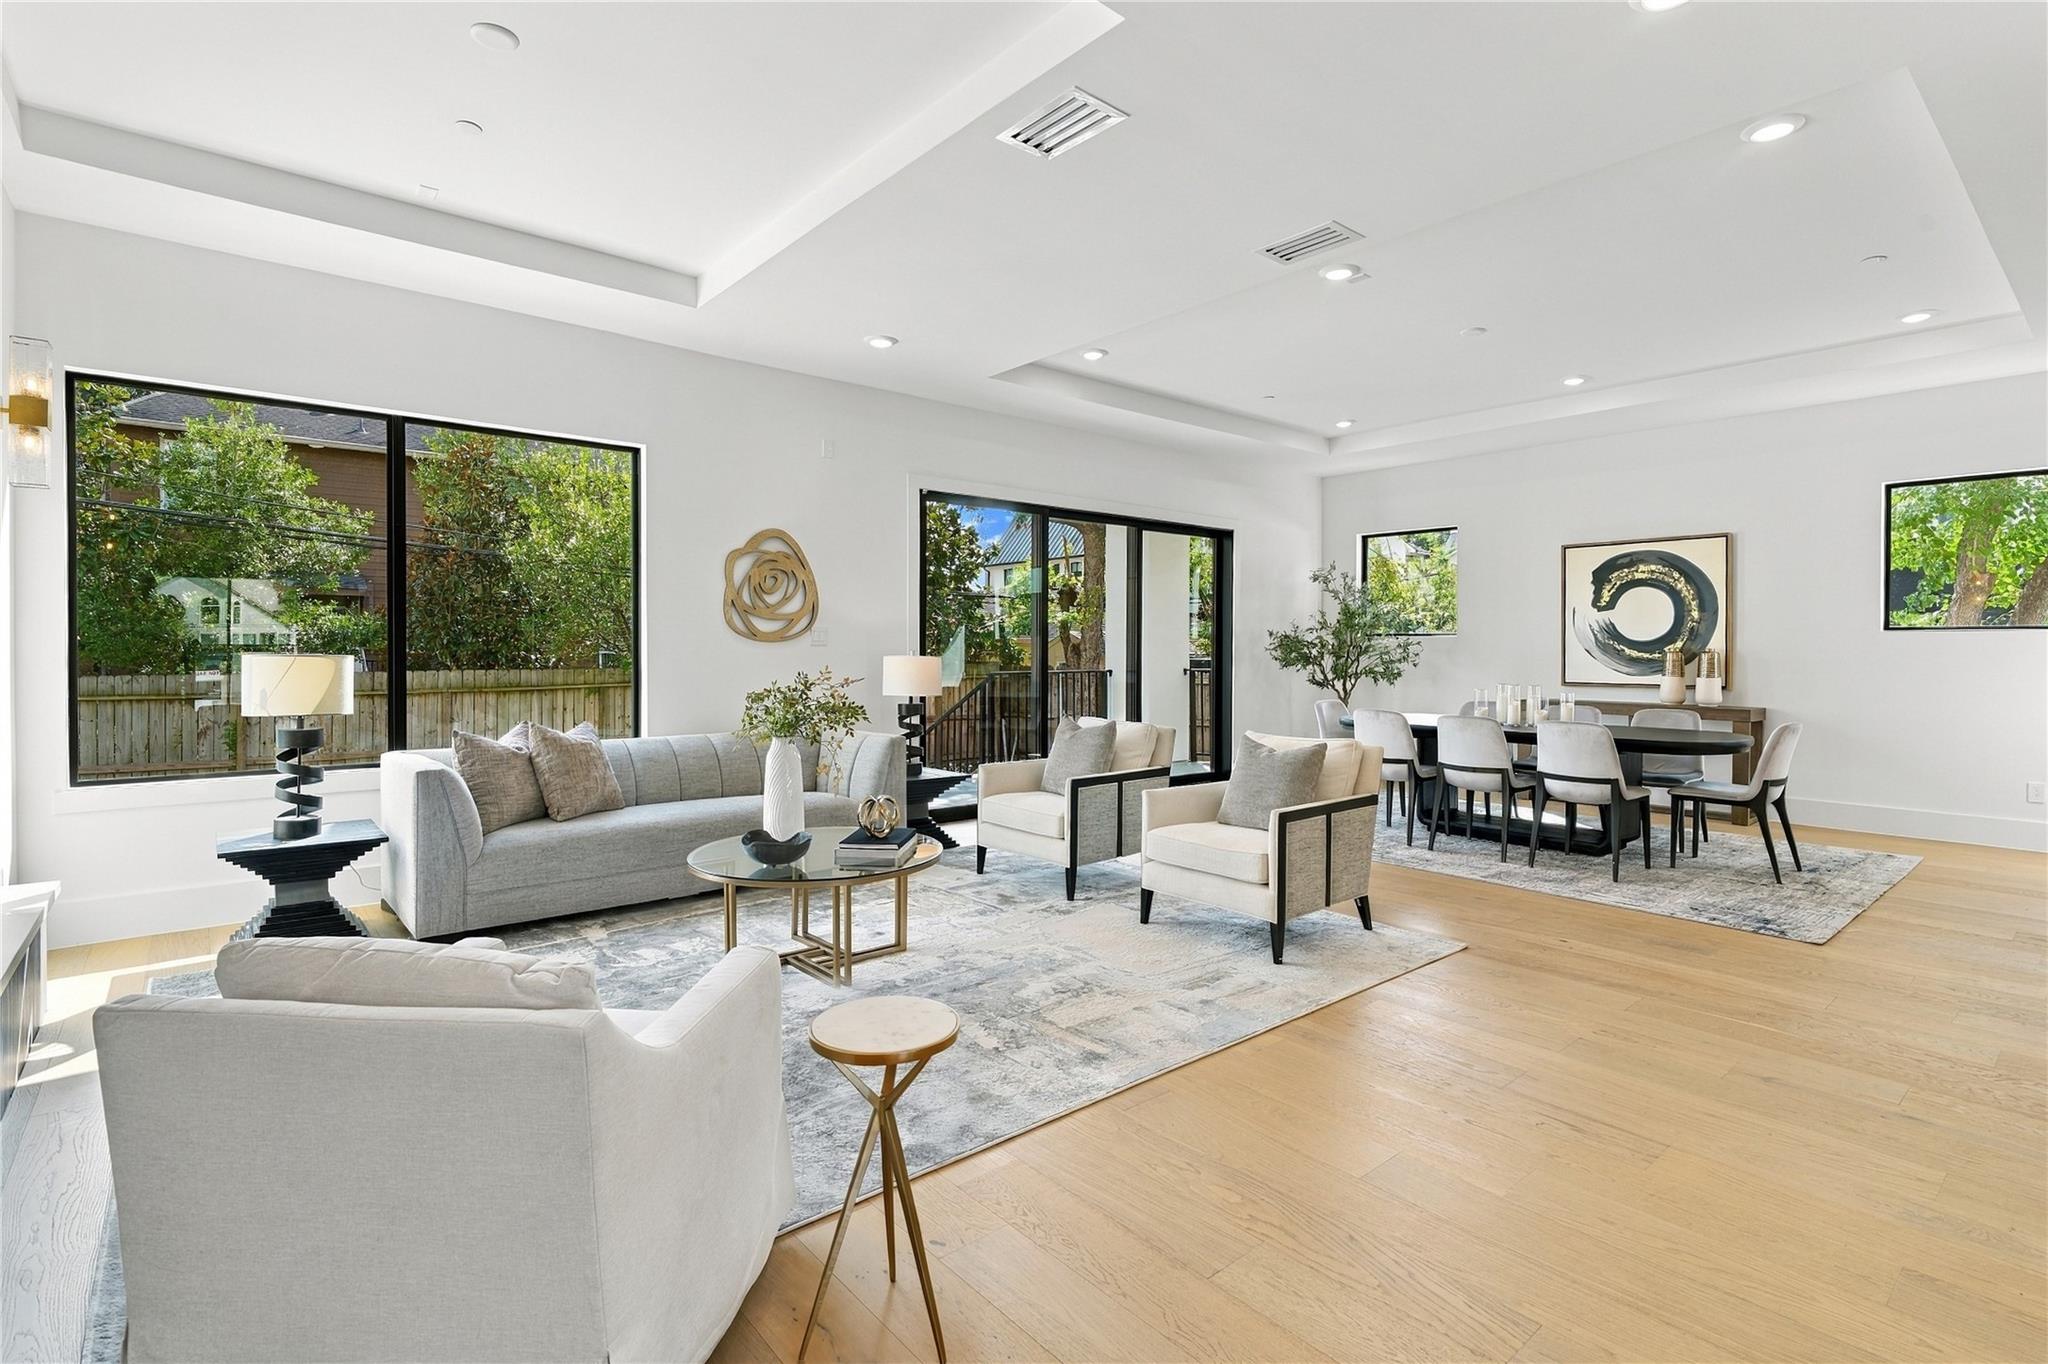
Open-plan living and dining room with pale furnishings, hardwood floors, and large garden-facing windows.
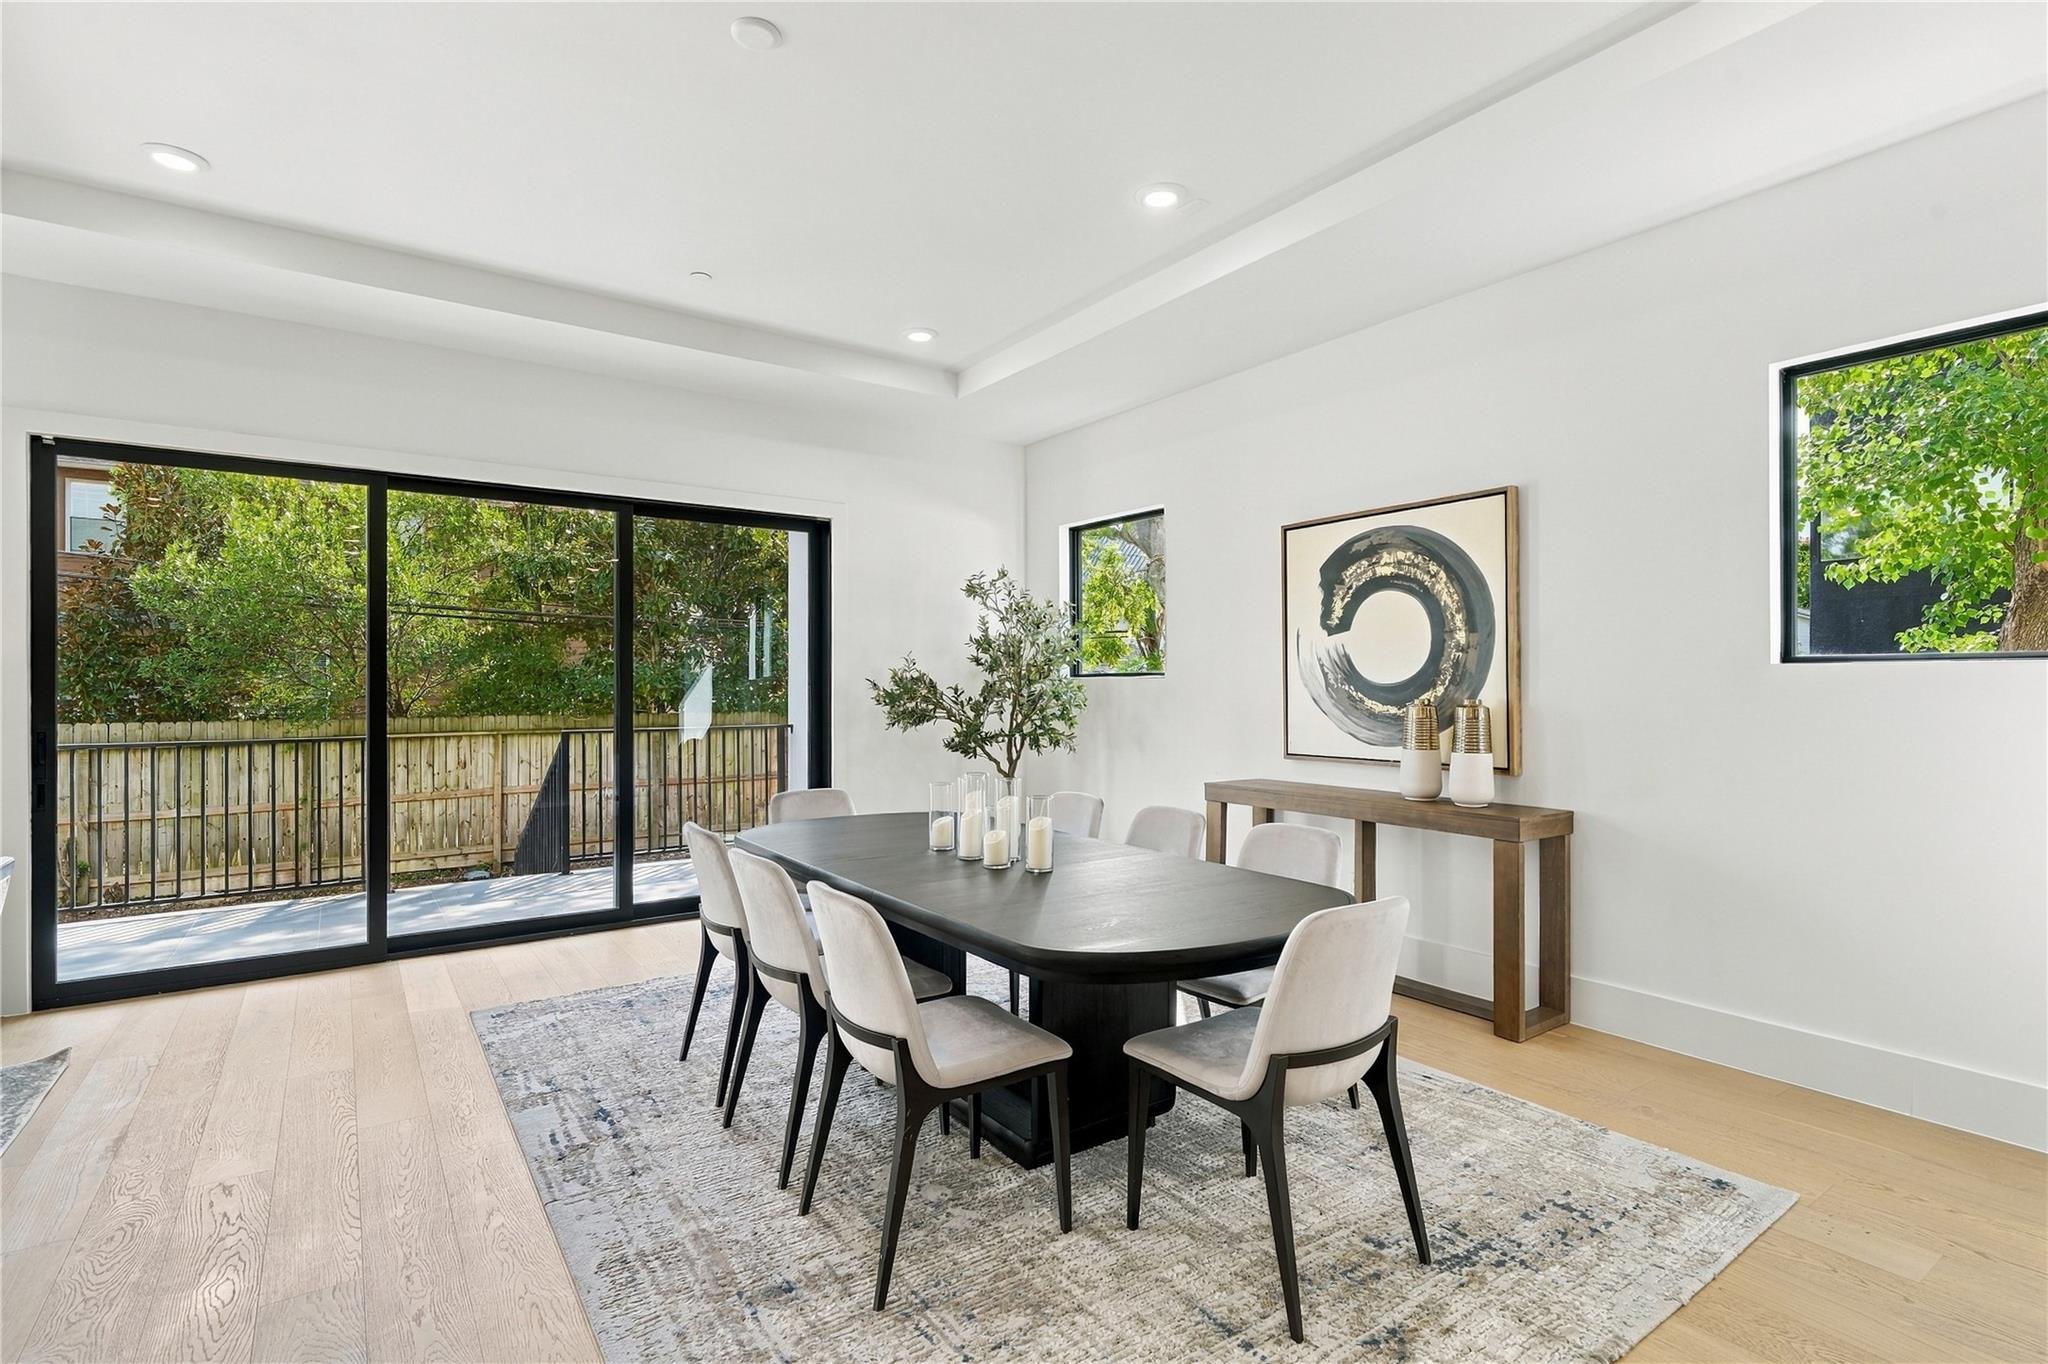
Dining room with a dark table, light chairs, and sliding glass doors to a fenced patio.
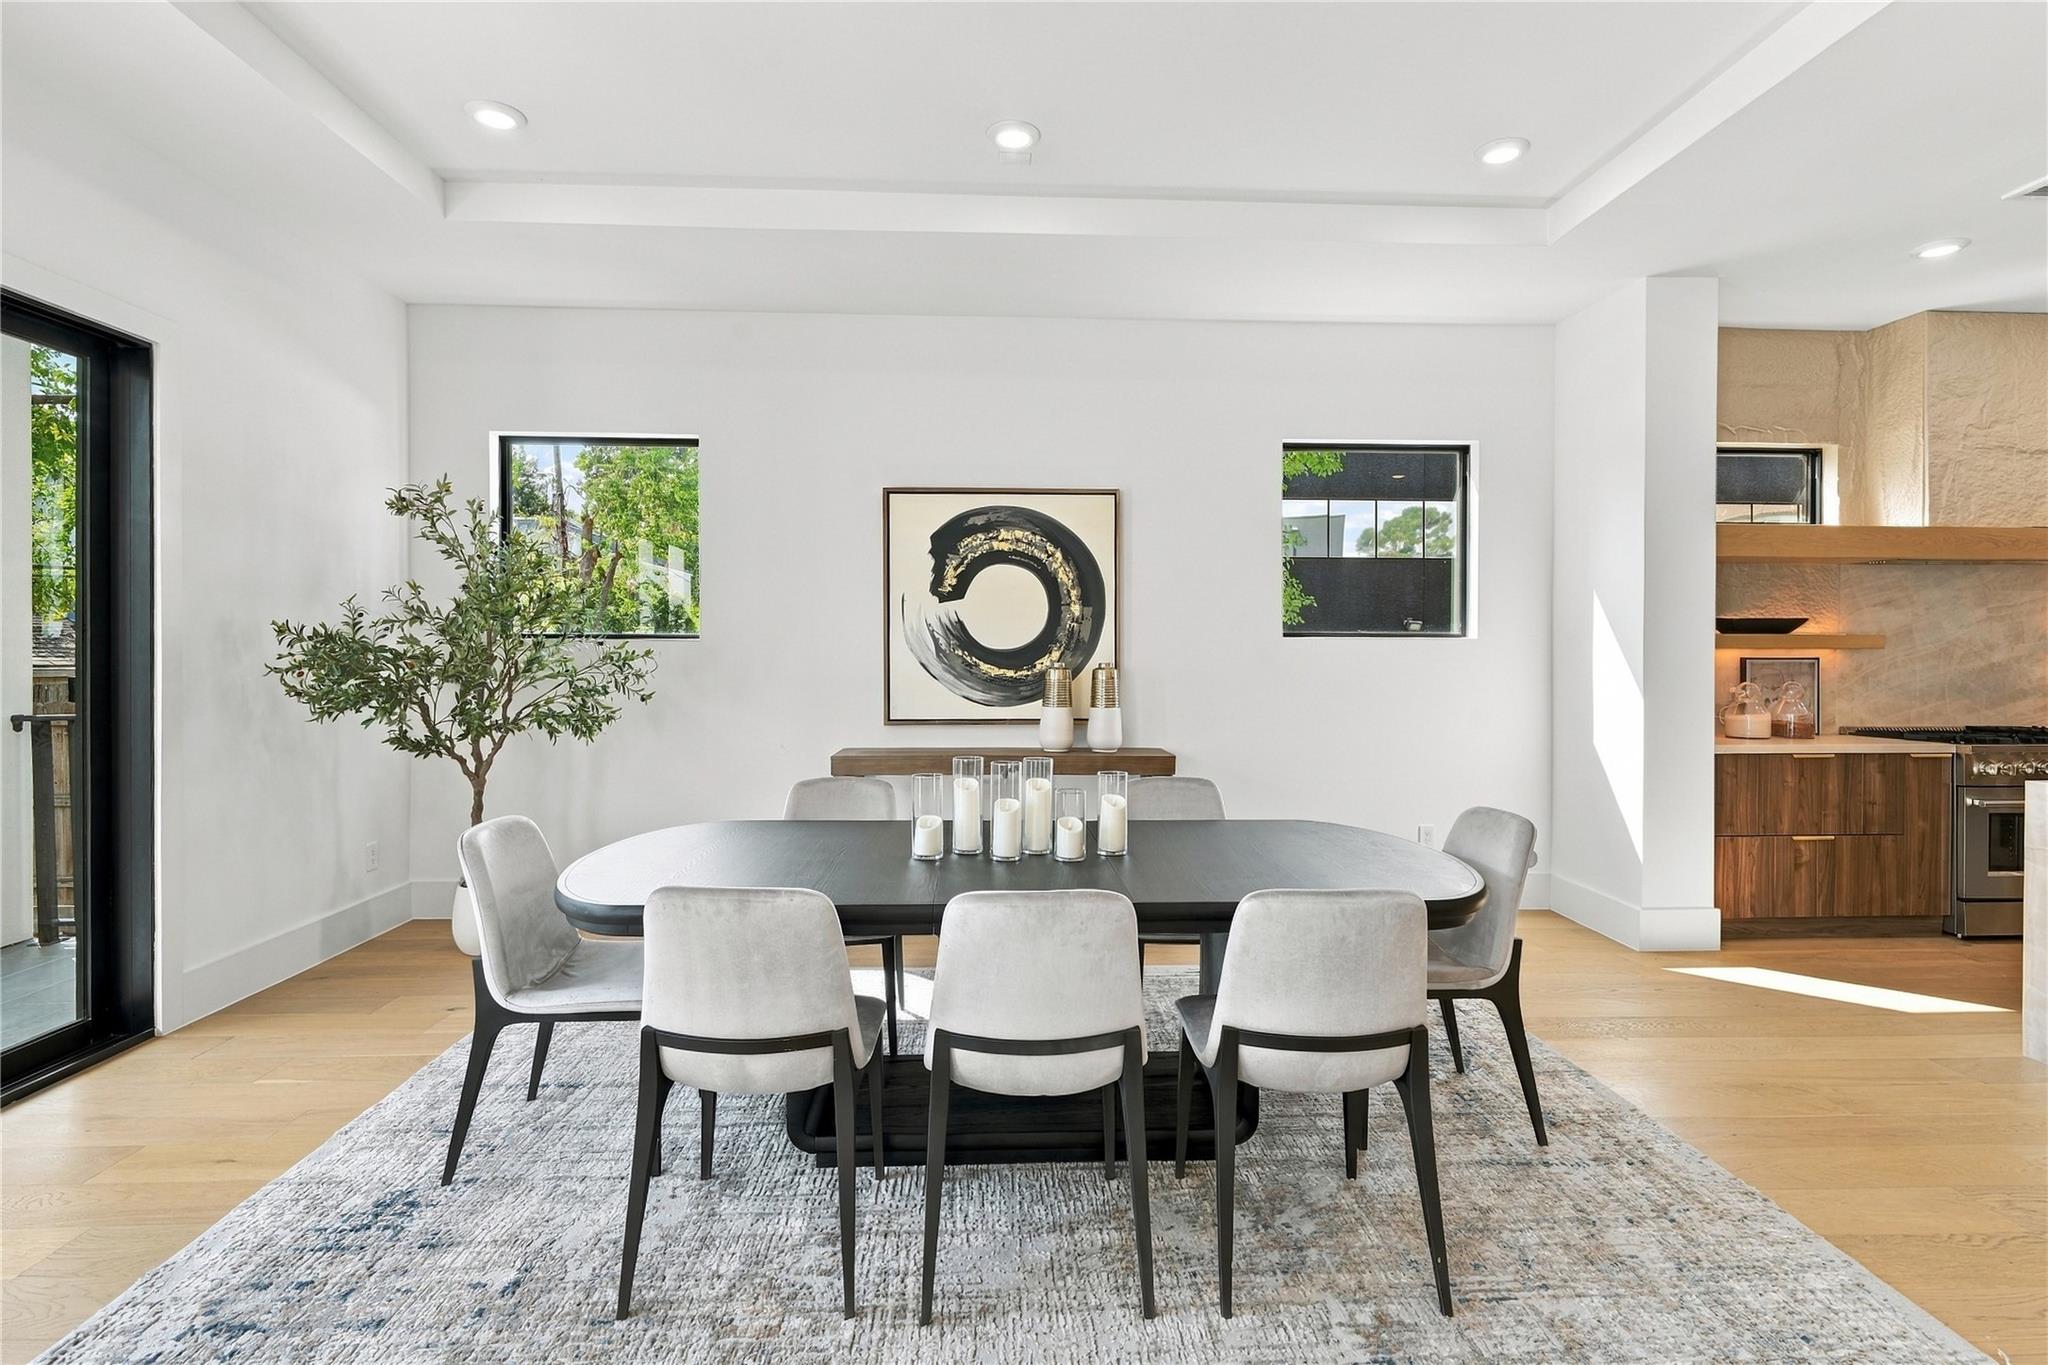
Dining room with a dark table, upholstered chairs, and an open connection to the kitchen.
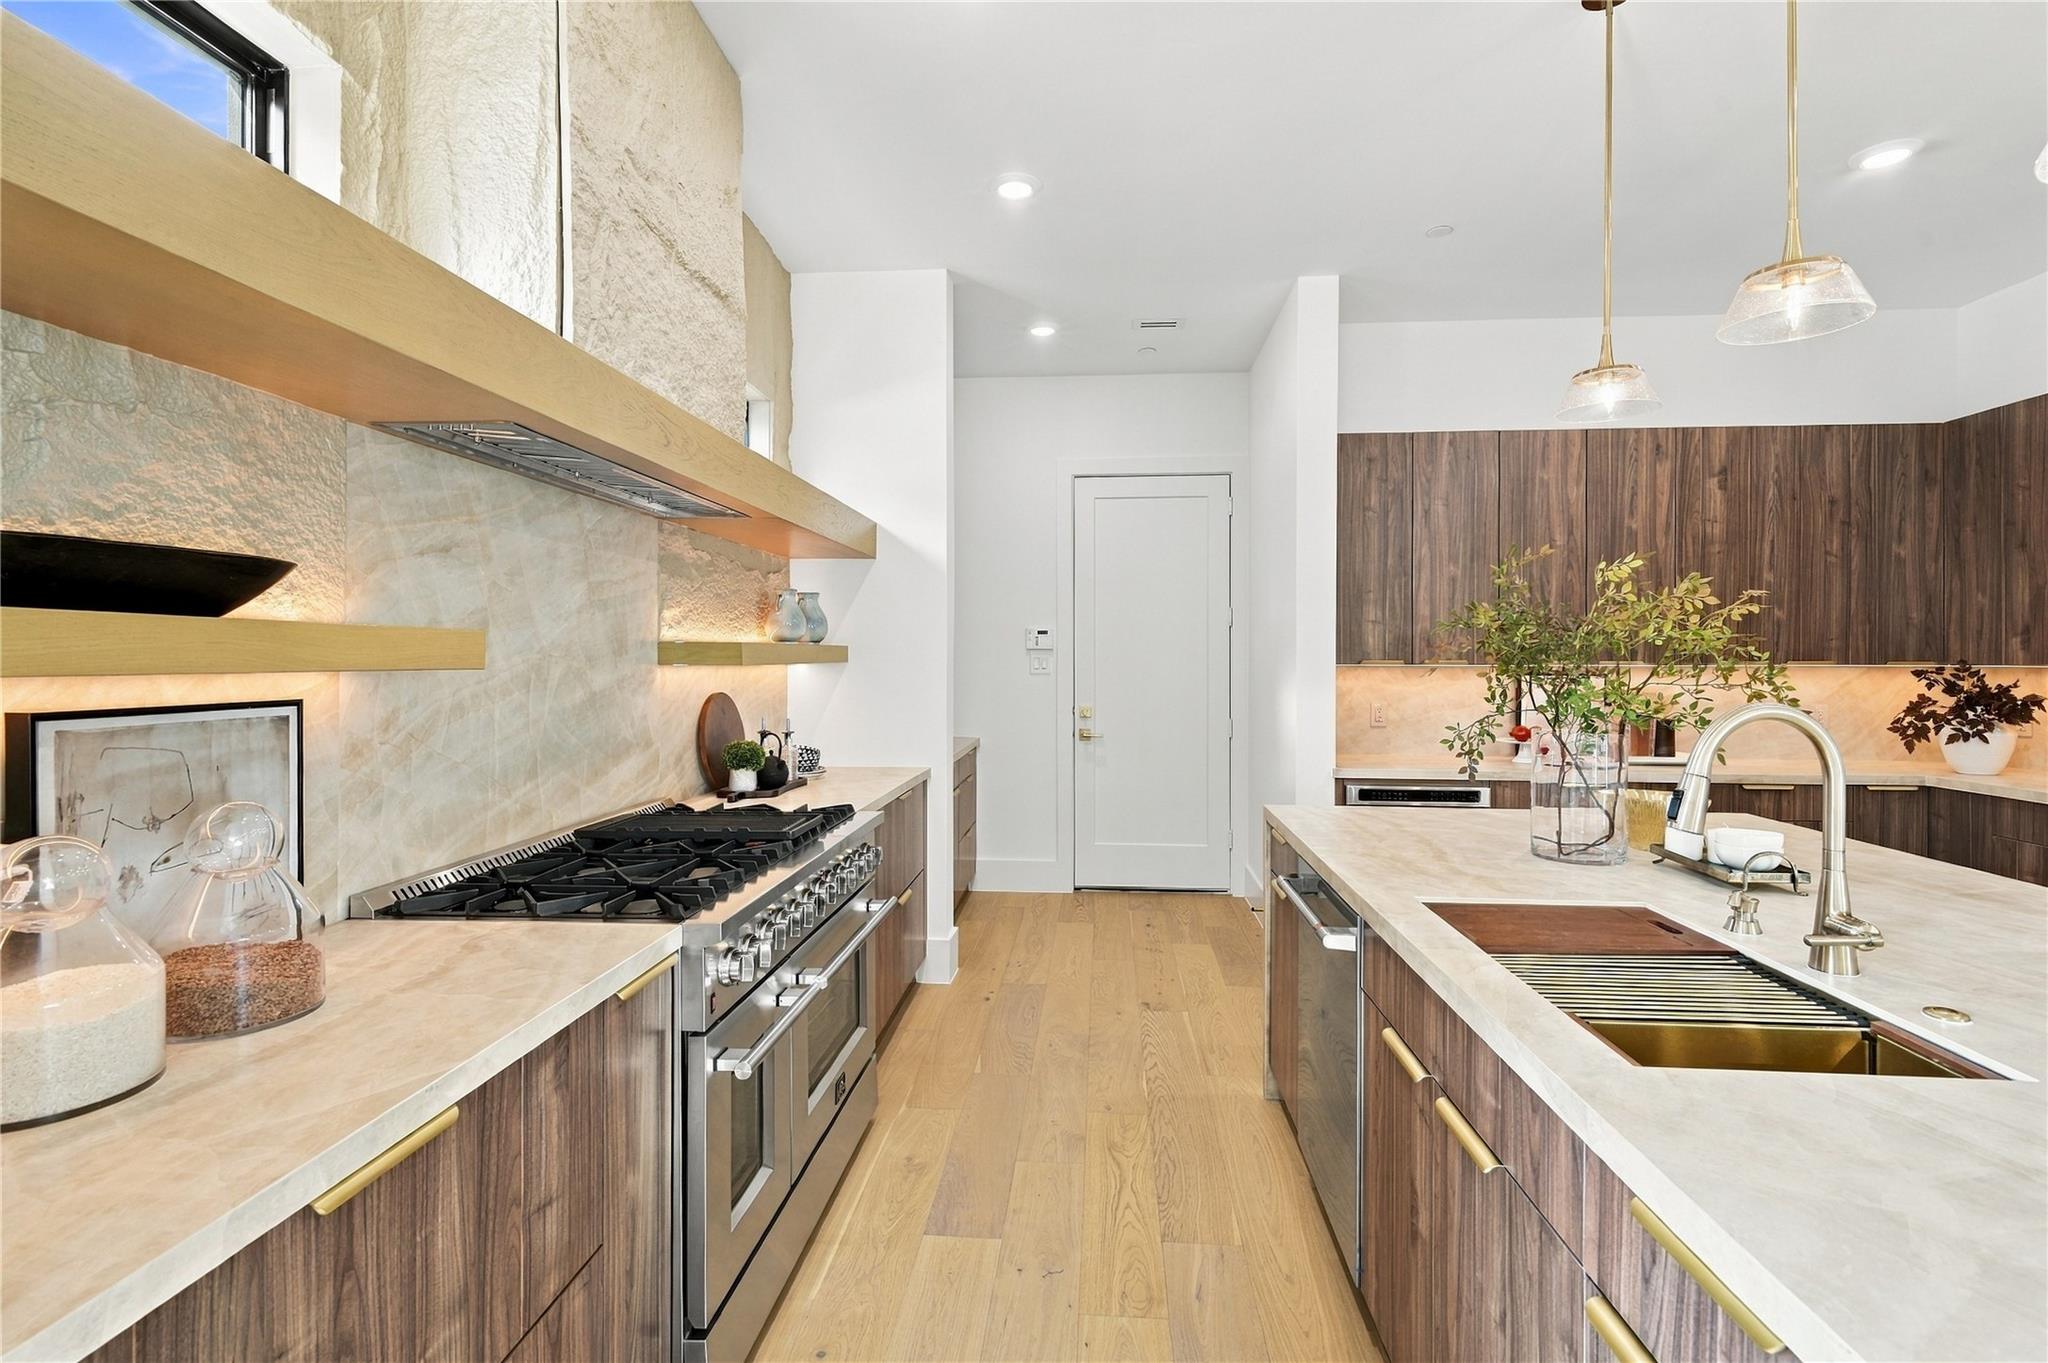
Modern kitchen with a wide gas range, stone counters, wood cabinetry, and a large island sink.
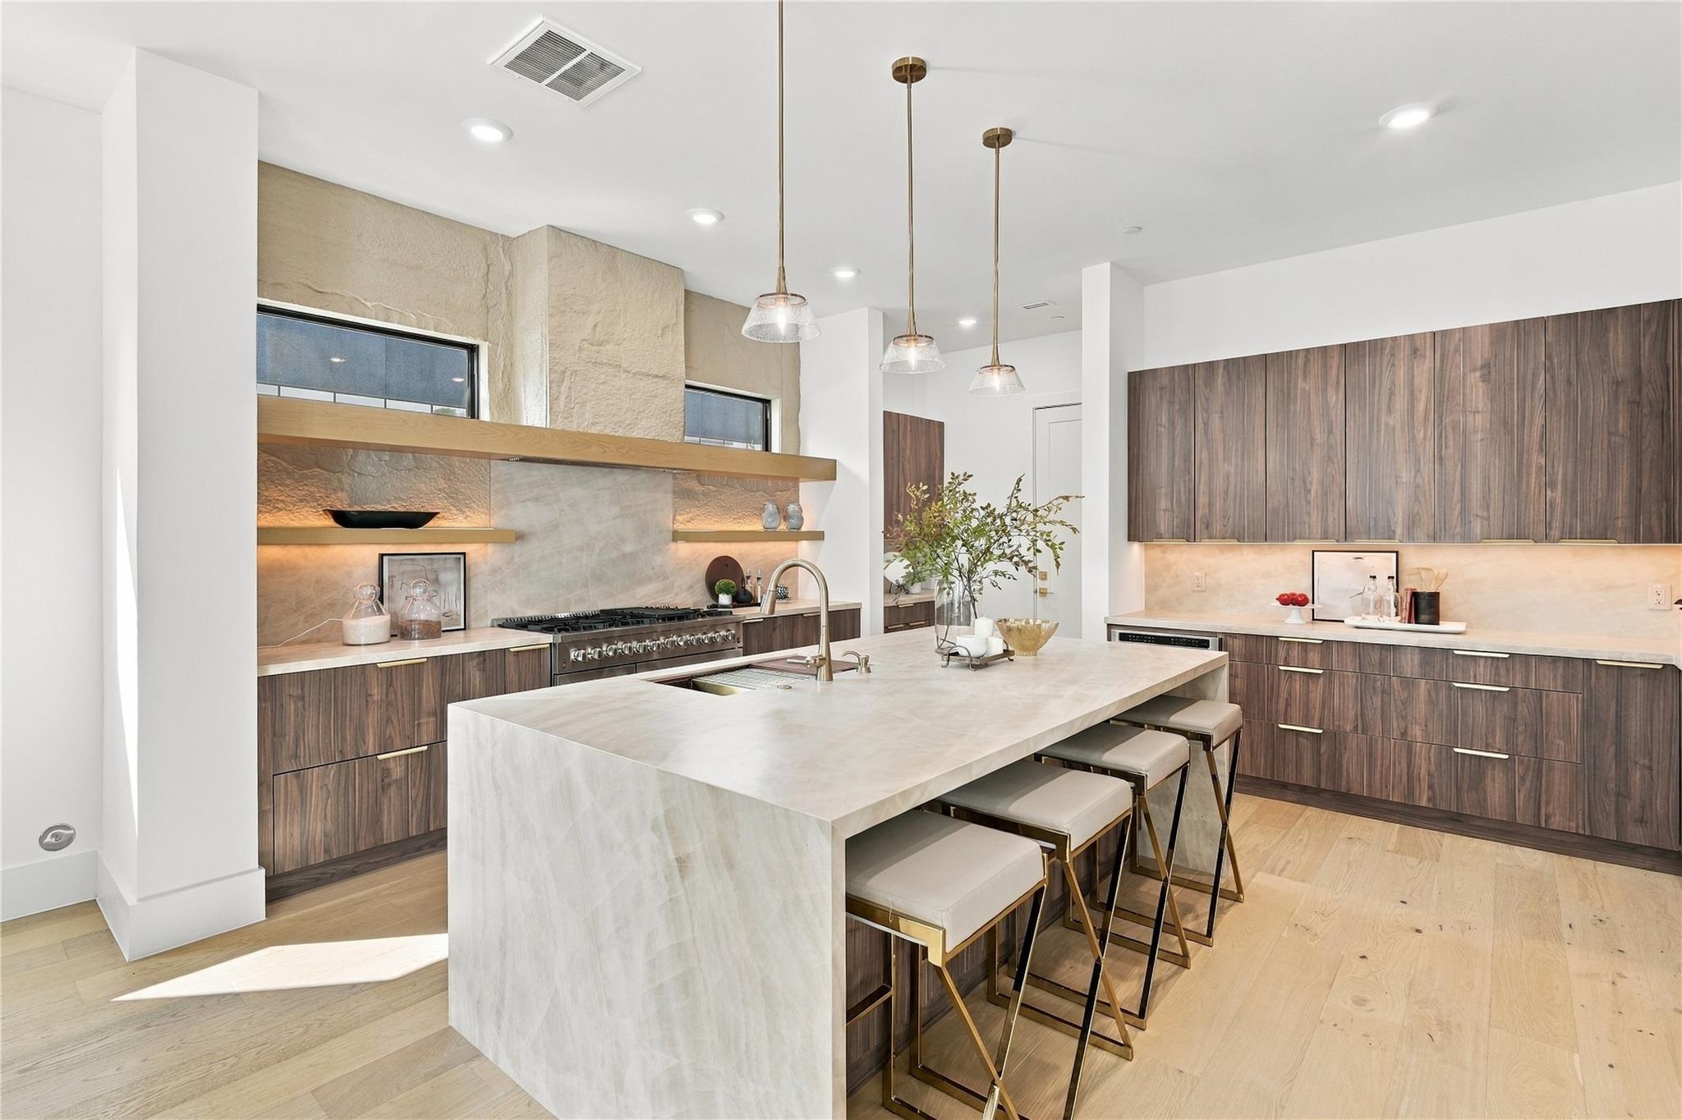
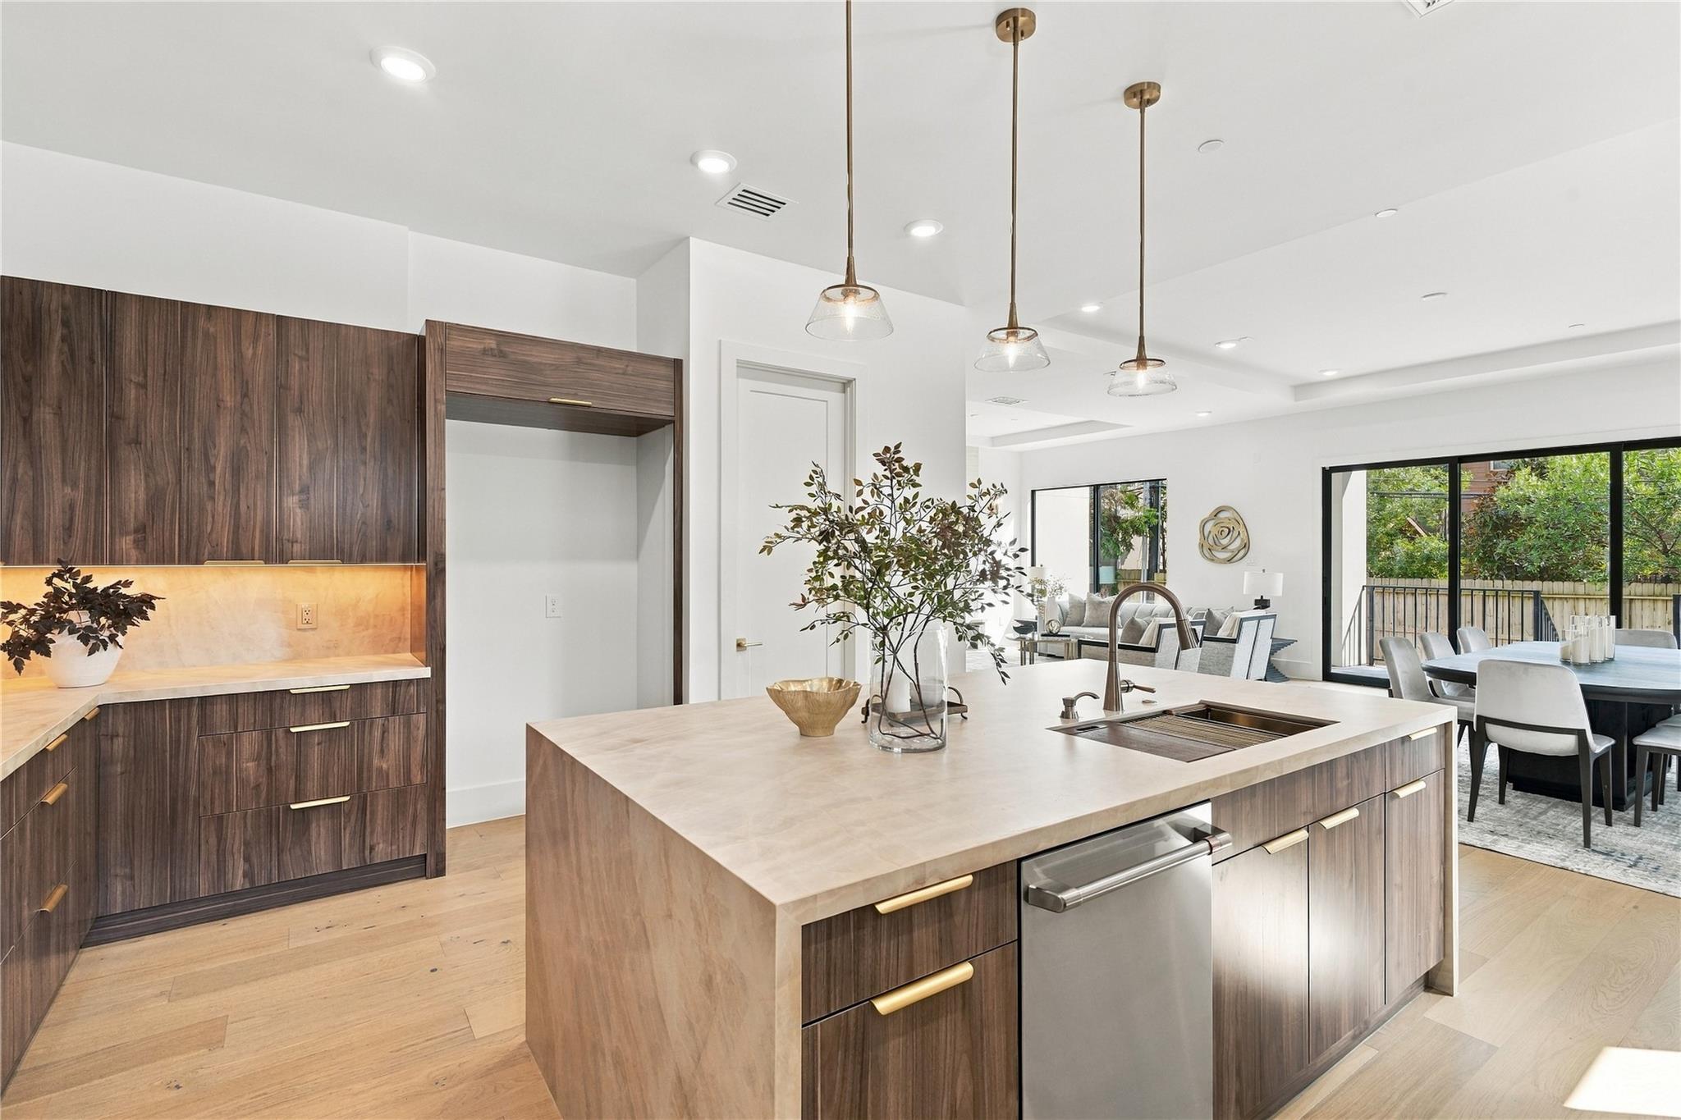
Modern kitchen with a large marble island, walnut cabinetry, and three pendant lights.
Kitchen with a large stone island, dark wood cabinetry, and pendant lights opening to dining and living areas.
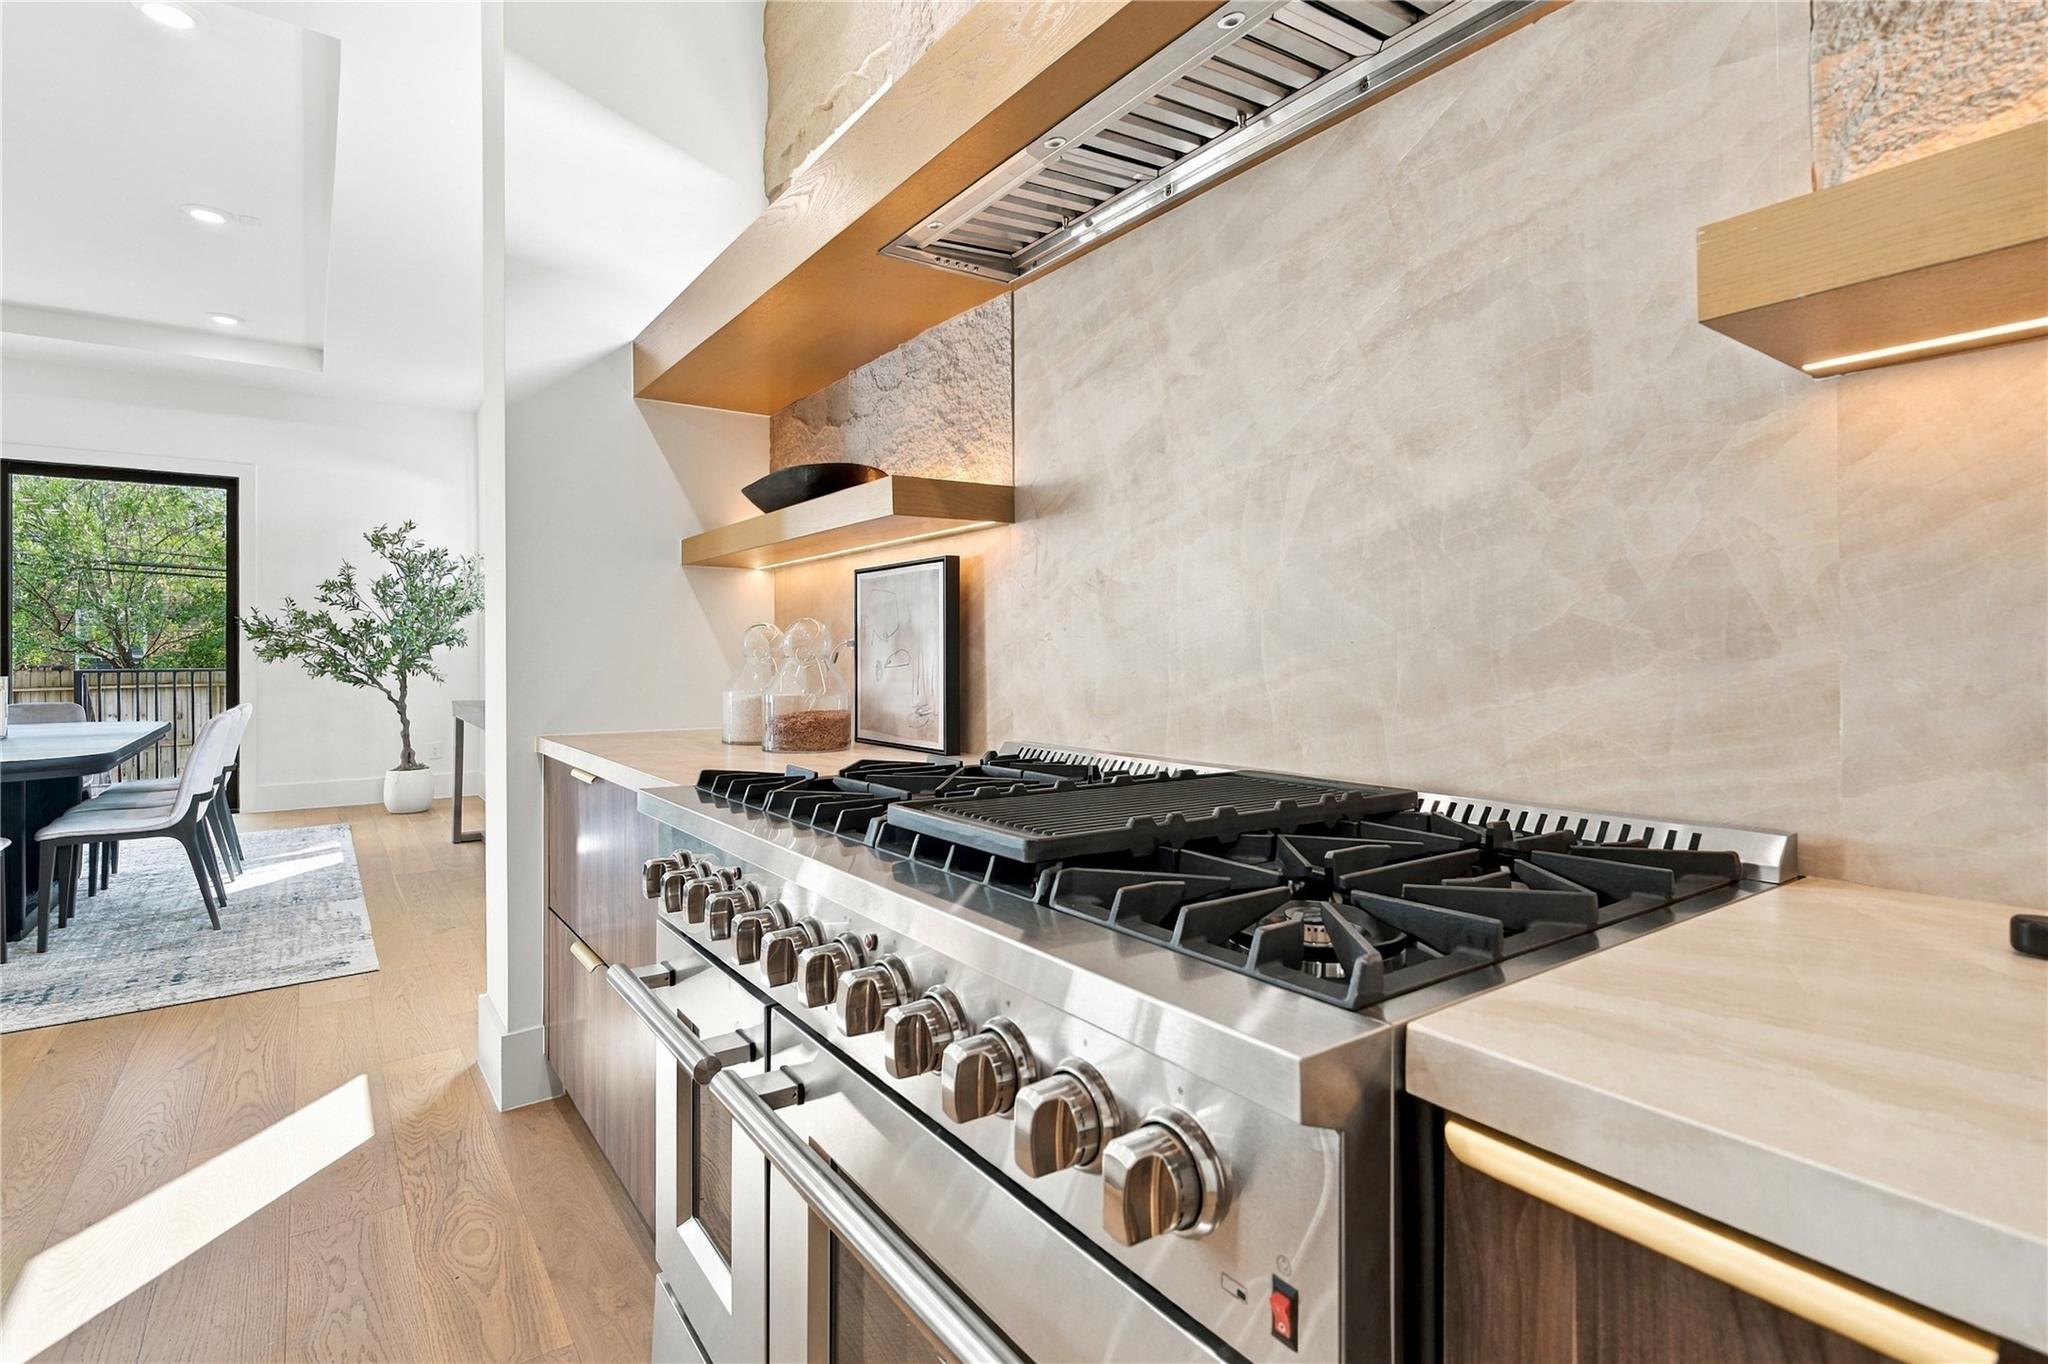
Modern kitchen with a stainless steel gas range, stone backsplash, and adjoining dining area.
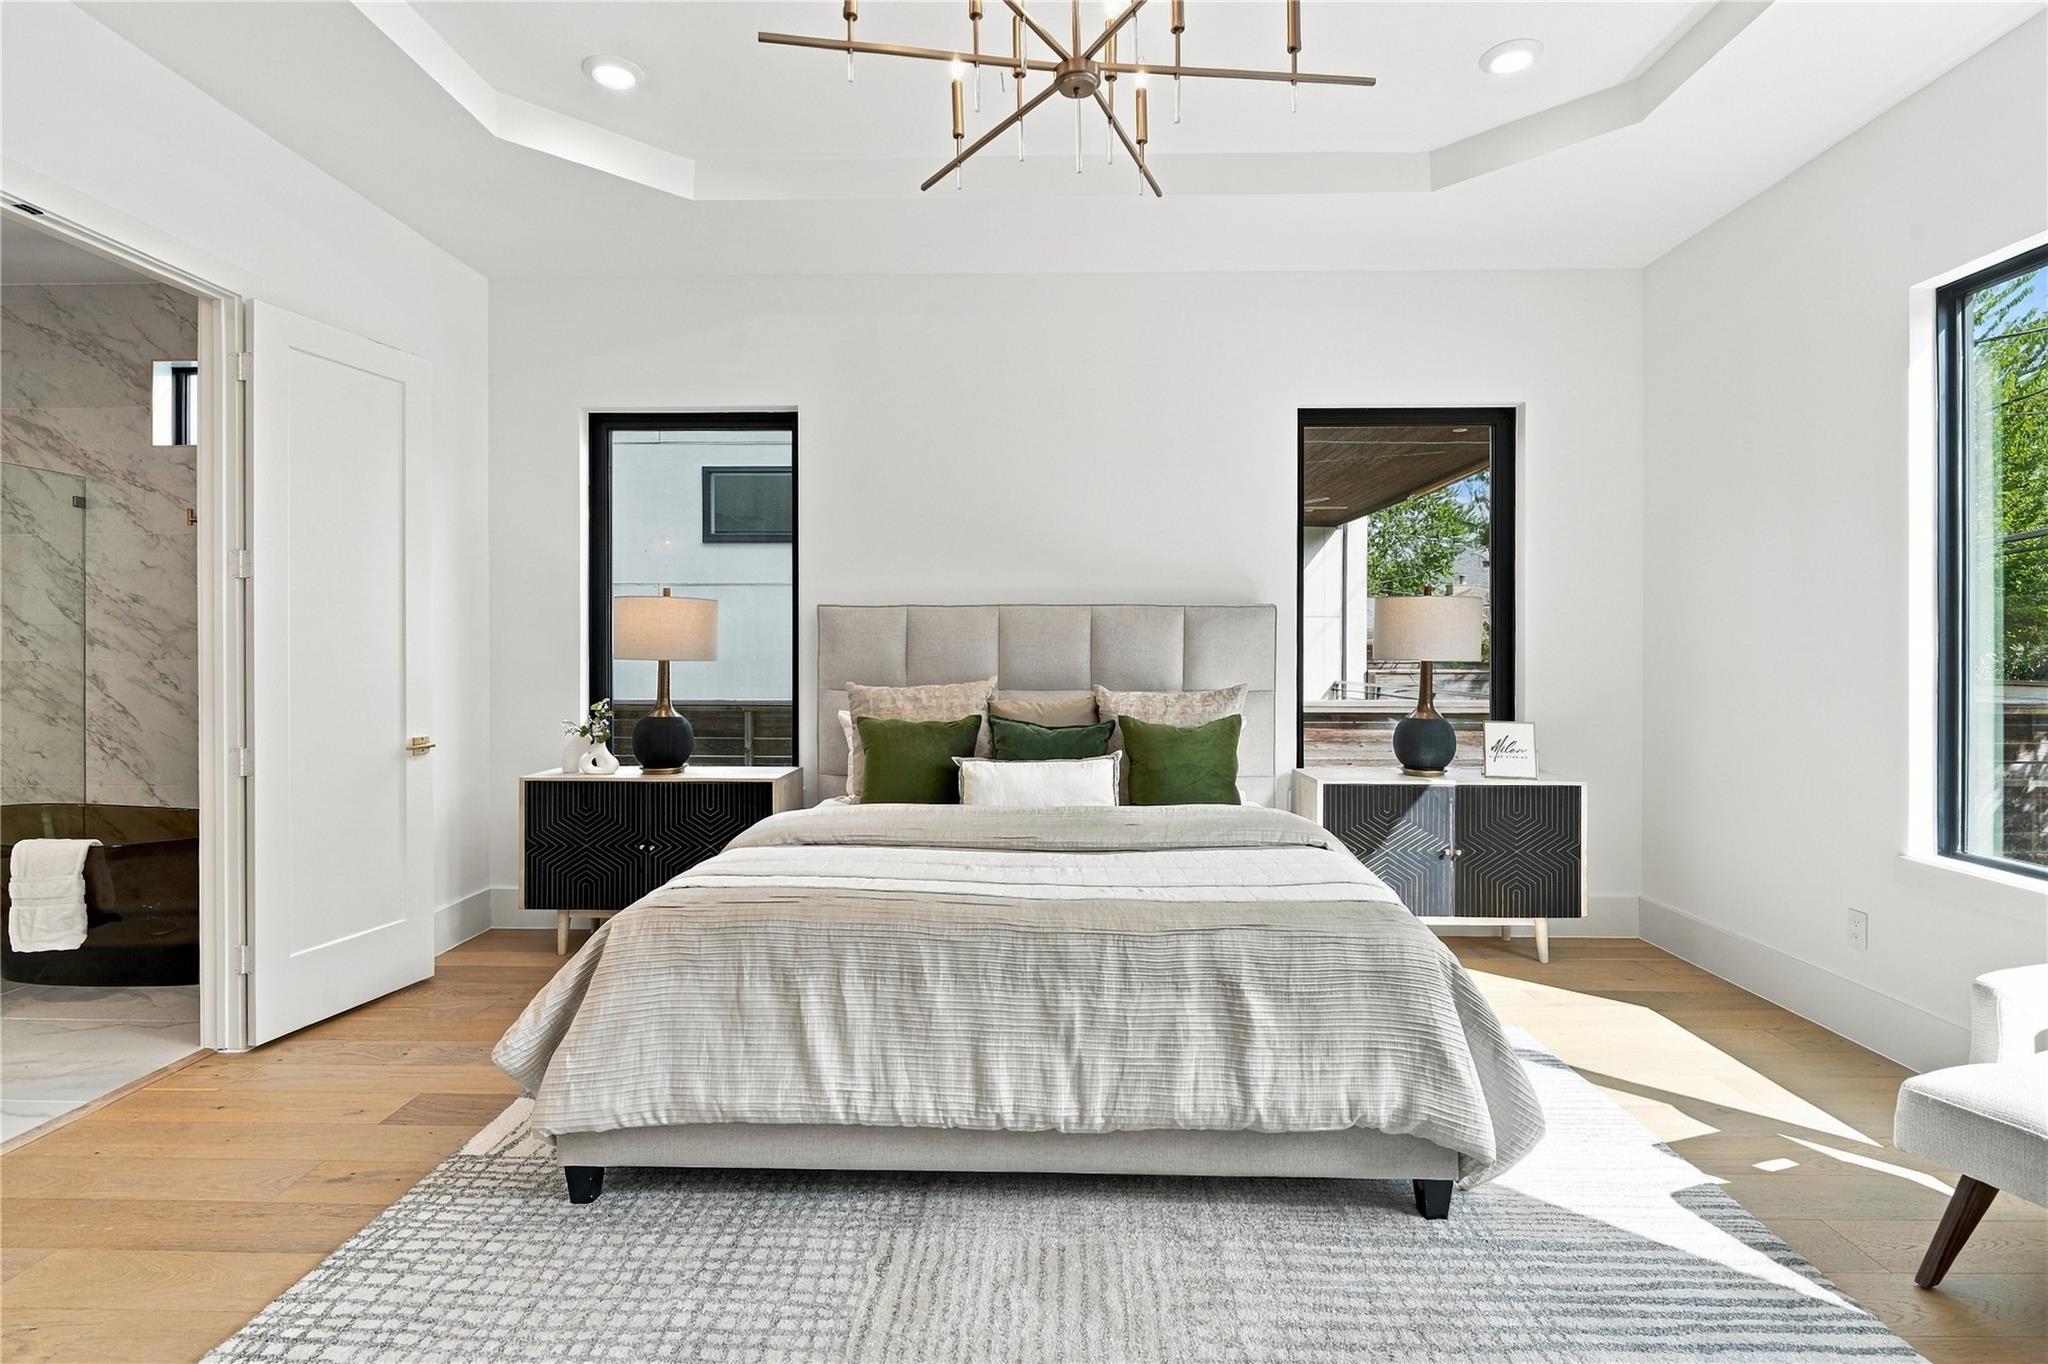
Staged bedroom with a gray upholstered bed, green accent pillows, and an adjoining marble-tiled bathroom.
Bedroom with a king bed, sculptural chandelier, and sitting area beside large windows.
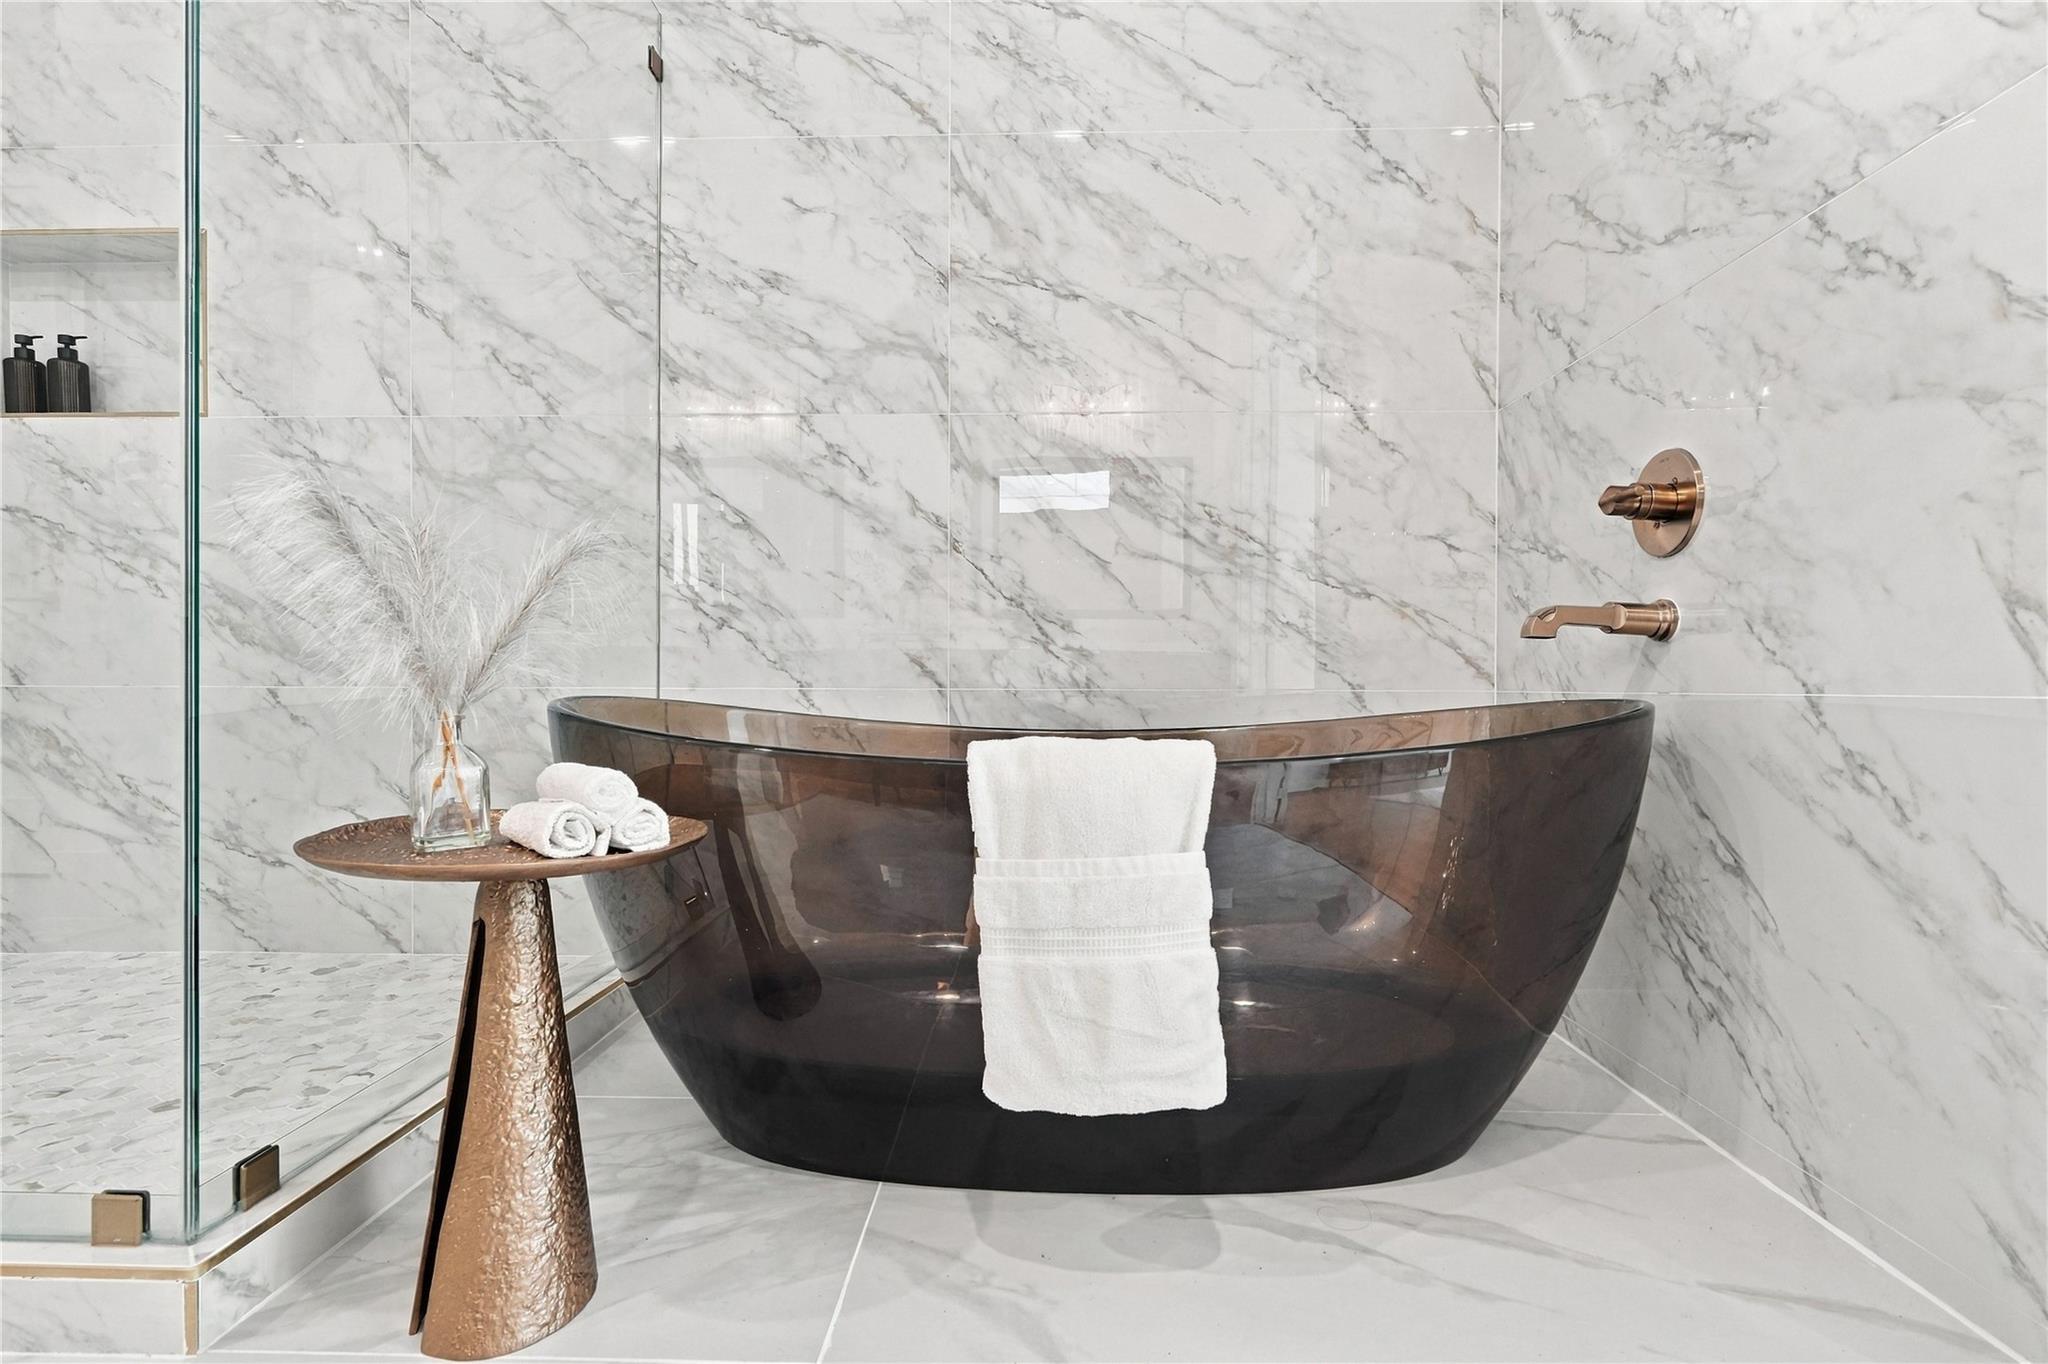
Bathroom with a dark freestanding tub, marble walls, and glass-enclosed shower.
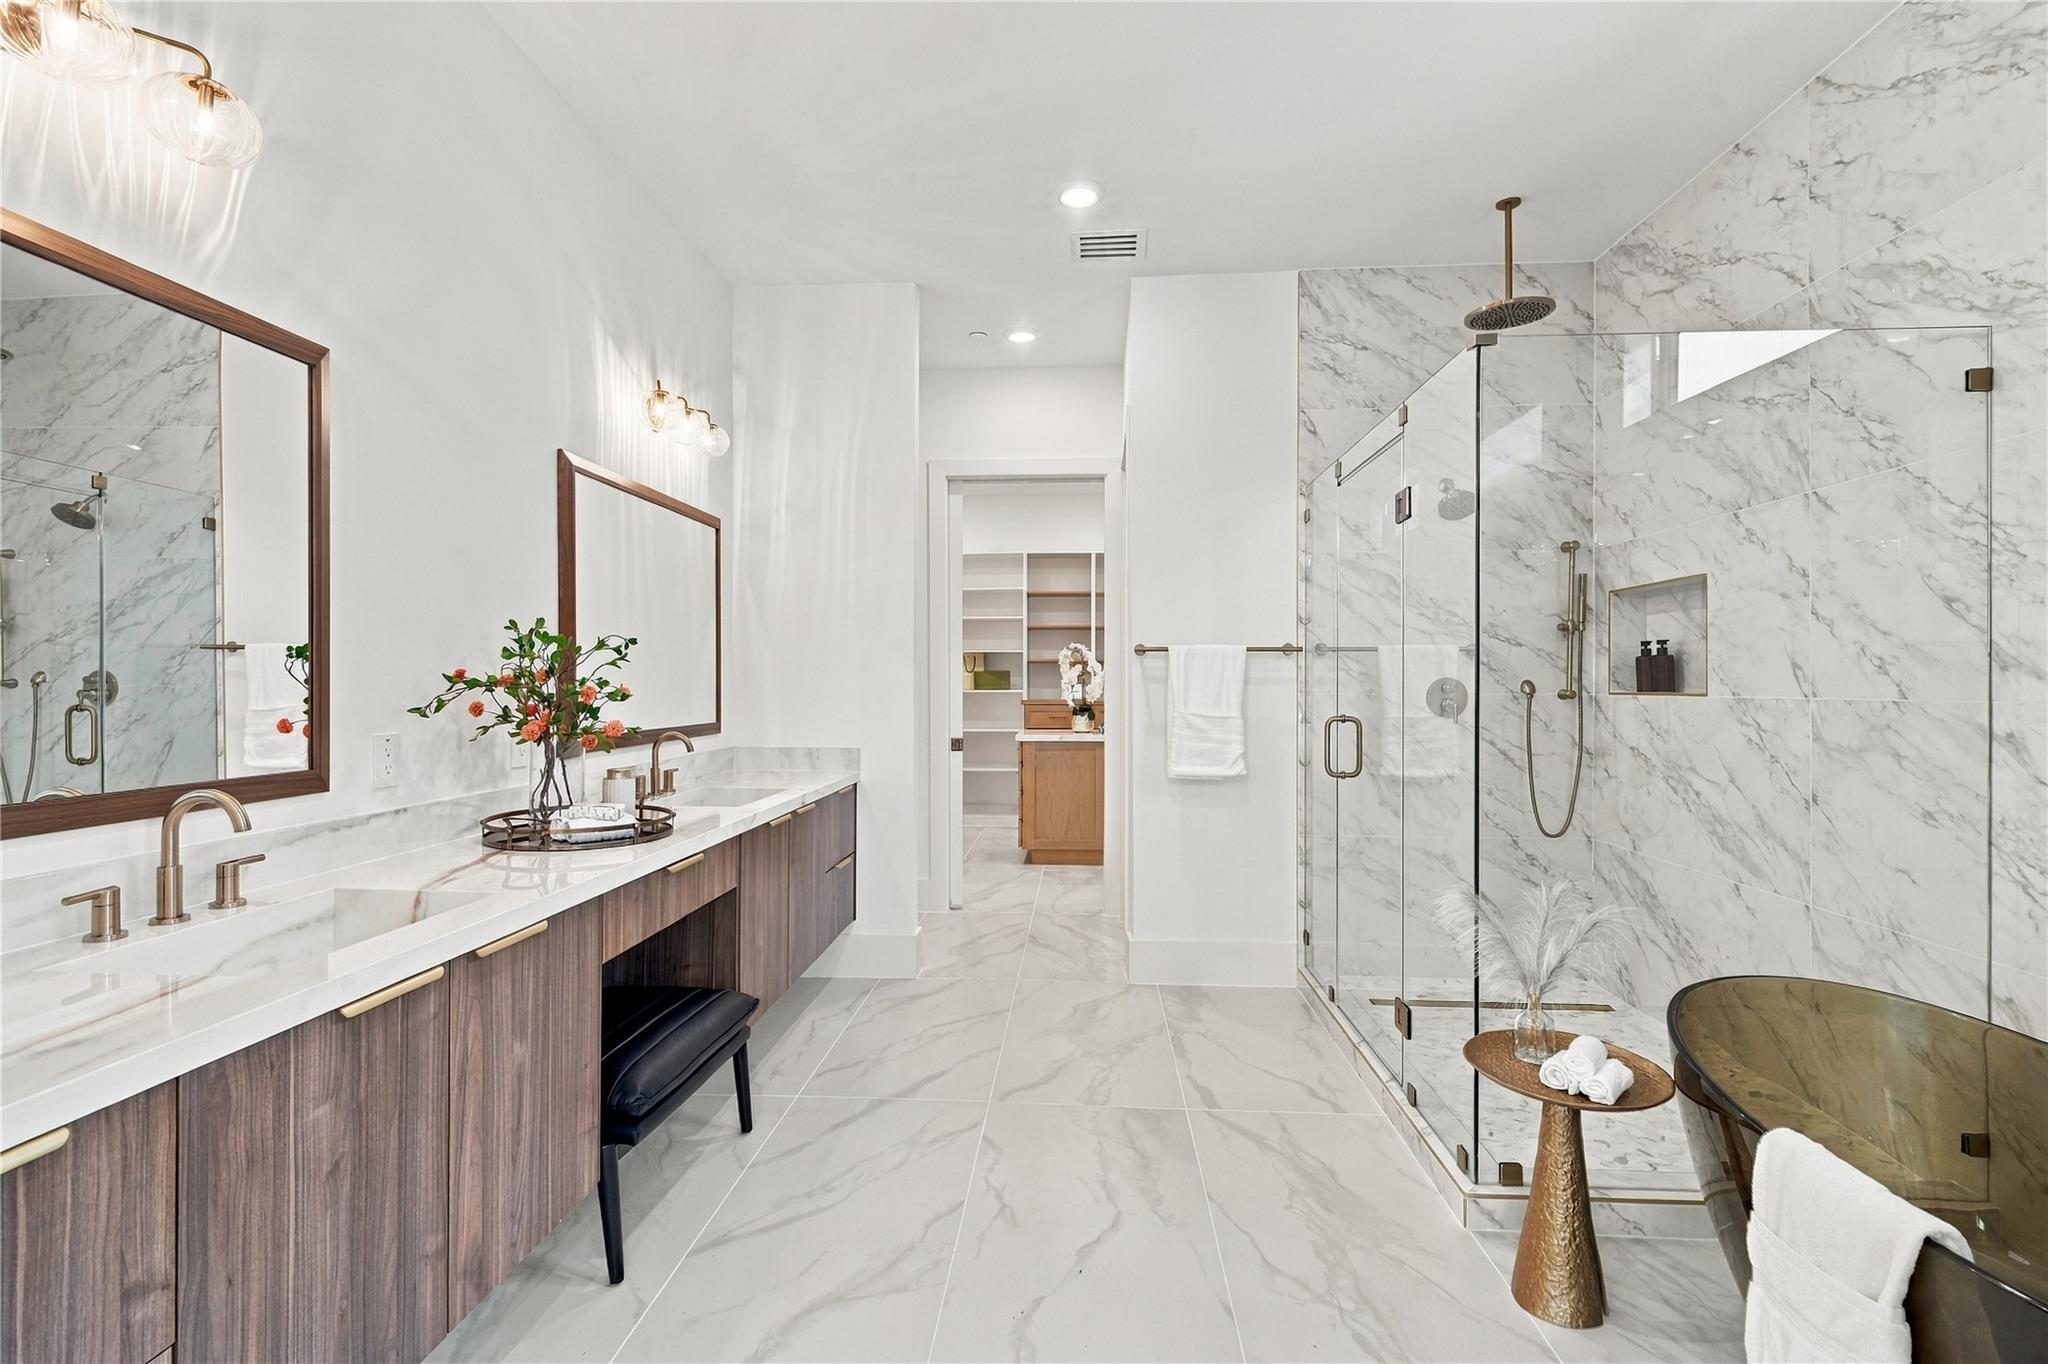
Primary bathroom with a marble-tiled glass shower, double vanity, and freestanding tub.
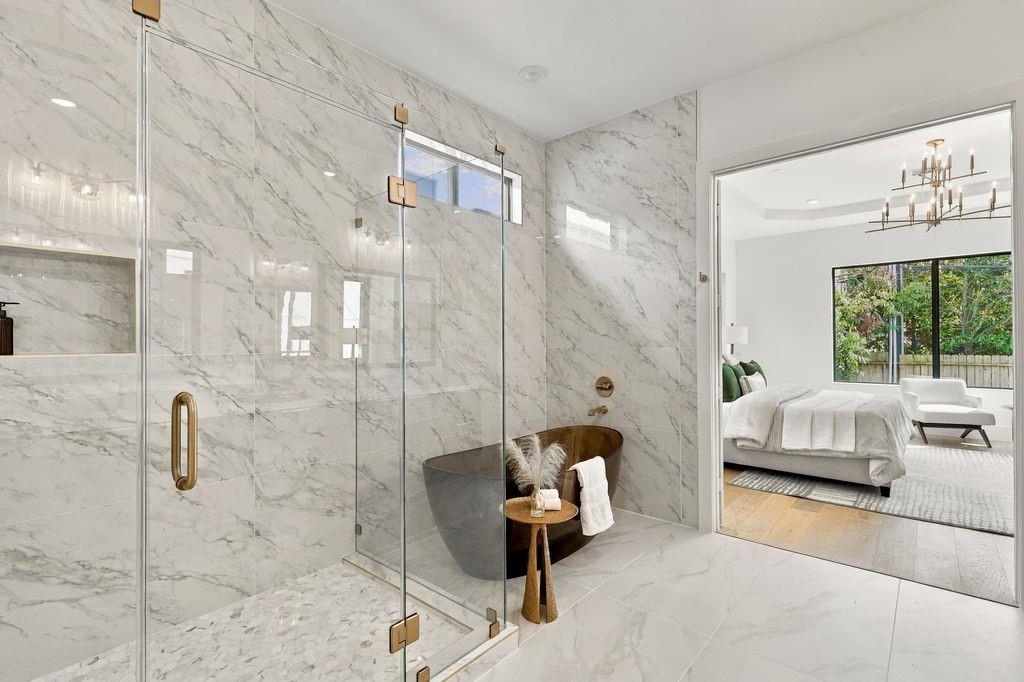
Marble bathroom with glass shower and dark soaking tub, opening to a furnished bedroom.
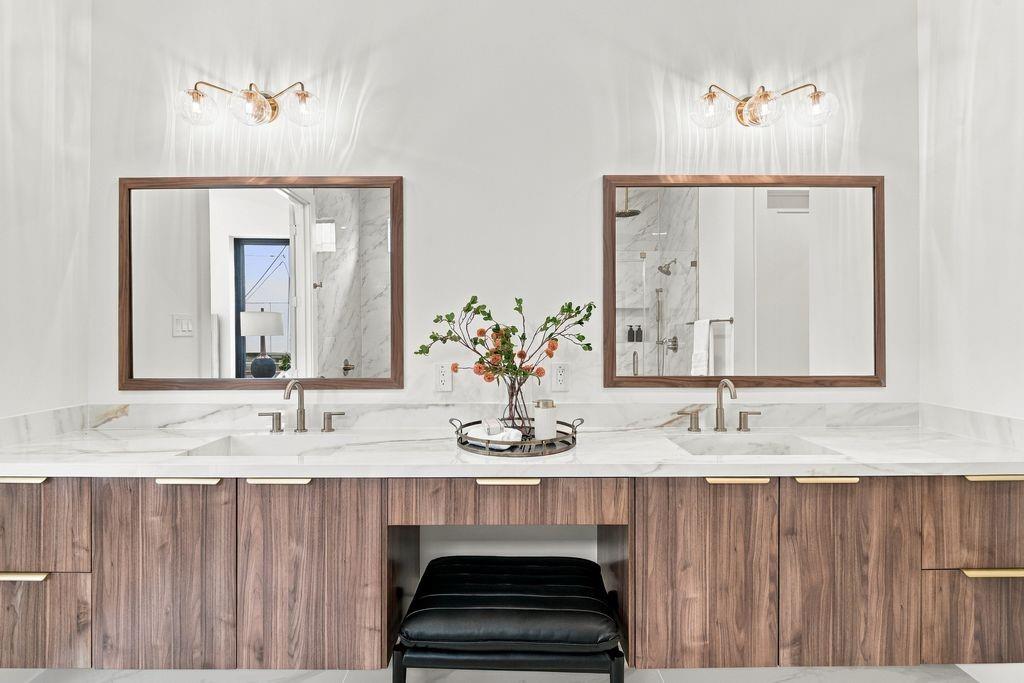
Bathroom vanity with twin sinks, marble countertop, wood cabinetry, and framed mirrors.
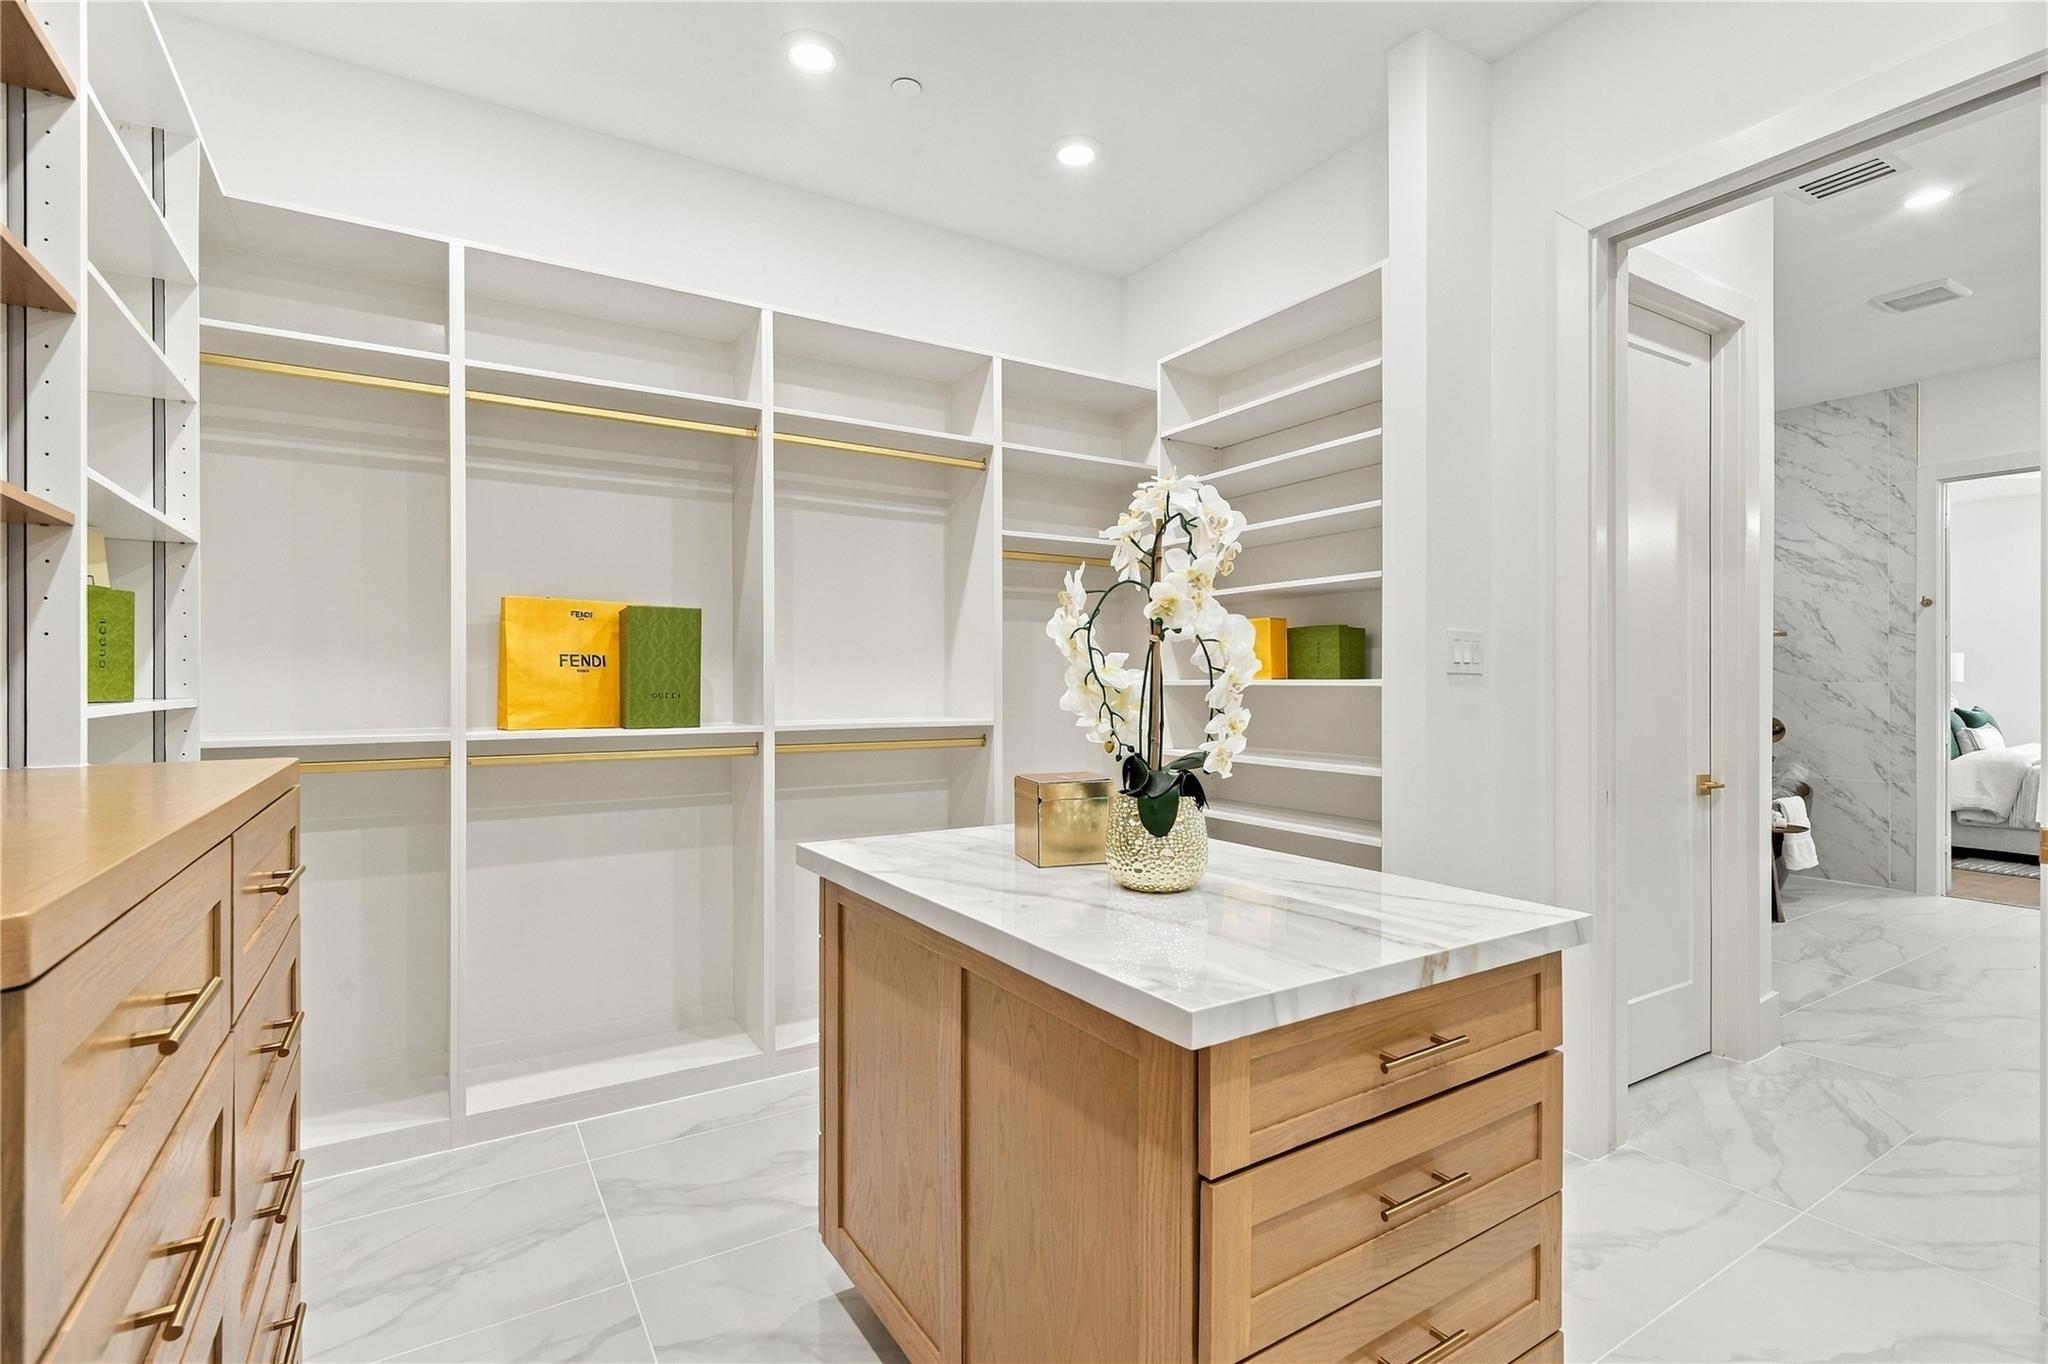
Walk-in closet with white built-in shelving, brass rails, and a marble-topped wood island.
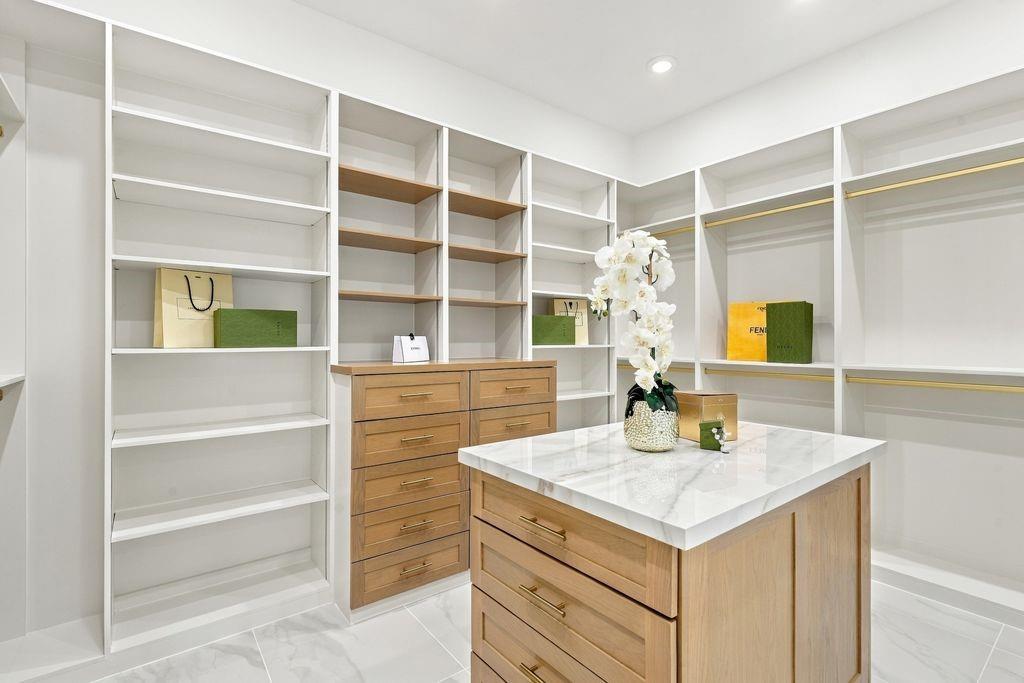
Walk-in closet with white built-in shelving, a wood storage island, and a marble countertop.
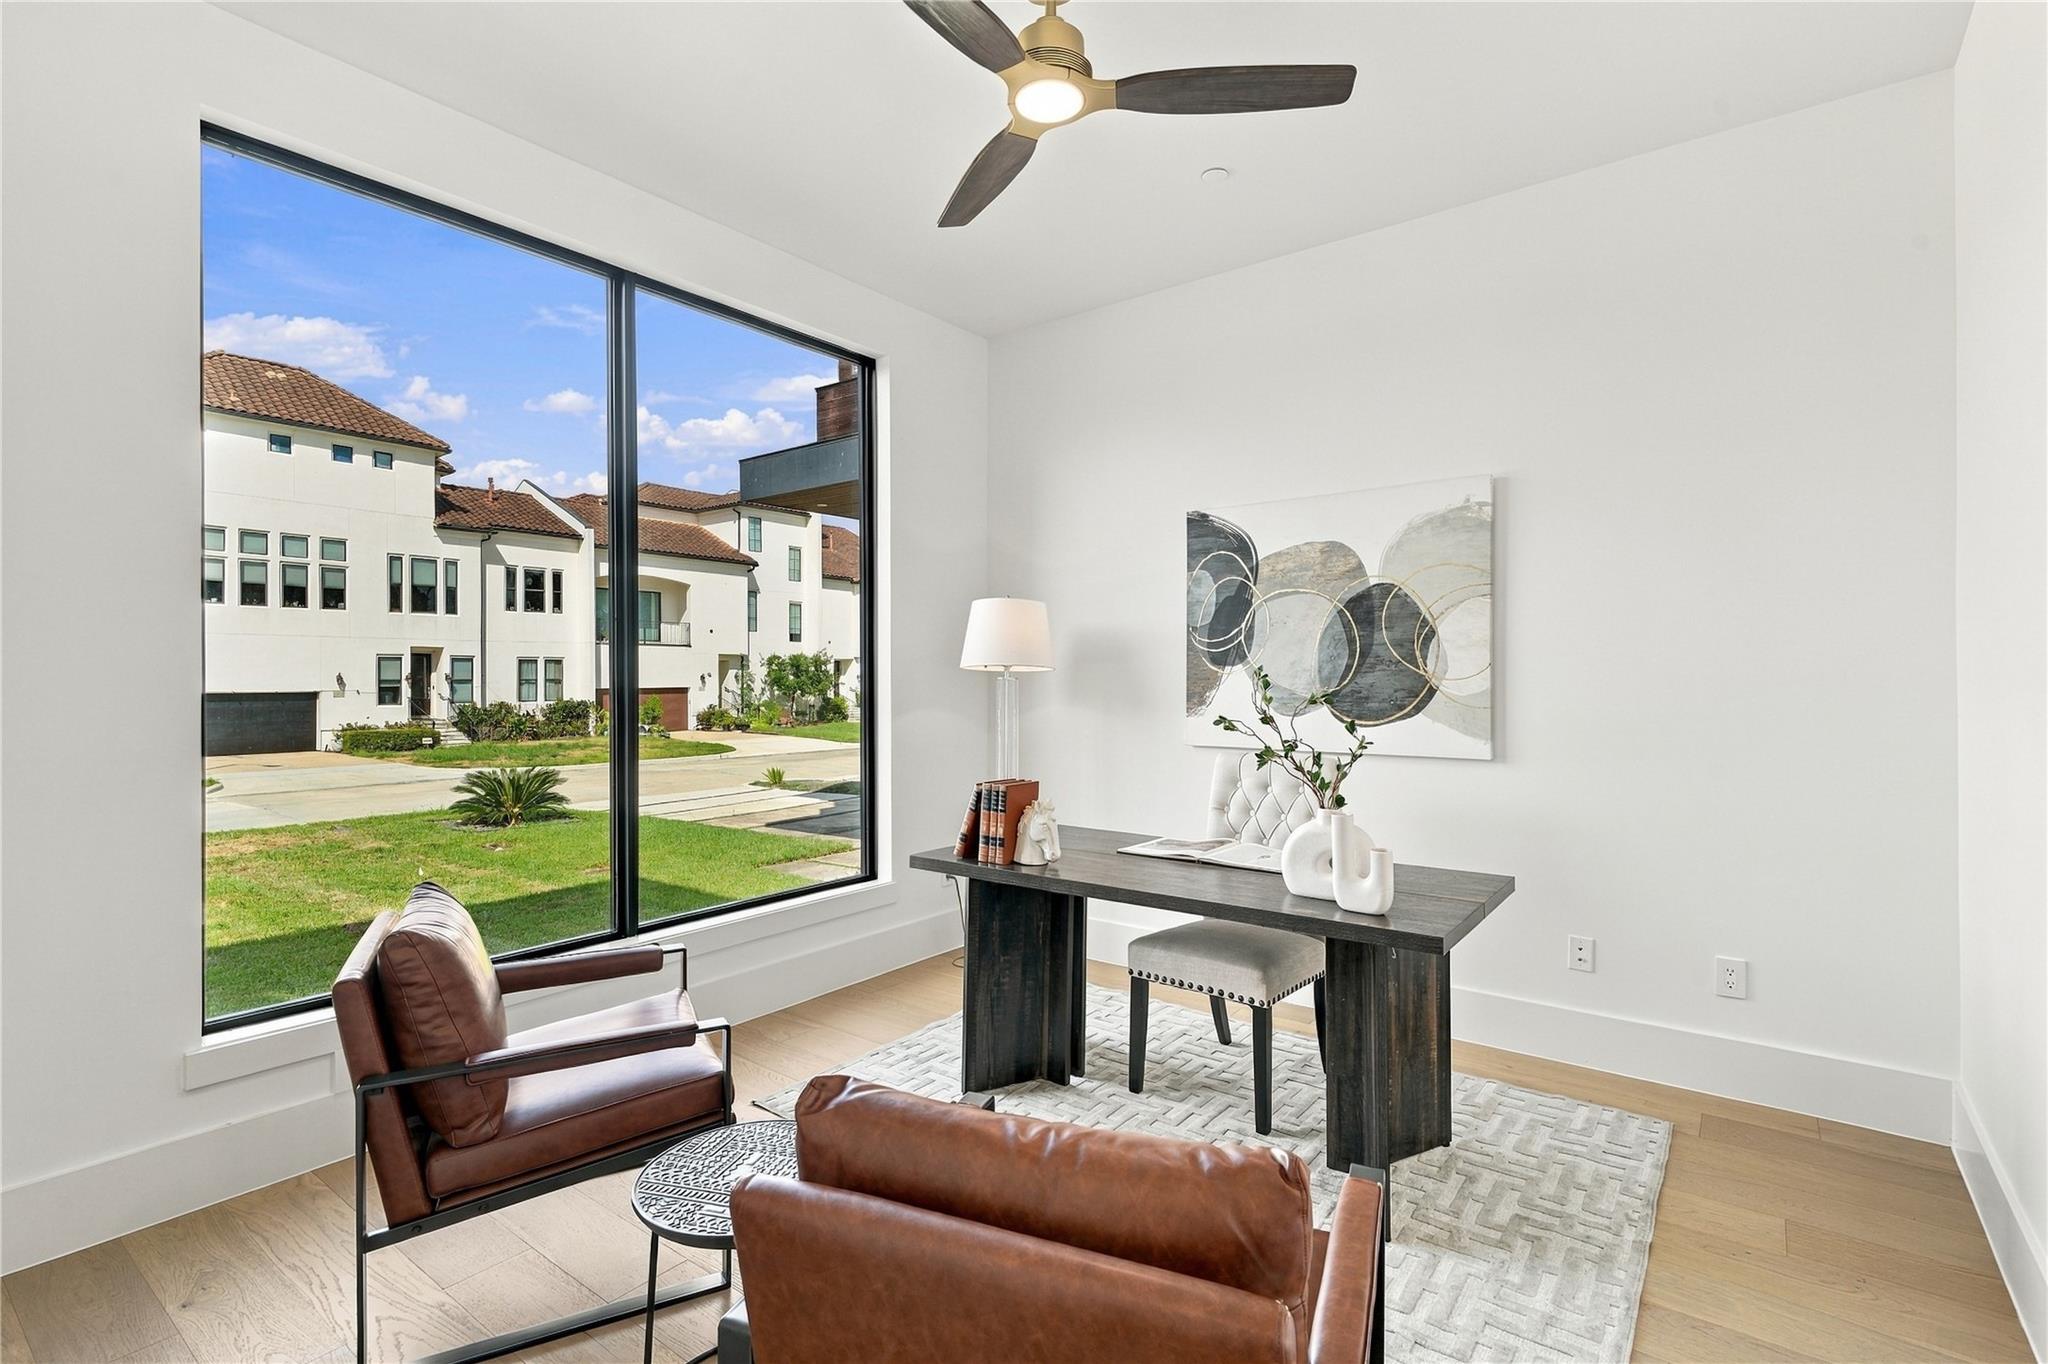
Staged home office with floor-to-ceiling windows, a dark desk, and brown leather seating.
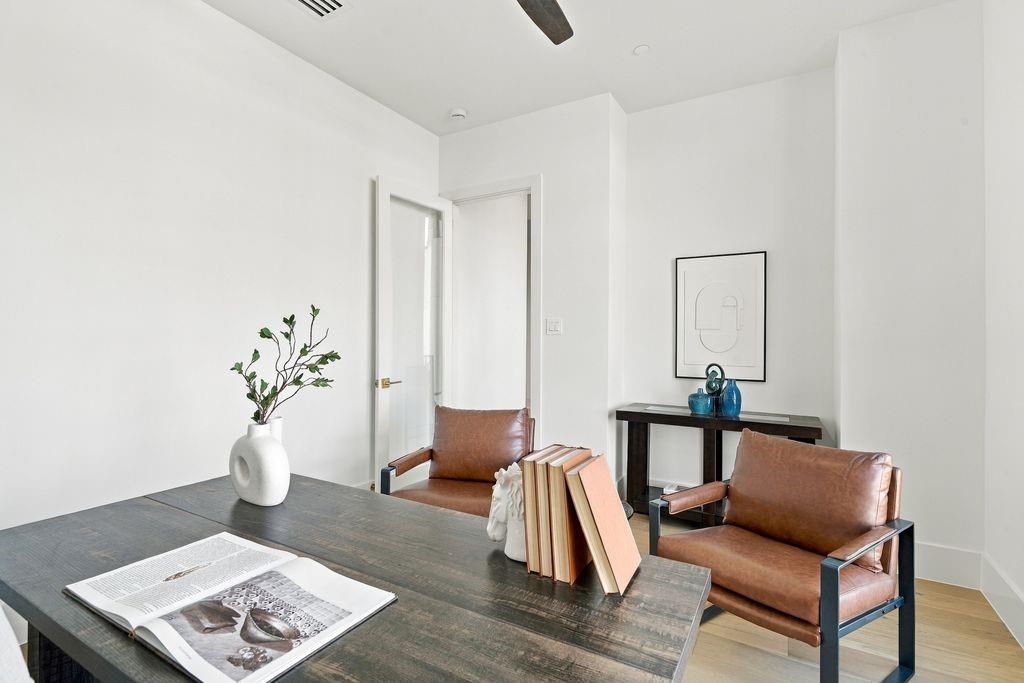
Bright home office with a dark wood desk, two brown leather chairs, and minimalist decor.
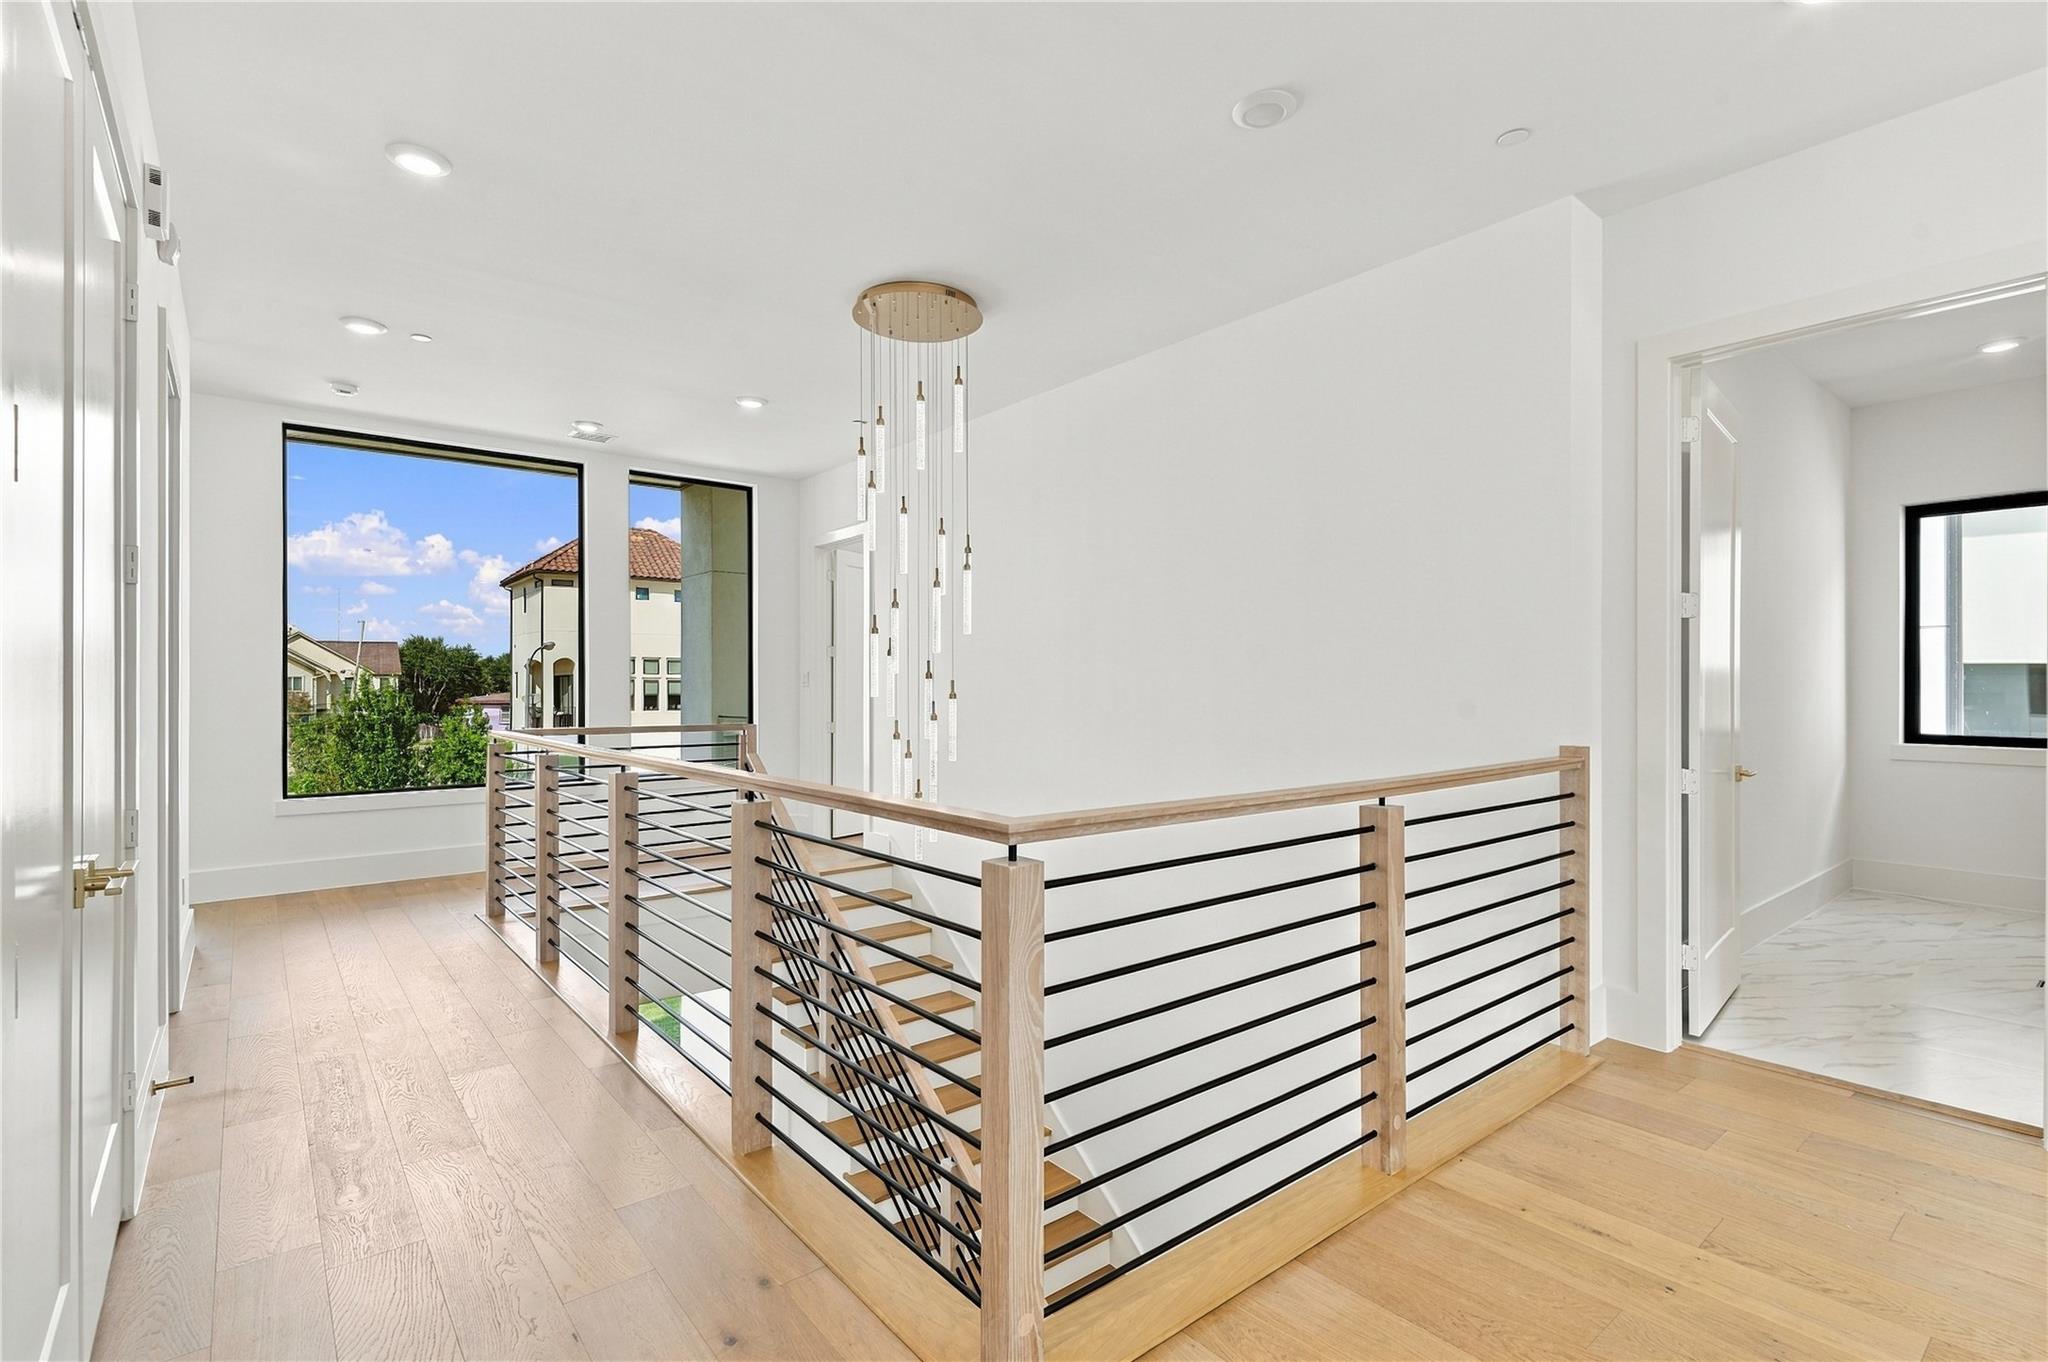
Bright upstairs landing with wood floors, a cable railing, and a floating pendant light.
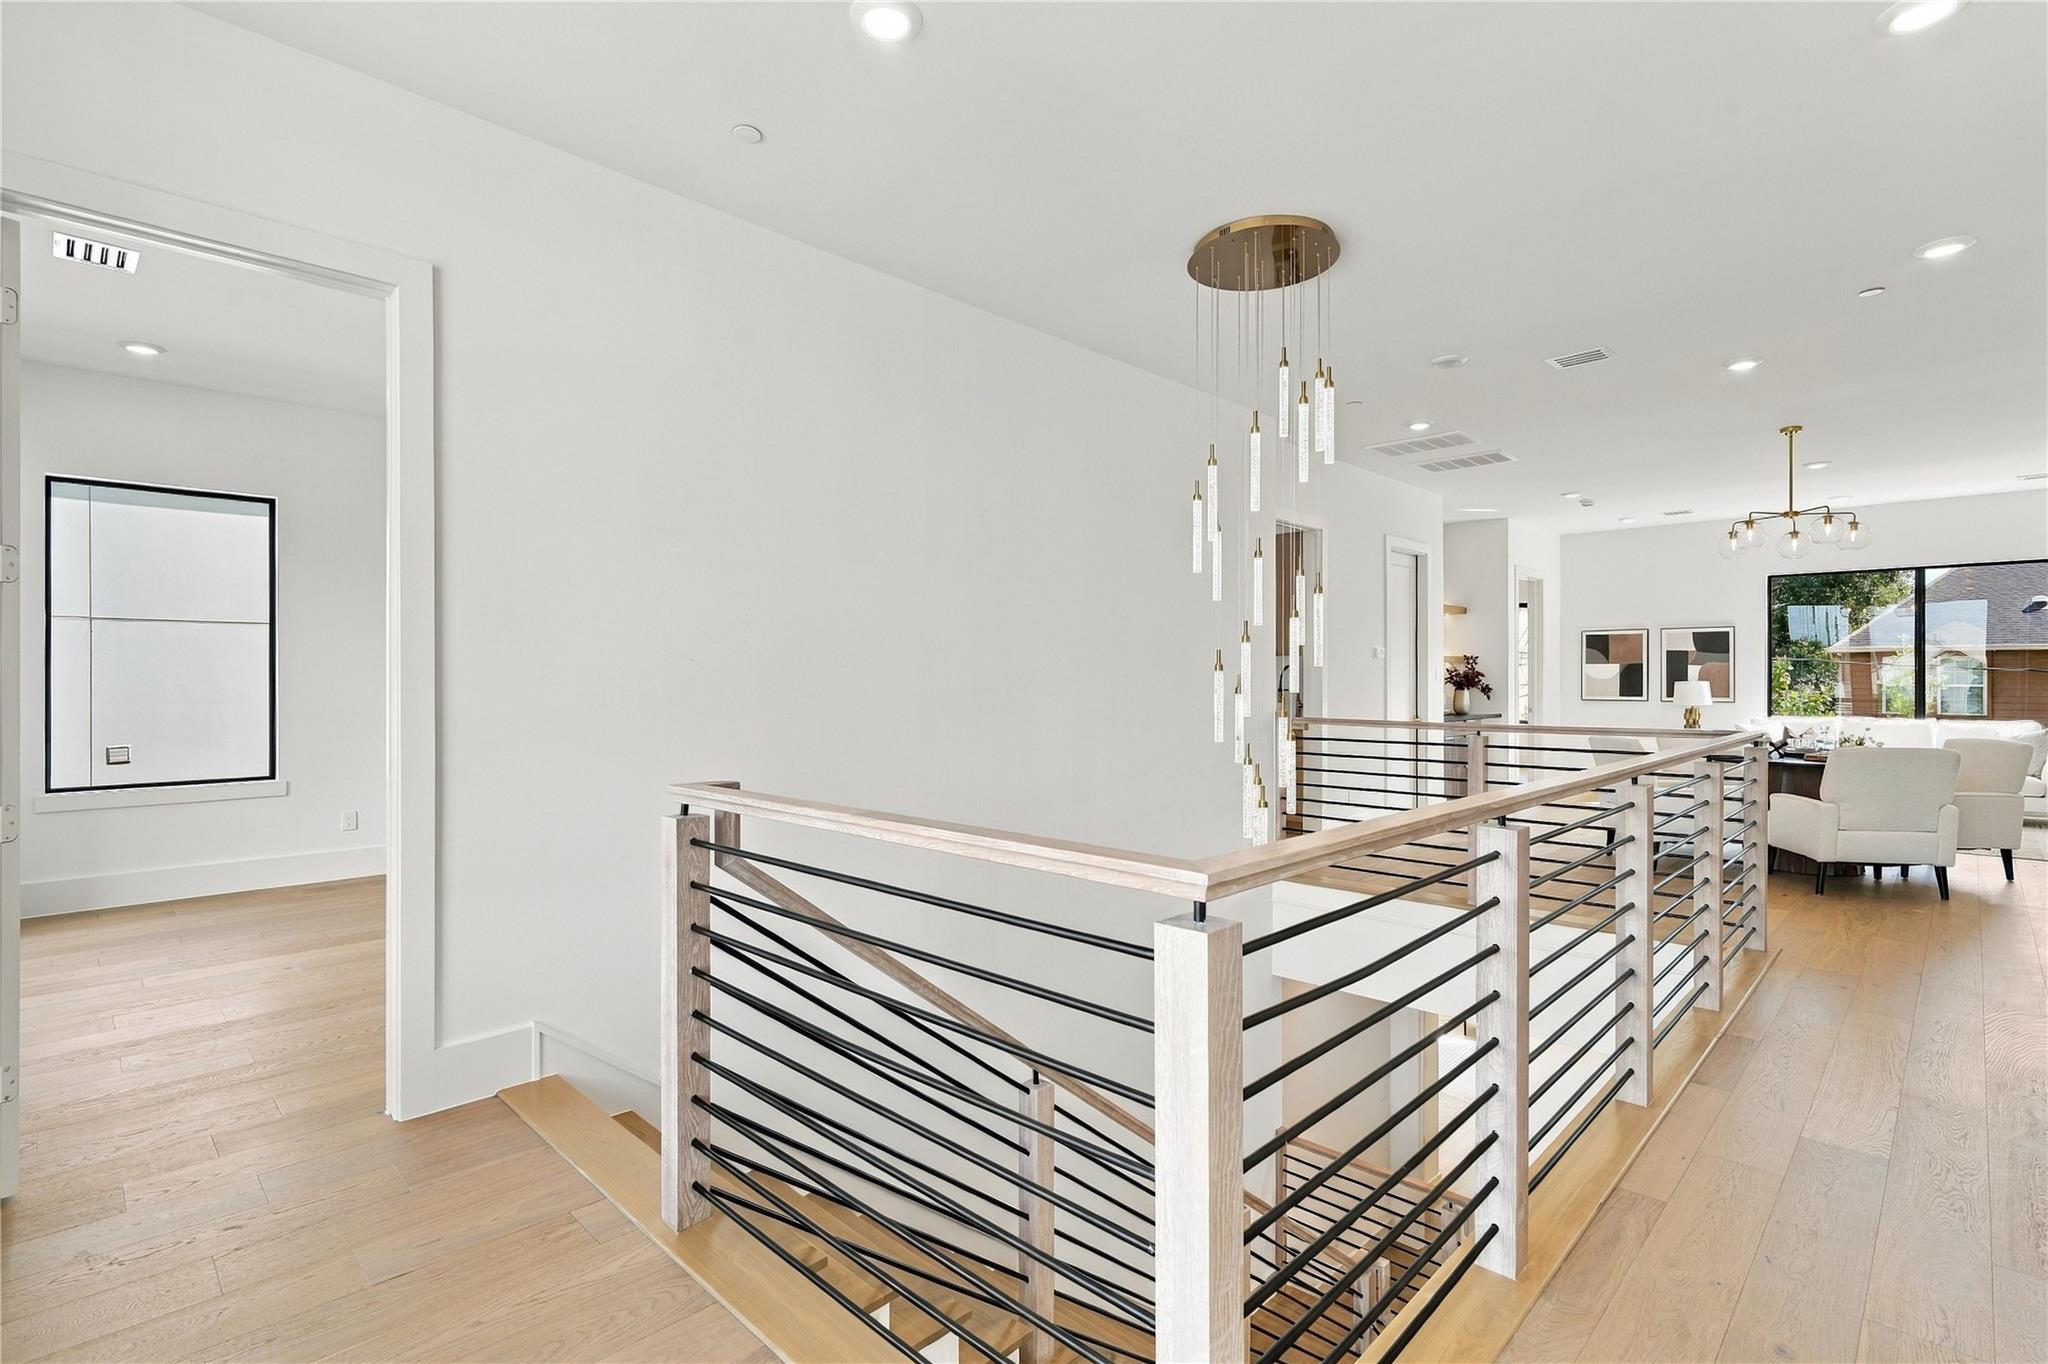
Open stair landing with black metal railing, wood floors, and a tall pendant light
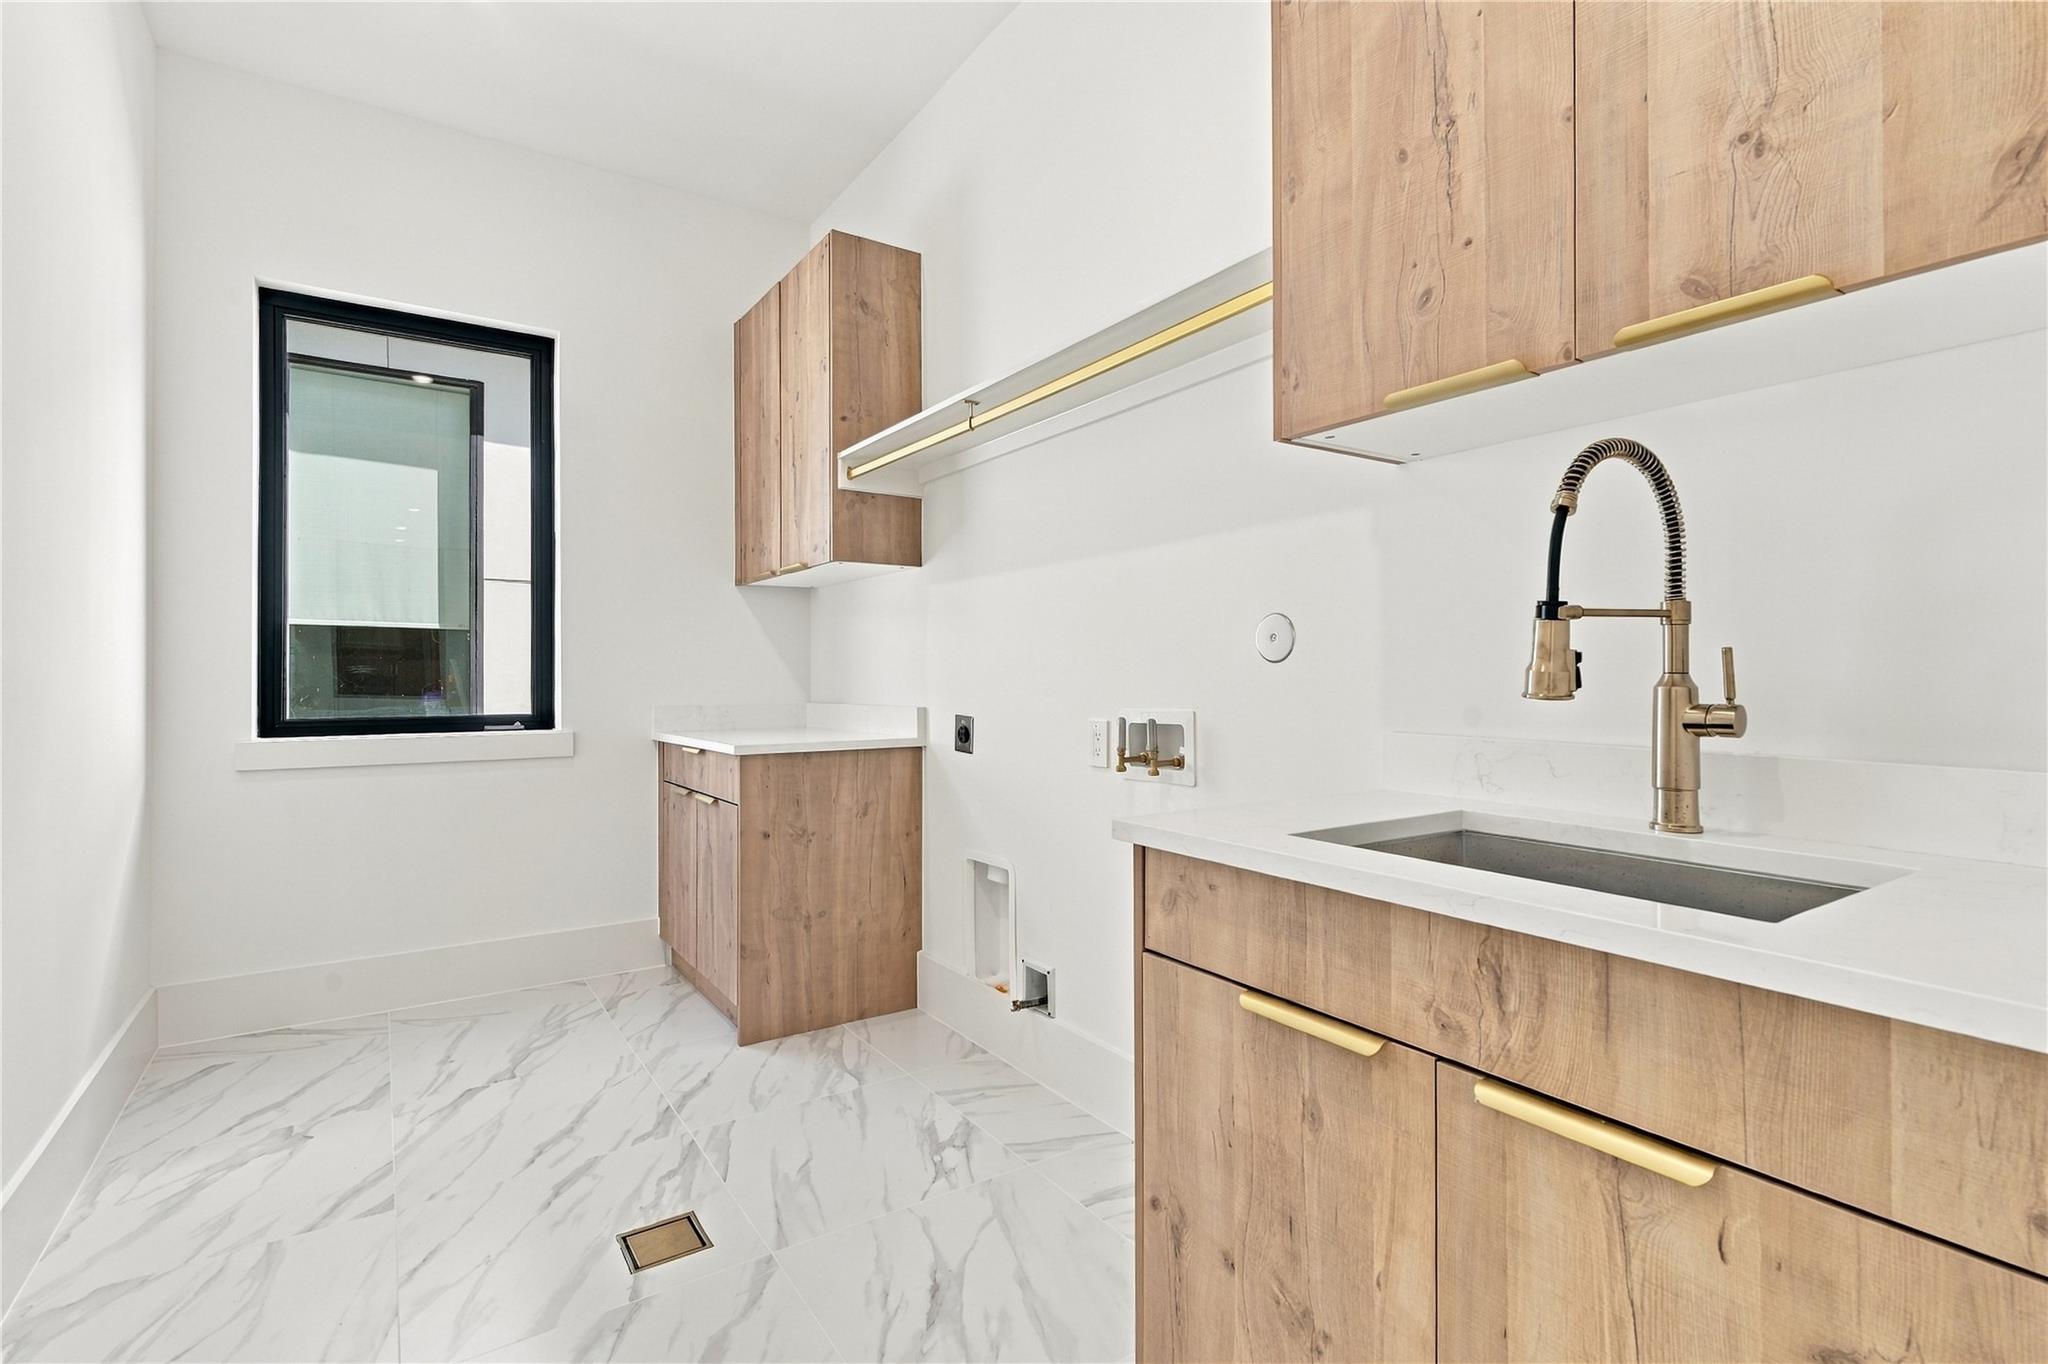
Laundry room with wood cabinetry, a deep sink, and marble-look tile flooring.
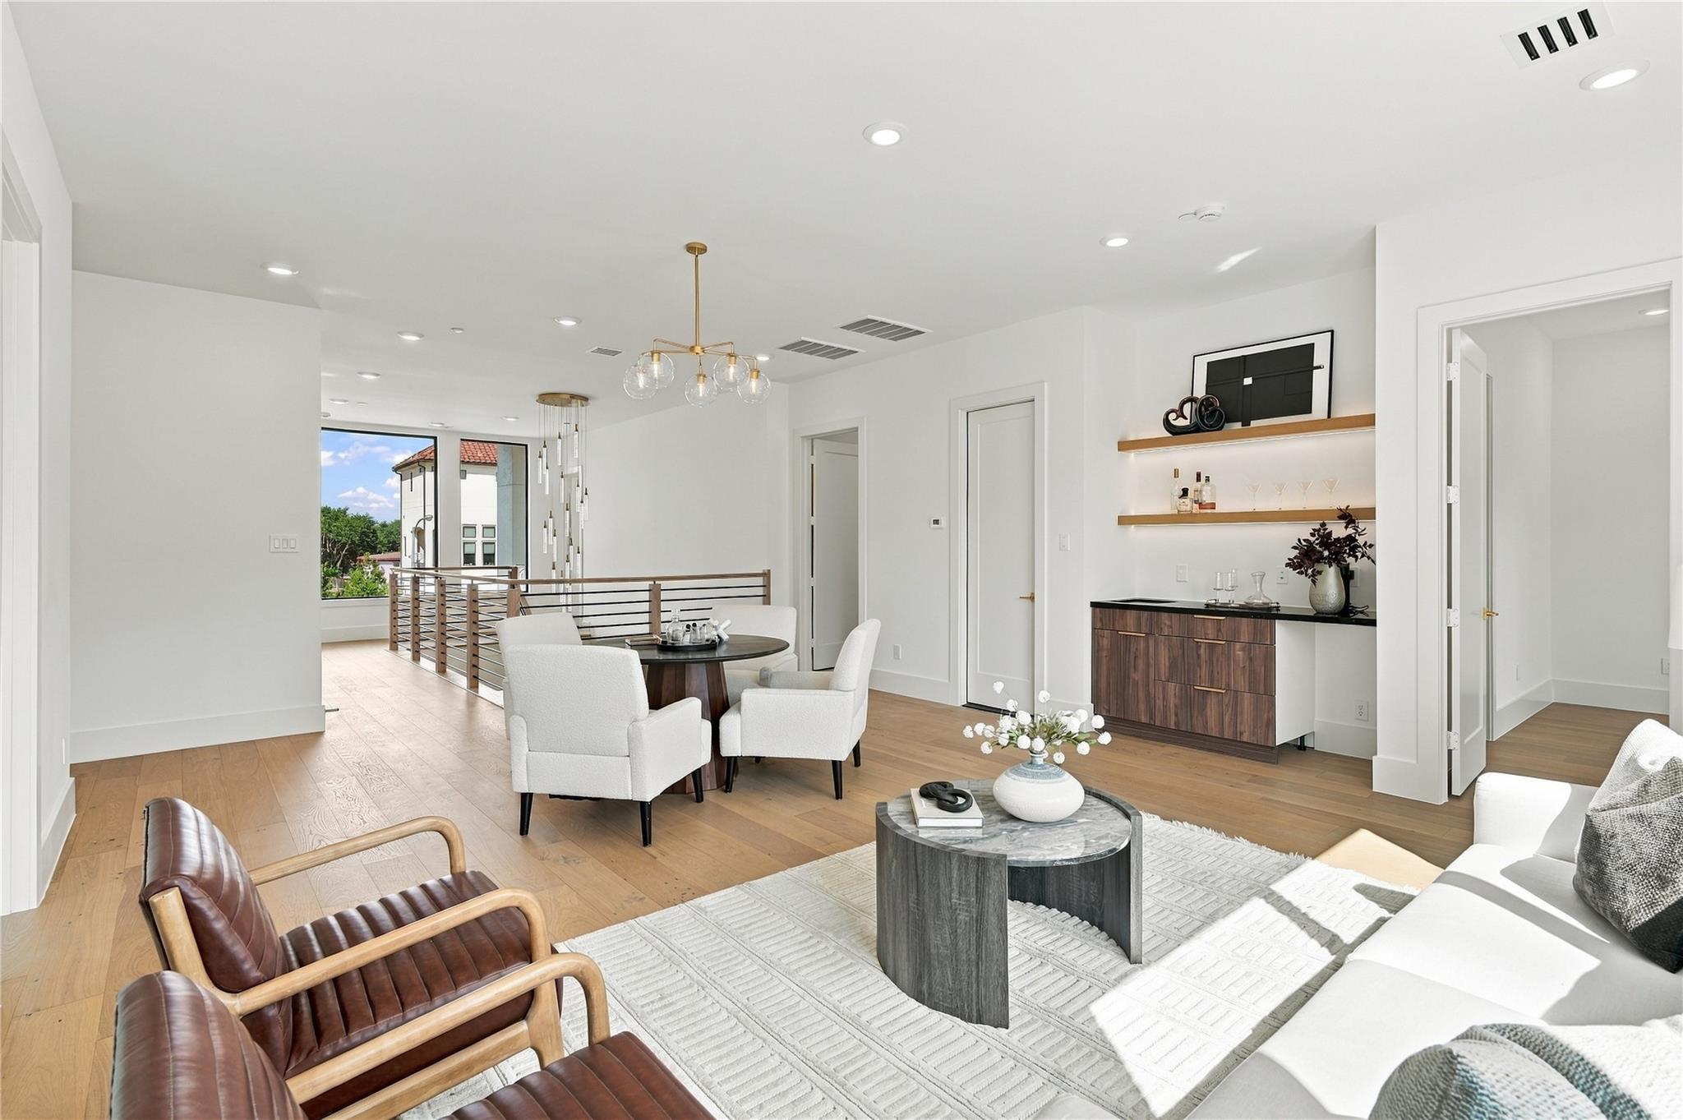
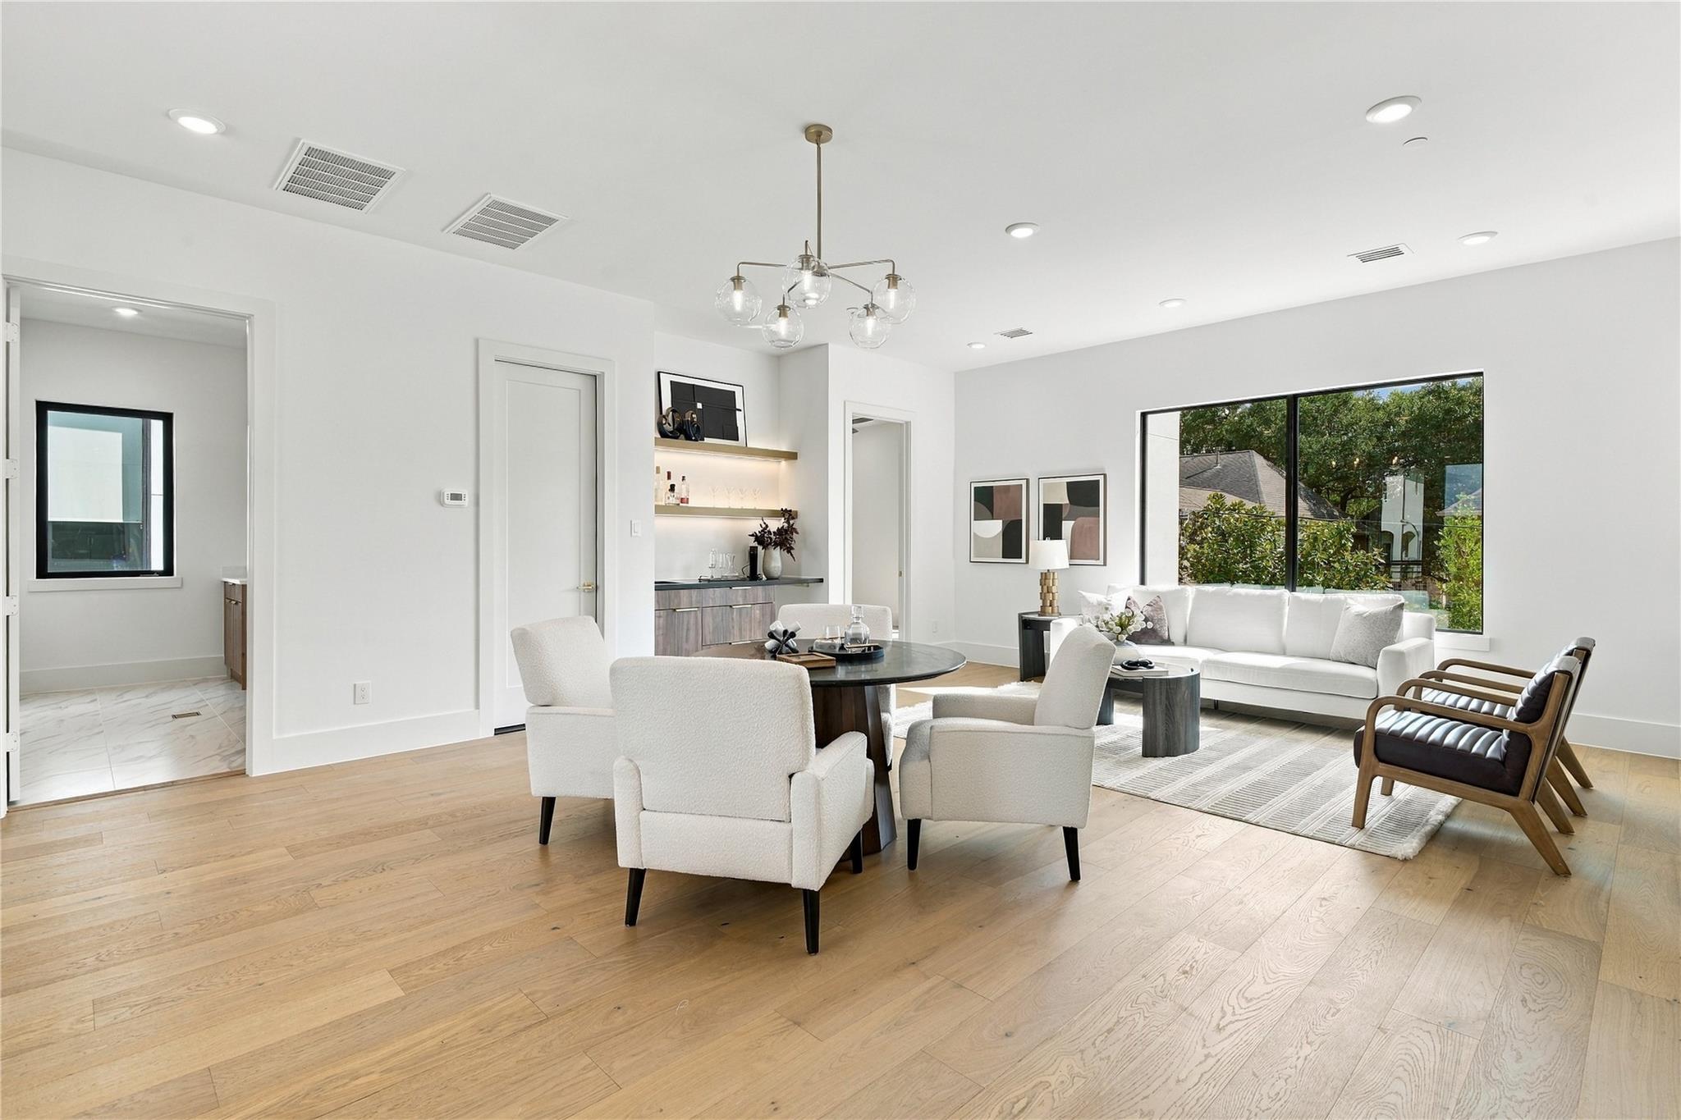
Open-plan living and dining area with a round table, wood floors, and built-in bar shelves
Bright living room with white seating, a round dining table, and large garden-facing windows.
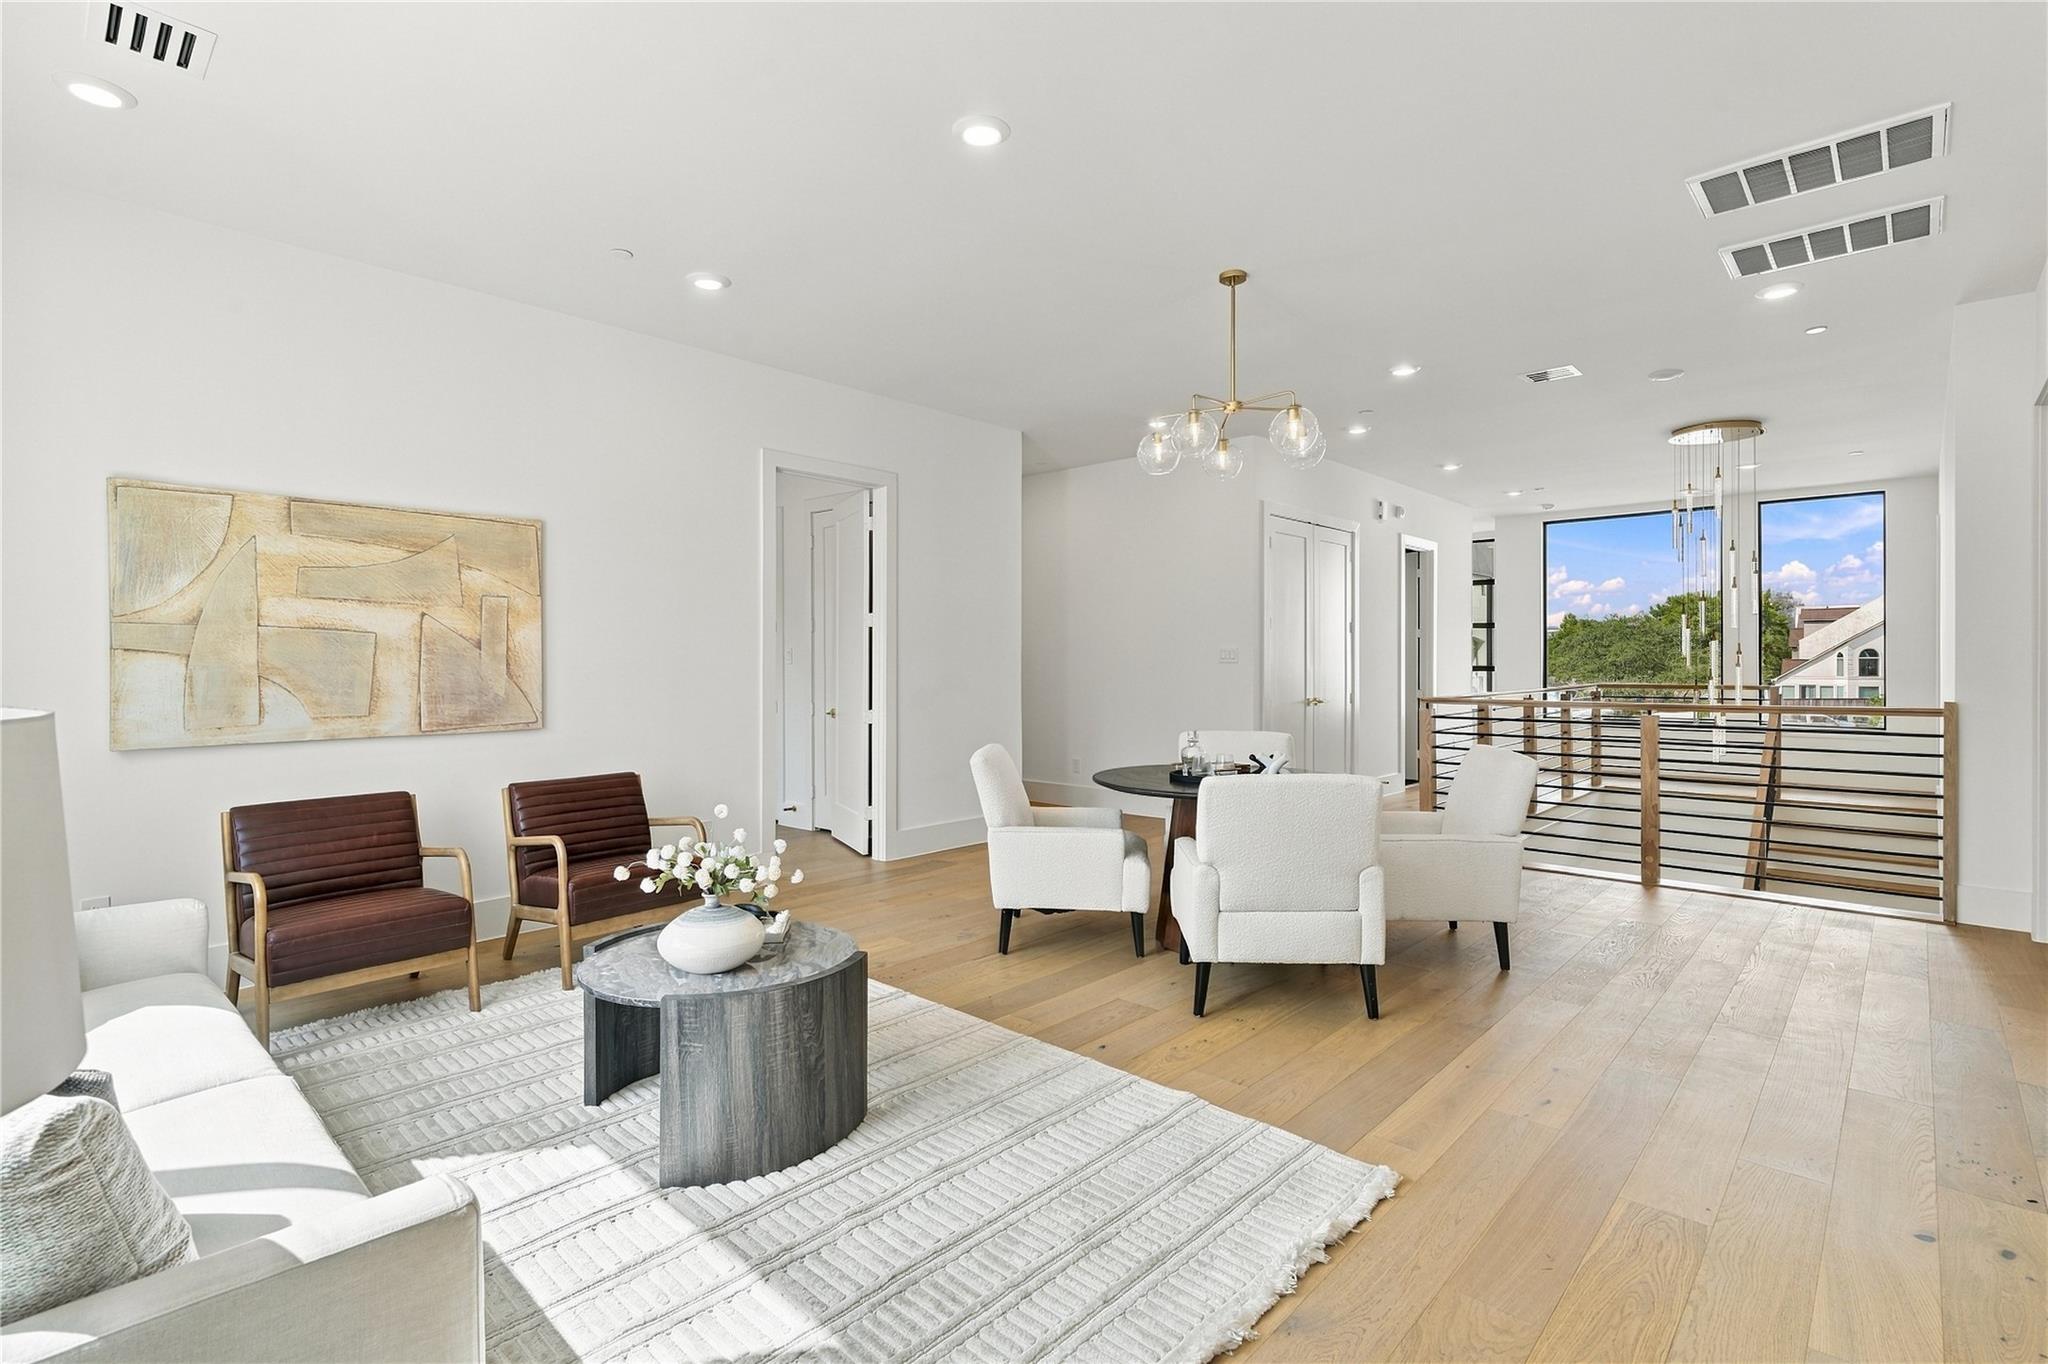
Staged sitting area with mixed white and brown chairs, light wood floors, and a railing by large windows.
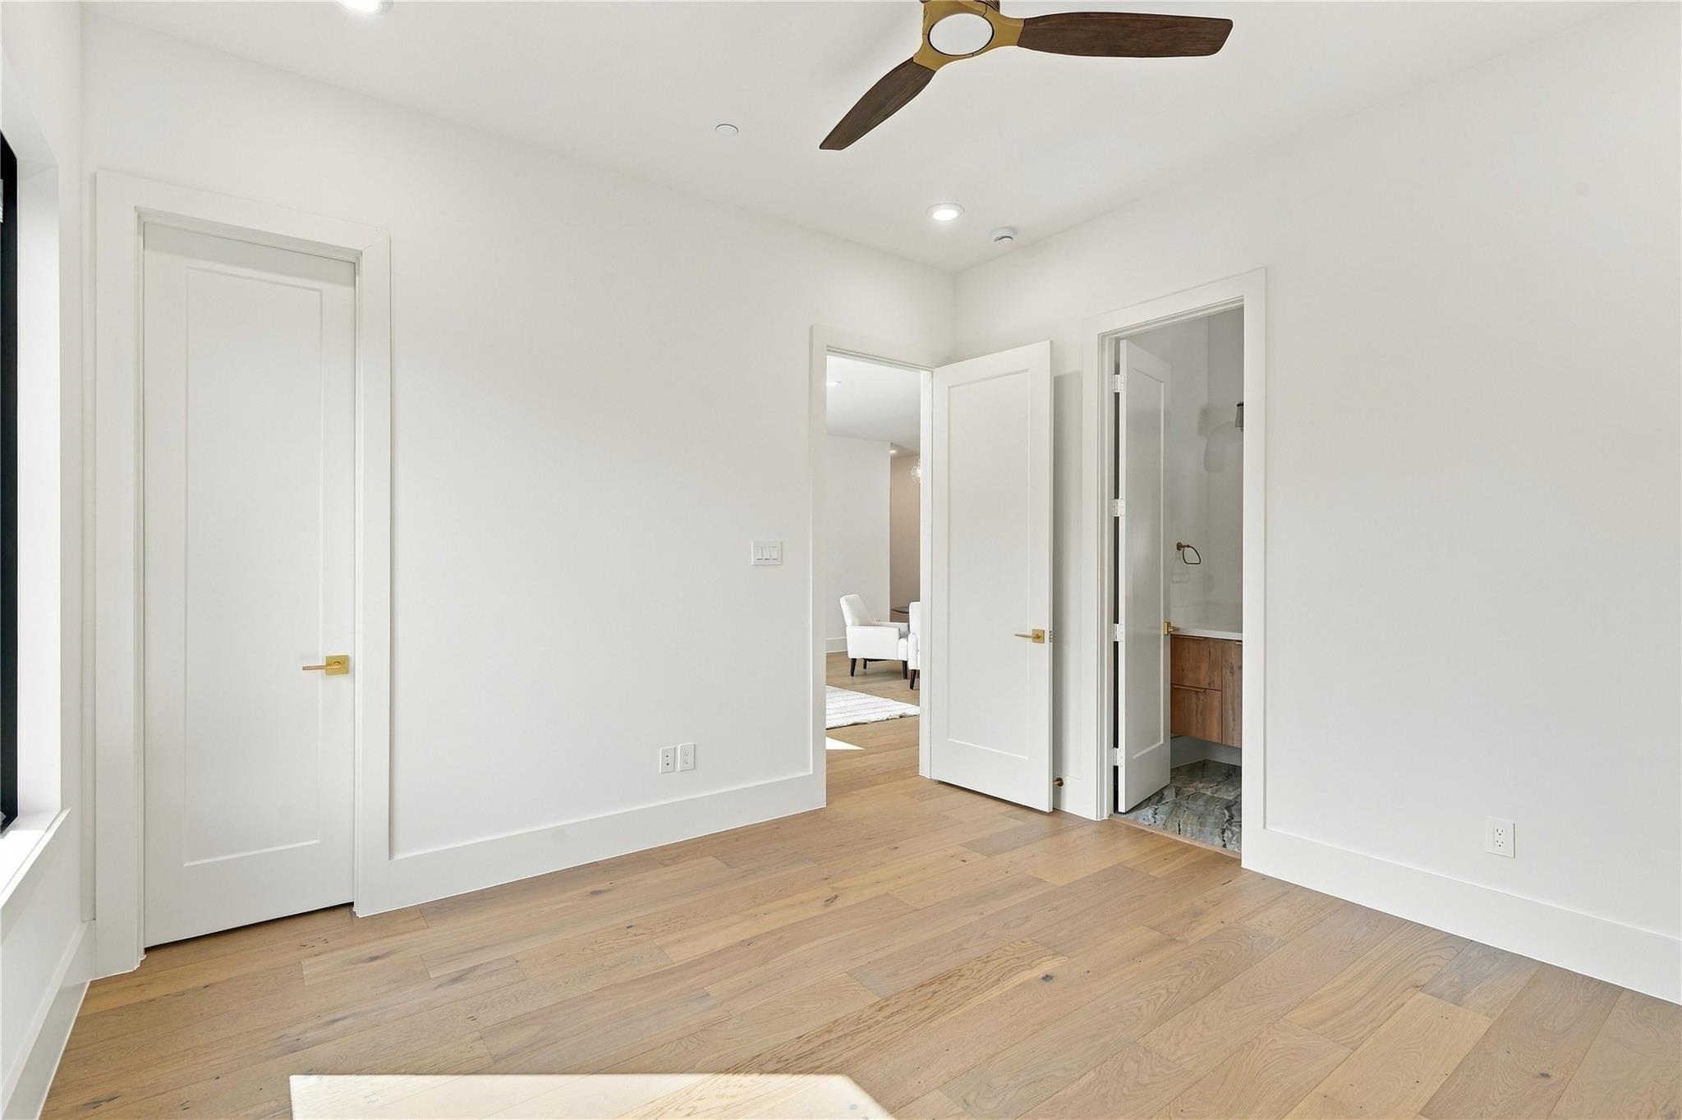
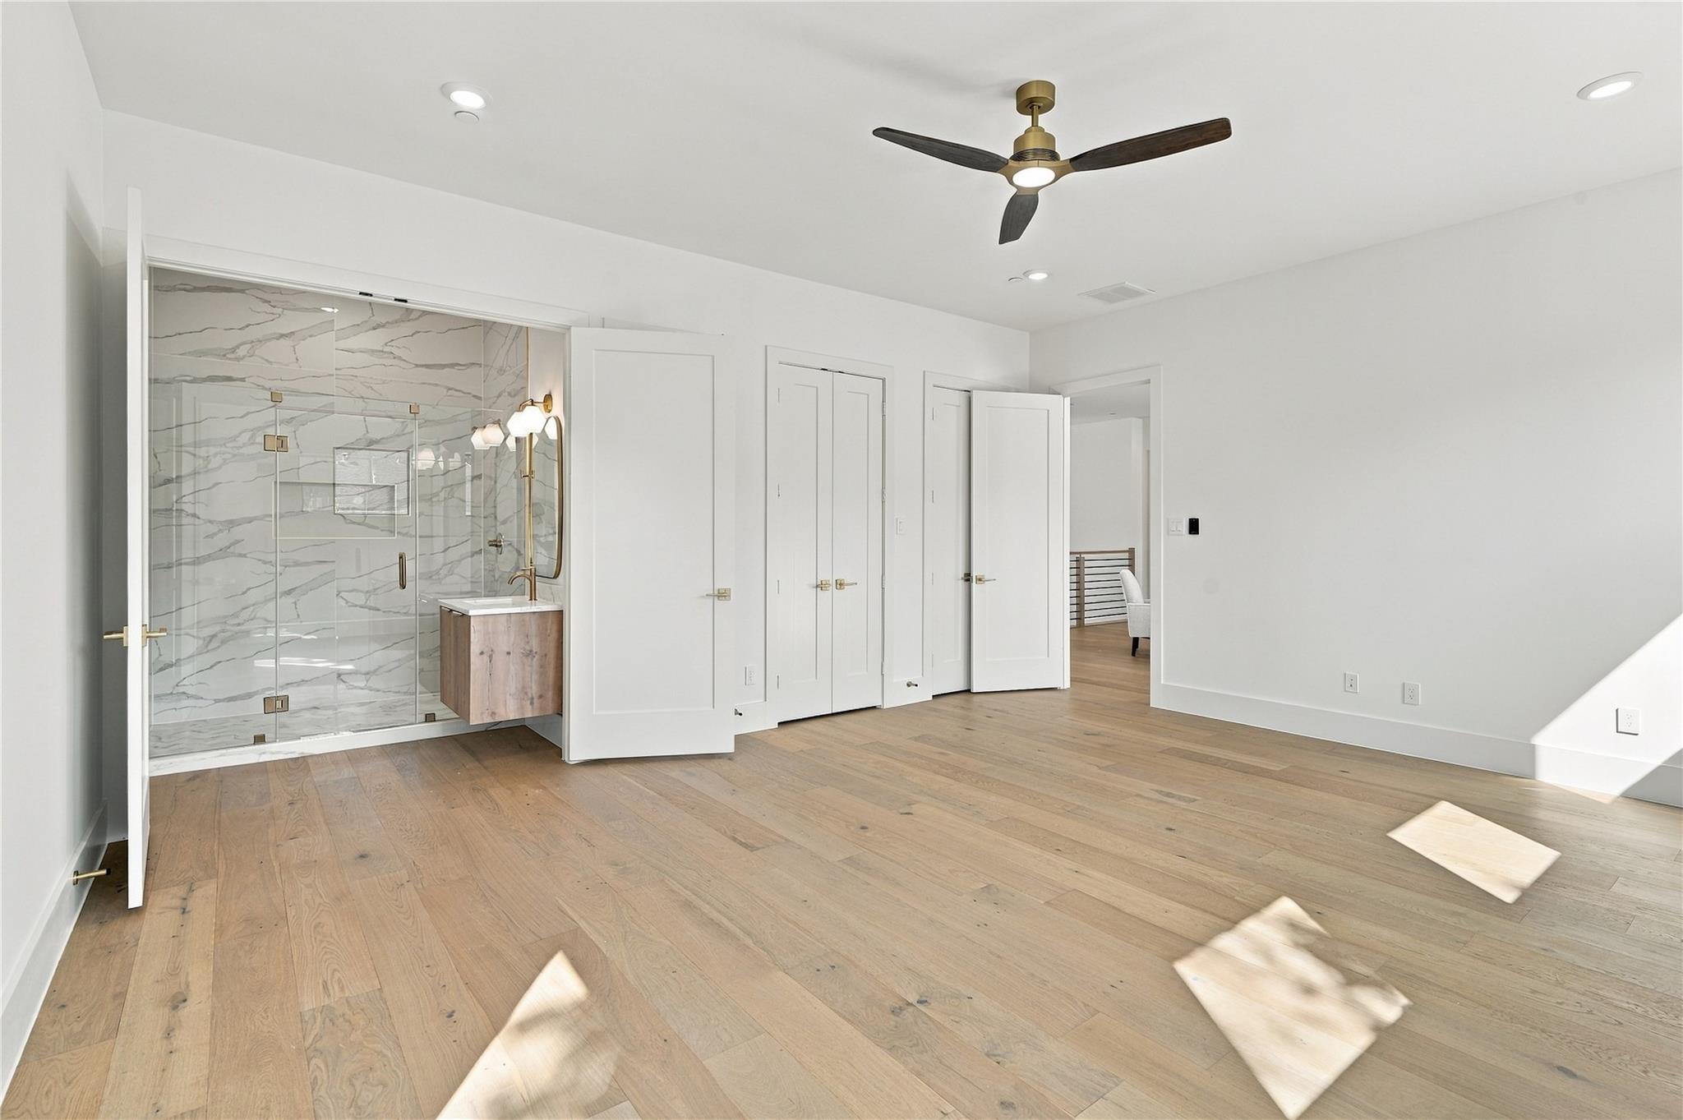
Bright bedroom with oak floors, ceiling fan, and open doorway to an ensuite bathroom.
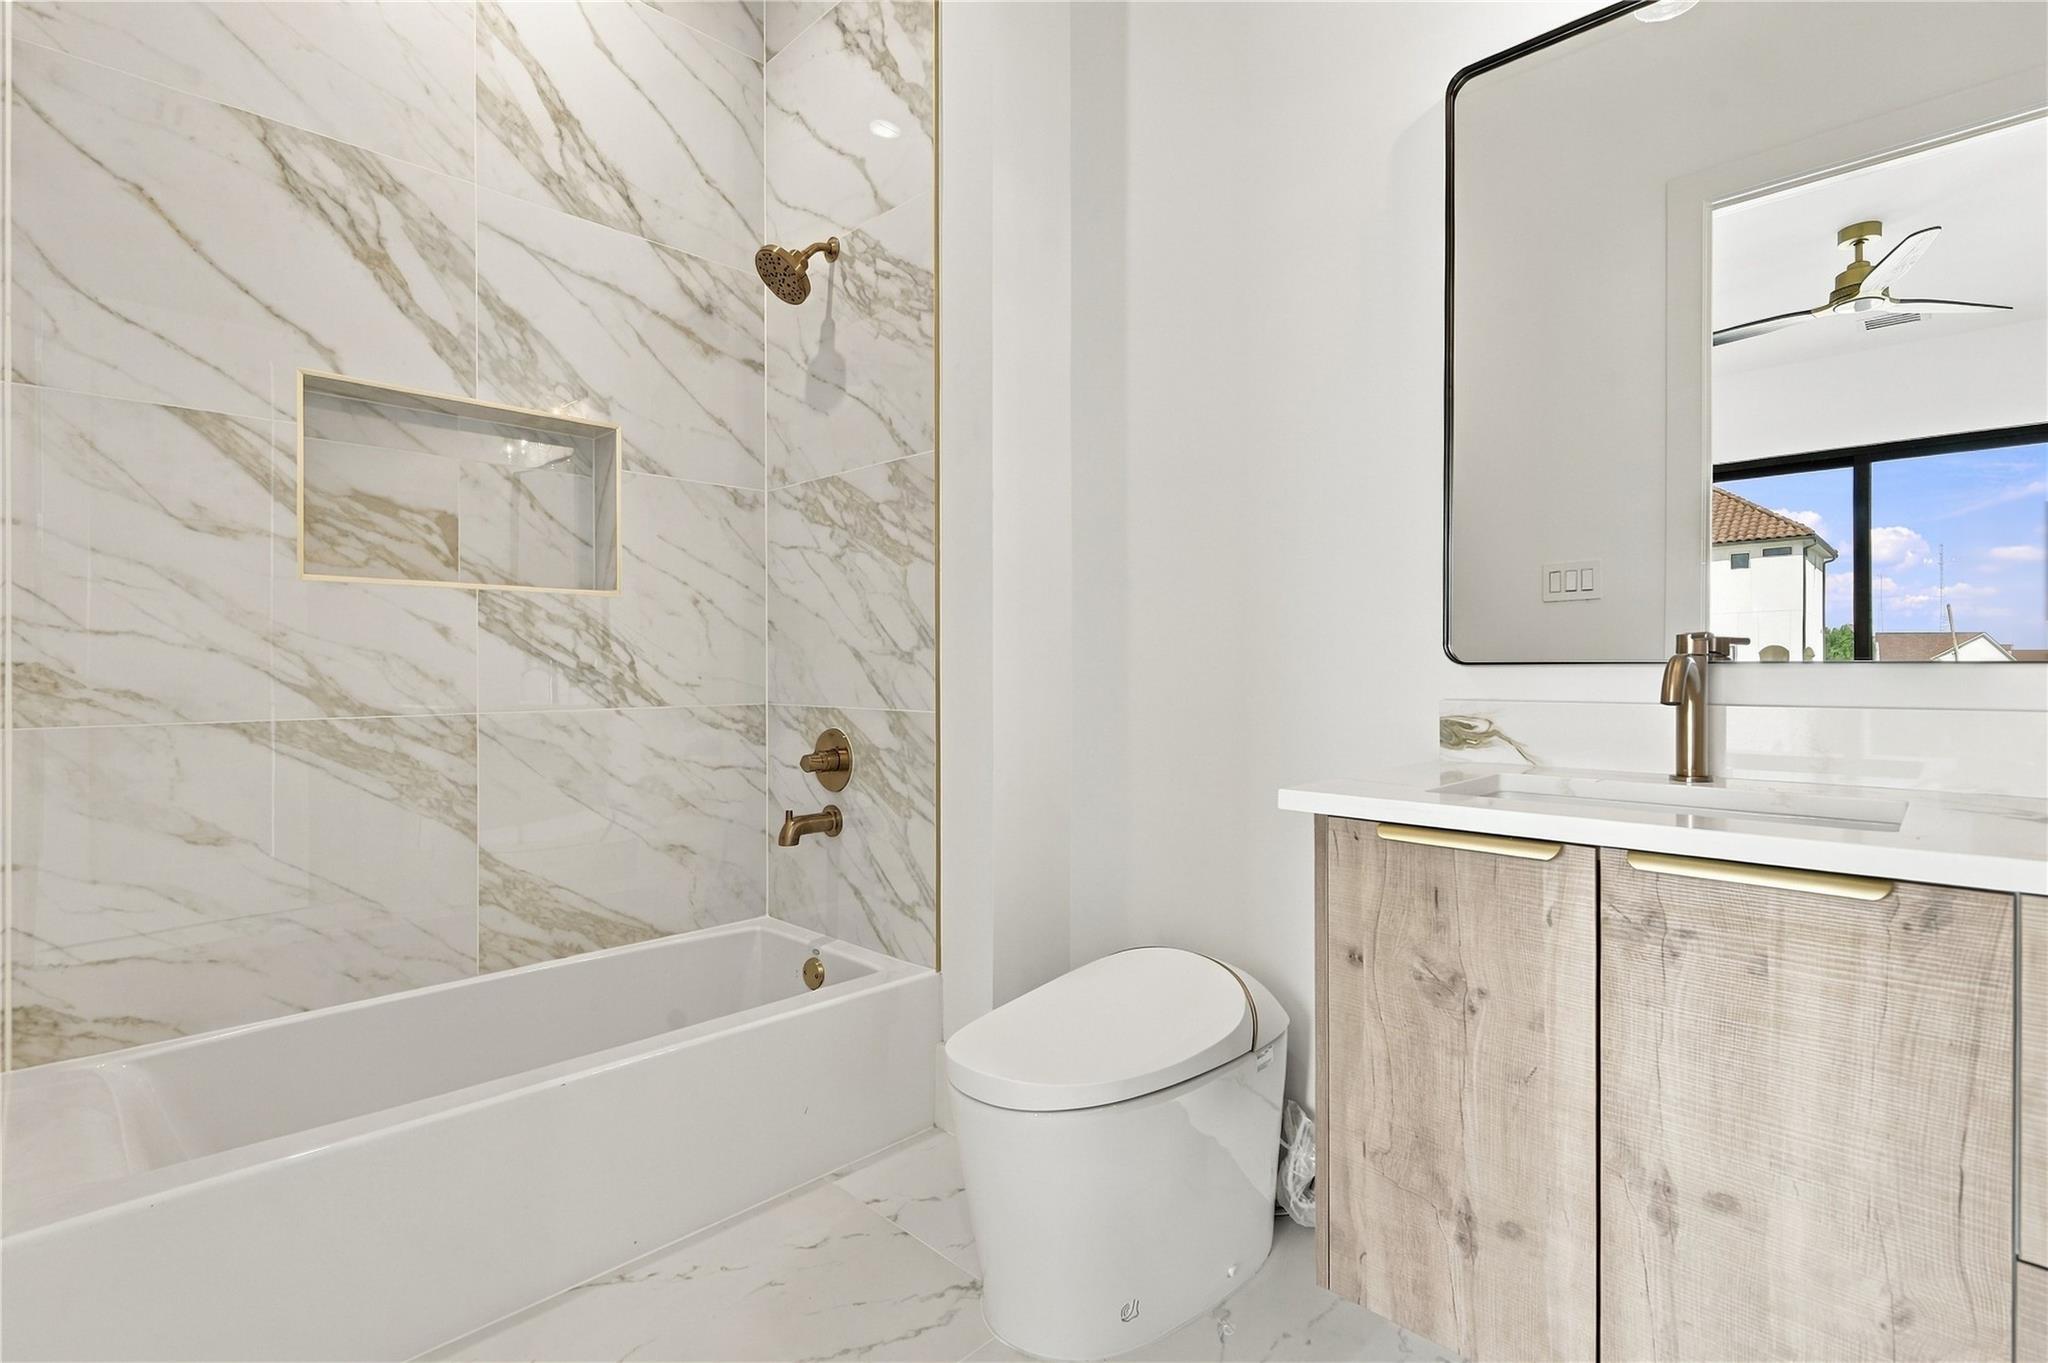
Bathroom with a marble-tiled tub and shower, wood-grain vanity, and large mirror.
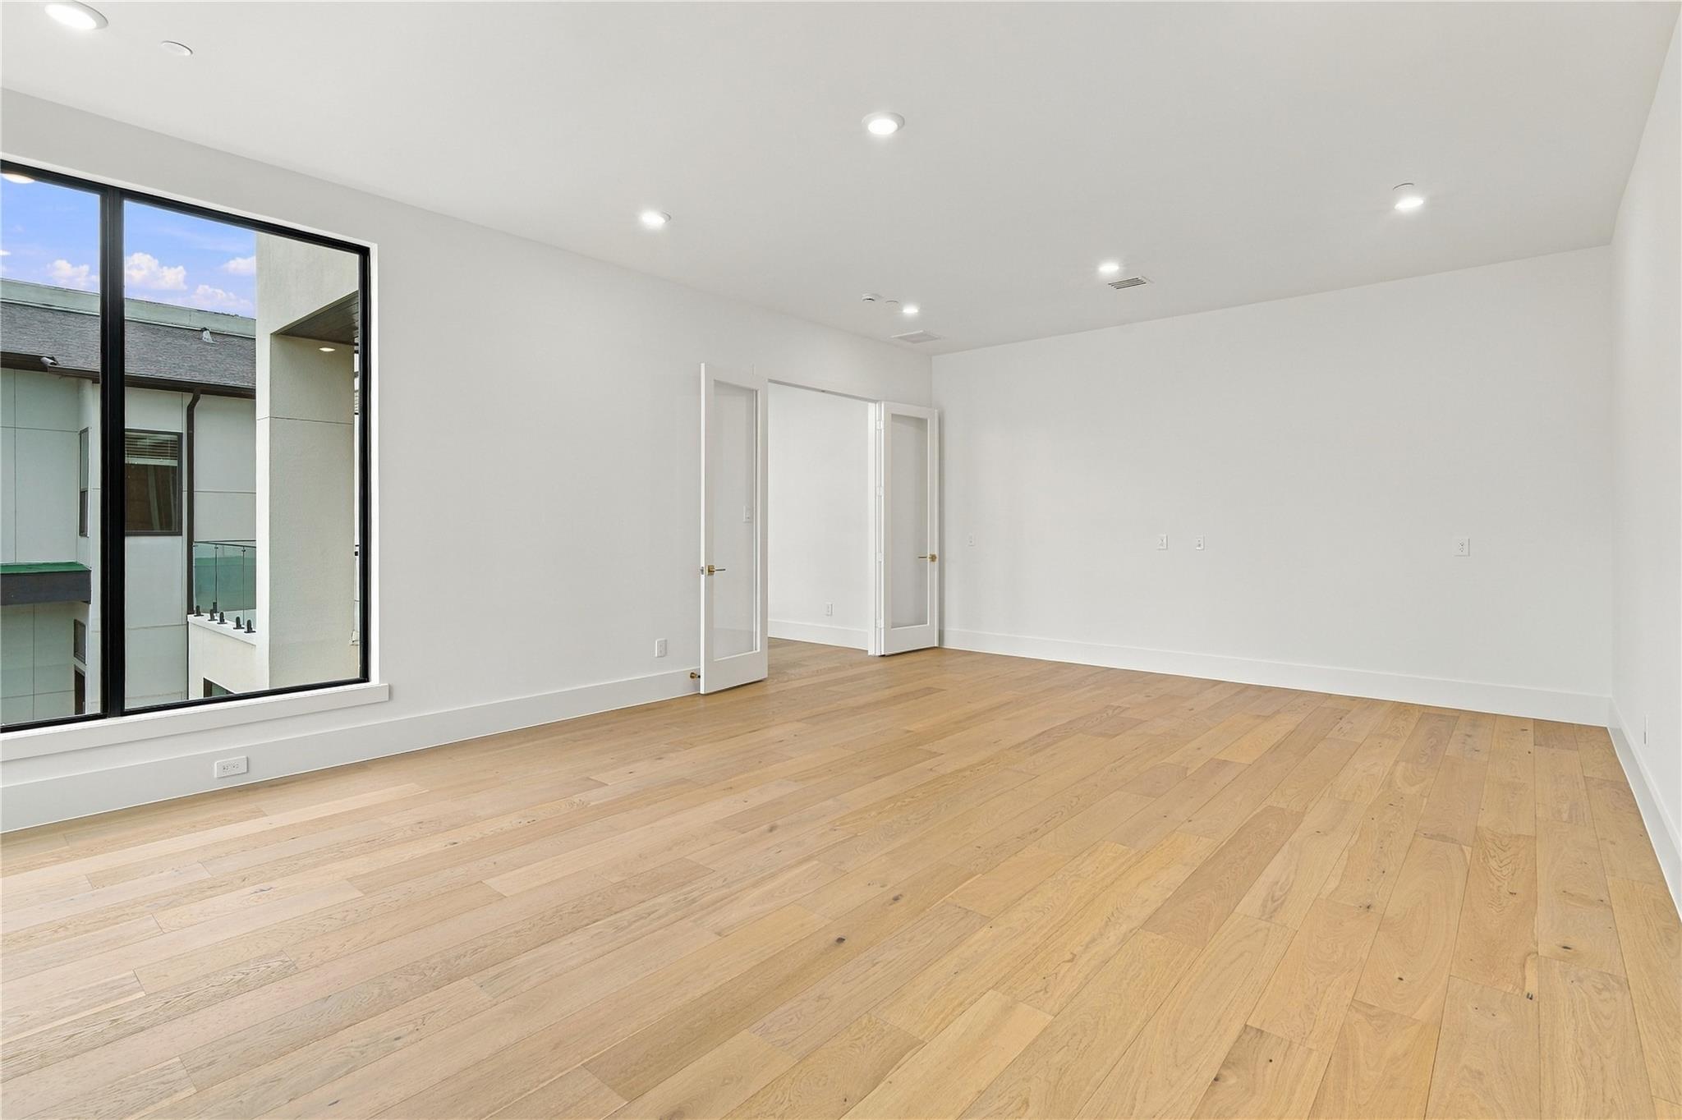
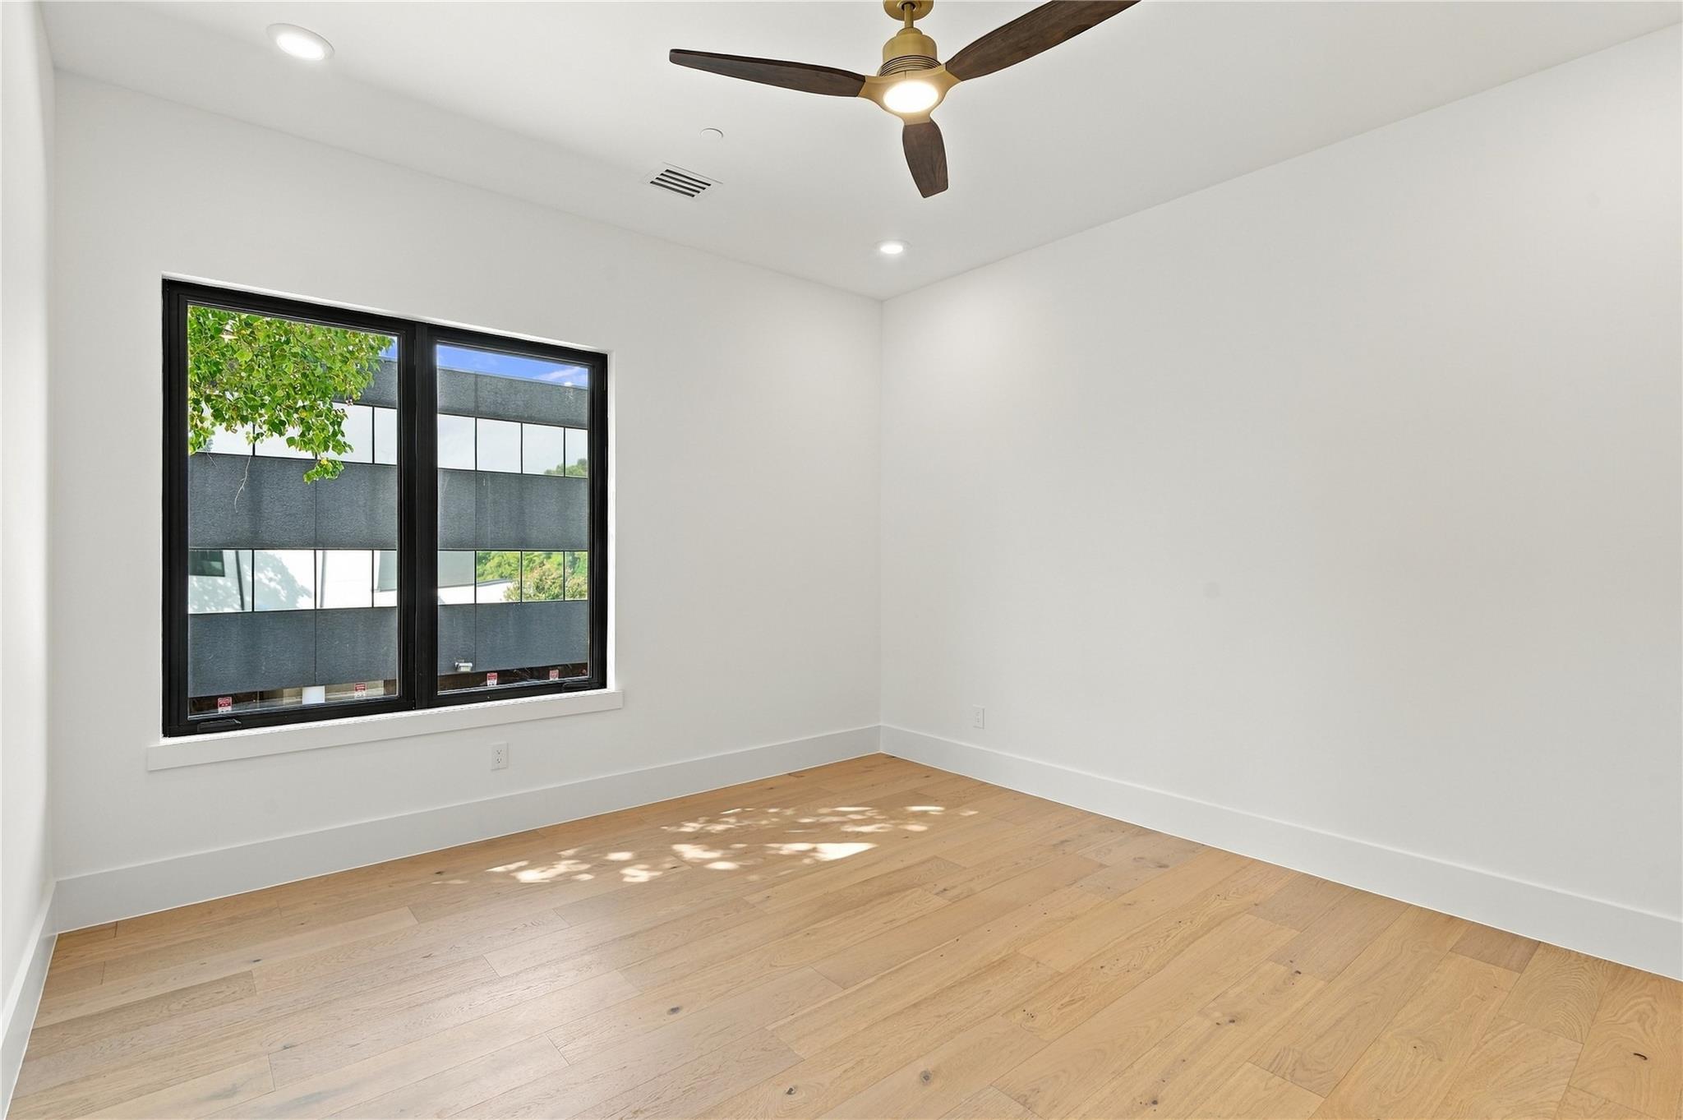
Empty bright room with pale wood floors, recessed lights, and large black-framed window.
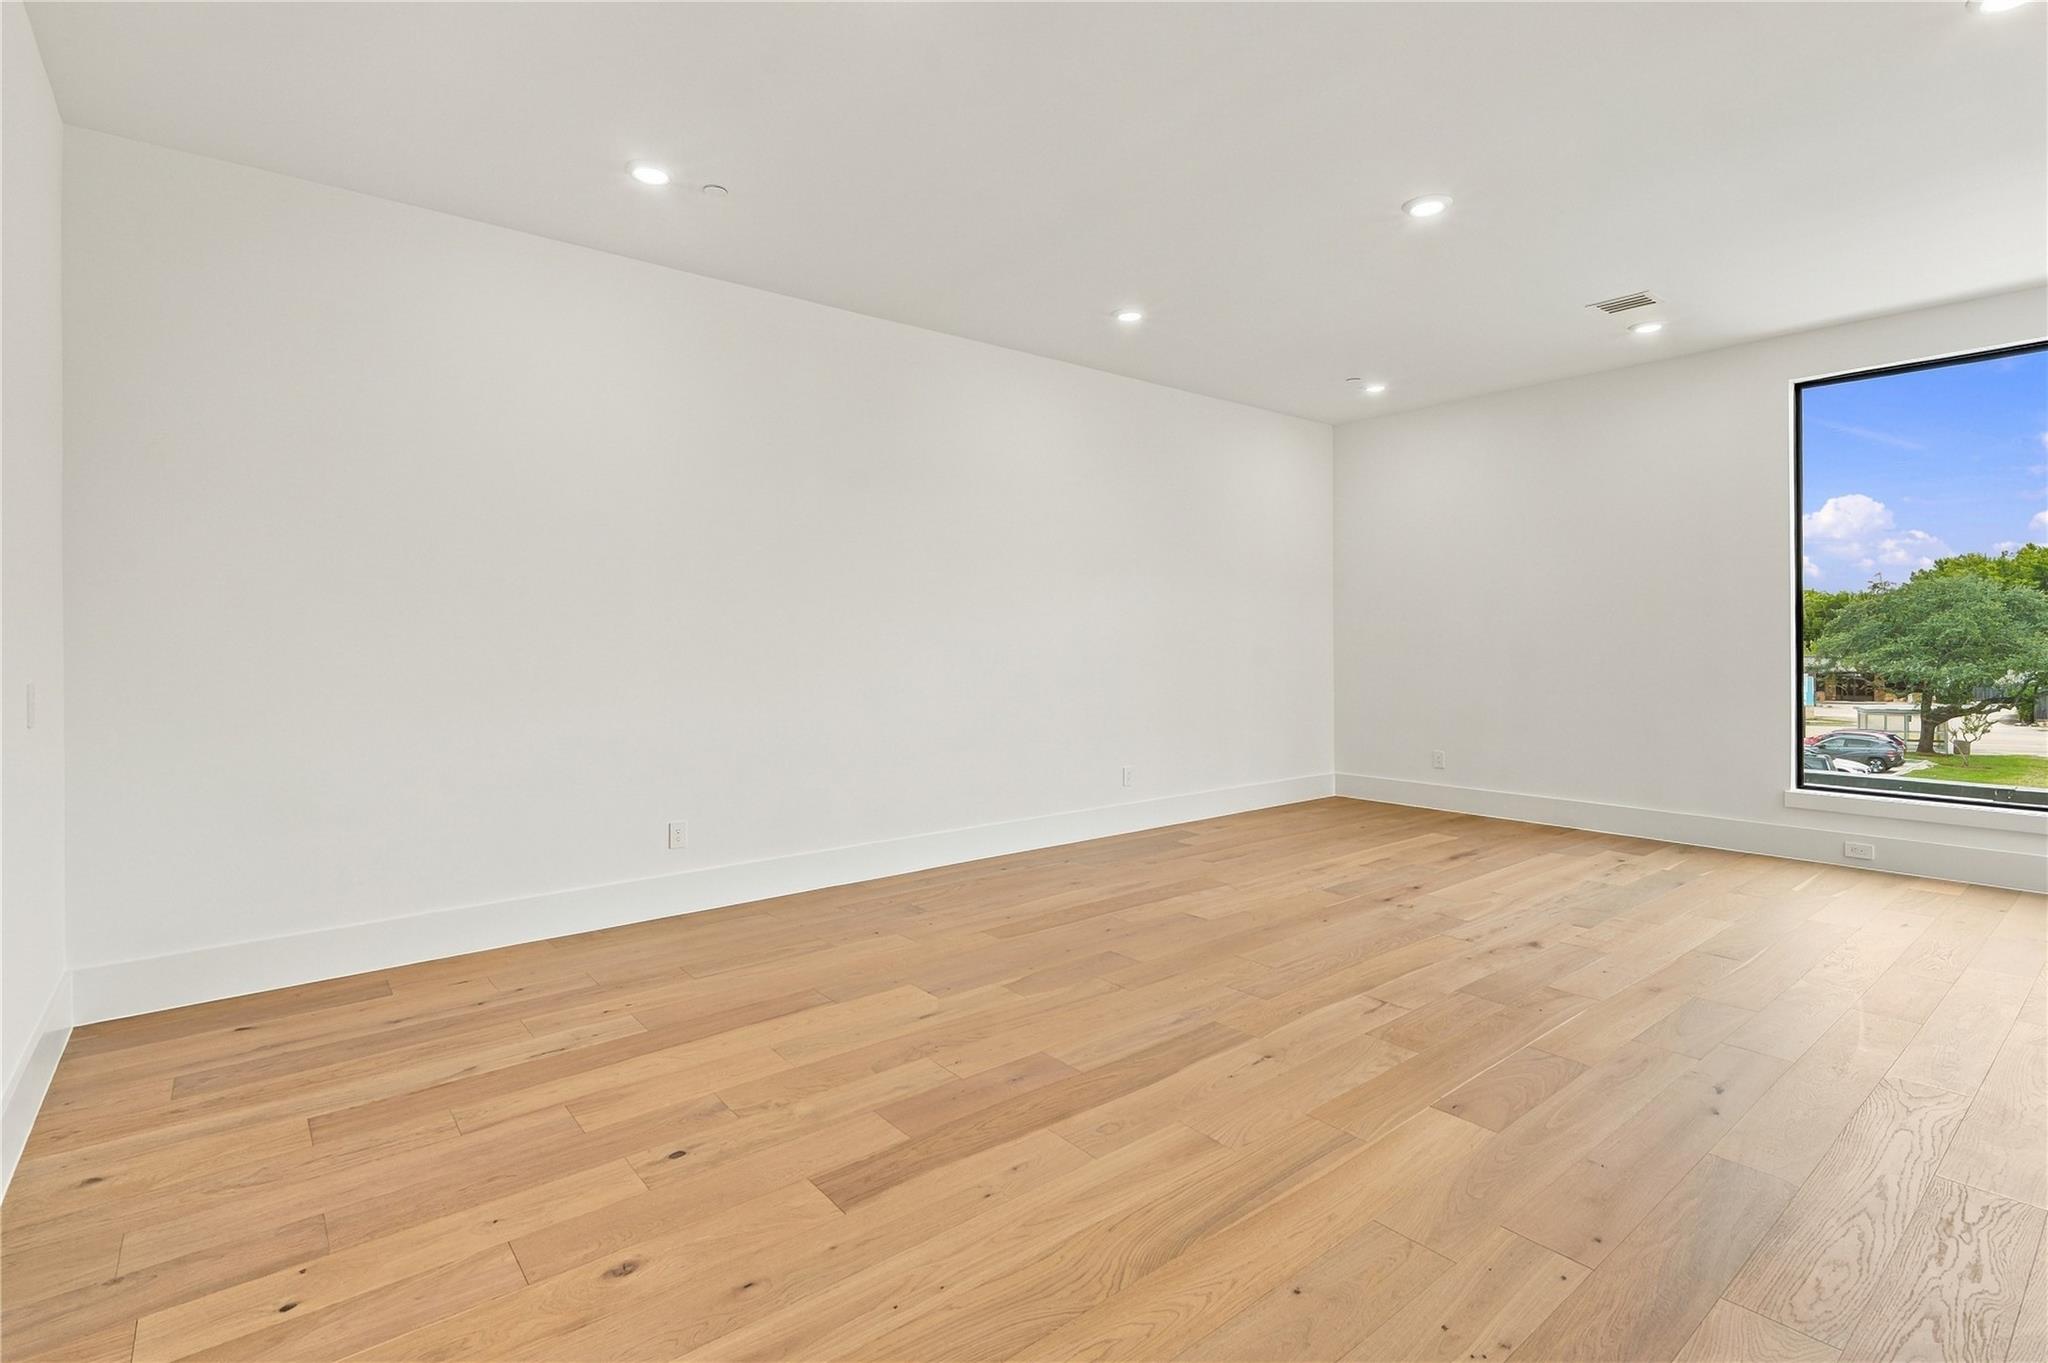
Empty room with light wood floors, white walls, recessed lights, and a large street-facing window.
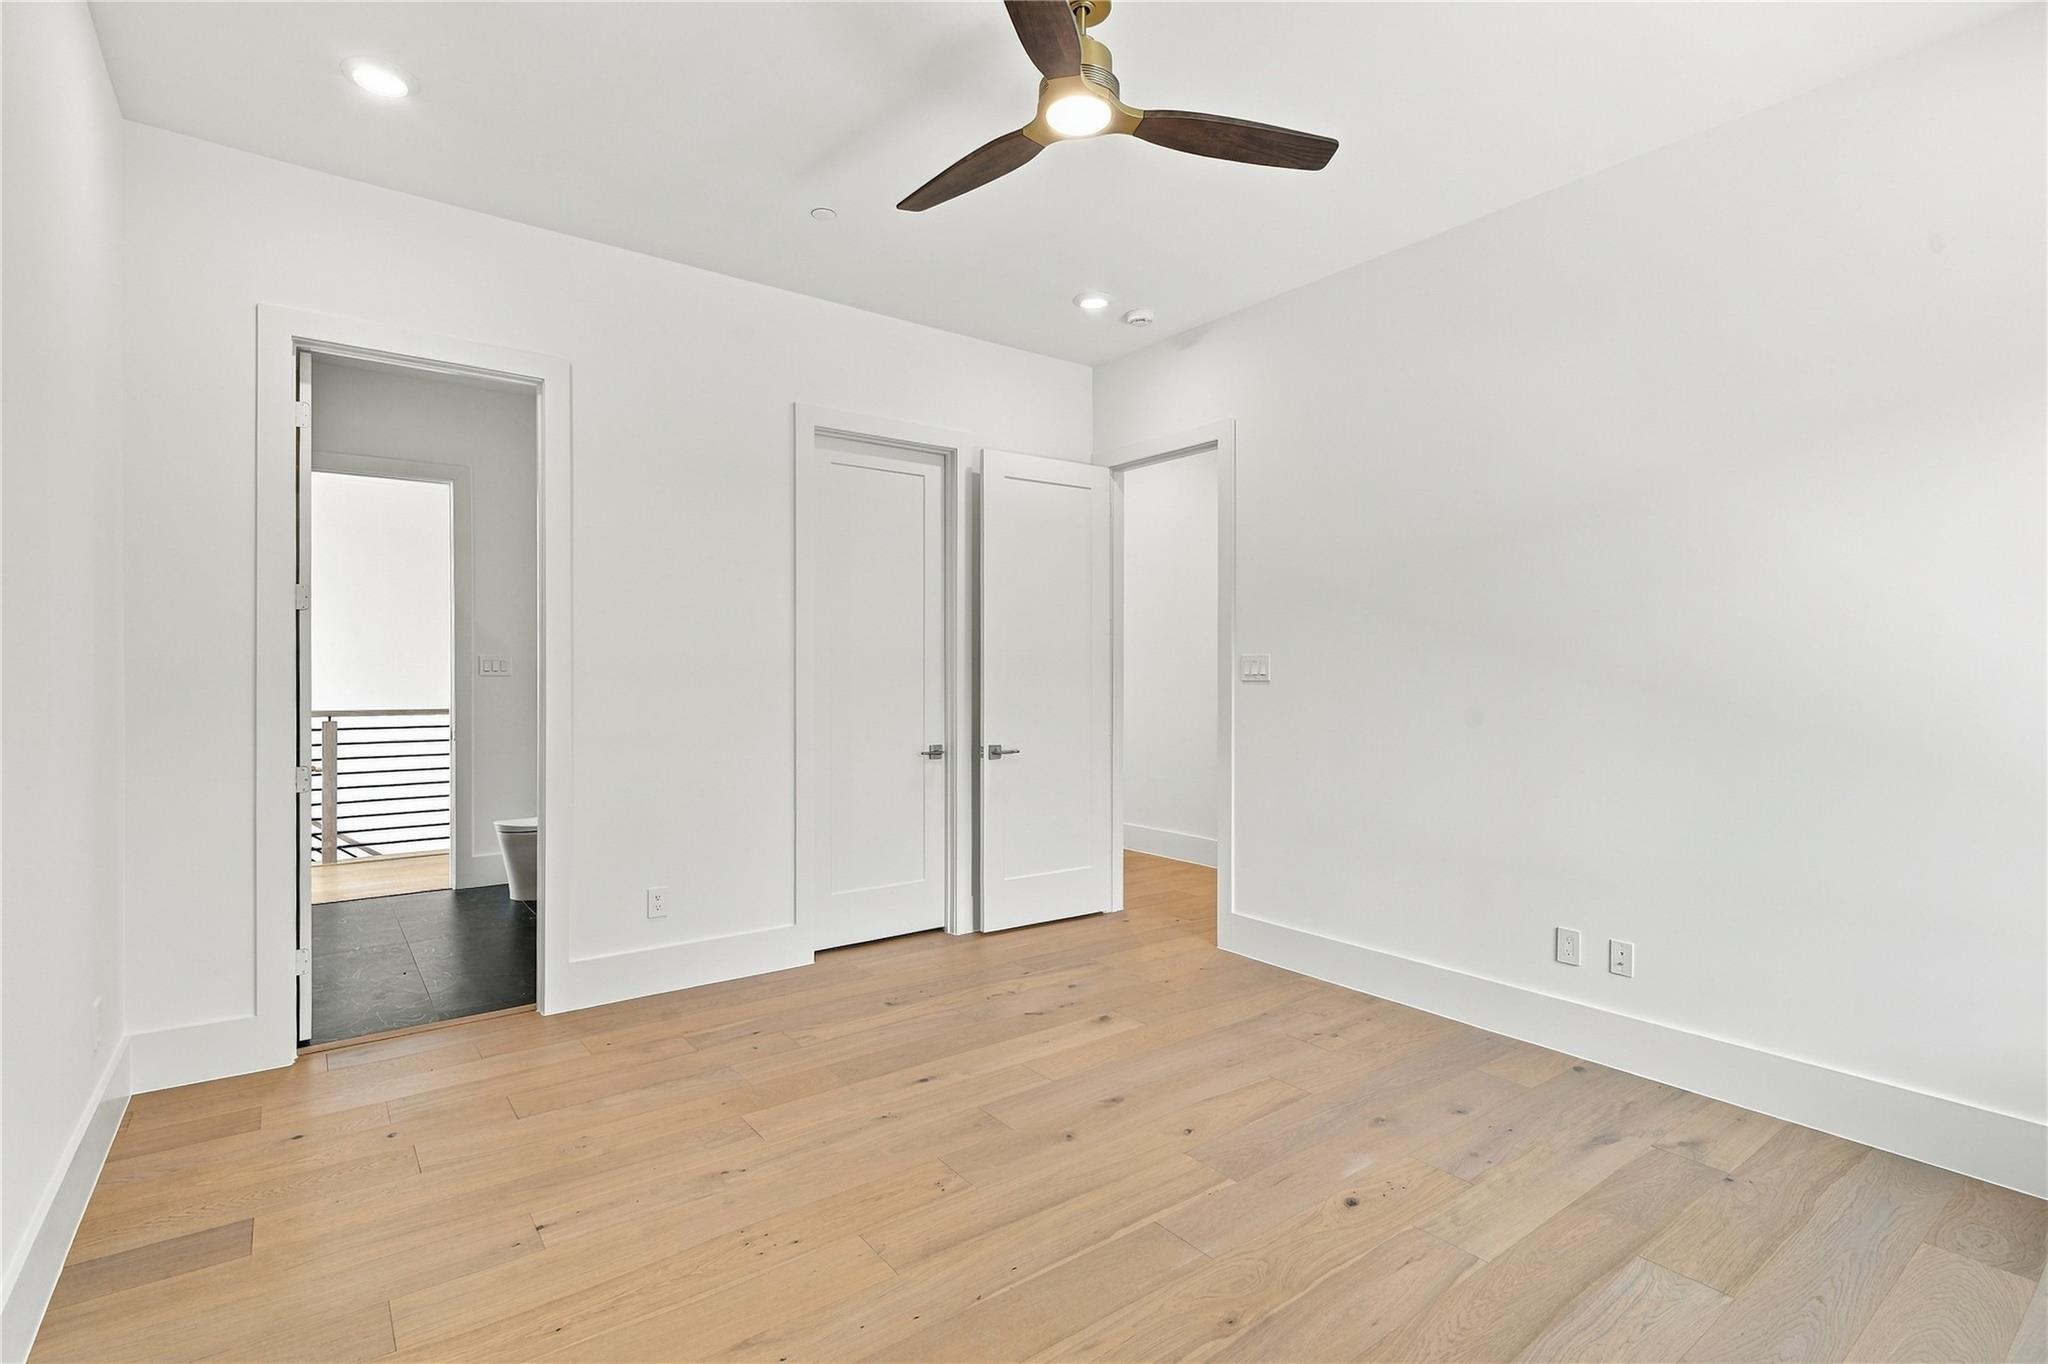
Empty room with light wood floors, a ceiling fan, and open doors to adjoining spaces.
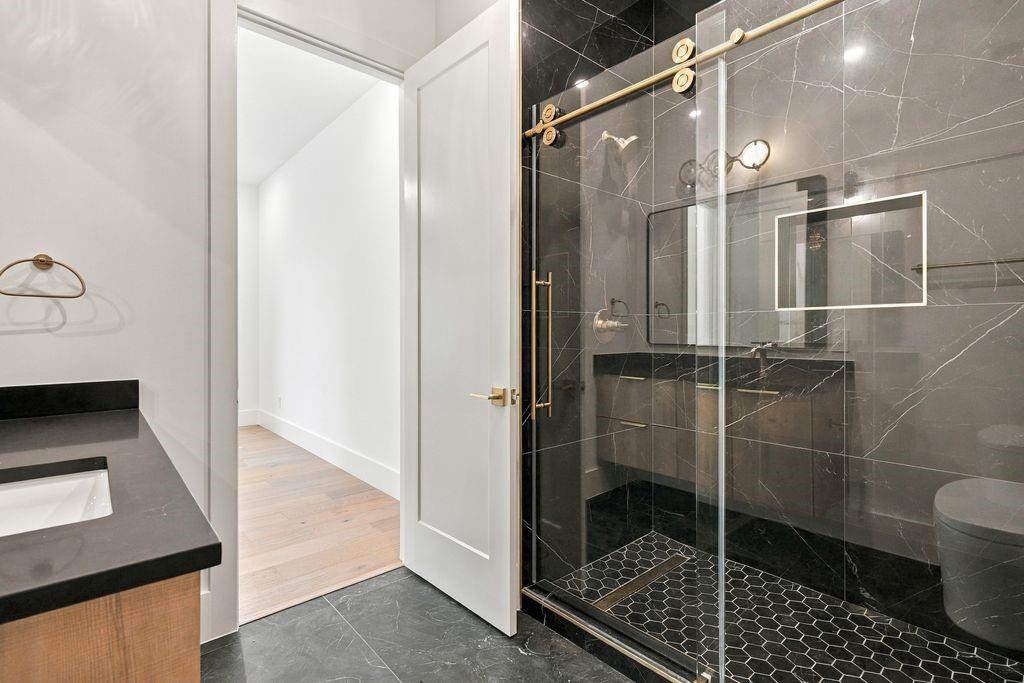
Bathroom with a glass-enclosed black marble shower and dark countertop vanity.
Empty bedroom with light wood floors, ceiling fan, and an adjoining marble-tiled glass shower.
Empty room with pale wood floors, a large black-framed window, and a ceiling fan.
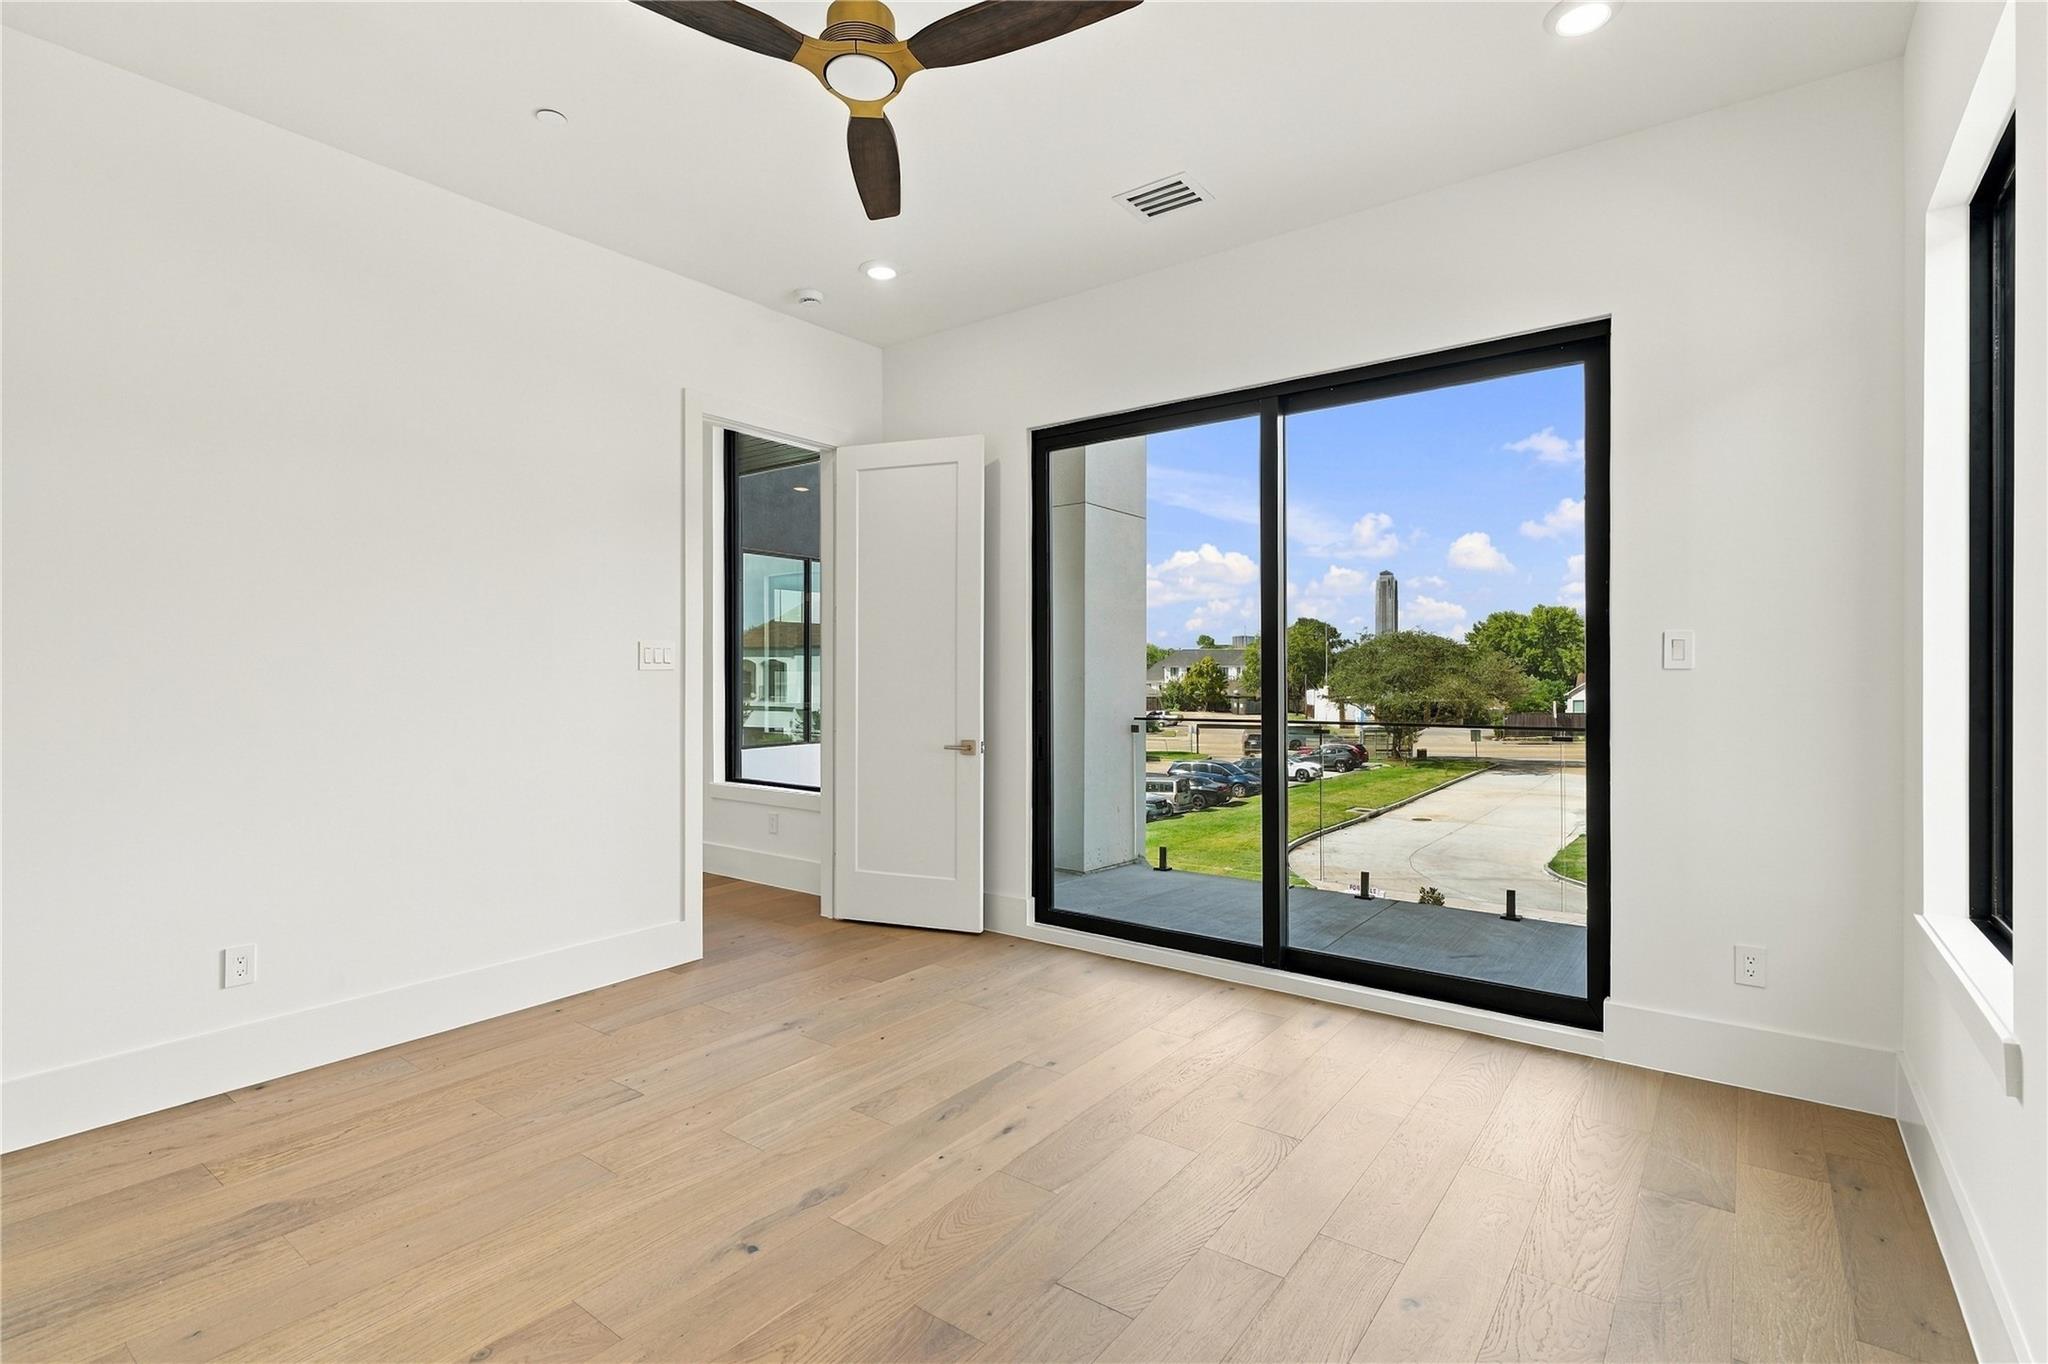
Bright empty room with pale wood floors, ceiling fan, and sliding doors to a balcony.
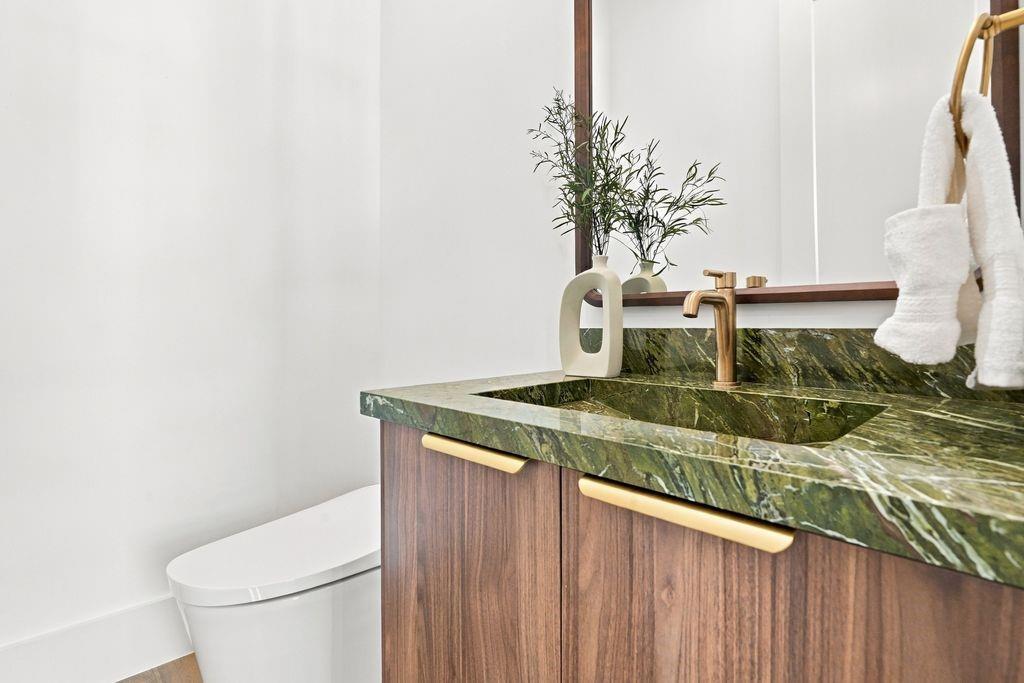
Bathroom vanity with green marble countertop, brass faucet, wood cabinetry, and a white toilet.
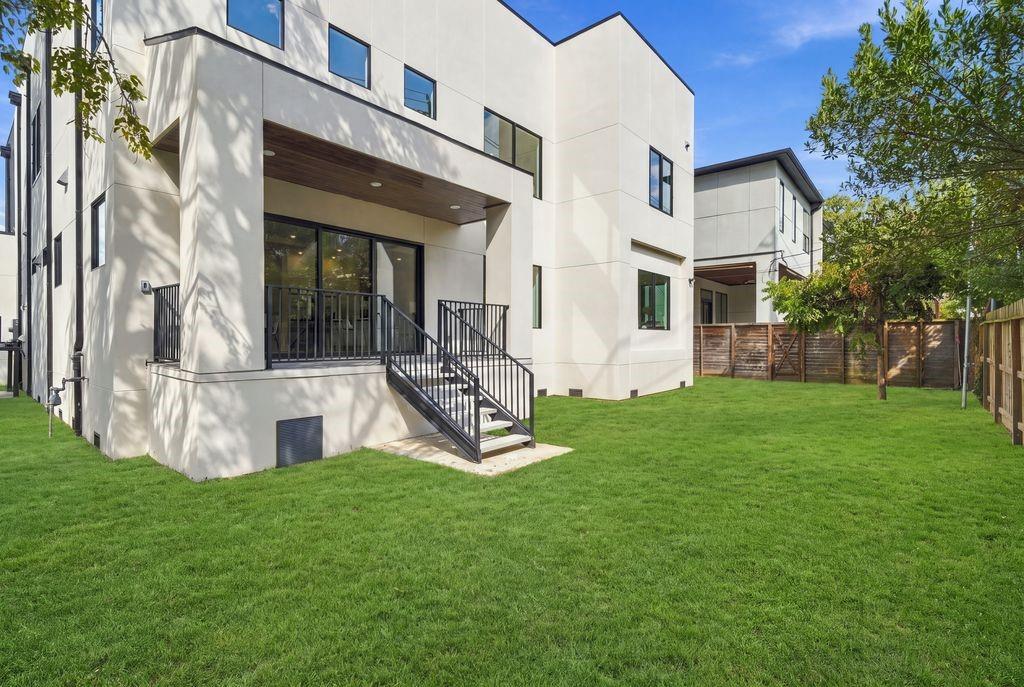
Modern white home with covered rear patio, black railings, and a broad green lawn.
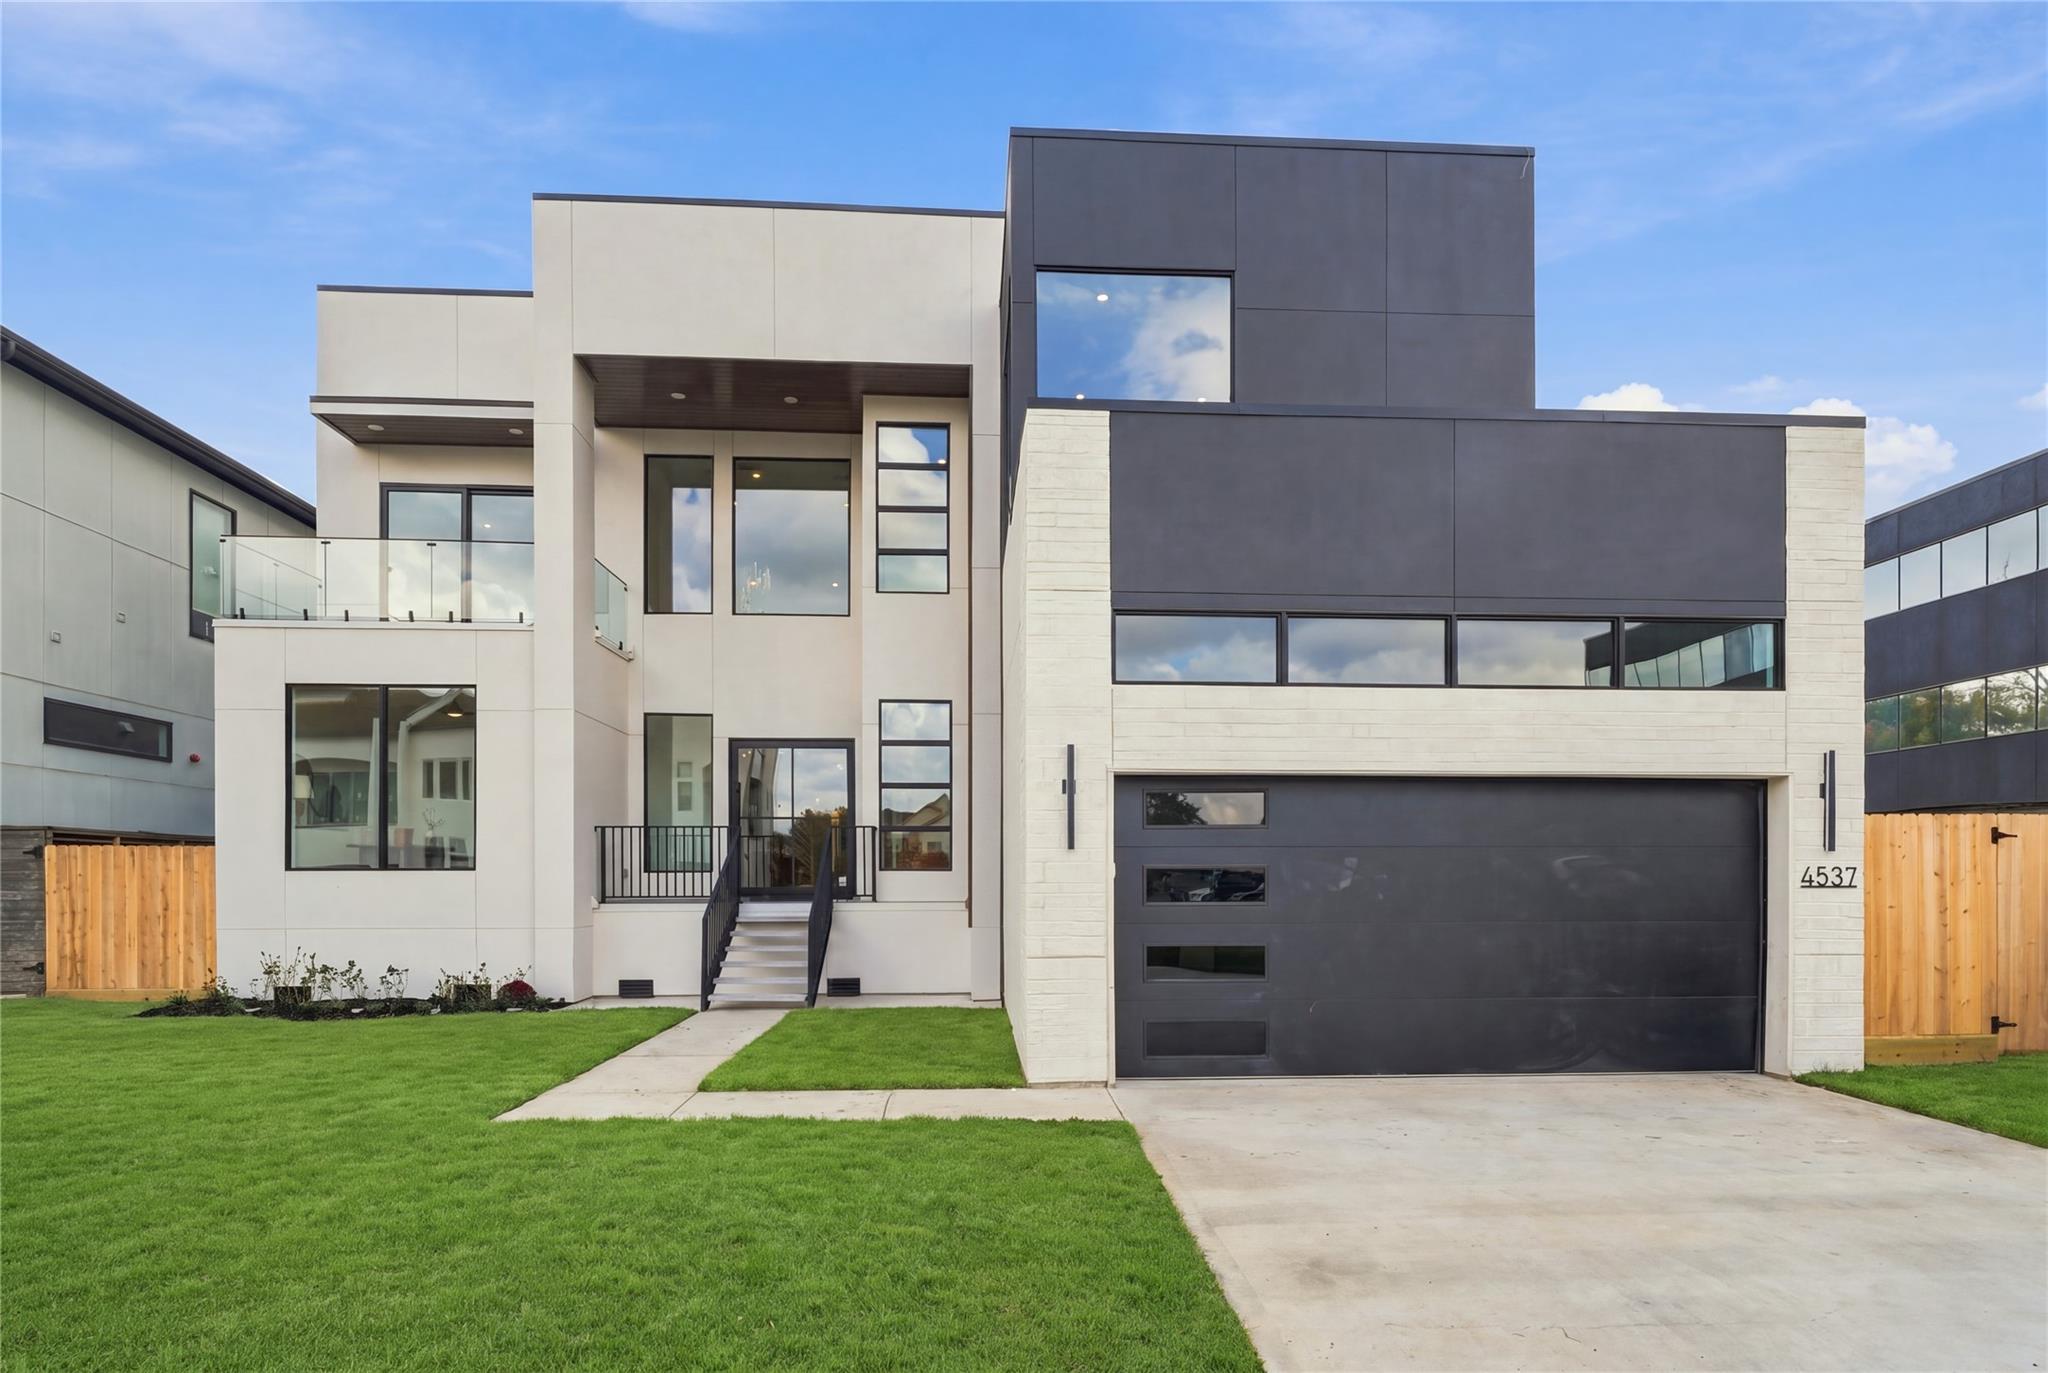
Modern two-story home with dark gray garage, white facade, and glass balcony.
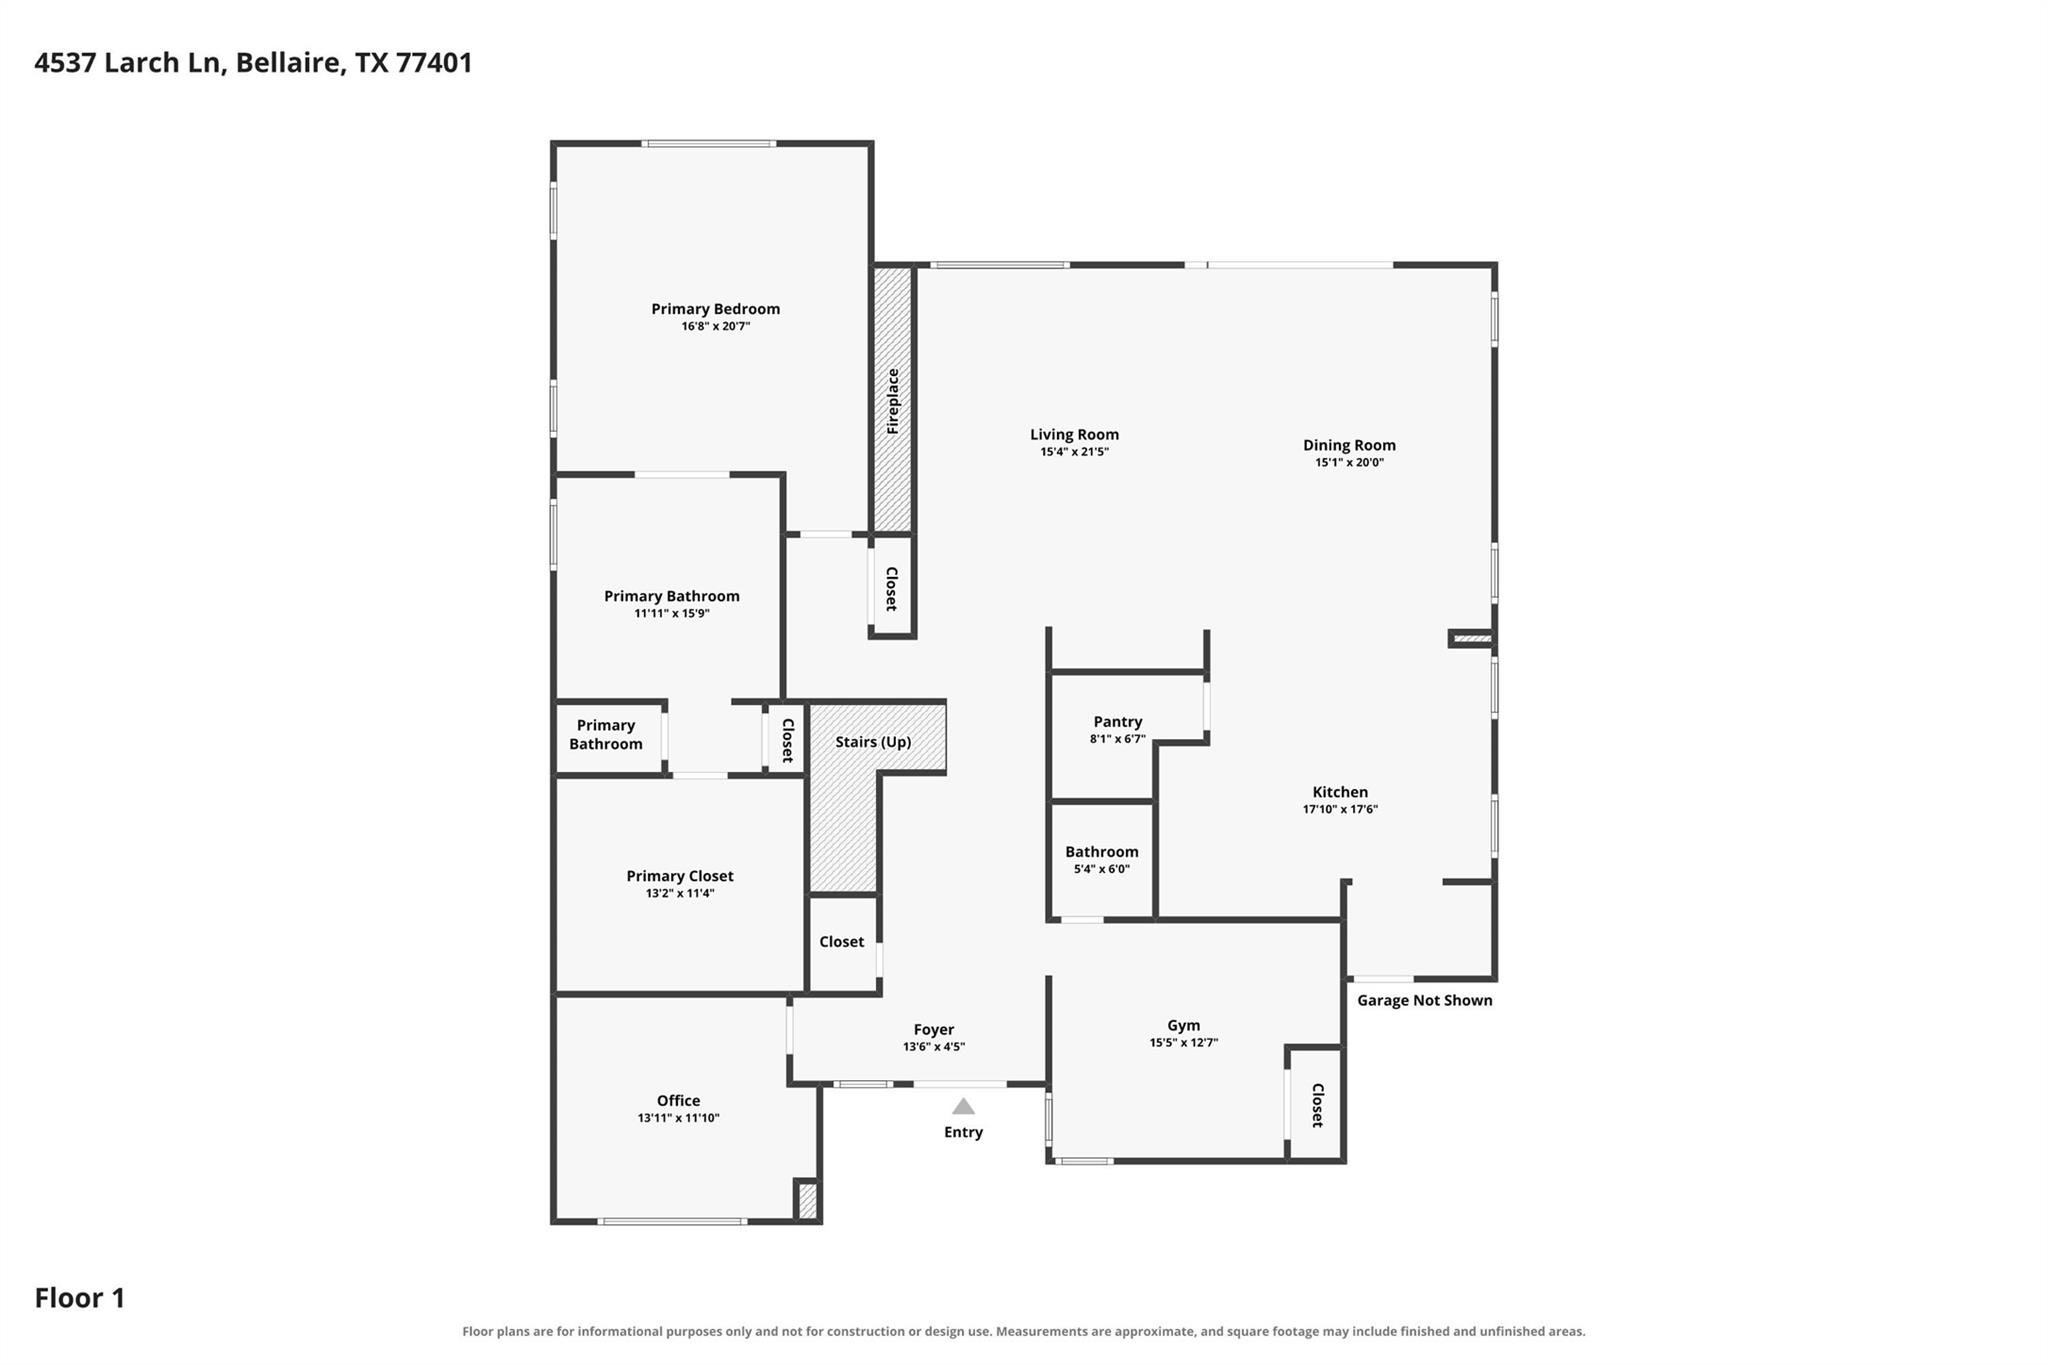
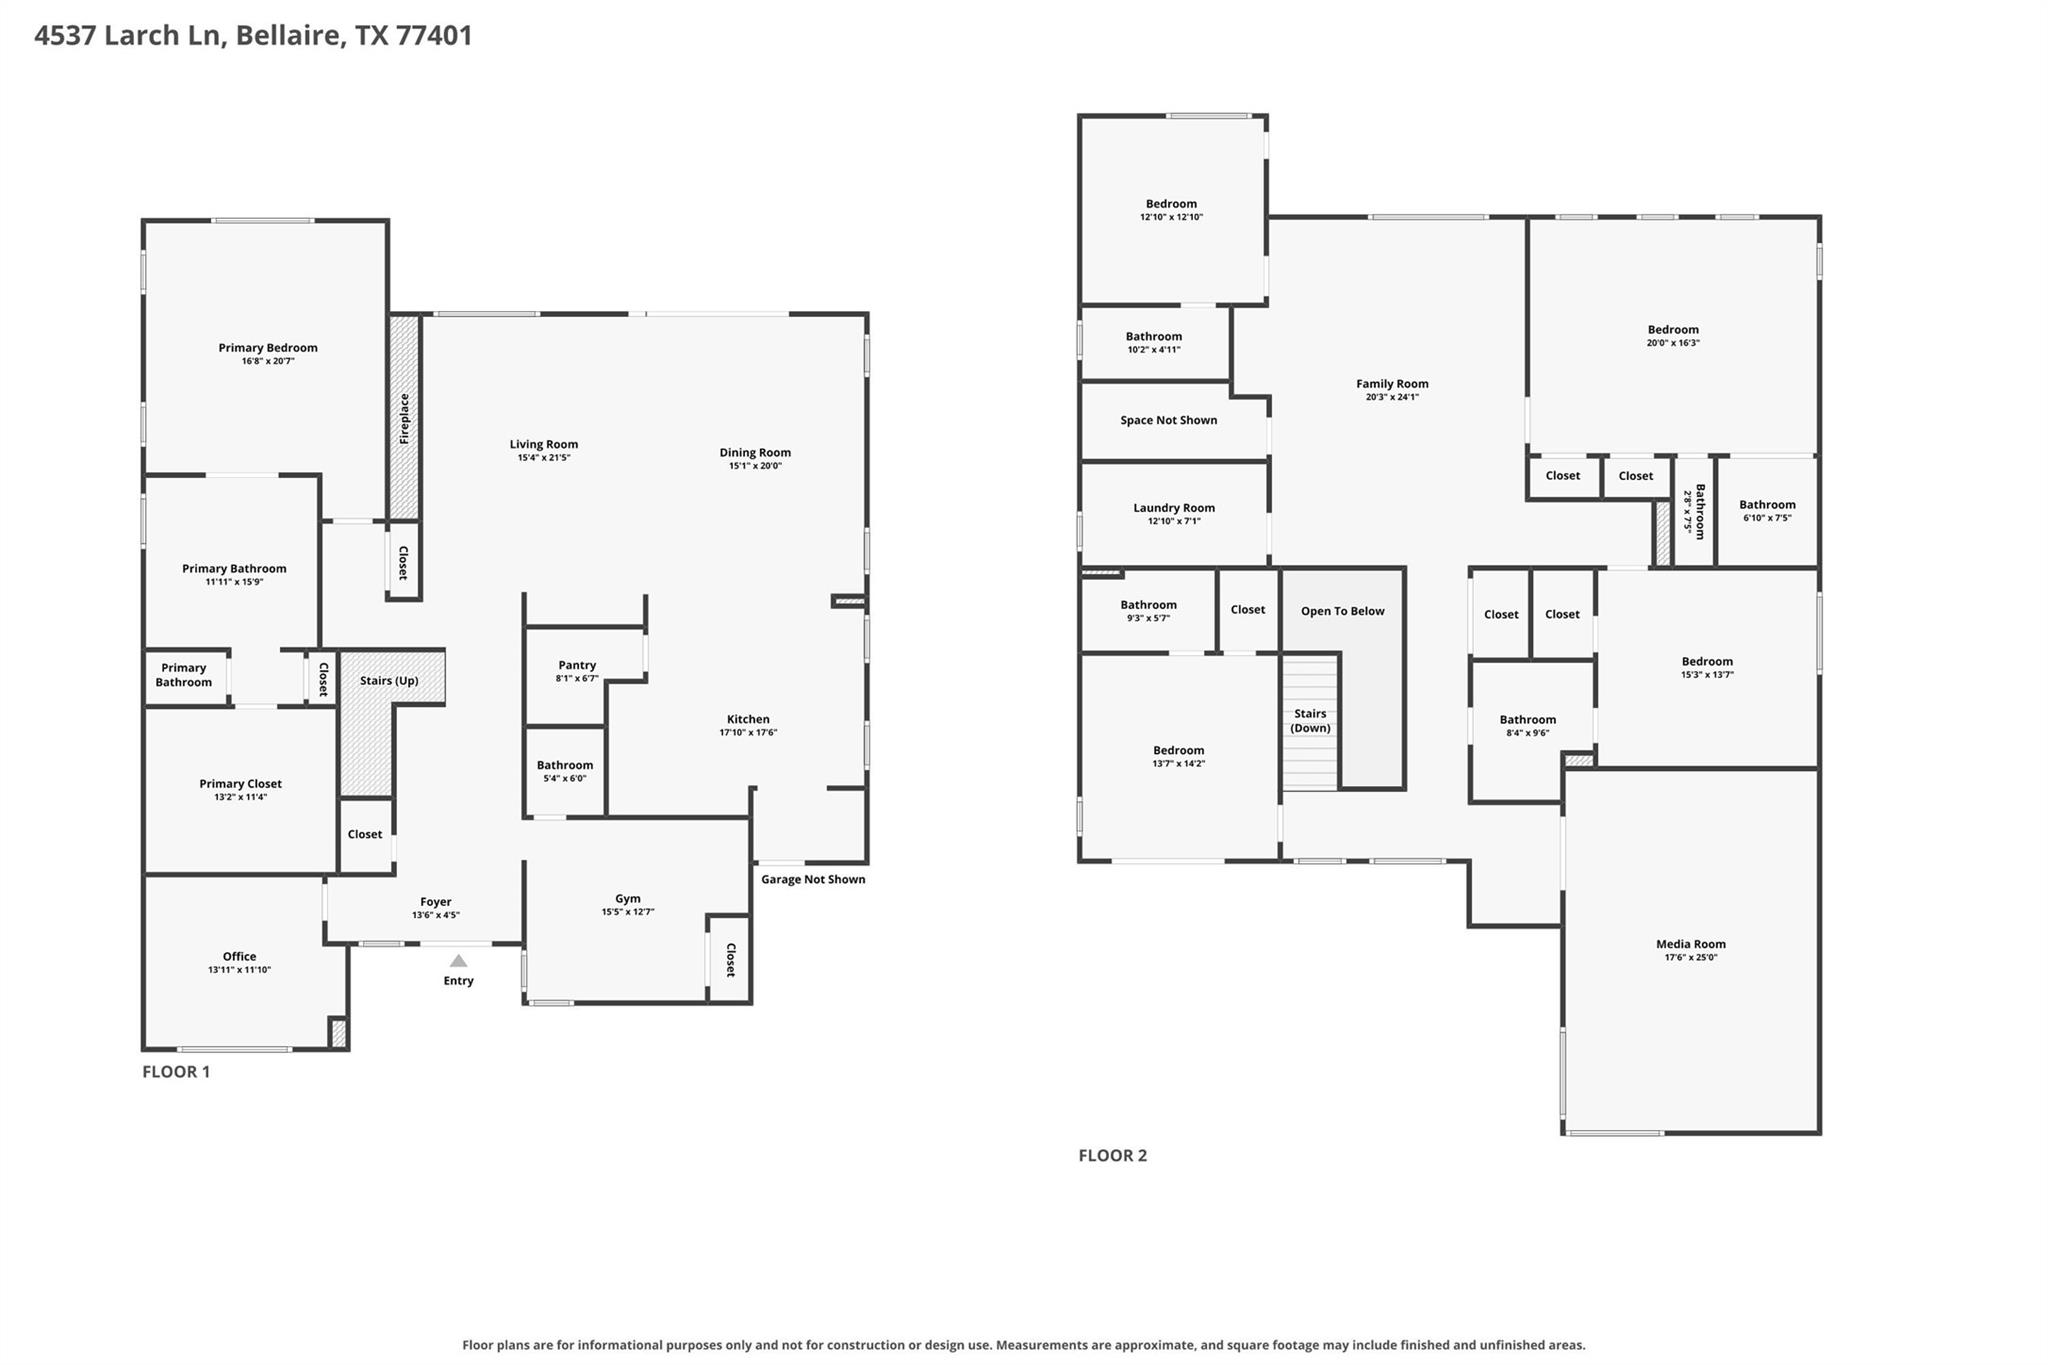
Floor plan for 4537 Larch Lane showing the first-floor rooms and layout.
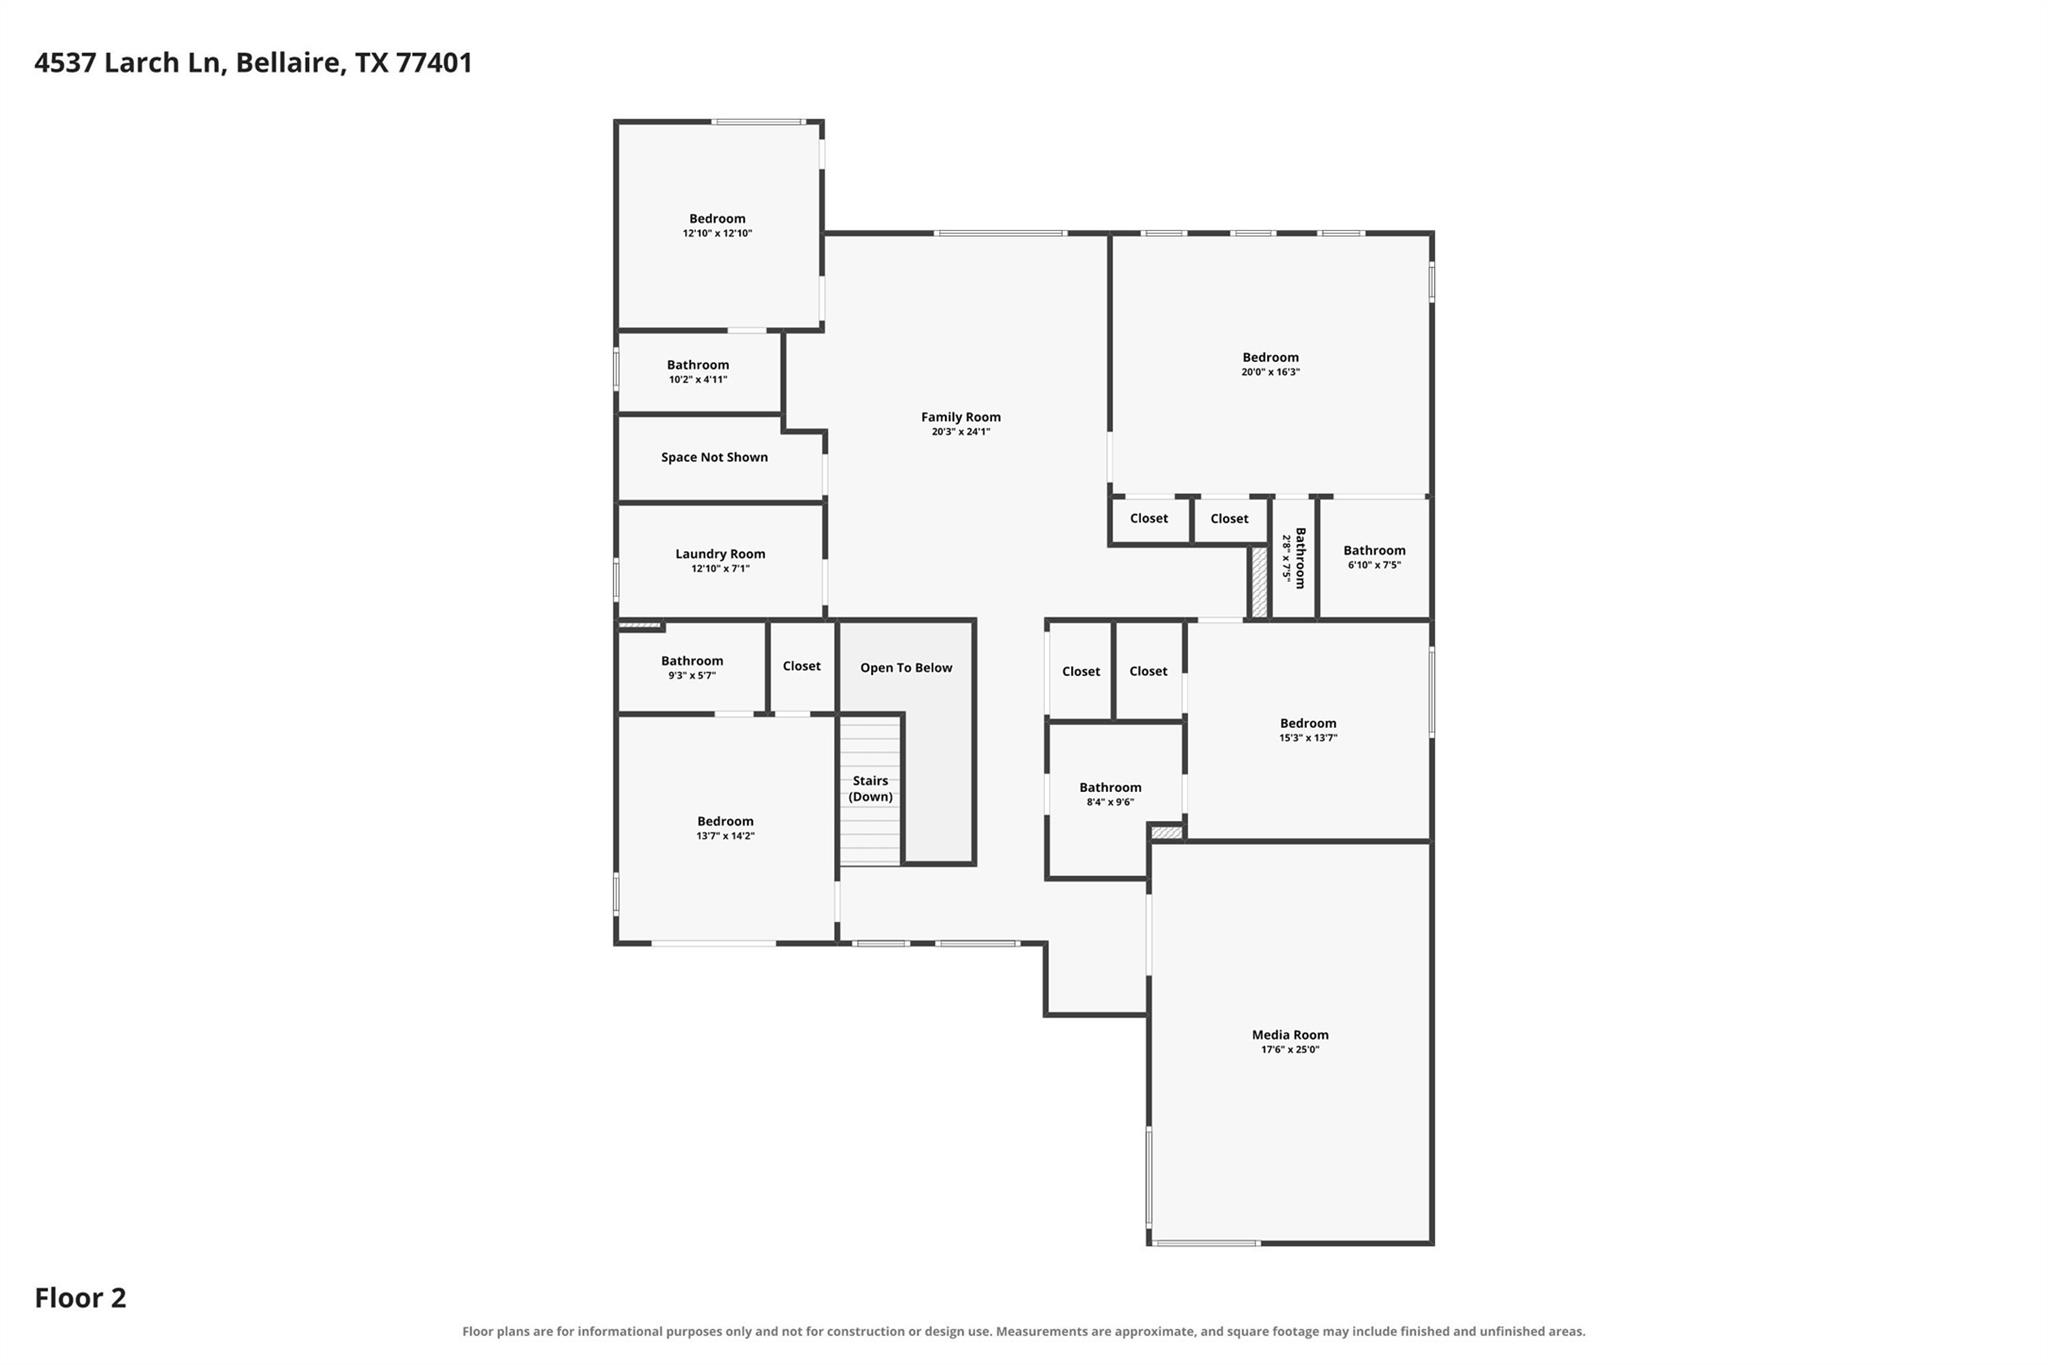
Second-floor plan of 4537 Larch Lane, with bedrooms, bathrooms, family room, and media room.
Floor plan for 4537 Larch Lane showing two floors and labeled rooms.
SEE ALL PHOTOS
Modern two-story home with a dark garage, glowing windows, and a pink sunset sky.
Bright entry foyer with a floating wood staircase, black metal railings, and light oak floors.
Staged home workout room with exercise mats and weights beside a rust-colored chair.
Bright foyer with a geometric console, open kitchen, and wood-and-metal staircase.
Furnished living room with a linear fireplace, large windows, and a staircase.
Staged living room with a modern fireplace, neutral seating, and large windows overlooking greenery.
Staged living room with a linear fireplace, white seating, and an open staircase.
Open-plan living and dining room with pale furnishings, hardwood floors, and large garden-facing windows.
Dining room with a dark table, light chairs, and sliding glass doors to a fenced patio.
Dining room with a dark table, upholstered chairs, and an open connection to the kitchen.
Modern kitchen with a wide gas range, stone counters, wood cabinetry, and a large island sink.
Modern kitchen with a large marble island, walnut cabinetry, and three pendant lights.
Kitchen with a large stone island, dark wood cabinetry, and pendant lights opening to dining and living areas.
Modern kitchen with a stainless steel gas range, stone backsplash, and adjoining dining area.
Staged bedroom with a gray upholstered bed, green accent pillows, and an adjoining marble-tiled bathroom.
Bedroom with a king bed, sculptural chandelier, and sitting area beside large windows.
Bathroom with a dark freestanding tub, marble walls, and glass-enclosed shower.
Primary bathroom with a marble-tiled glass shower, double vanity, and freestanding tub.
Marble bathroom with glass shower and dark soaking tub, opening to a furnished bedroom.
Bathroom vanity with twin sinks, marble countertop, wood cabinetry, and framed mirrors.
Walk-in closet with white built-in shelving, brass rails, and a marble-topped wood island.
Walk-in closet with white built-in shelving, a wood storage island, and a marble countertop.
Staged home office with floor-to-ceiling windows, a dark desk, and brown leather seating.
Bright home office with a dark wood desk, two brown leather chairs, and minimalist decor.
Bright upstairs landing with wood floors, a cable railing, and a floating pendant light.
Open stair landing with black metal railing, wood floors, and a tall pendant light
Laundry room with wood cabinetry, a deep sink, and marble-look tile flooring.
Open-plan living and dining area with a round table, wood floors, and built-in bar shelves
Bright living room with white seating, a round dining table, and large garden-facing windows.
Staged sitting area with mixed white and brown chairs, light wood floors, and a railing by large windows.
Bright bedroom with oak floors, ceiling fan, and open doorway to an ensuite bathroom.
Bathroom with a marble-tiled tub and shower, wood-grain vanity, and large mirror.
Empty bright room with pale wood floors, recessed lights, and large black-framed window.
Empty room with light wood floors, white walls, recessed lights, and a large street-facing window.
Empty room with light wood floors, a ceiling fan, and open doors to adjoining spaces.
Bathroom with a glass-enclosed black marble shower and dark countertop vanity.
Empty bedroom with light wood floors, ceiling fan, and an adjoining marble-tiled glass shower.
Empty room with pale wood floors, a large black-framed window, and a ceiling fan.
Bright empty room with pale wood floors, ceiling fan, and sliding doors to a balcony.
Bathroom vanity with green marble countertop, brass faucet, wood cabinetry, and a white toilet.
Modern white home with covered rear patio, black railings, and a broad green lawn.
Modern two-story home with dark gray garage, white facade, and glass balcony.
Floor plan for 4537 Larch Lane showing the first-floor rooms and layout.
Second-floor plan of 4537 Larch Lane, with bedrooms, bathrooms, family room, and media room.
Floor plan for 4537 Larch Lane showing two floors and labeled rooms.
For Sale

4537 Larch Lane

4537 Larch Lane, Bellaire, TX 77401

$1,845,000
Thoughtfully designed for modern luxury living, this contemporary 5-bedroom, 5.5-bath home offers 5,050 square feet on an 8,750-square-foot lot. The open floor plan features a first-floor primary suite with dual walk-in closets, separate vanities, a freestanding soaking tub, and a spa-style shower. A private study and fitness room provide flexible living spaces. Upstairs includes four secondary bedrooms, a game room, media room, and wet bar, while a wine cellar adds the perfect touch for entertaining. The gourmet kitchen is equipped with a 48-inch range, drawer microwave, and dishwasher. Complete with a two-car garage and thoughtfully selected finishes throughout, this home blends contemporary design with everyday functionality.

11/22/2026 1:00PM - 4:00PM CST

5
beds

6
baths

5,050 Sq.Ft. LIVING AREA

8,751.2 Sq.Ft. lot

Mo' Adebiyi

Mo' Adebiyi

Features & Amenities

Interior

  • total bedrooms5
  • Total bathrooms6
  • full bathrooms5
  • half bathroom1
  • Laundry room Electric Dryer Hookup, Gas Dryer Hookup, Washer Hookup
  • Flooring Engineered Wood
  • APPLIANCES Water Heater, Disposal, Dryer Included, Refrigerator Included, Washer Included, Wine Refrigerator, Freestanding Oven, Microwave, Gas Range, Dishwasher
  • other interior Features Dry Bar, Wet Bar, Wired for Sound, En-Suite Bath, Primary Bed - 1st Floor, Walk-In Closet(s)

Area & Lot

  • Status For Sale
  • OPEN HOUSE

    11/22/2026 1:00PM - 4:00PM CST

  • Living Area5,050 Sq.Ft.
  • Total Area5,050 Sq.Ft.
  • Lot Area8,751.2 Sq.Ft.
  • MLS® ID22778511
  • TypeResidential
  • YEAR BUILT2026
  • NeighborhoodBellaire
  • Architecture StylesContemporary/Modern
  • Elementary SchoolHorn Elementary School (Houston)
  • Middle SchoolPershing Middle School
  • High SchoolBellaire High School
  • School District27 - Houston

Exterior

  • STORIES2
  • Garage Space2.0
  • water SourceWater District
  • roofComposition
  • lot featuresSubdivided, 0 Up To 1/4 Acre
  • parkingAttached
  • HEAT TYPENatural Gas
  • AIR CONDITIONINGCeiling Fan(s), Electric
  • sewerPublic Sewer
  • SubstructurePillar/Post/Pier

Financial

  • Sales Price$1,845,000
  • Real Estate Tax $9,411/yr
View Virtual Tour
Bright entry foyer with a floating wood staircase, black metal railings, and light oak floors.

Schedule a Showing

I would love to show you our beautiful property. Please select your preferred date and time below. I will be in touch shortly to confirm your appointment.

Schedule a Showing

I would love to show you our beautiful property. Please select your preferred date and time below. I will be in touch shortly to confirm your appointment.

Thank you for your interest in 4537 Larch Lane, Bellaire, TX 77401. We are reviewing your request and will be in touch shortly!

Mortgage Calculator

Estimate your monthly mortgage payment, including the principal and interest, property taxes, and HOA. Adjust the values to generate a more accurate rate.

All estimates are provided for informational purposes only. Actual amounts may vary.
$0,000 Your Payment 20 15 65
$0,000 Your Payment

Bellaire

Explore

Experience the Difference

Your home is more than an address—it’s a reflection of your lifestyle. Partner with an expert who truly understands what luxury means.

Follow Me on Instagram