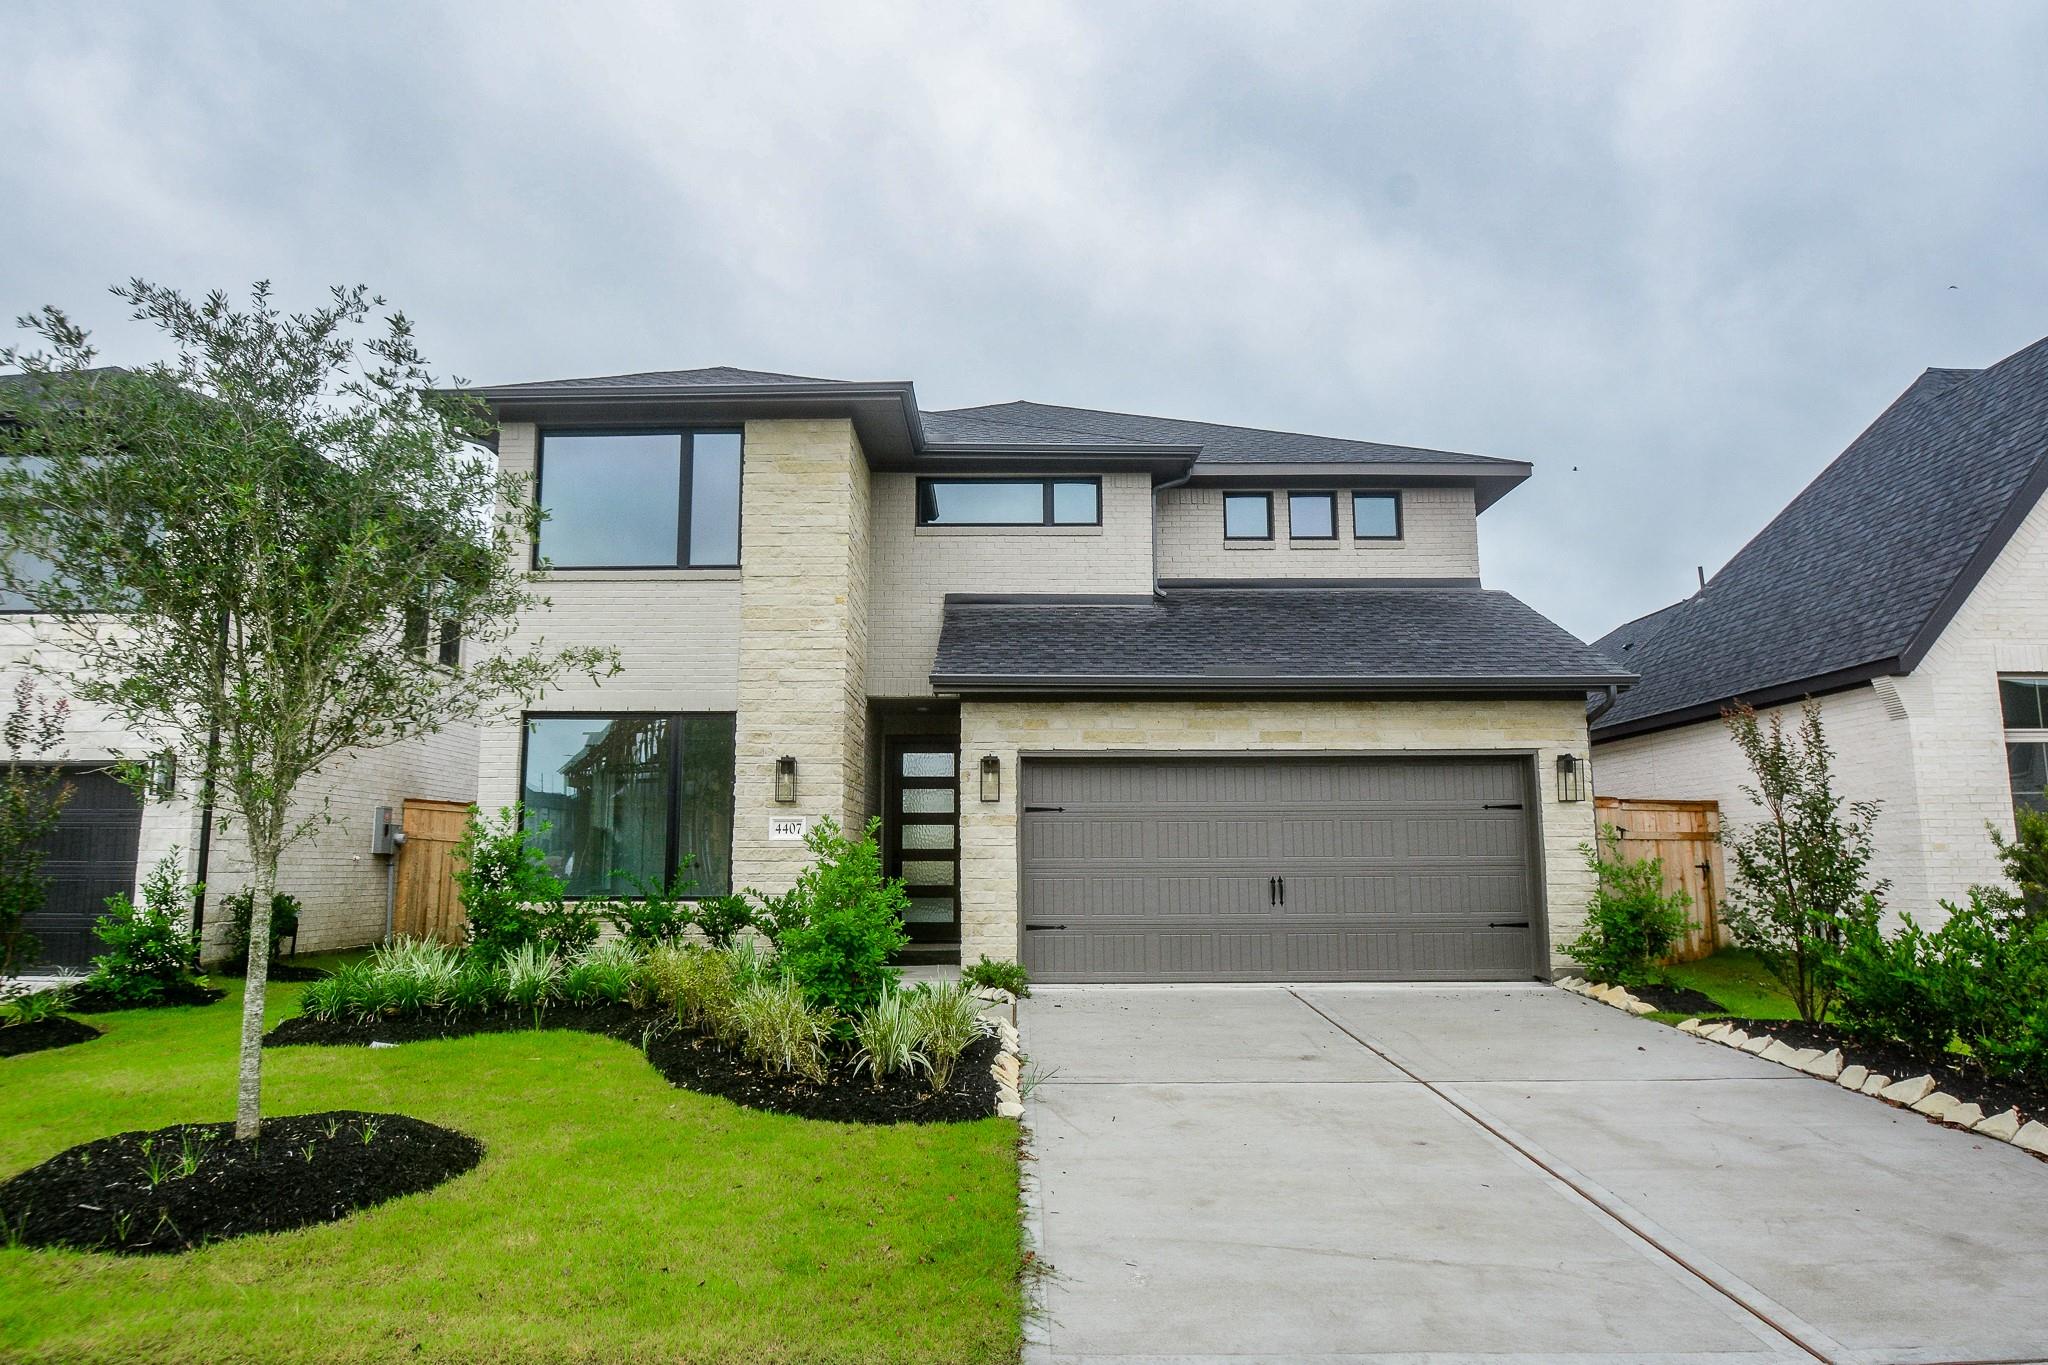
Two-story brick and stone house with a double garage, landscaped lawn, and wide driveway.
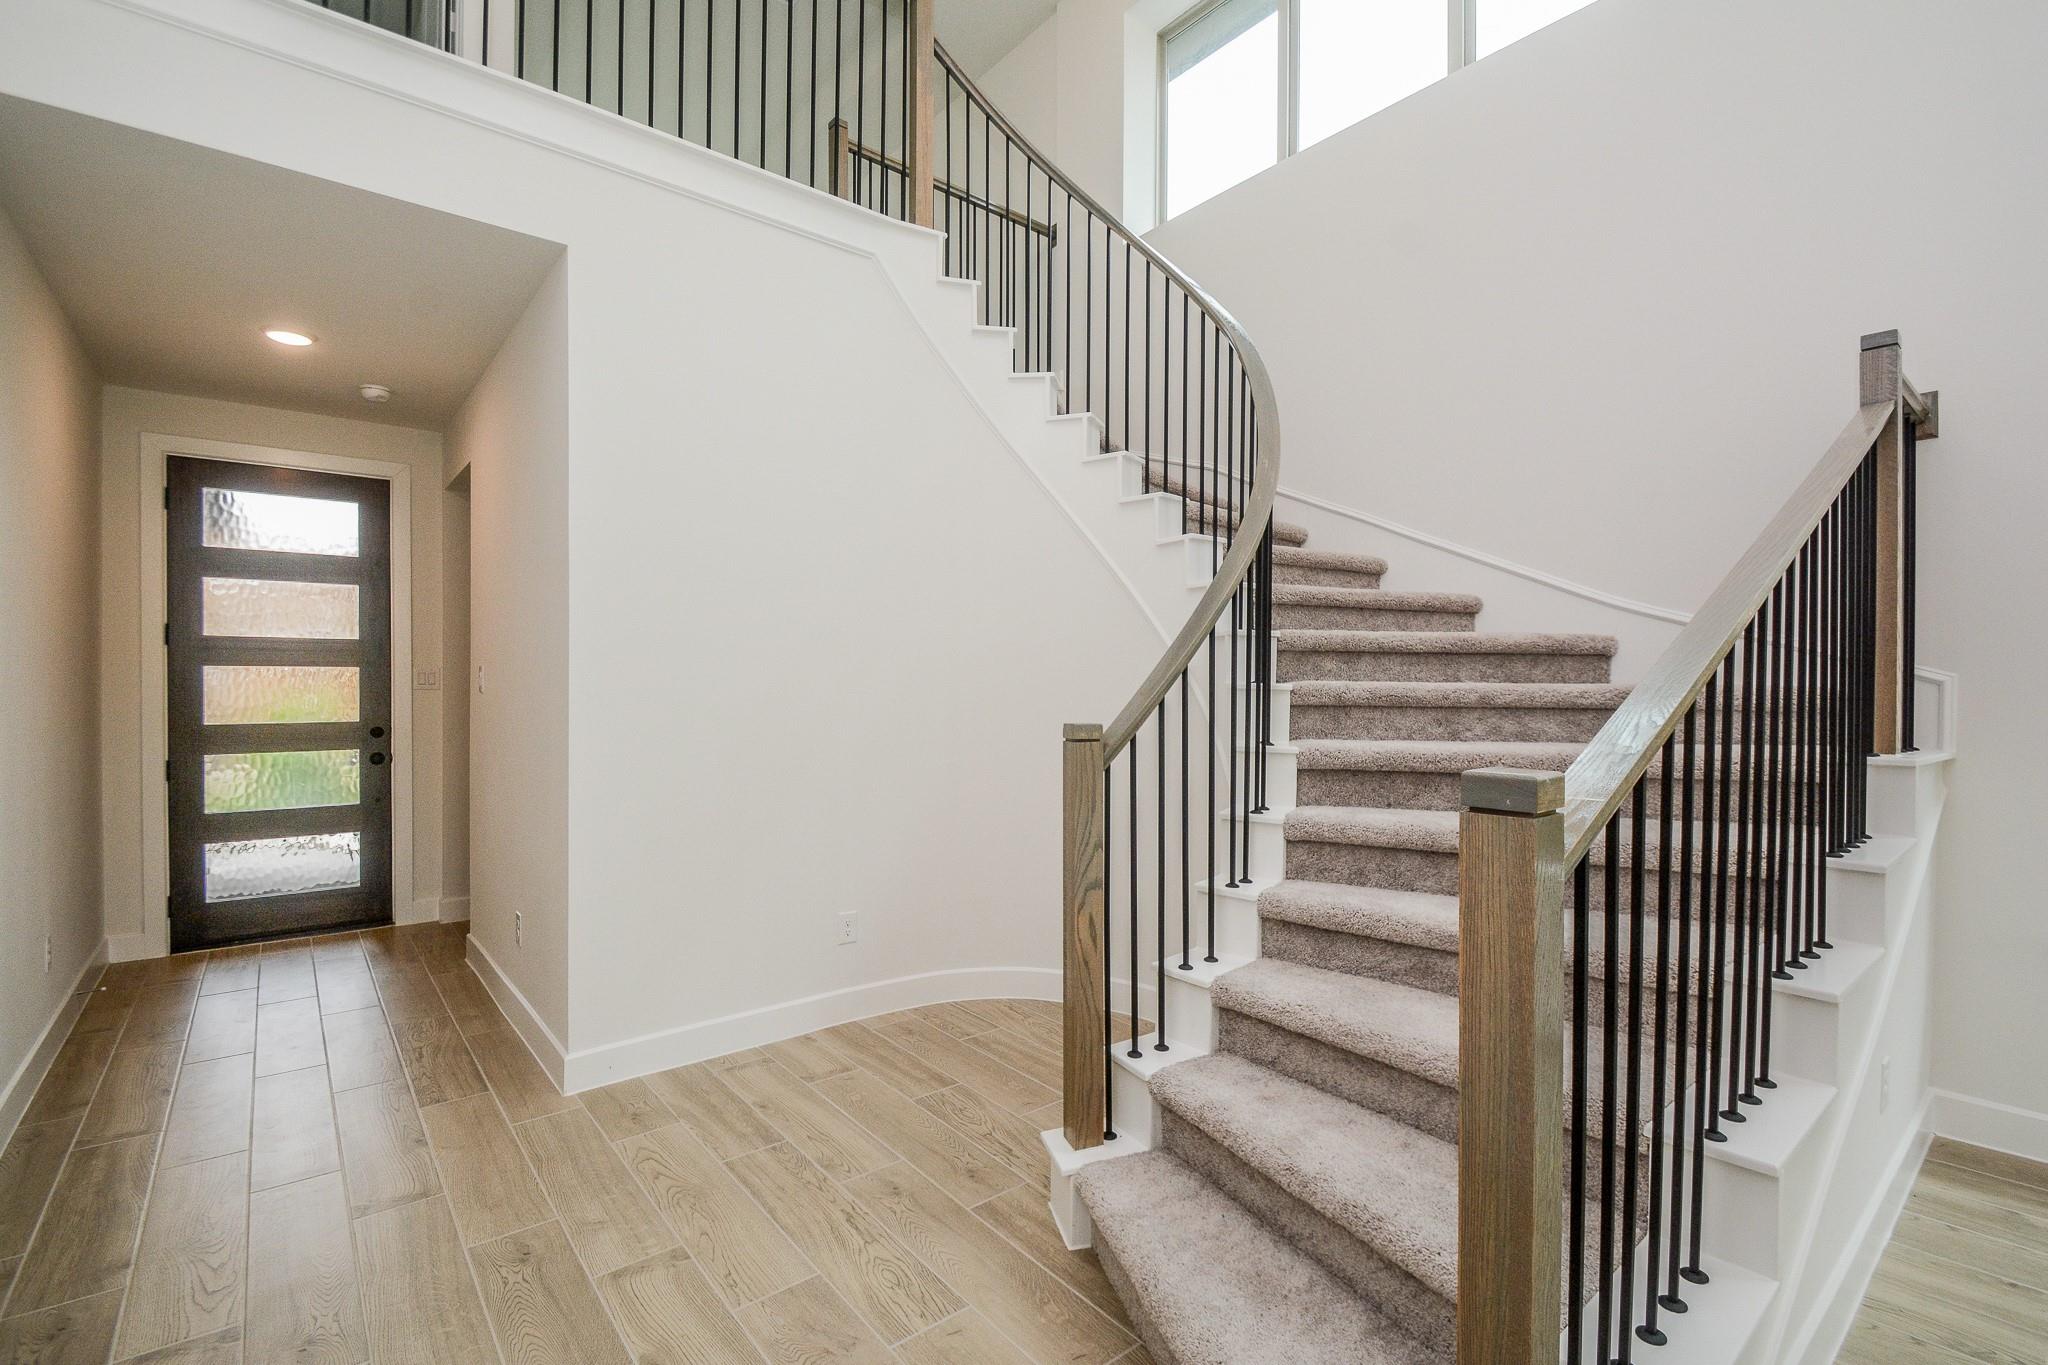
Foyer with a curved carpeted staircase, black metal balusters, wood handrails, and wood-look tile flooring.
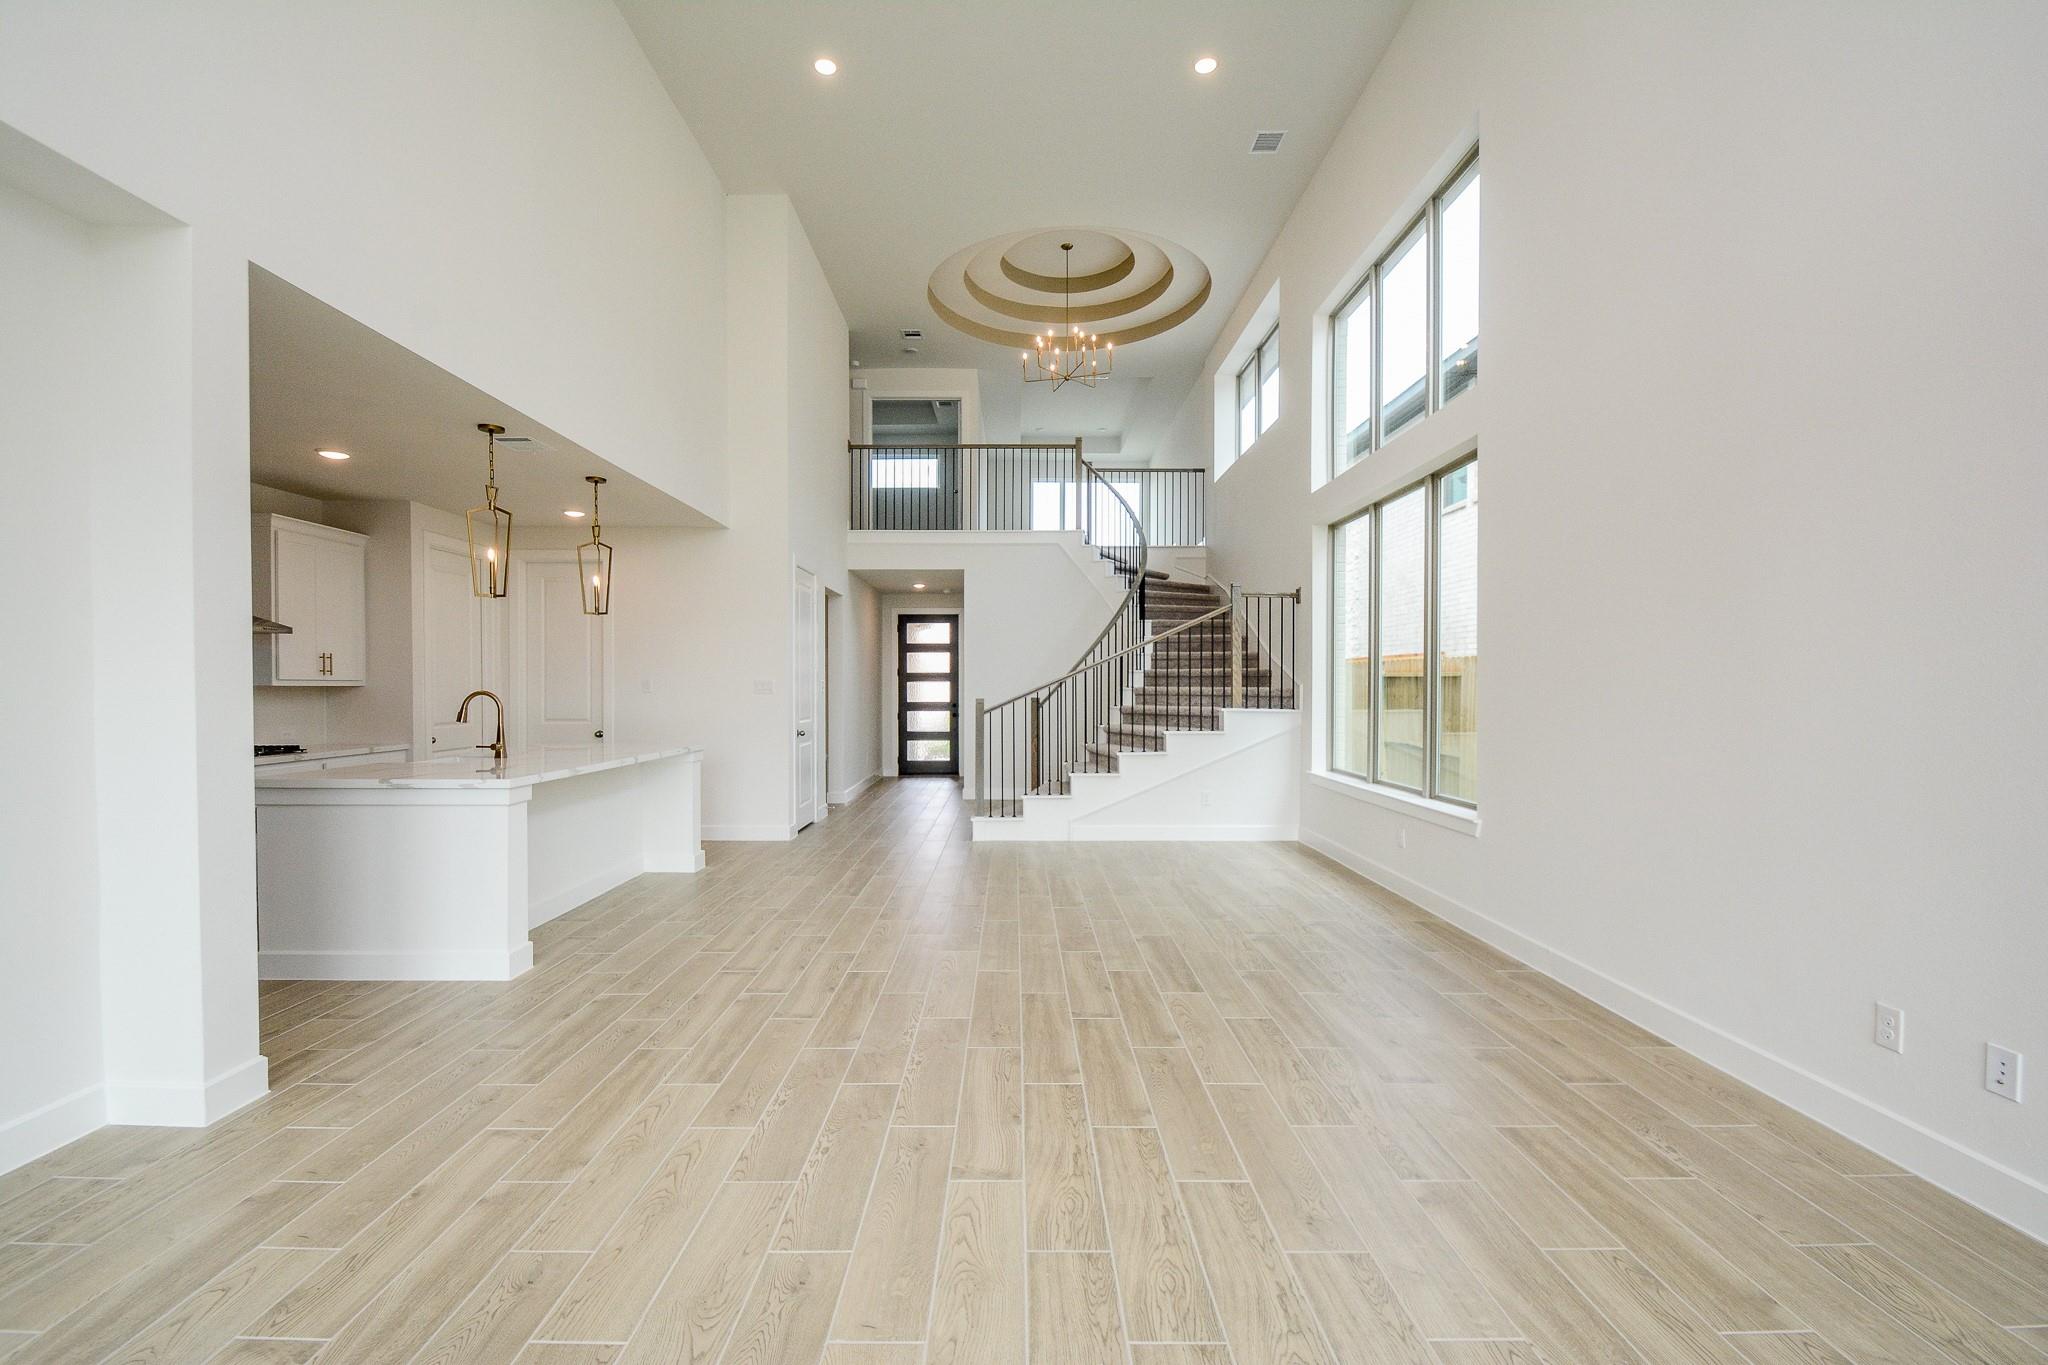
Vacant open-plan entry with a white kitchen island, tall windows, and a carpeted staircase beneath a circular ceiling detail.
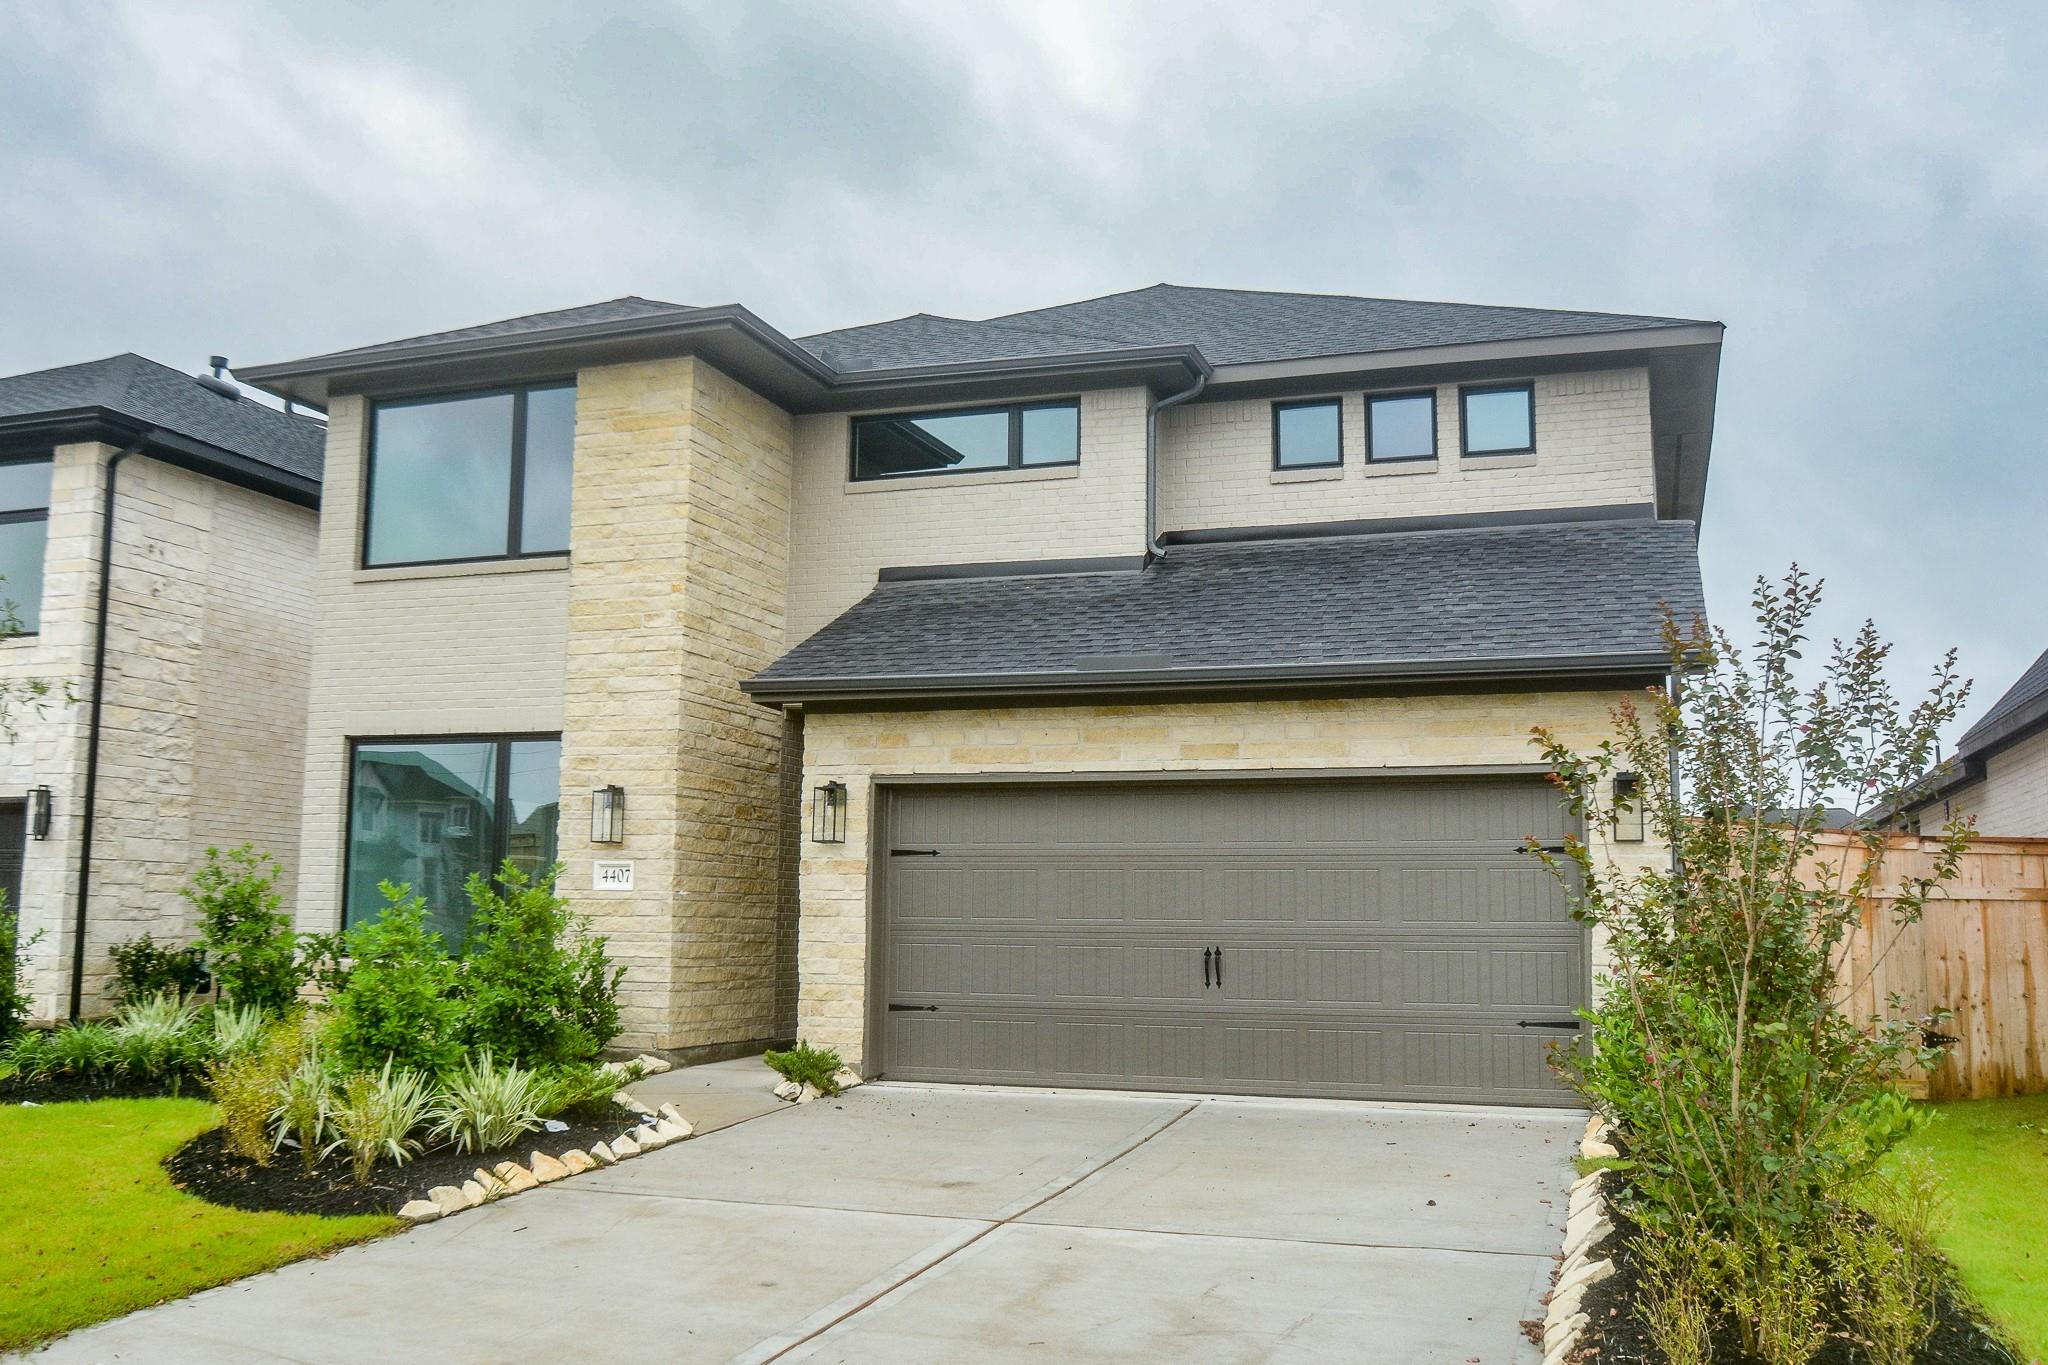
Two-story stone-and-brick house with a wide garage, landscaped yard, and concrete driveway.
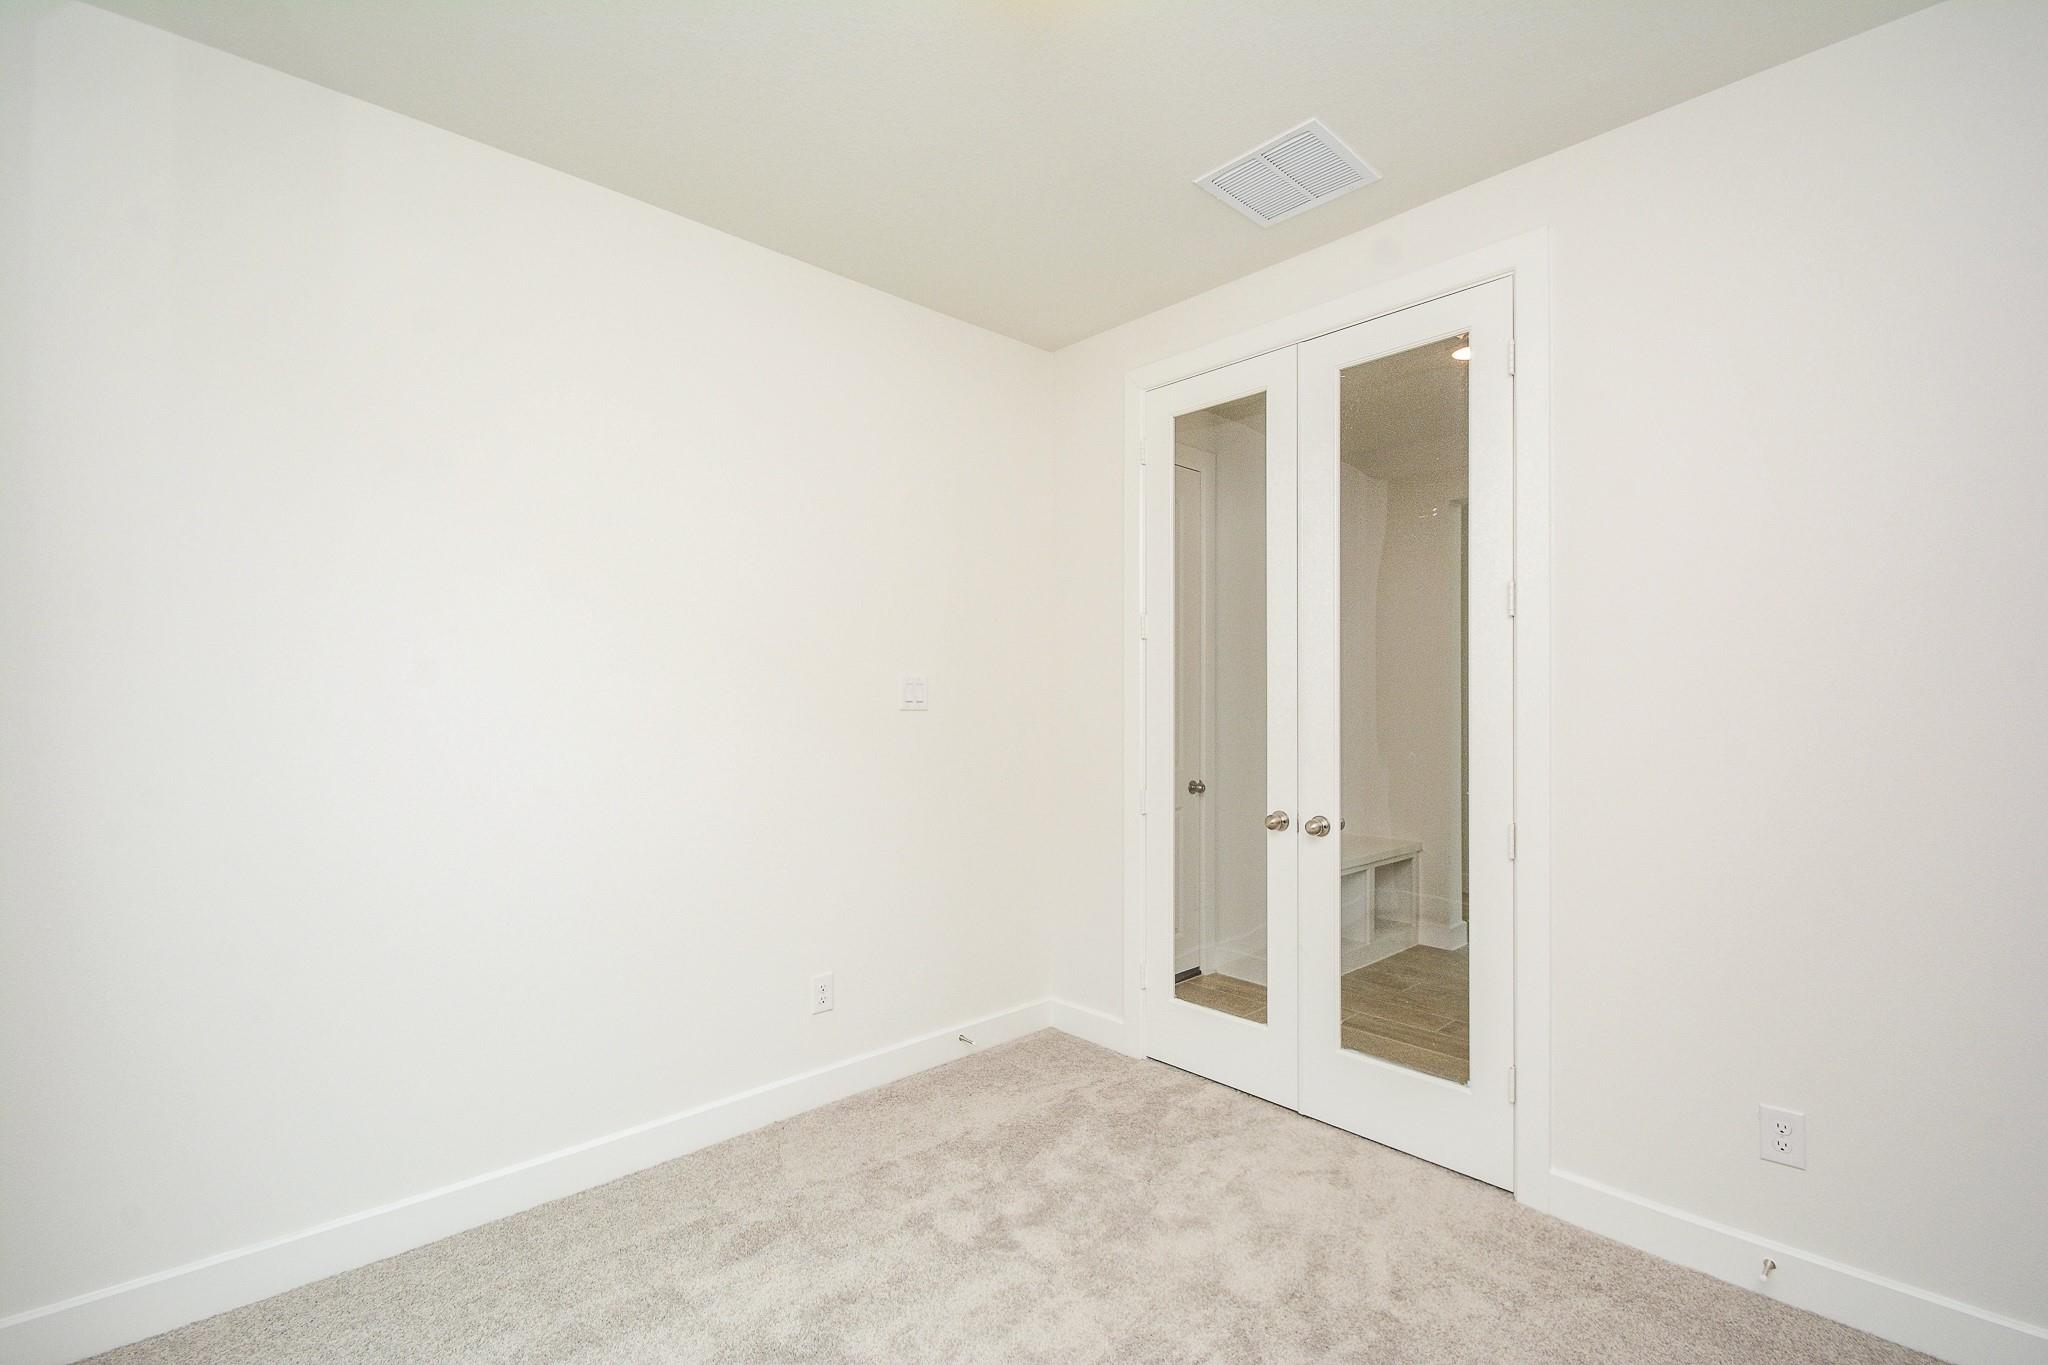
Empty bedroom with light carpet and white glass-panel double doors.
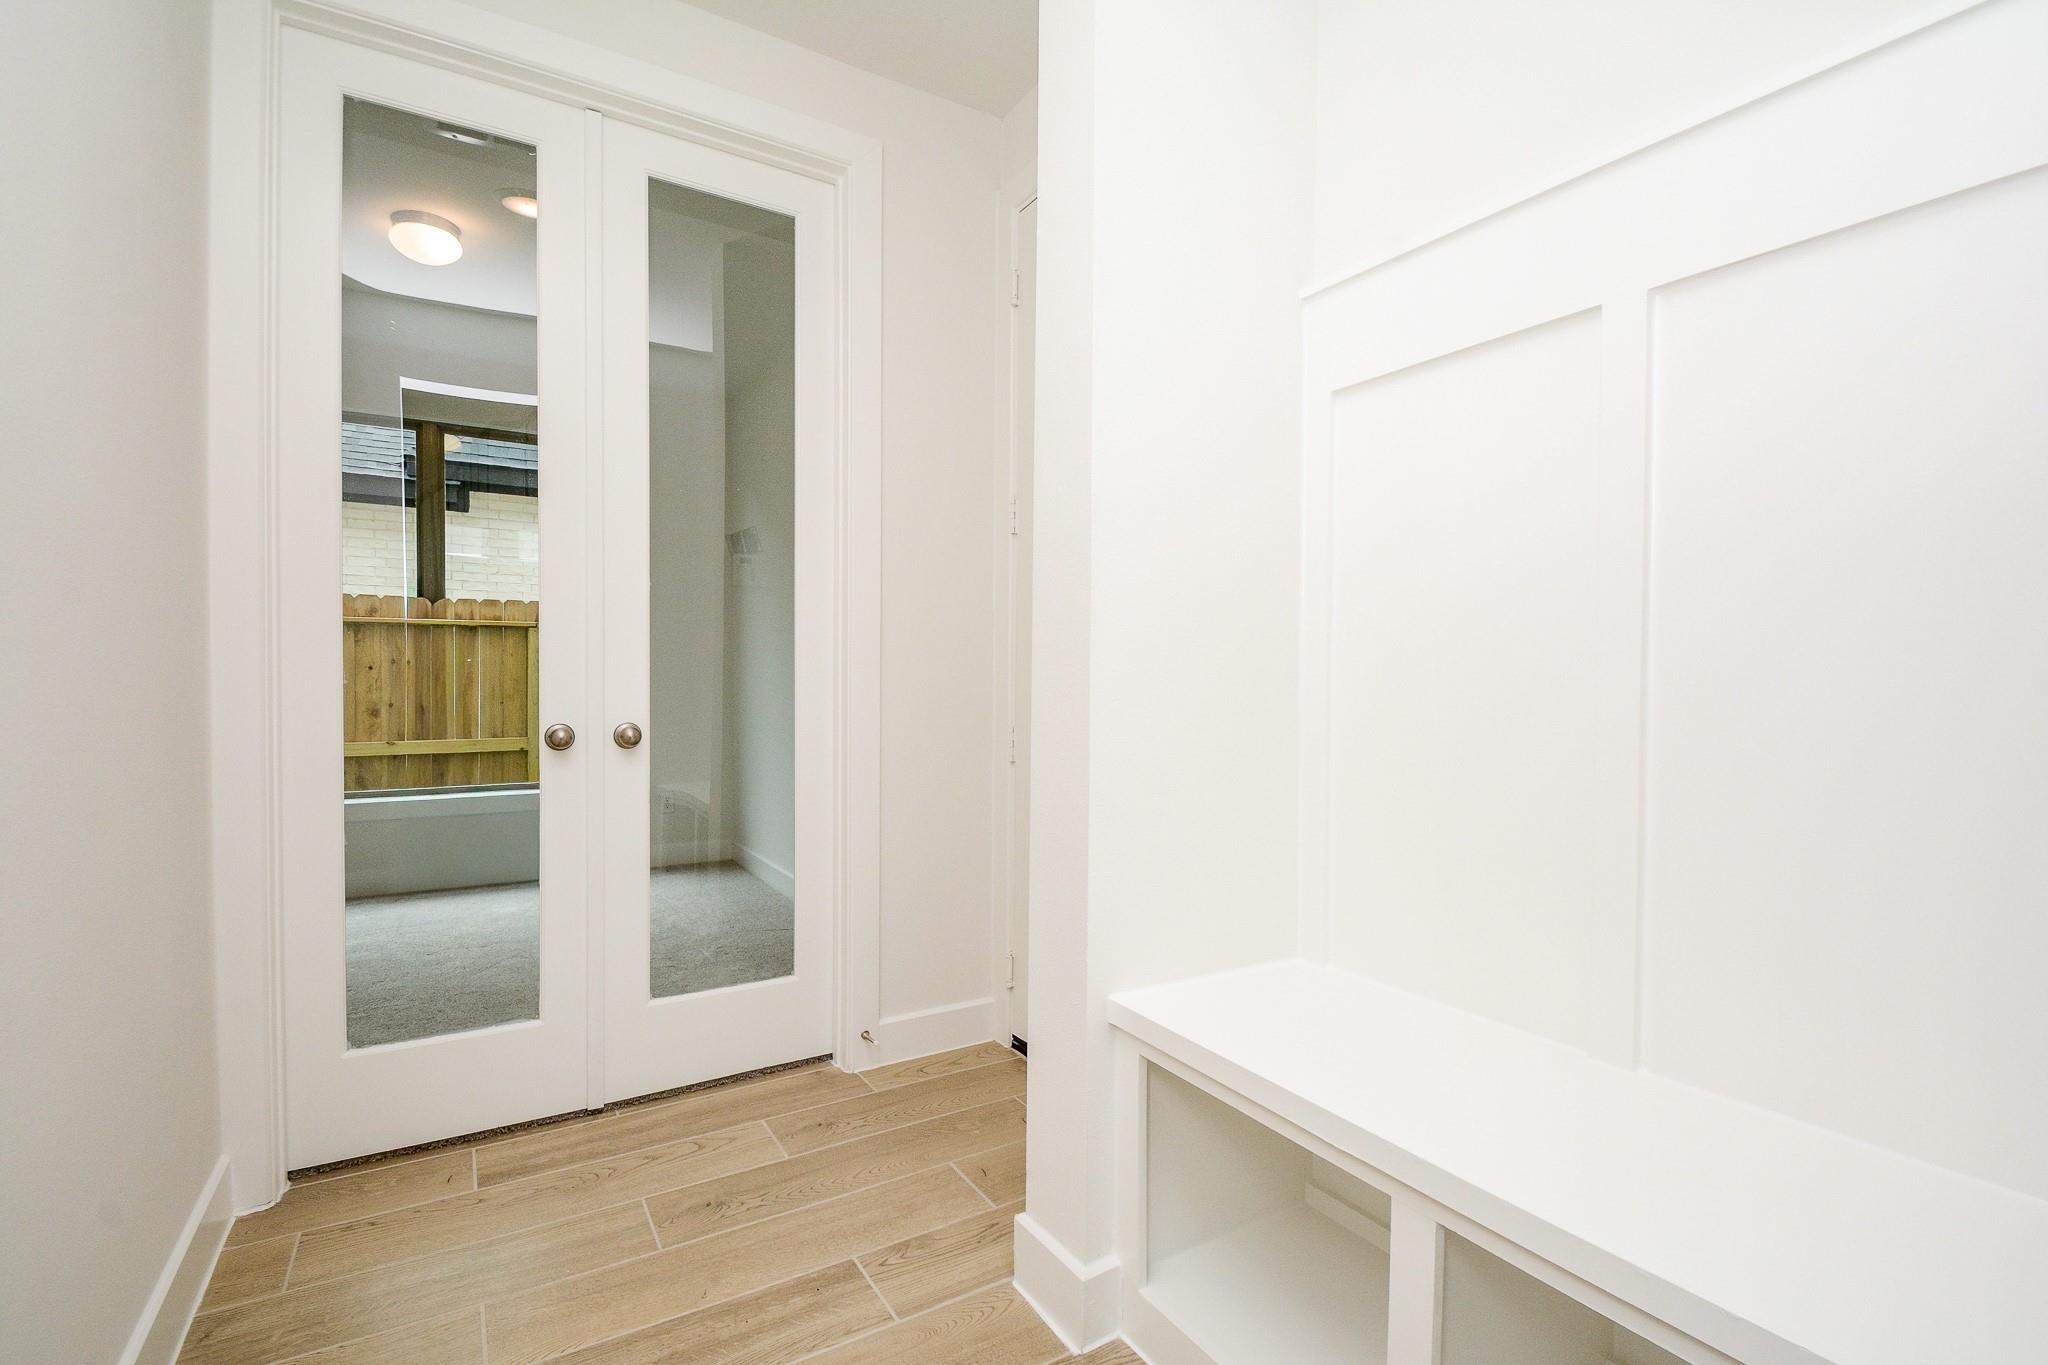
Entryway with a built-in white bench, mirrored double doors, and light wood-look tile flooring.
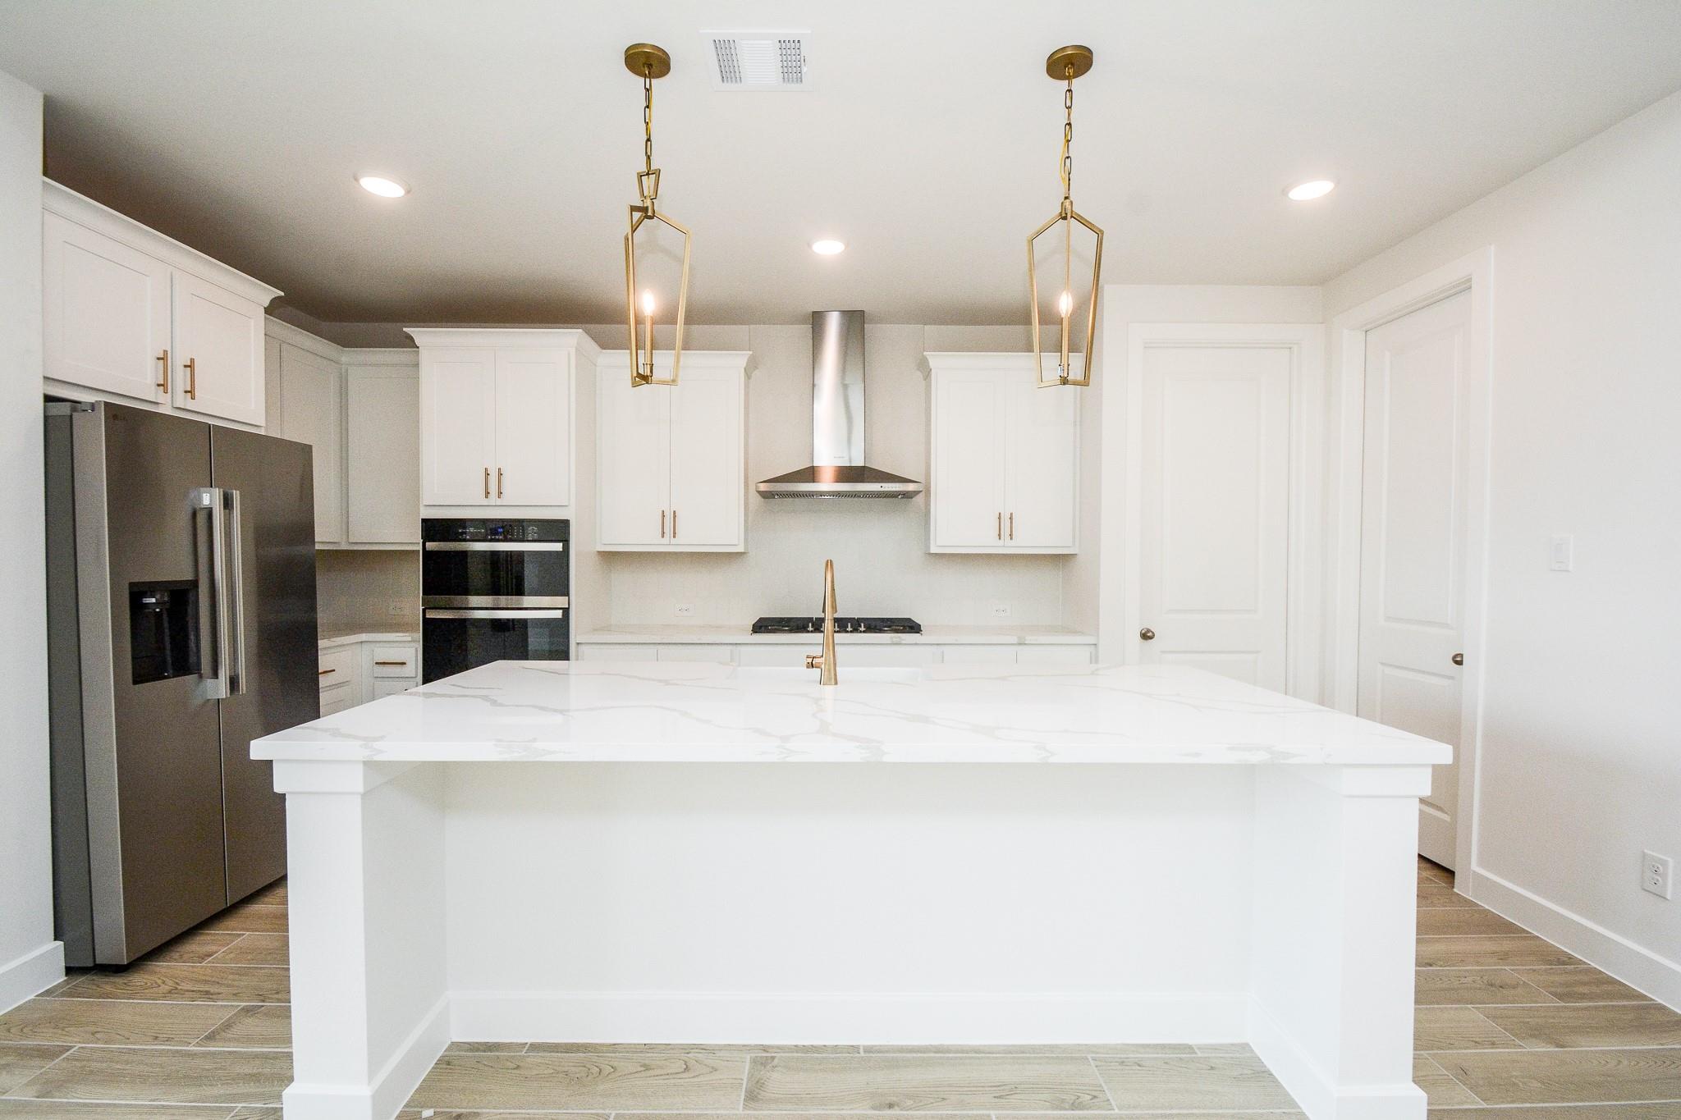
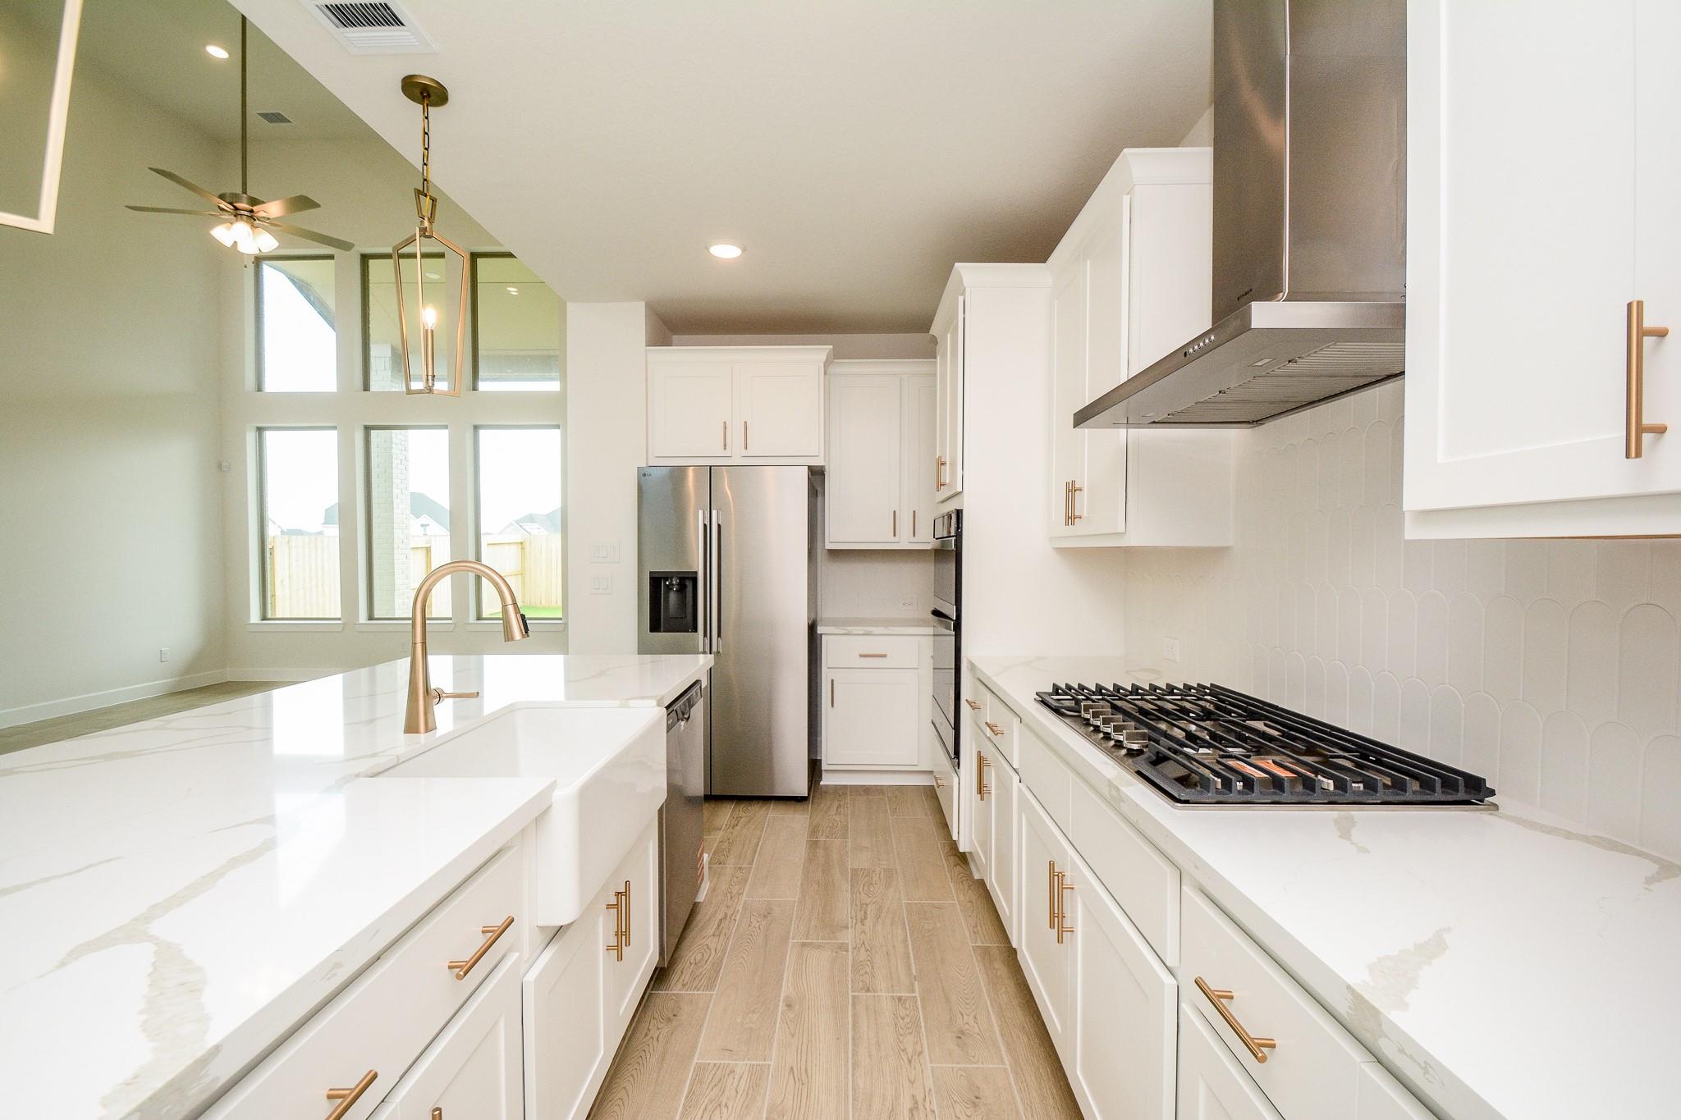
Modern white kitchen with a large marble-look island, brass pendant lights, and stainless steel appliances.
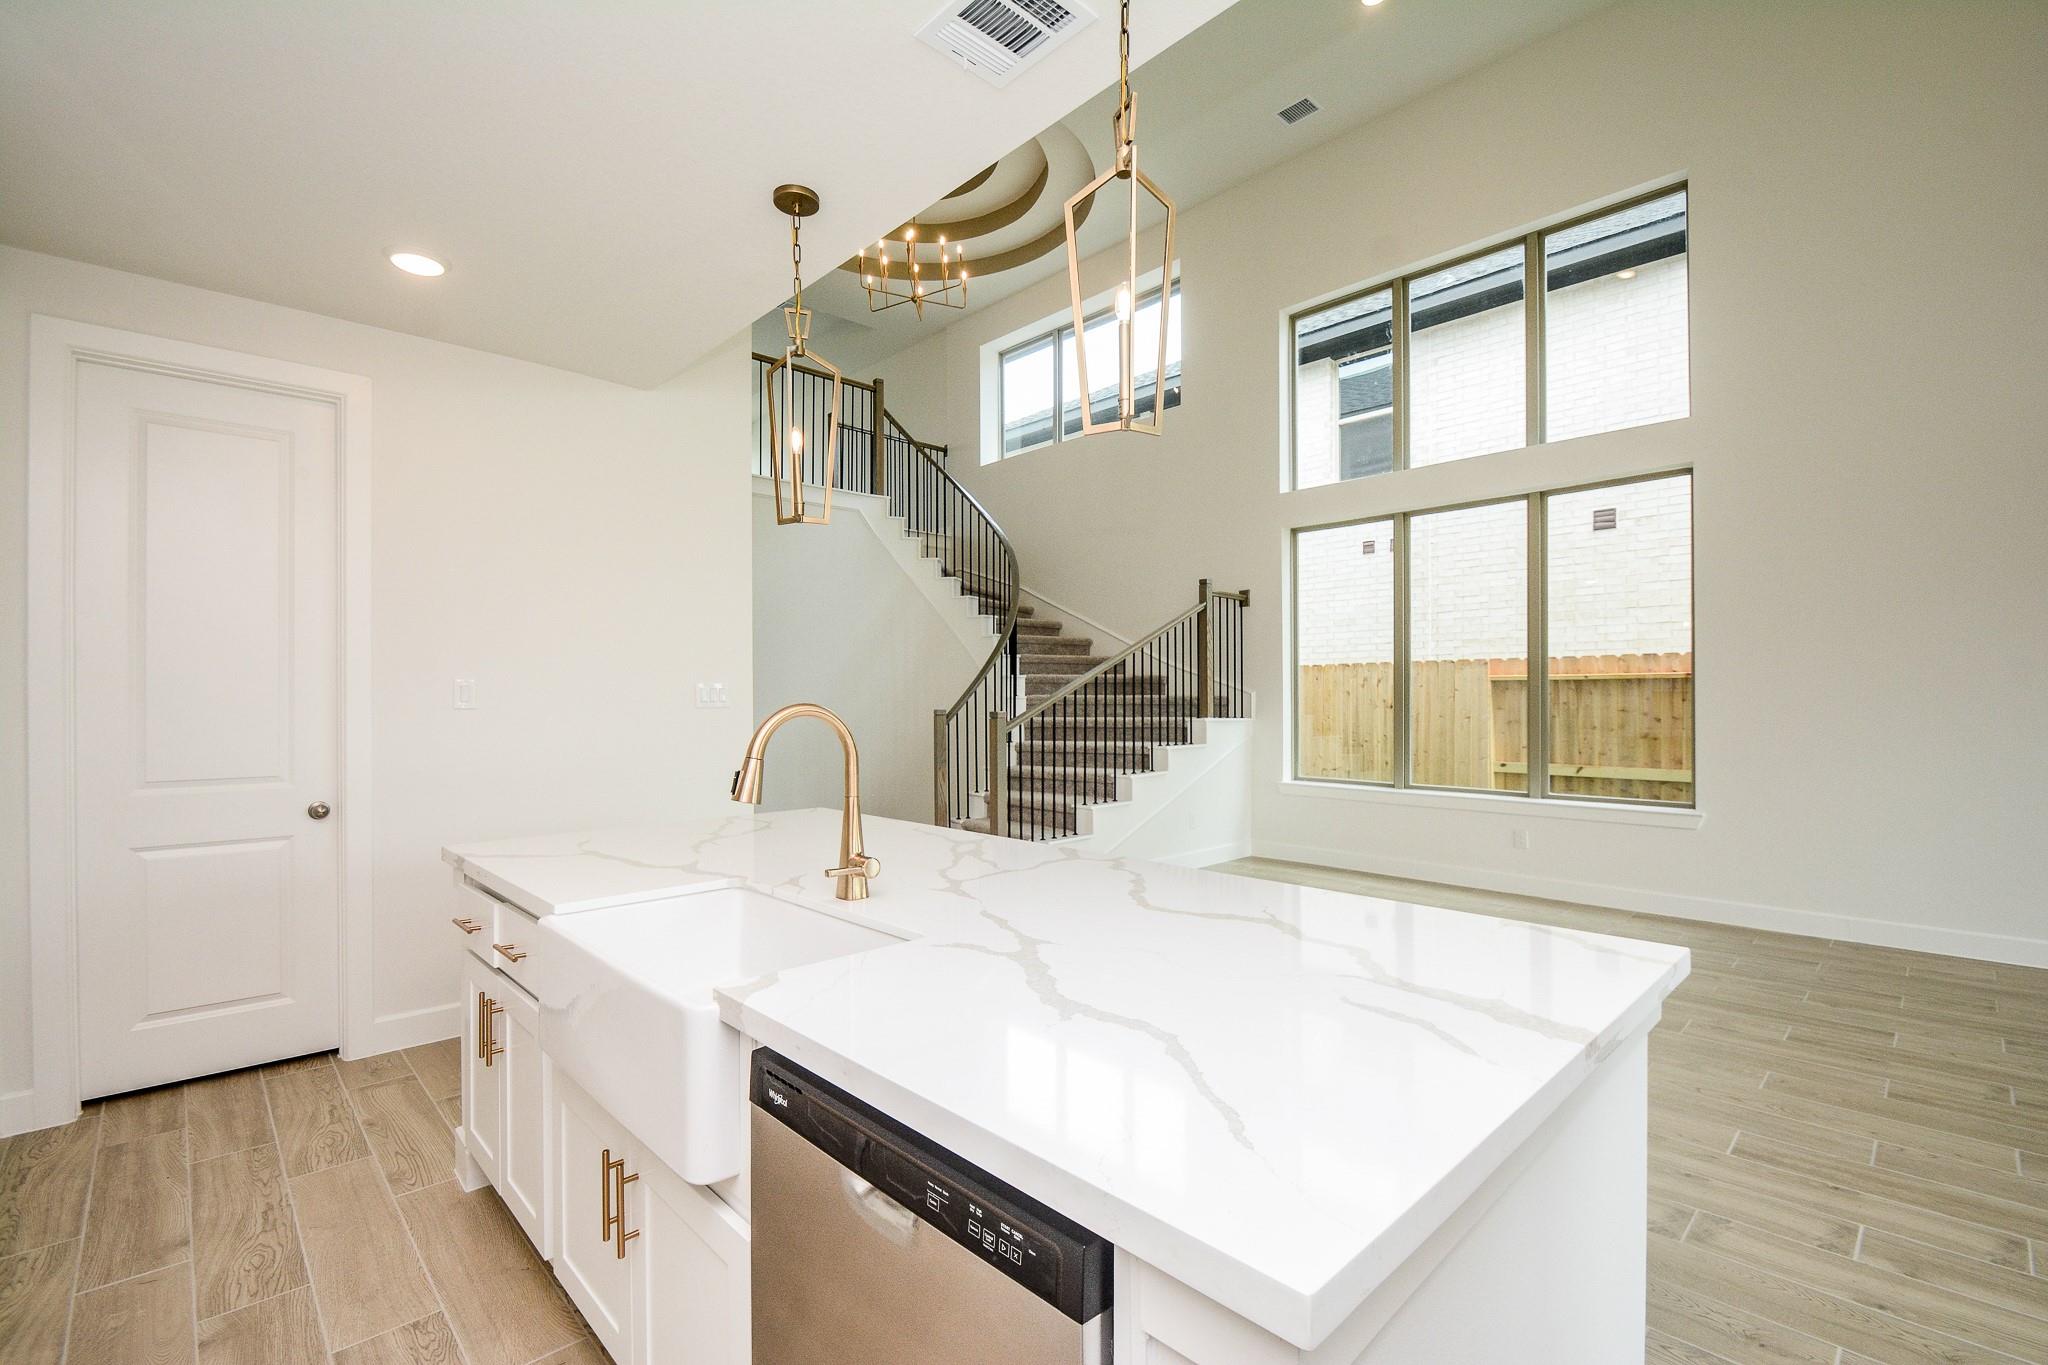
Kitchen with a large quartz island and farmhouse sink beside an open staircase and tall windows.
Modern white kitchen with a veined stone island, brass faucet, stainless appliances, and gas cooktop.
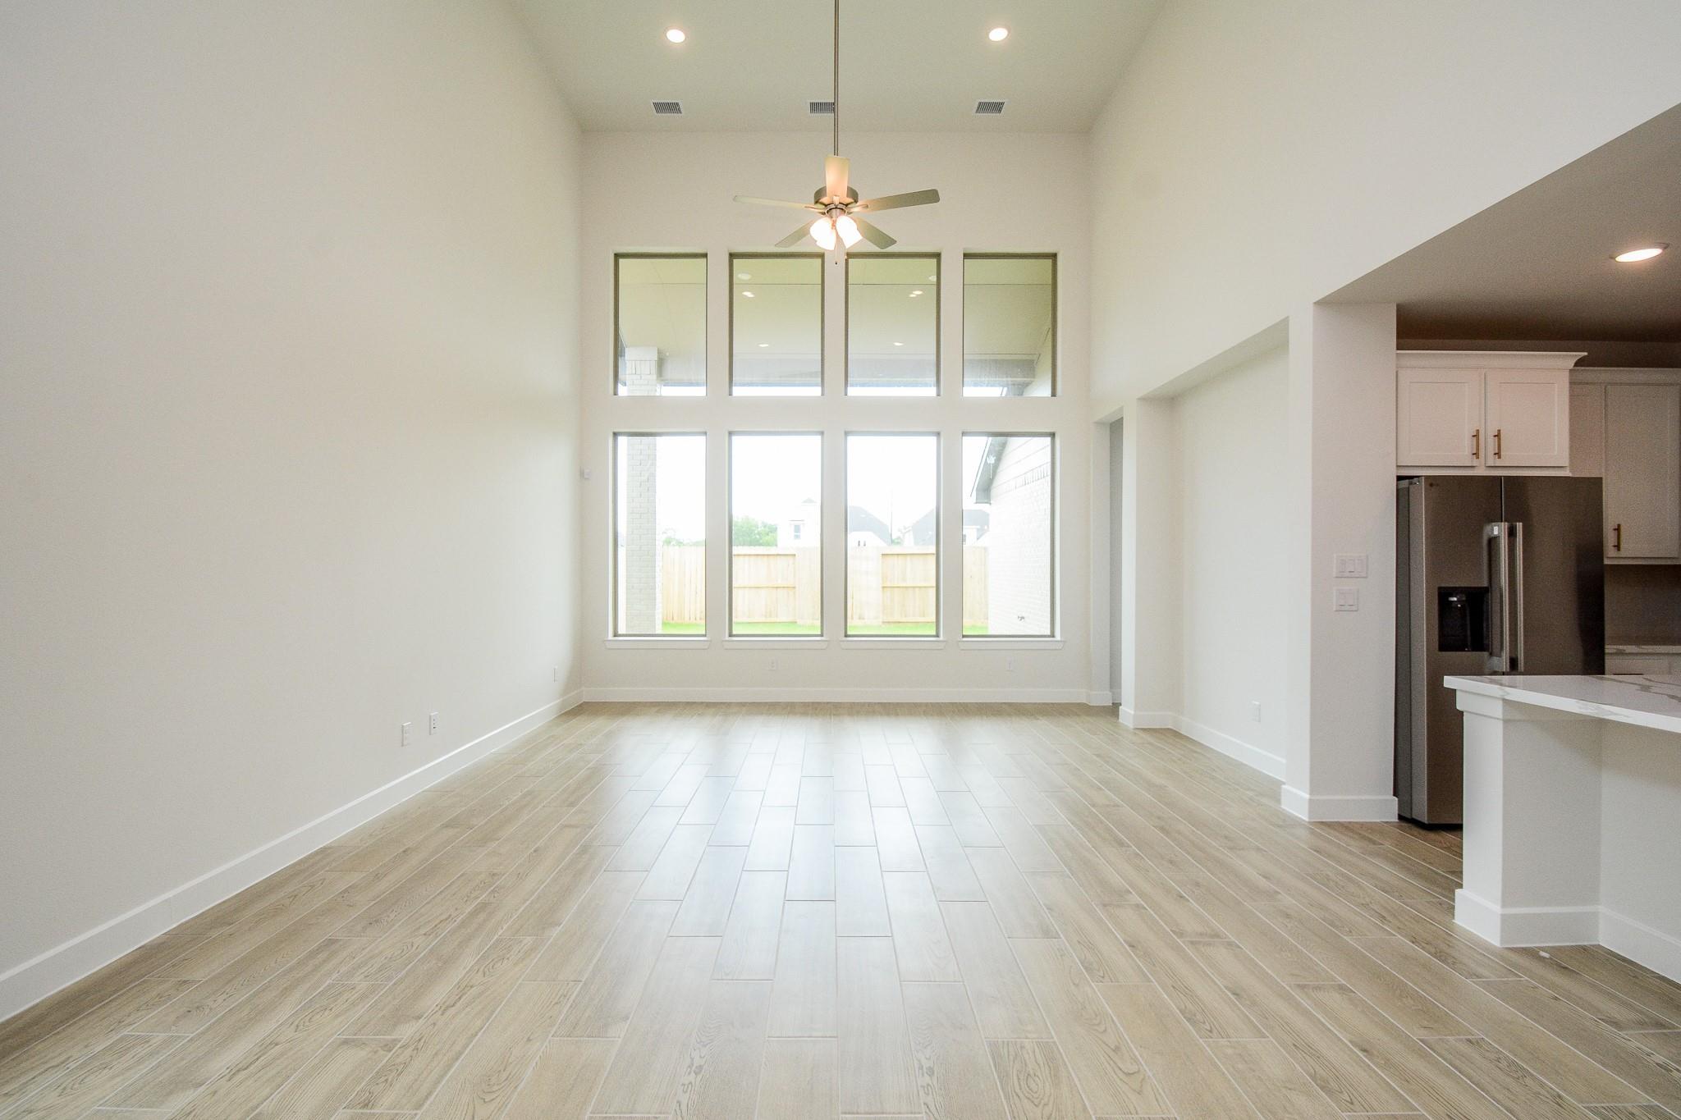
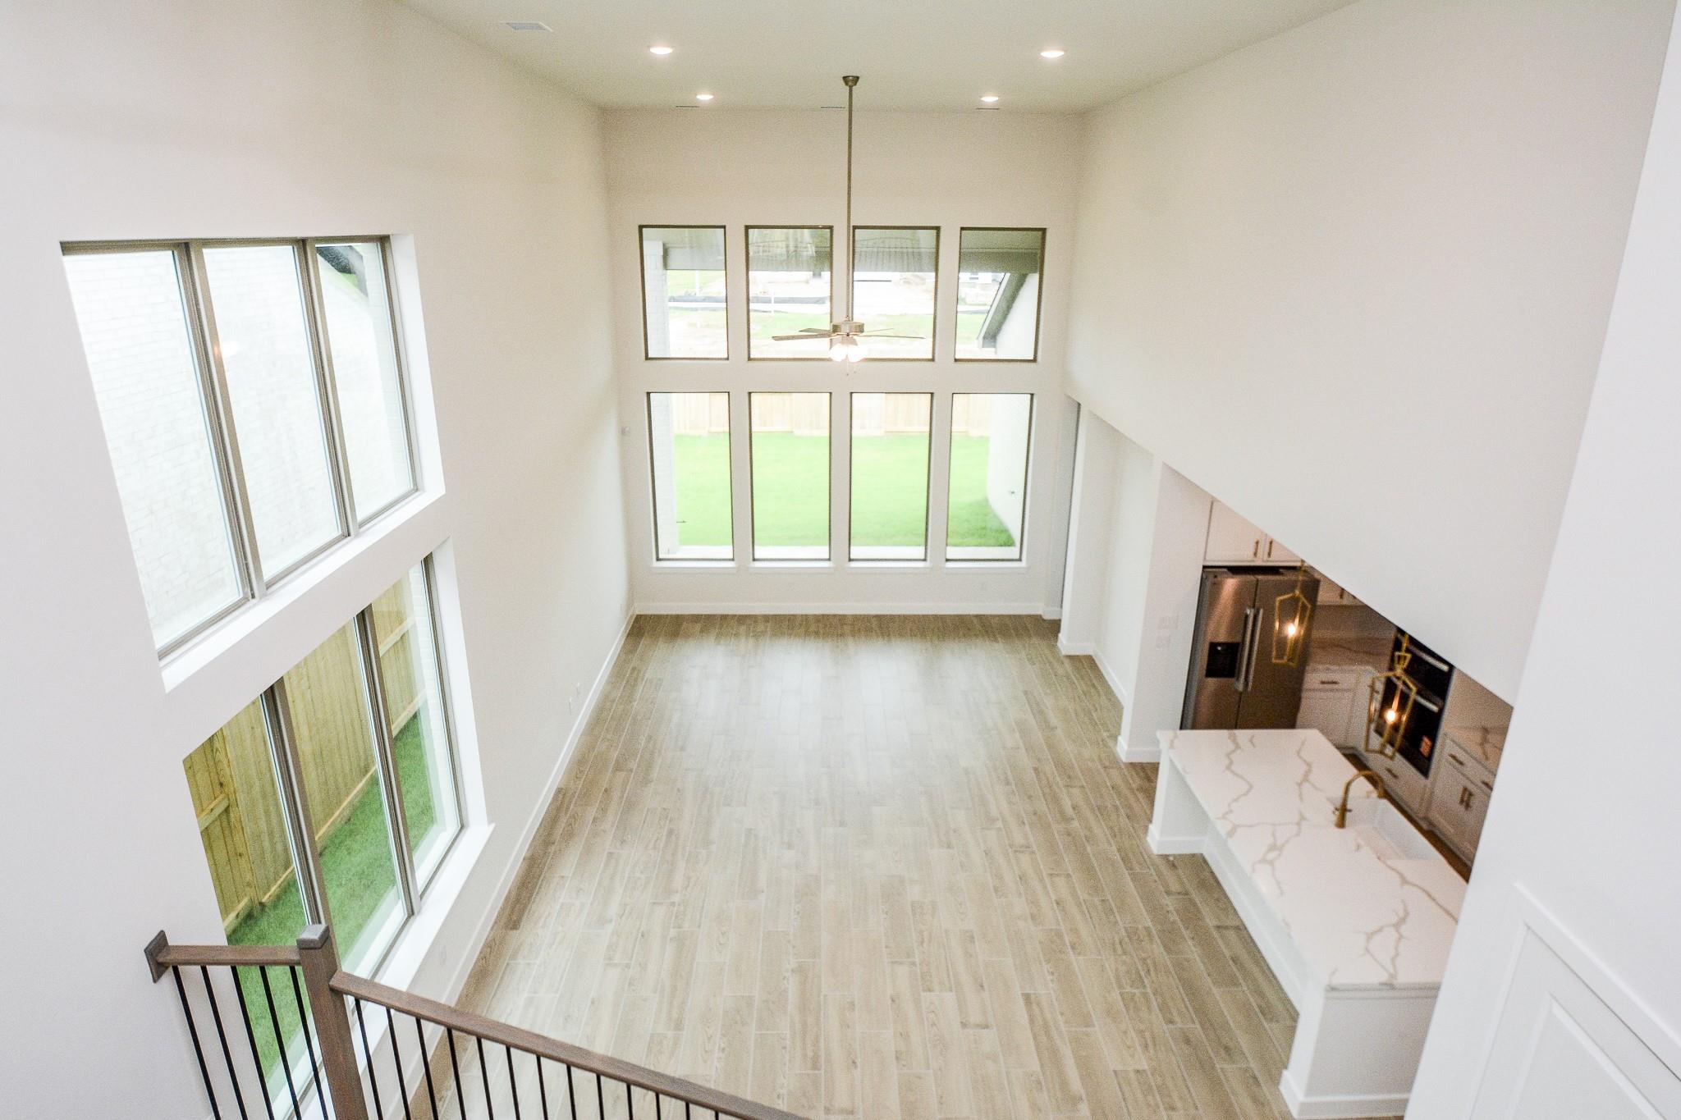
Vacant living room with a high ceiling, tall windows, and wood-look tile flooring beside an open kitchen.
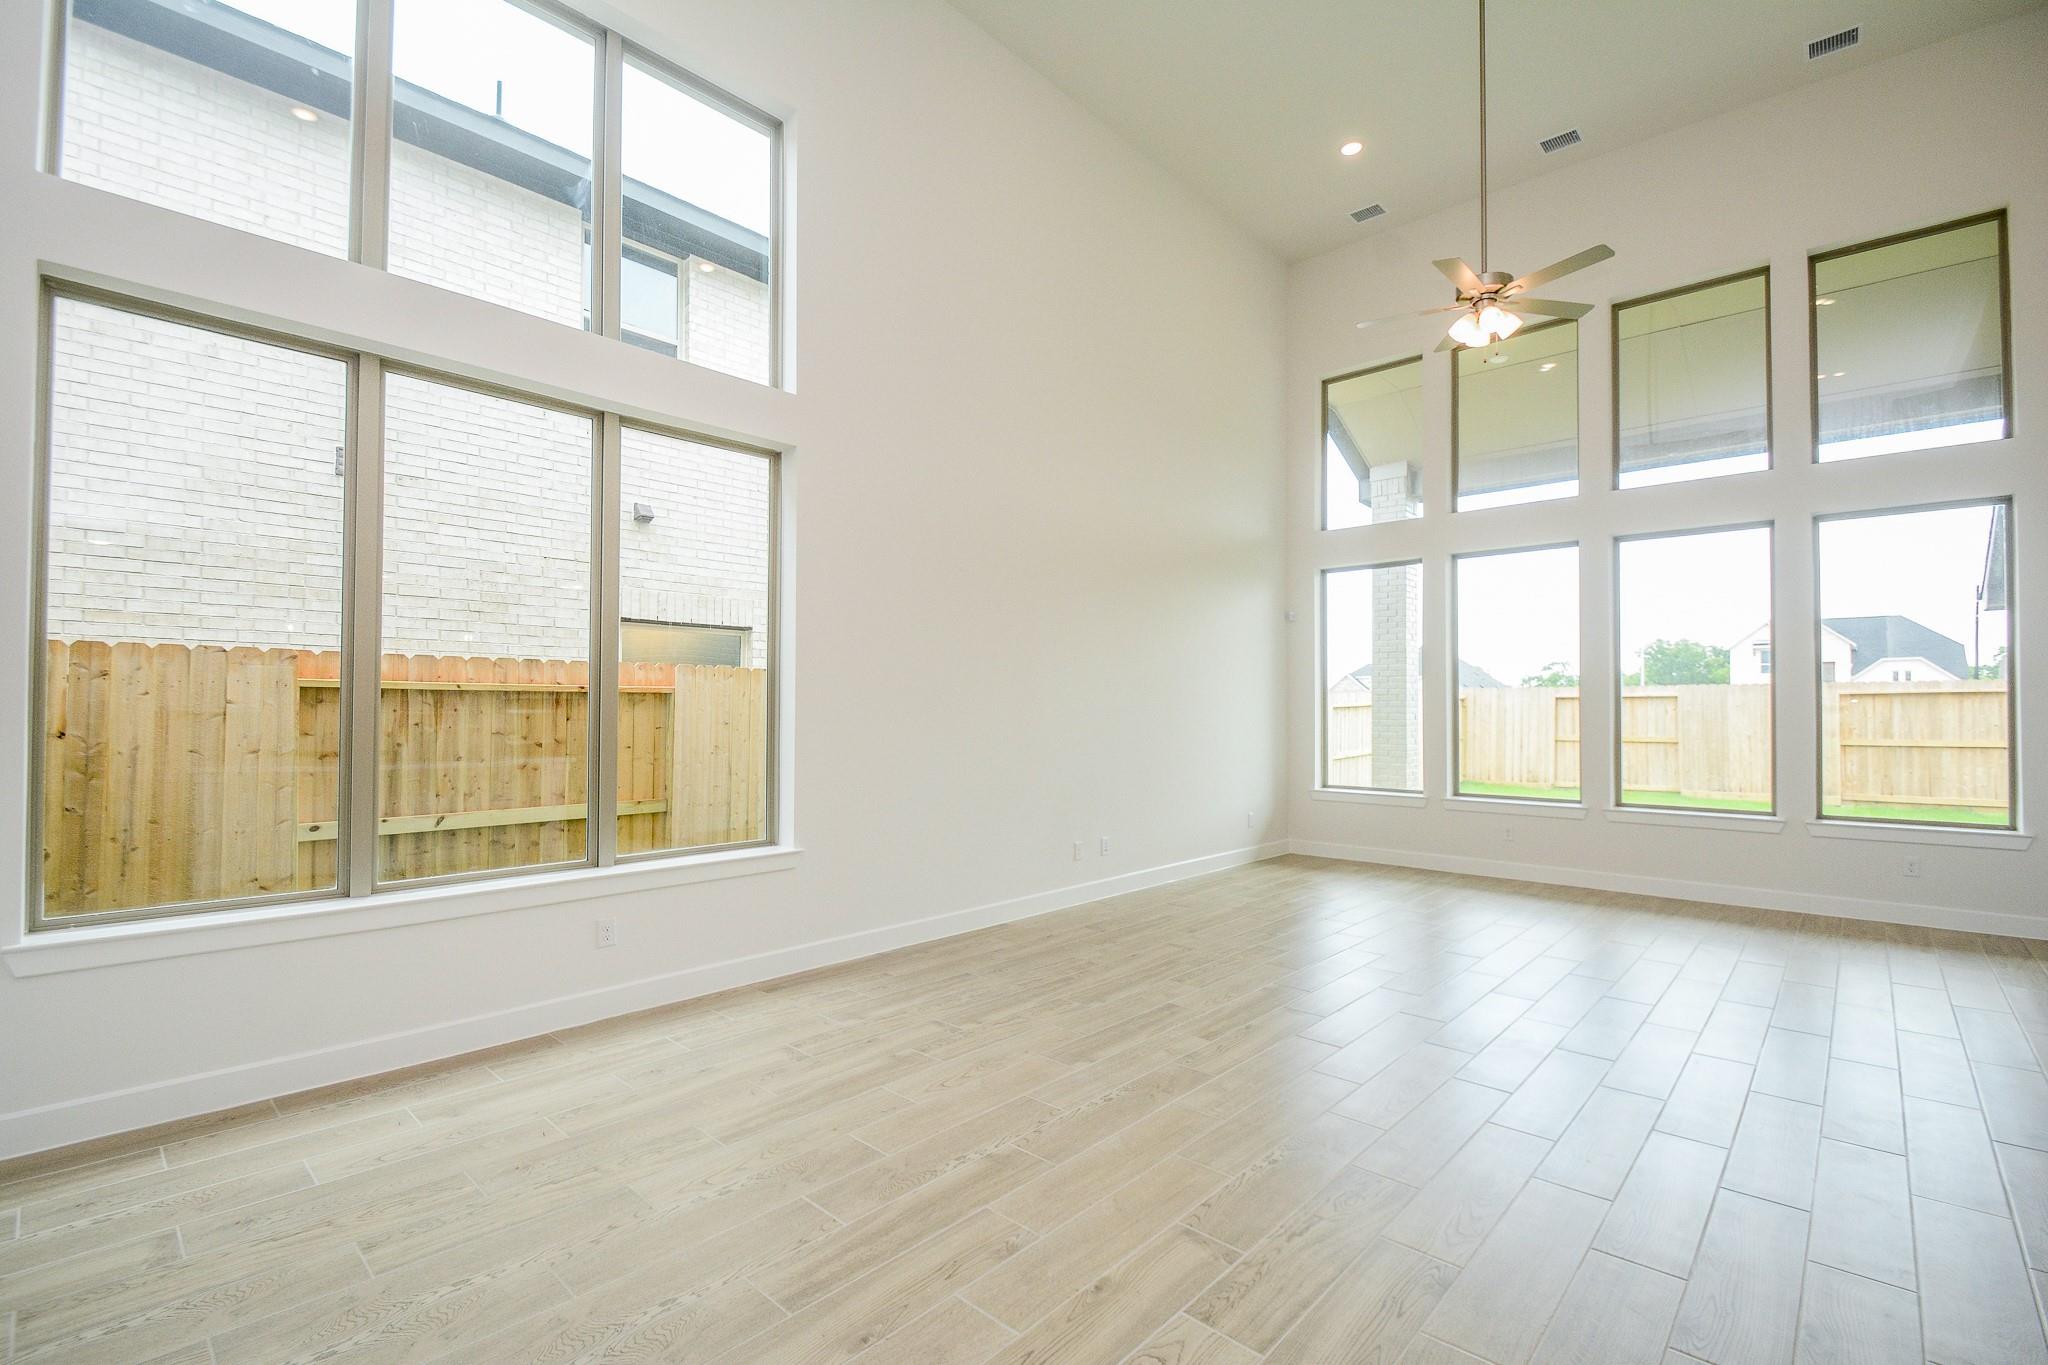
Double-height living room with expansive windows, light tile floors, and a ceiling fan.
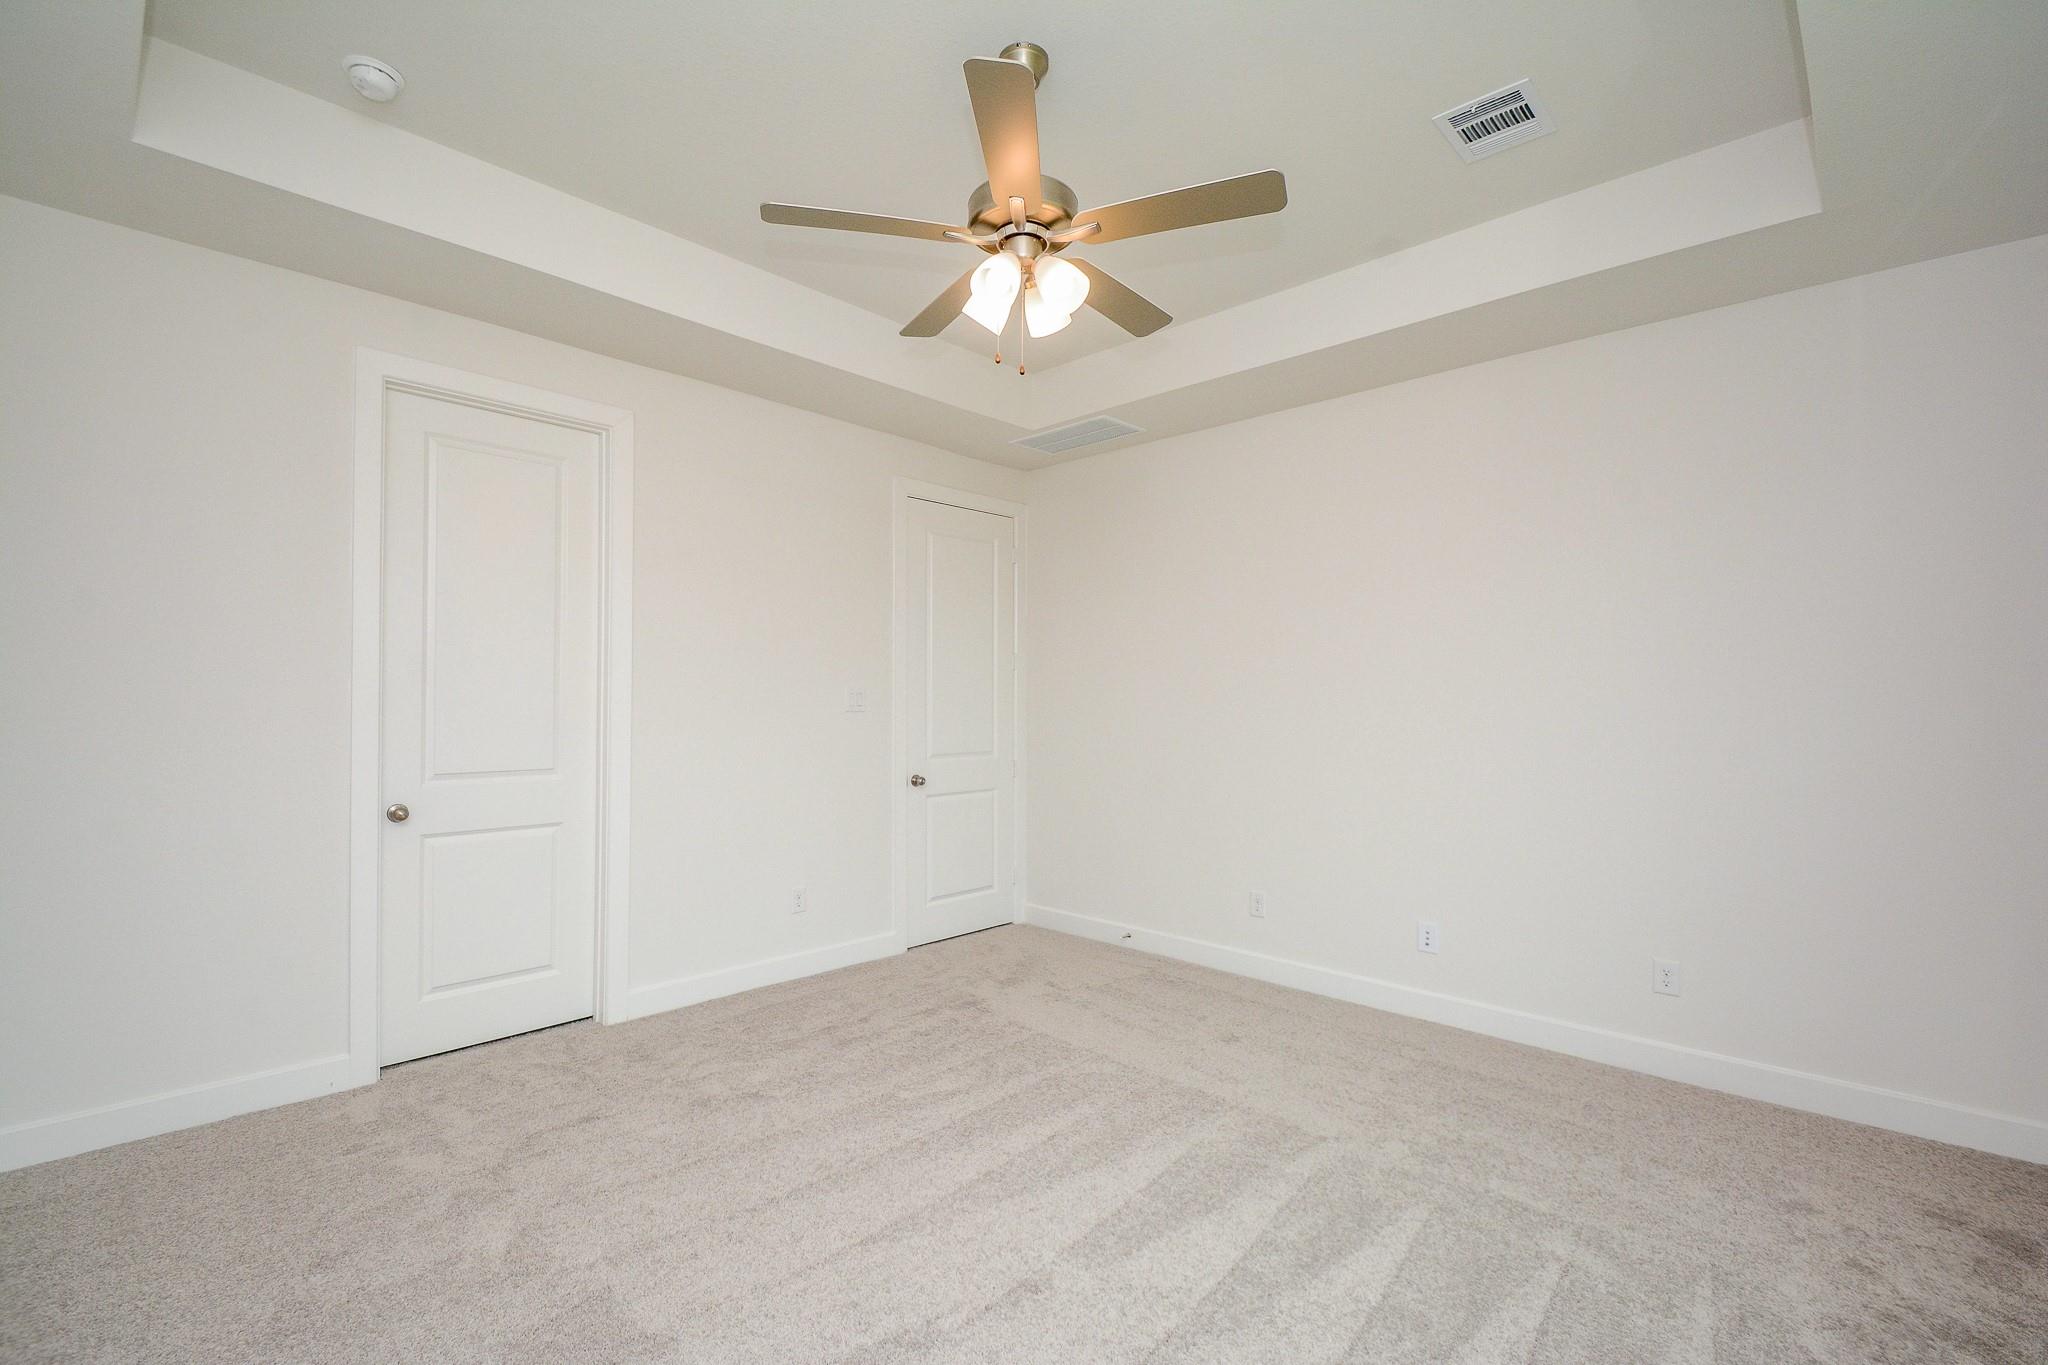
Empty bedroom with beige carpet, two white doors, and a ceiling fan beneath a tray ceiling.
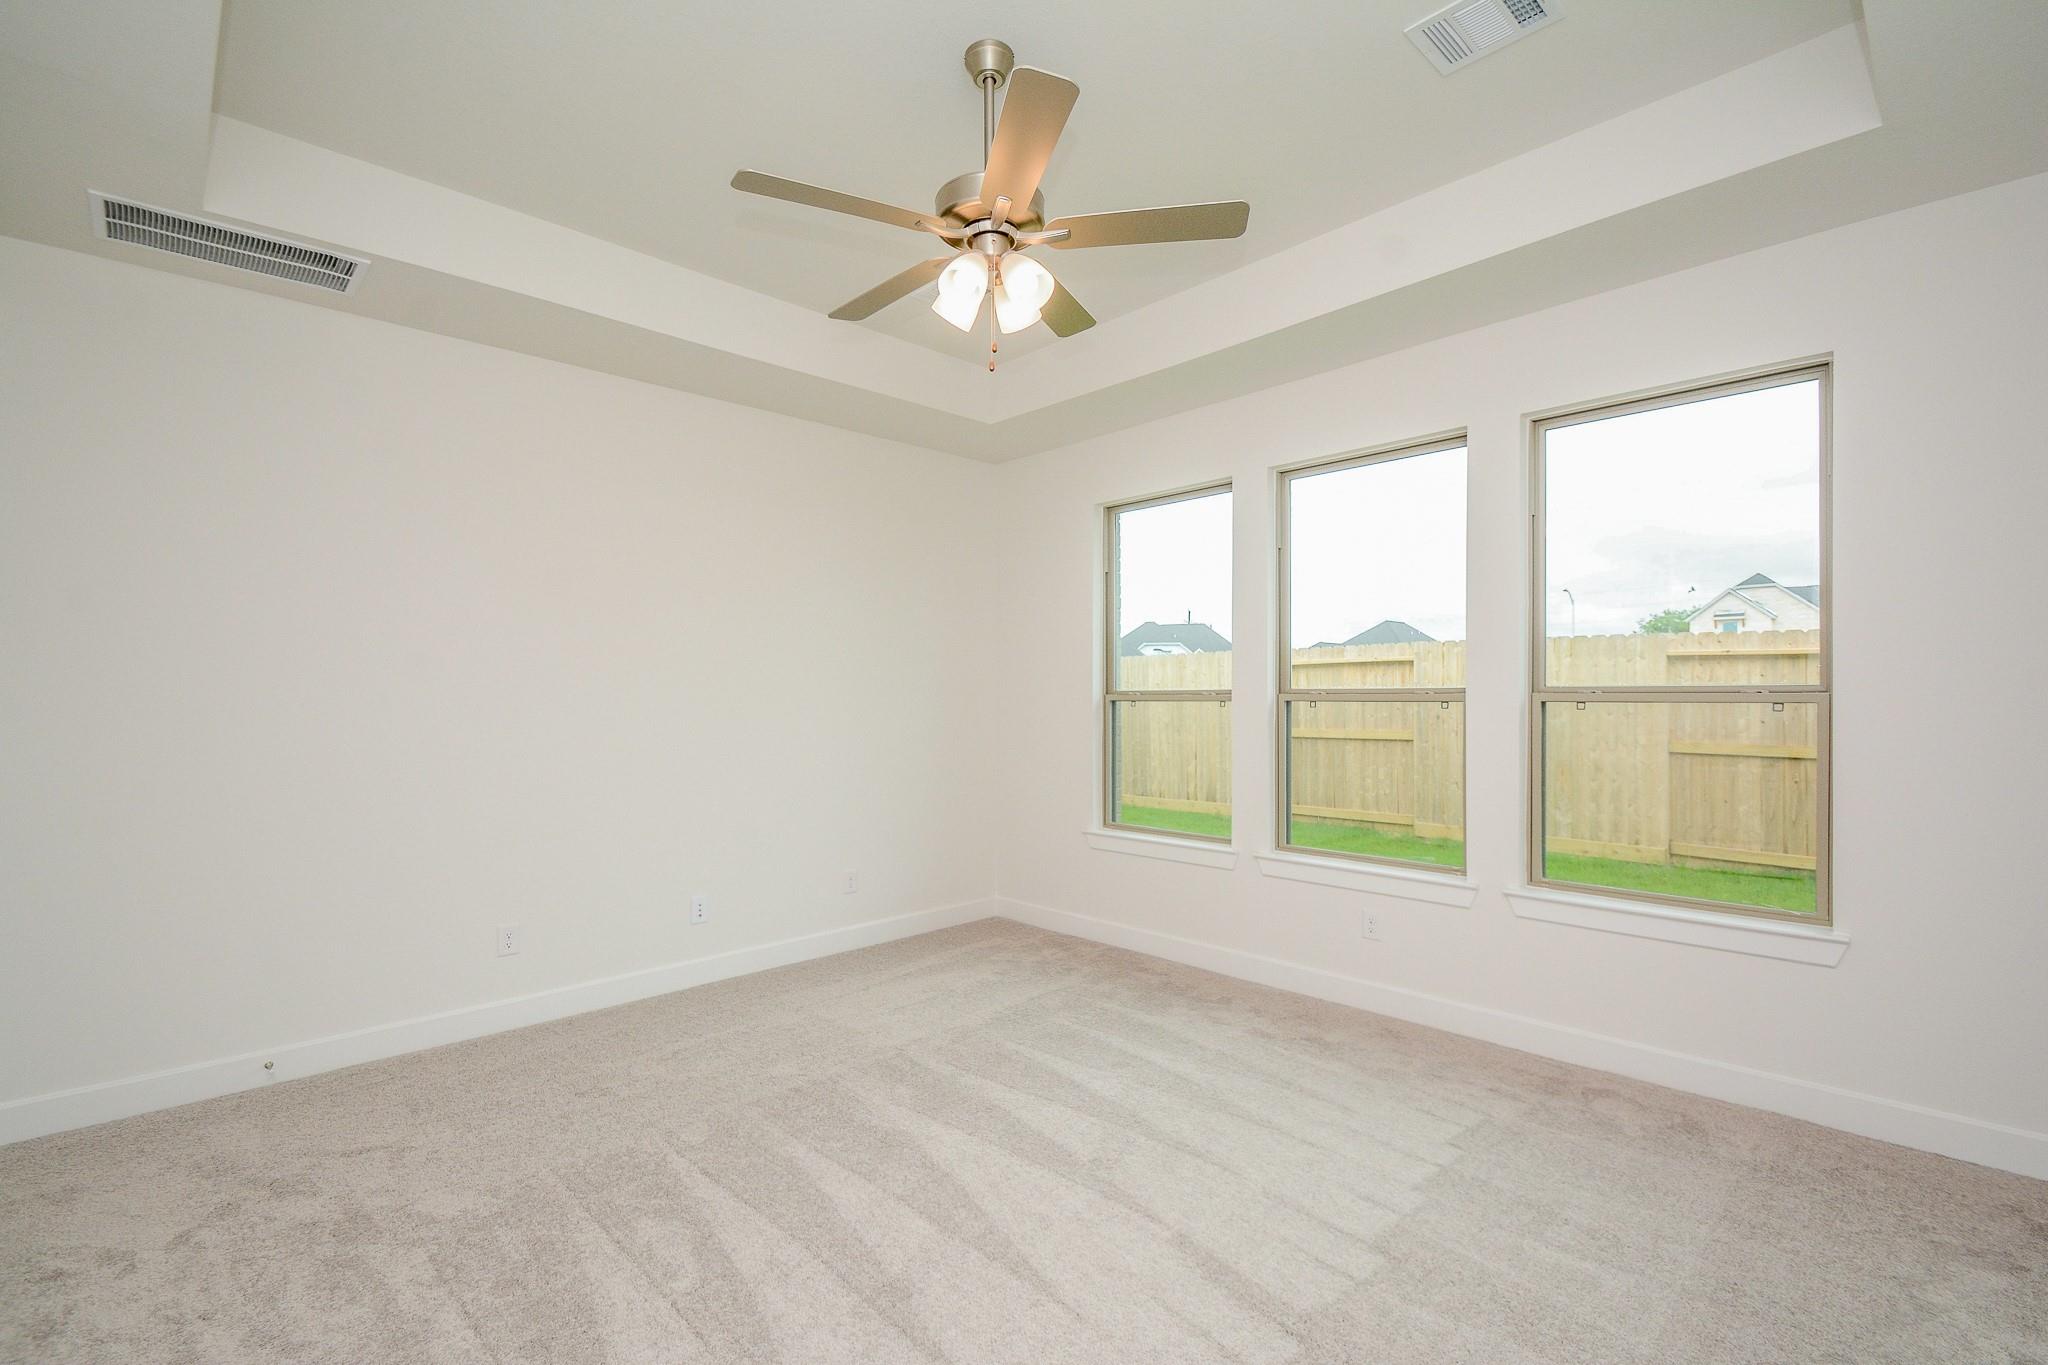
Vacant bedroom with a tray ceiling, ceiling fan, and three tall windows facing a fenced yard.
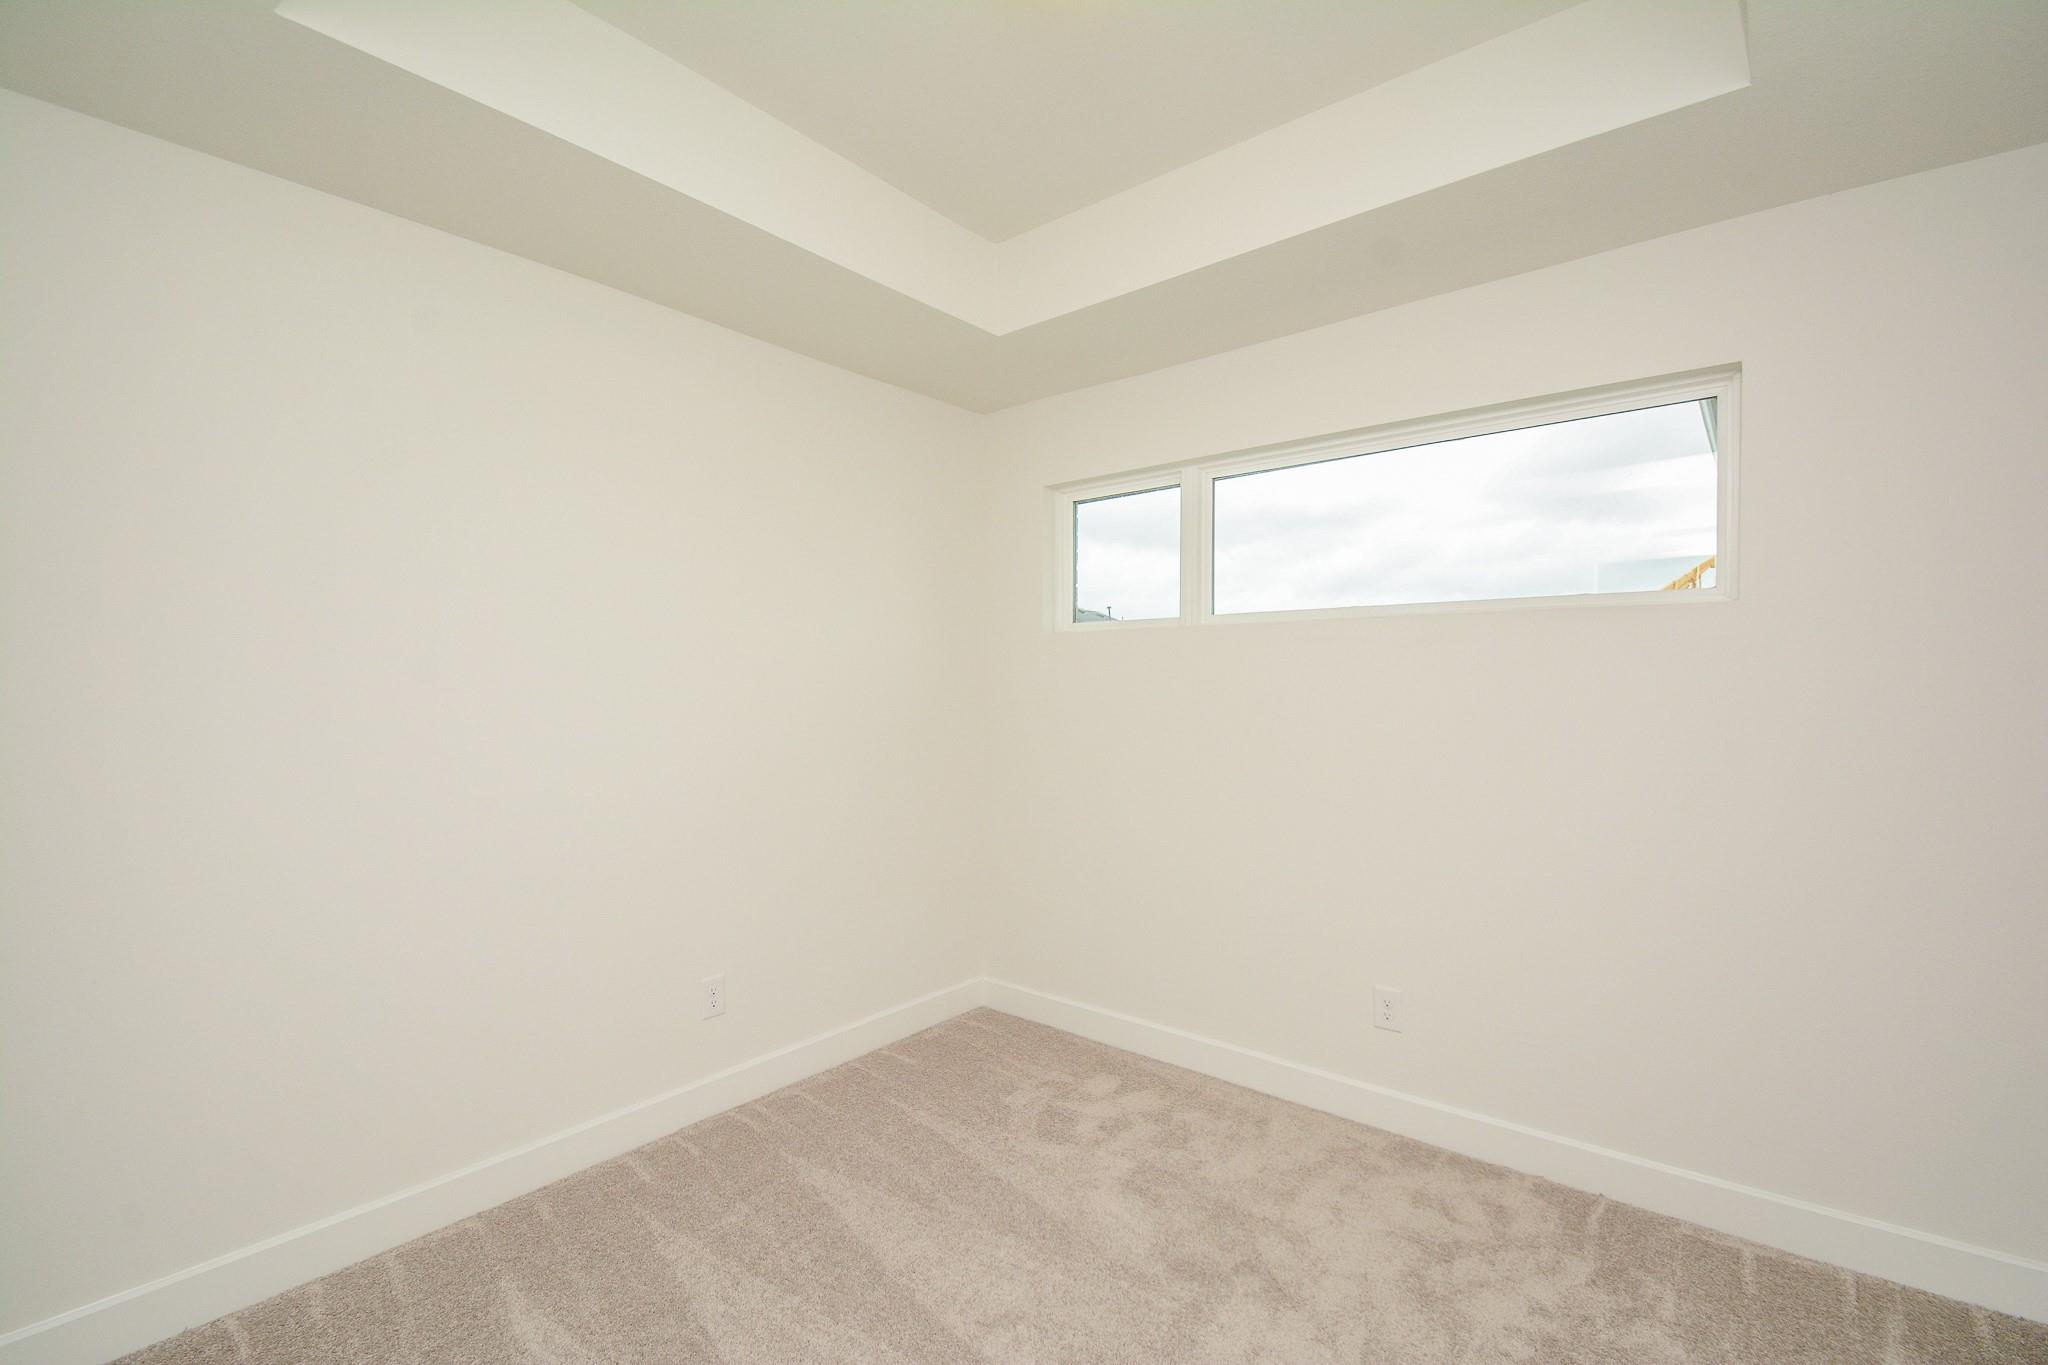
Empty carpeted room with a tray ceiling and high horizontal window.
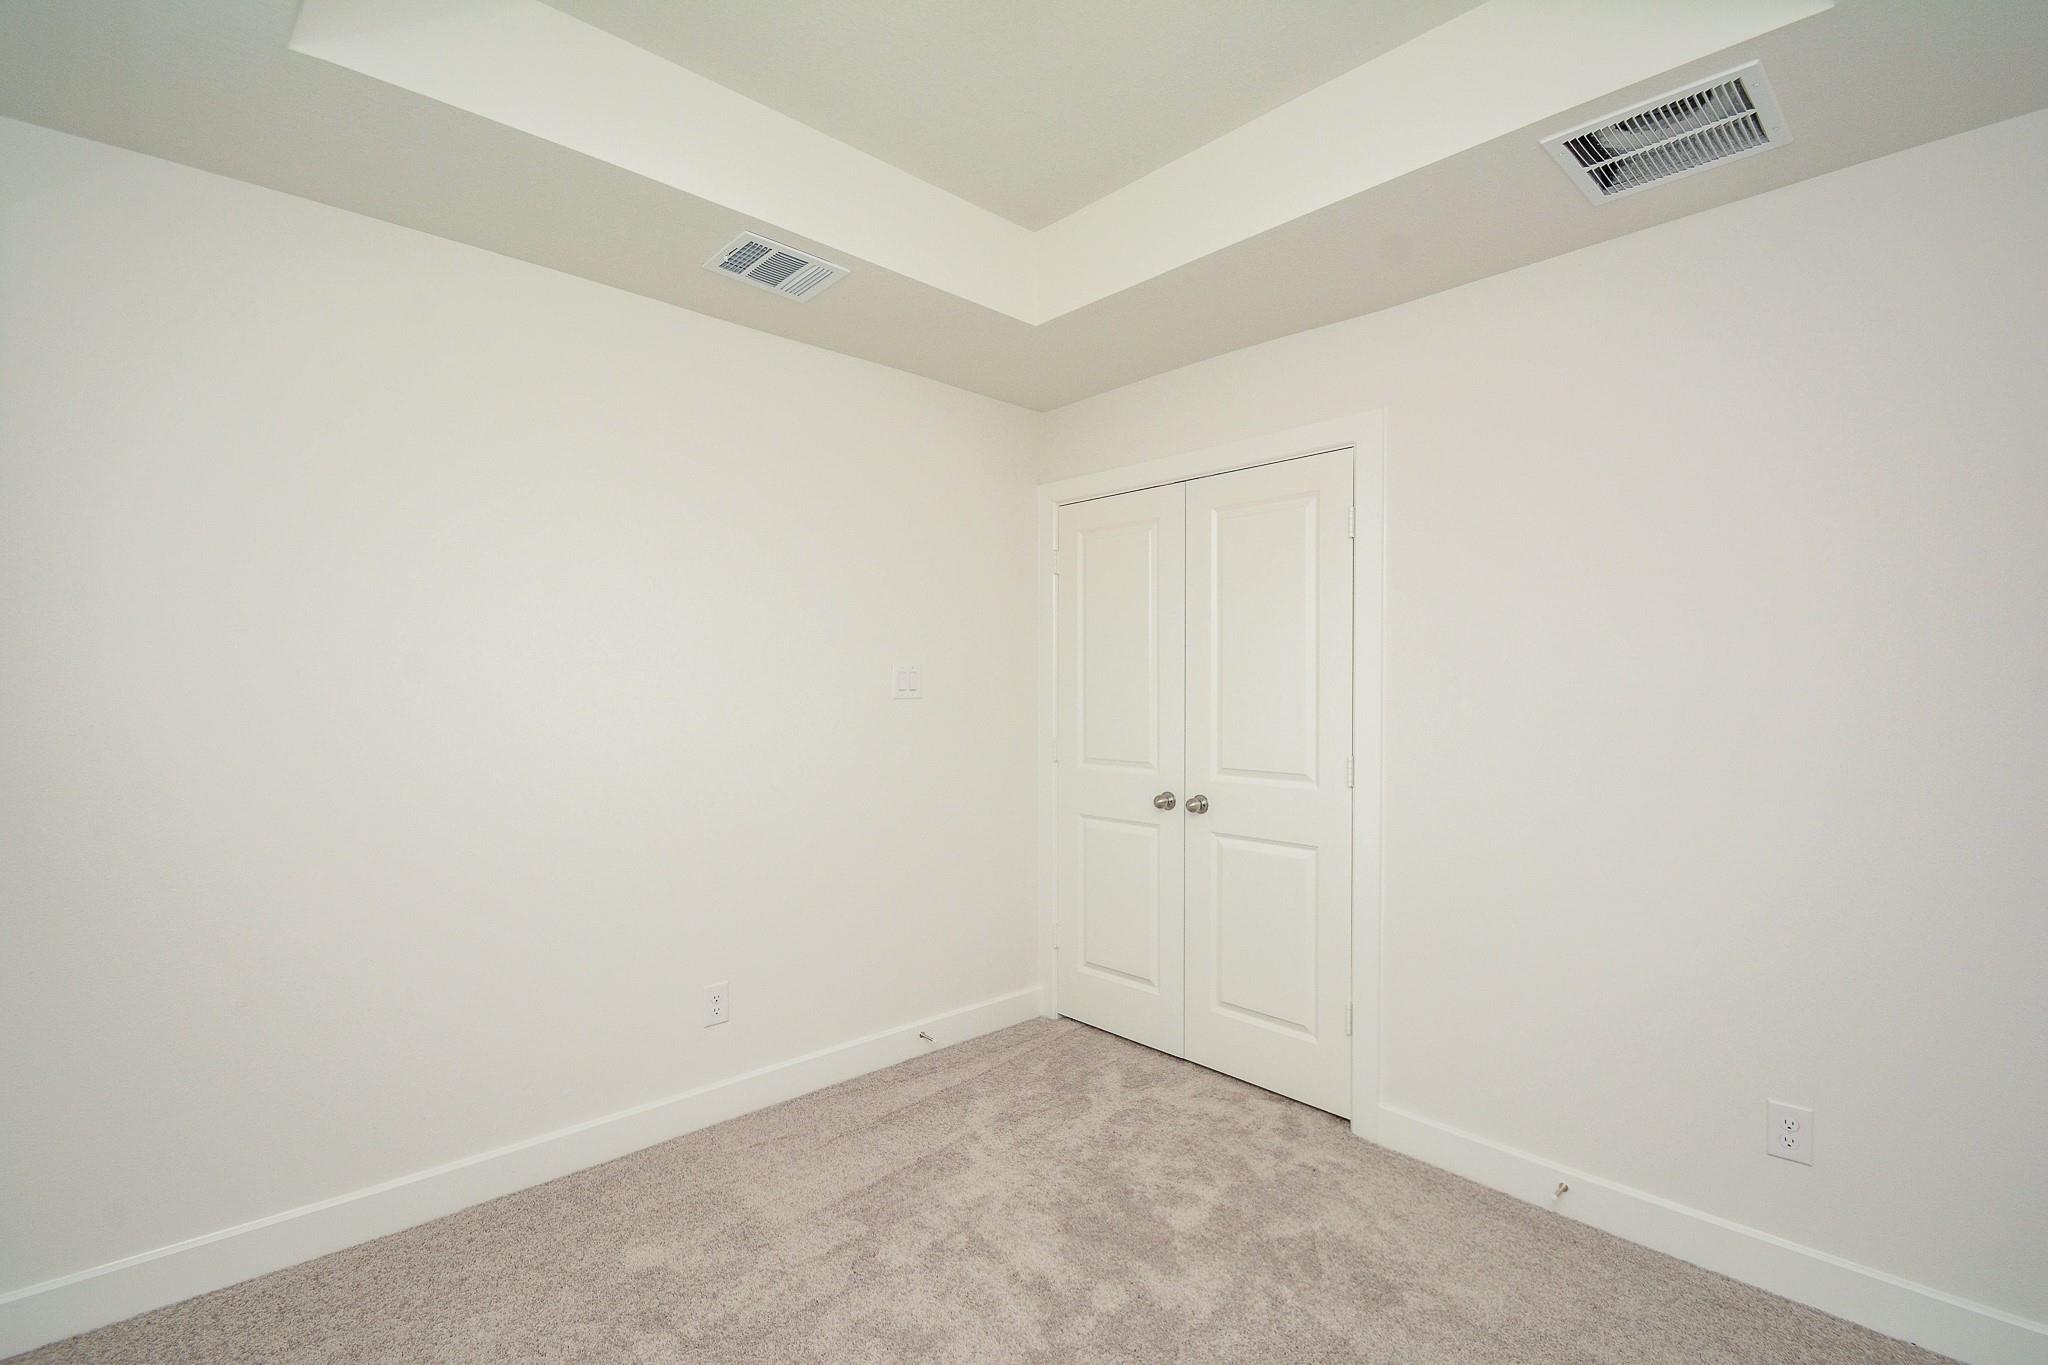
Empty carpeted room with a tray ceiling and white double closet doors.
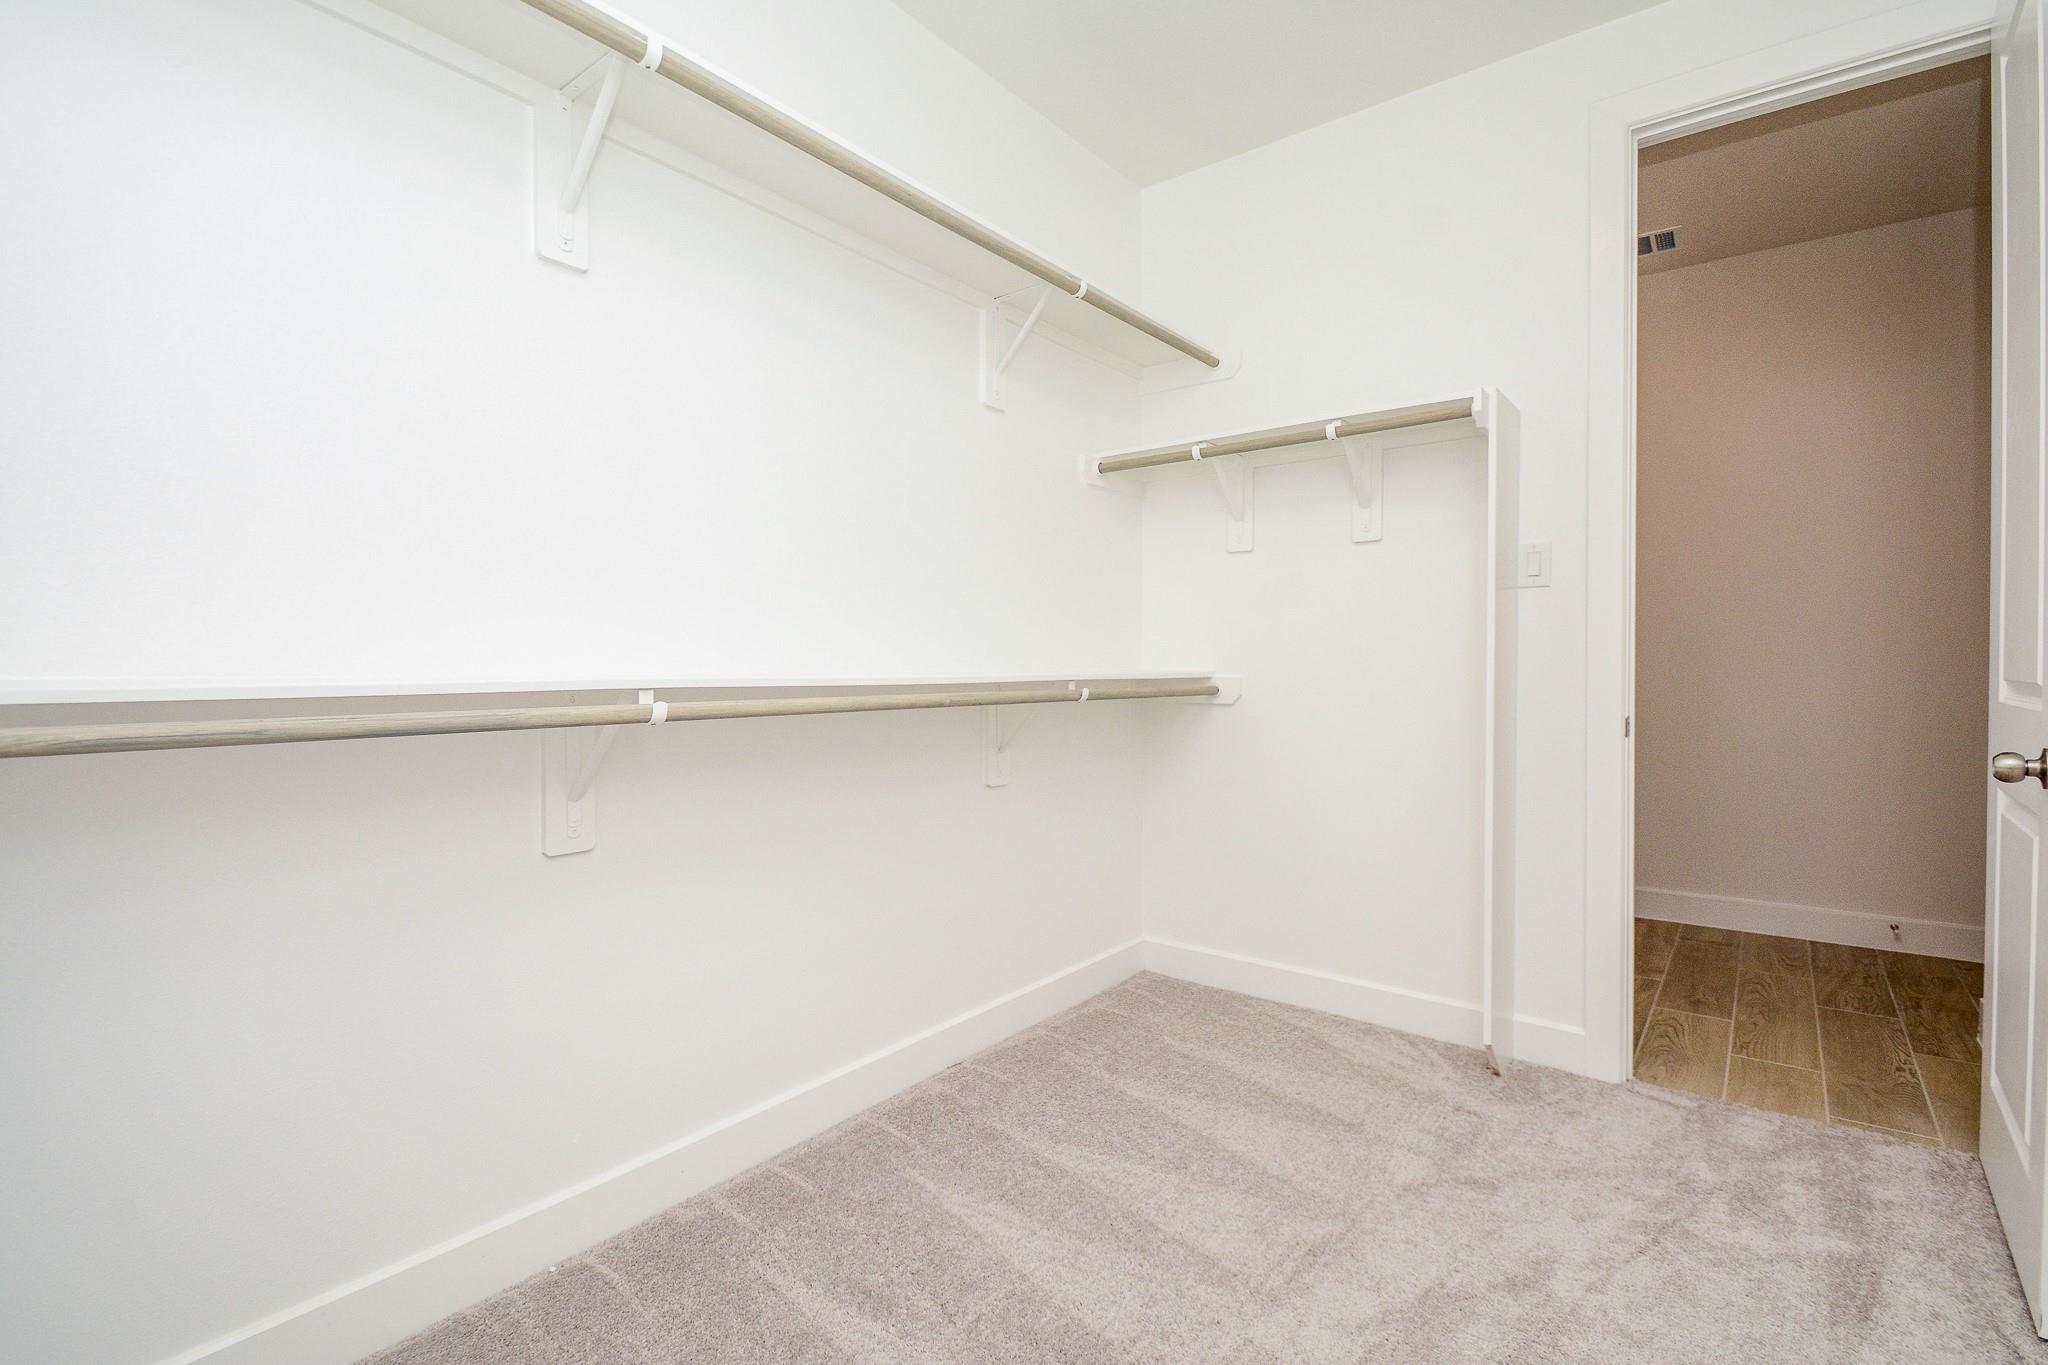
Empty walk-in closet with multiple hanging rods, shelves, and beige carpet.
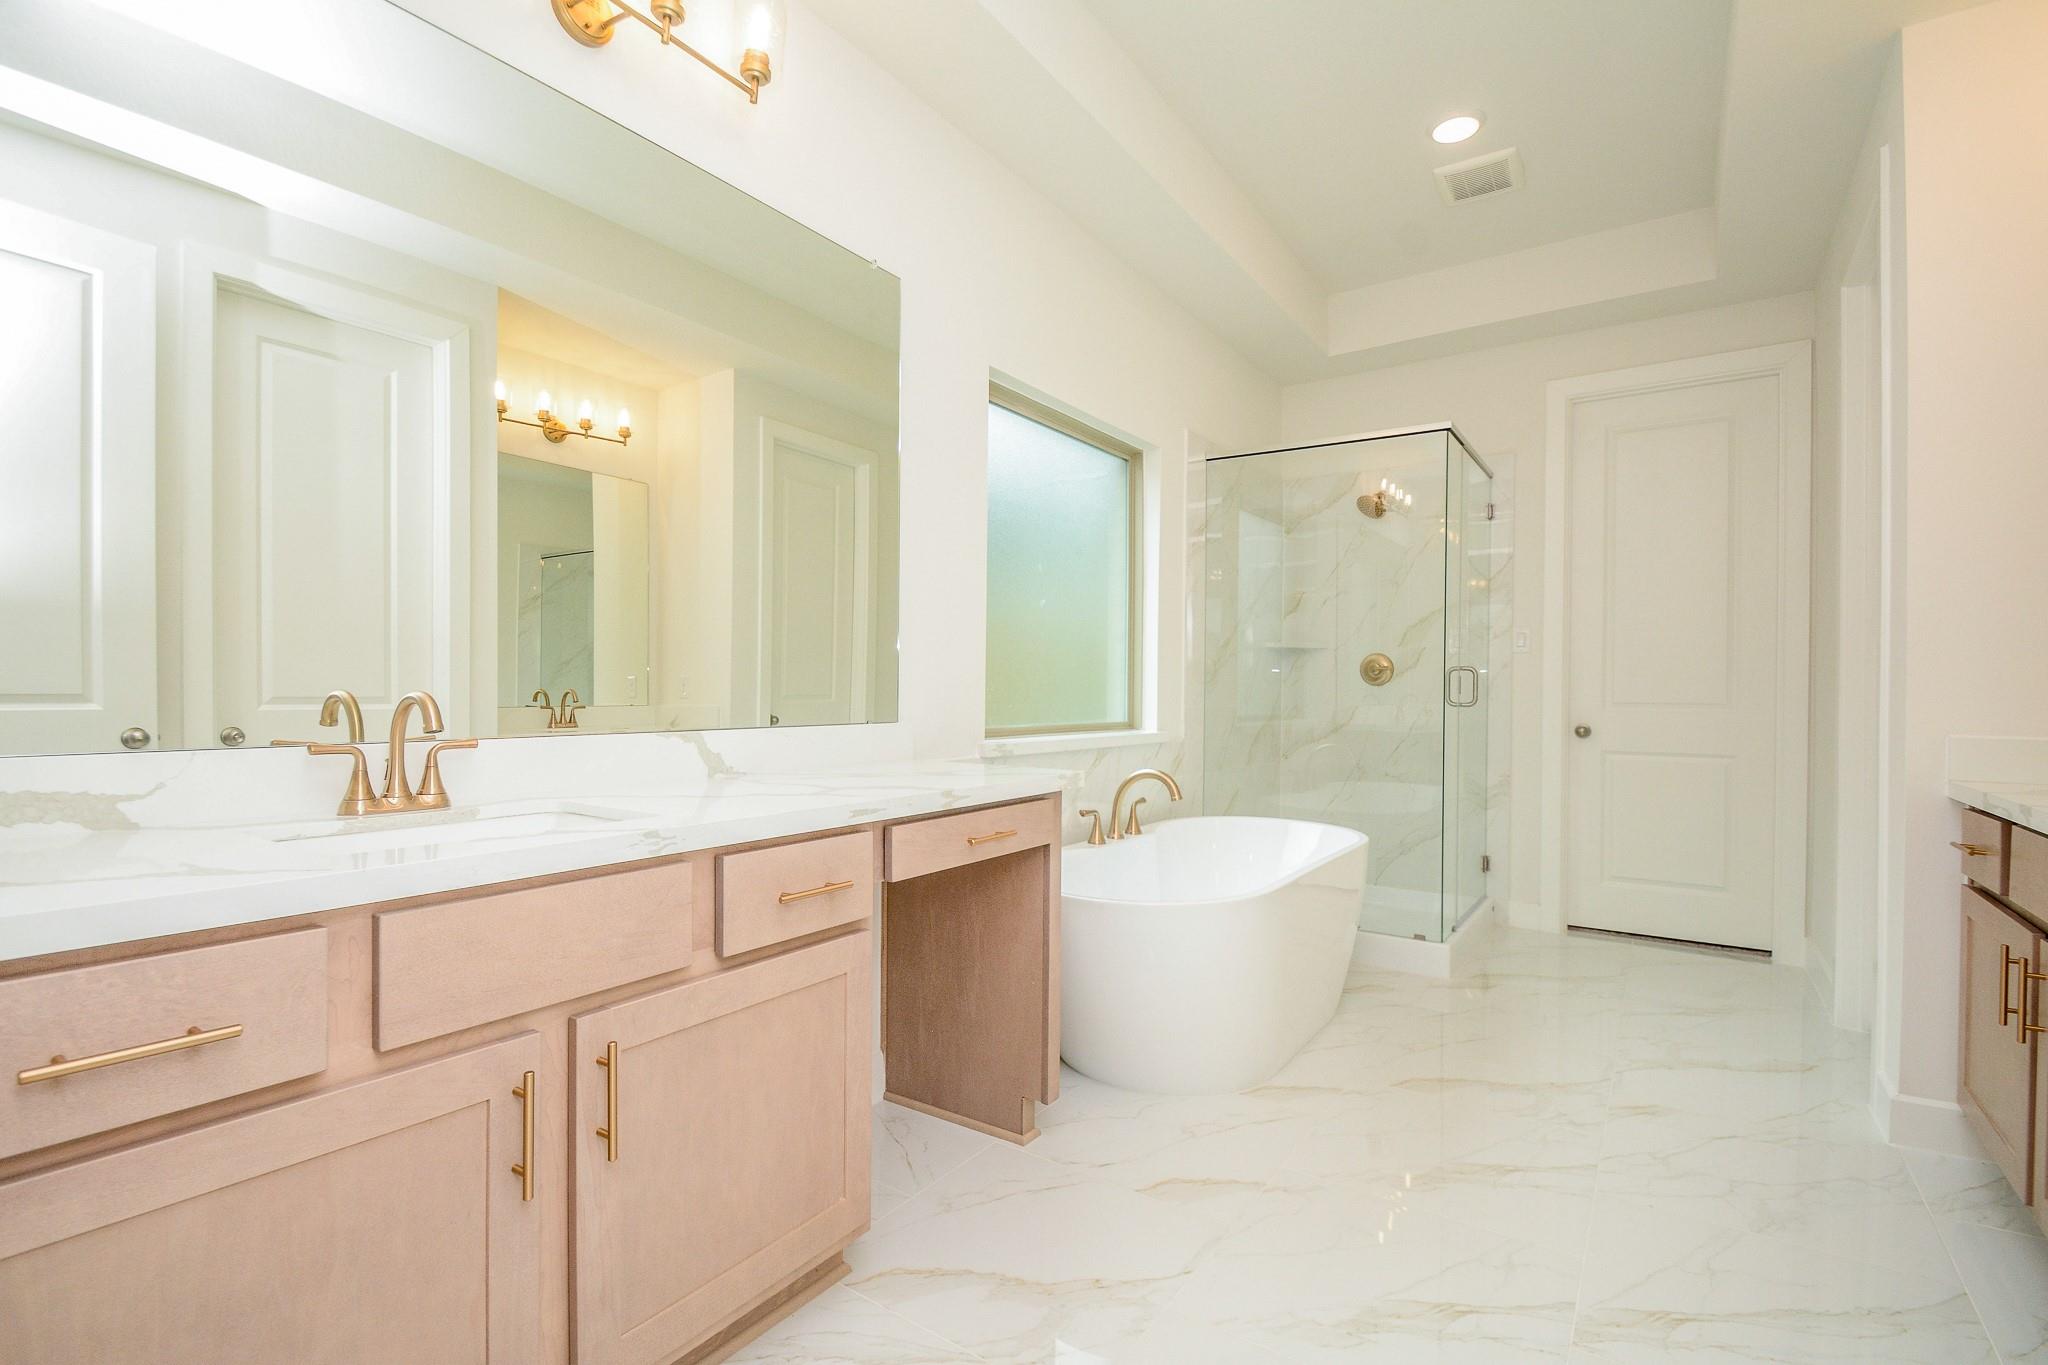
Primary bathroom with pale wood double vanity, freestanding tub, and glass shower.
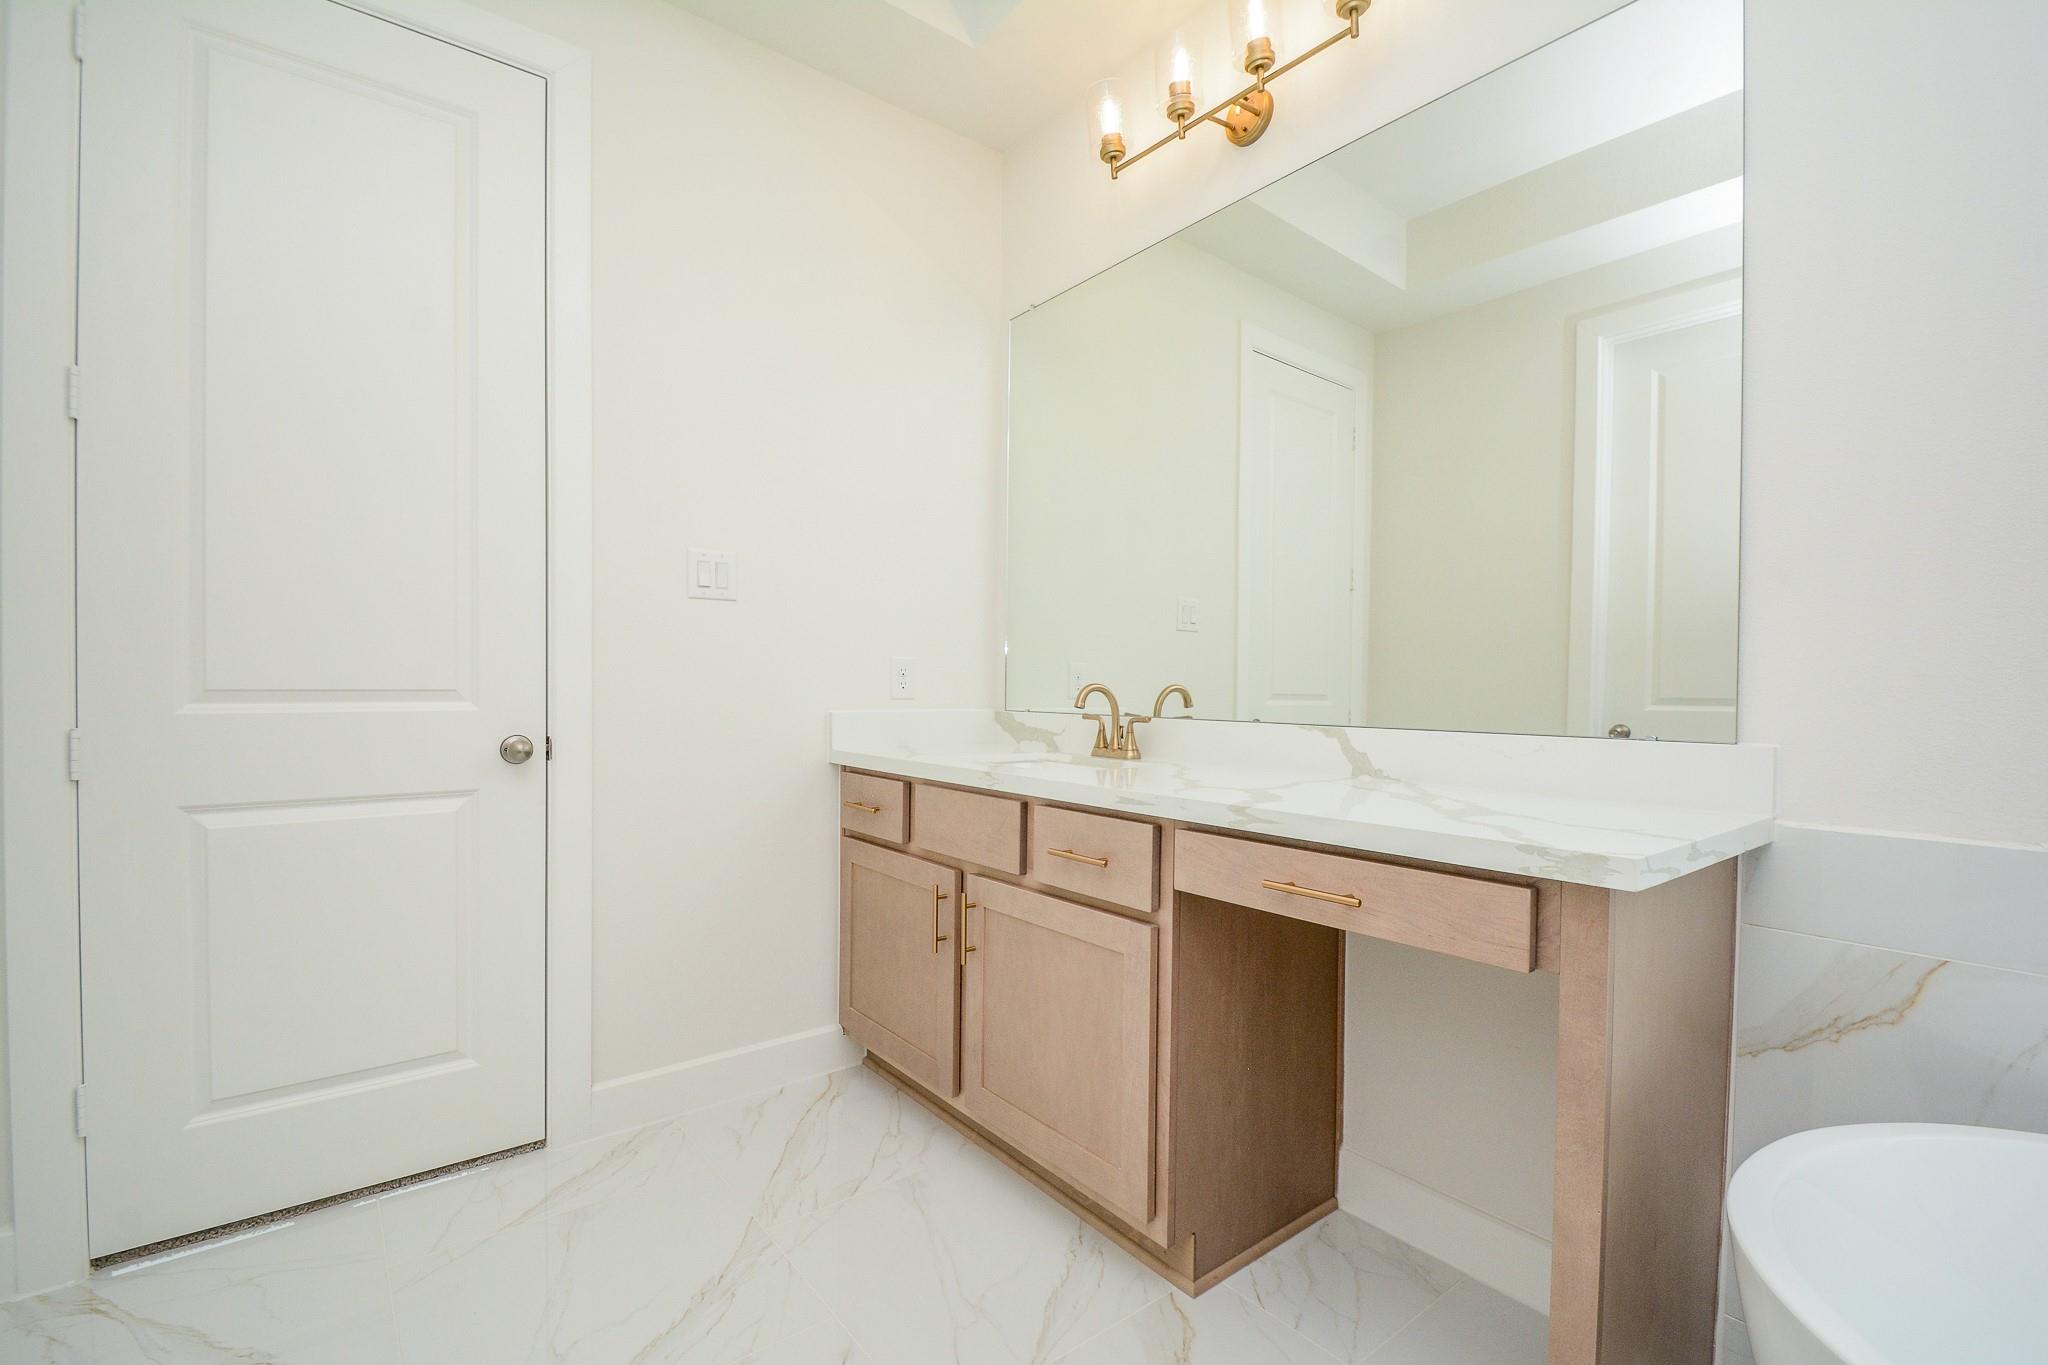
Bathroom vanity with a veined white countertop, brass faucet, large mirror, and marble-look tile flooring.
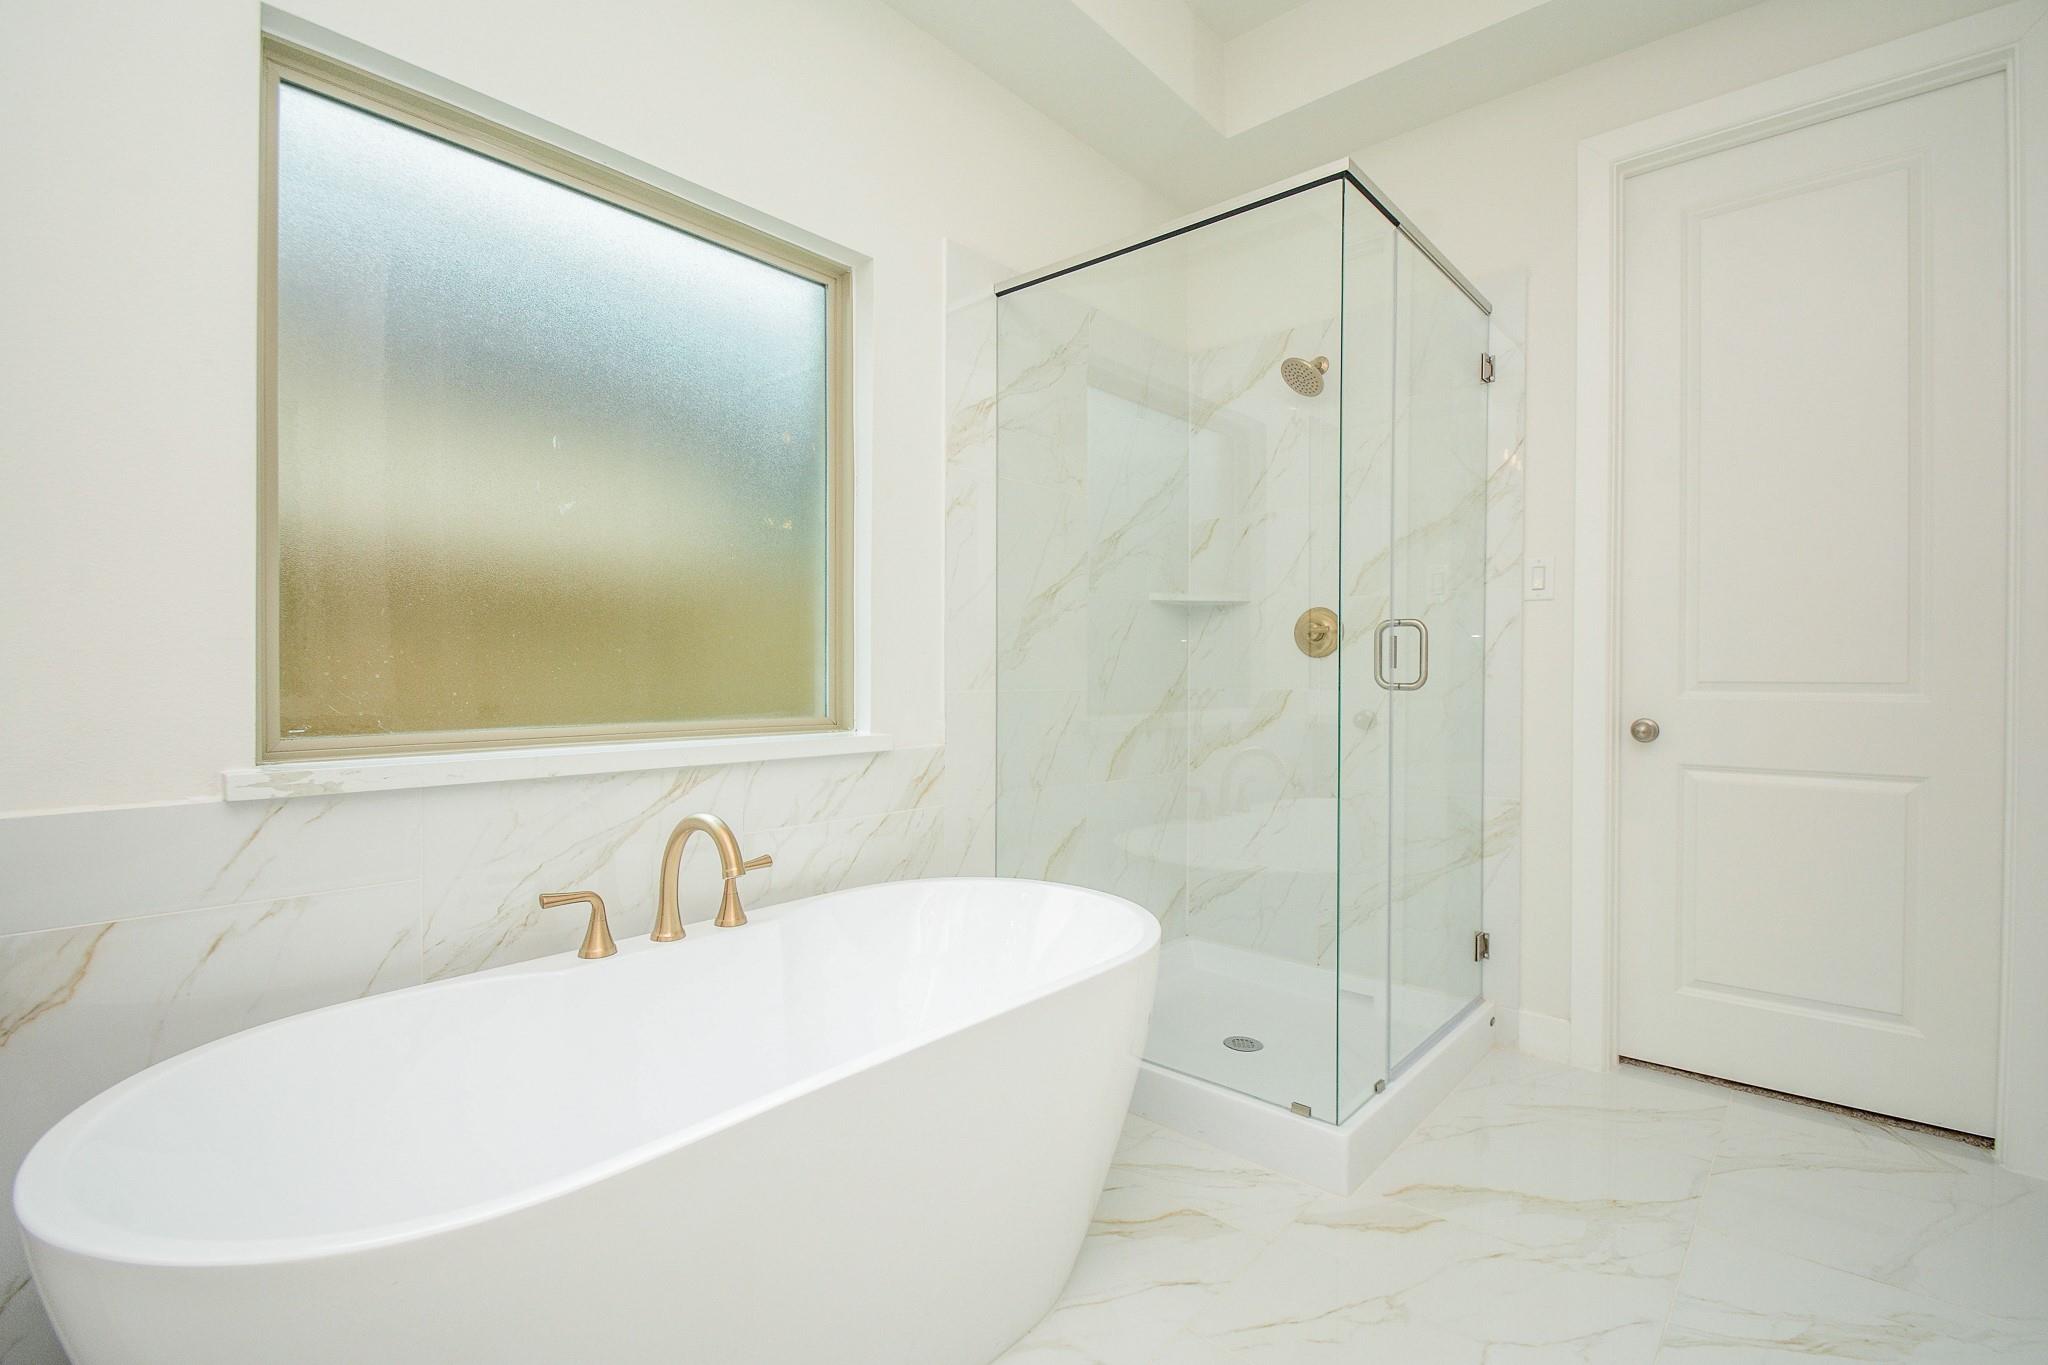
Bathroom with a freestanding soaking tub, glass shower, marble-look tile, and brass fixtures.
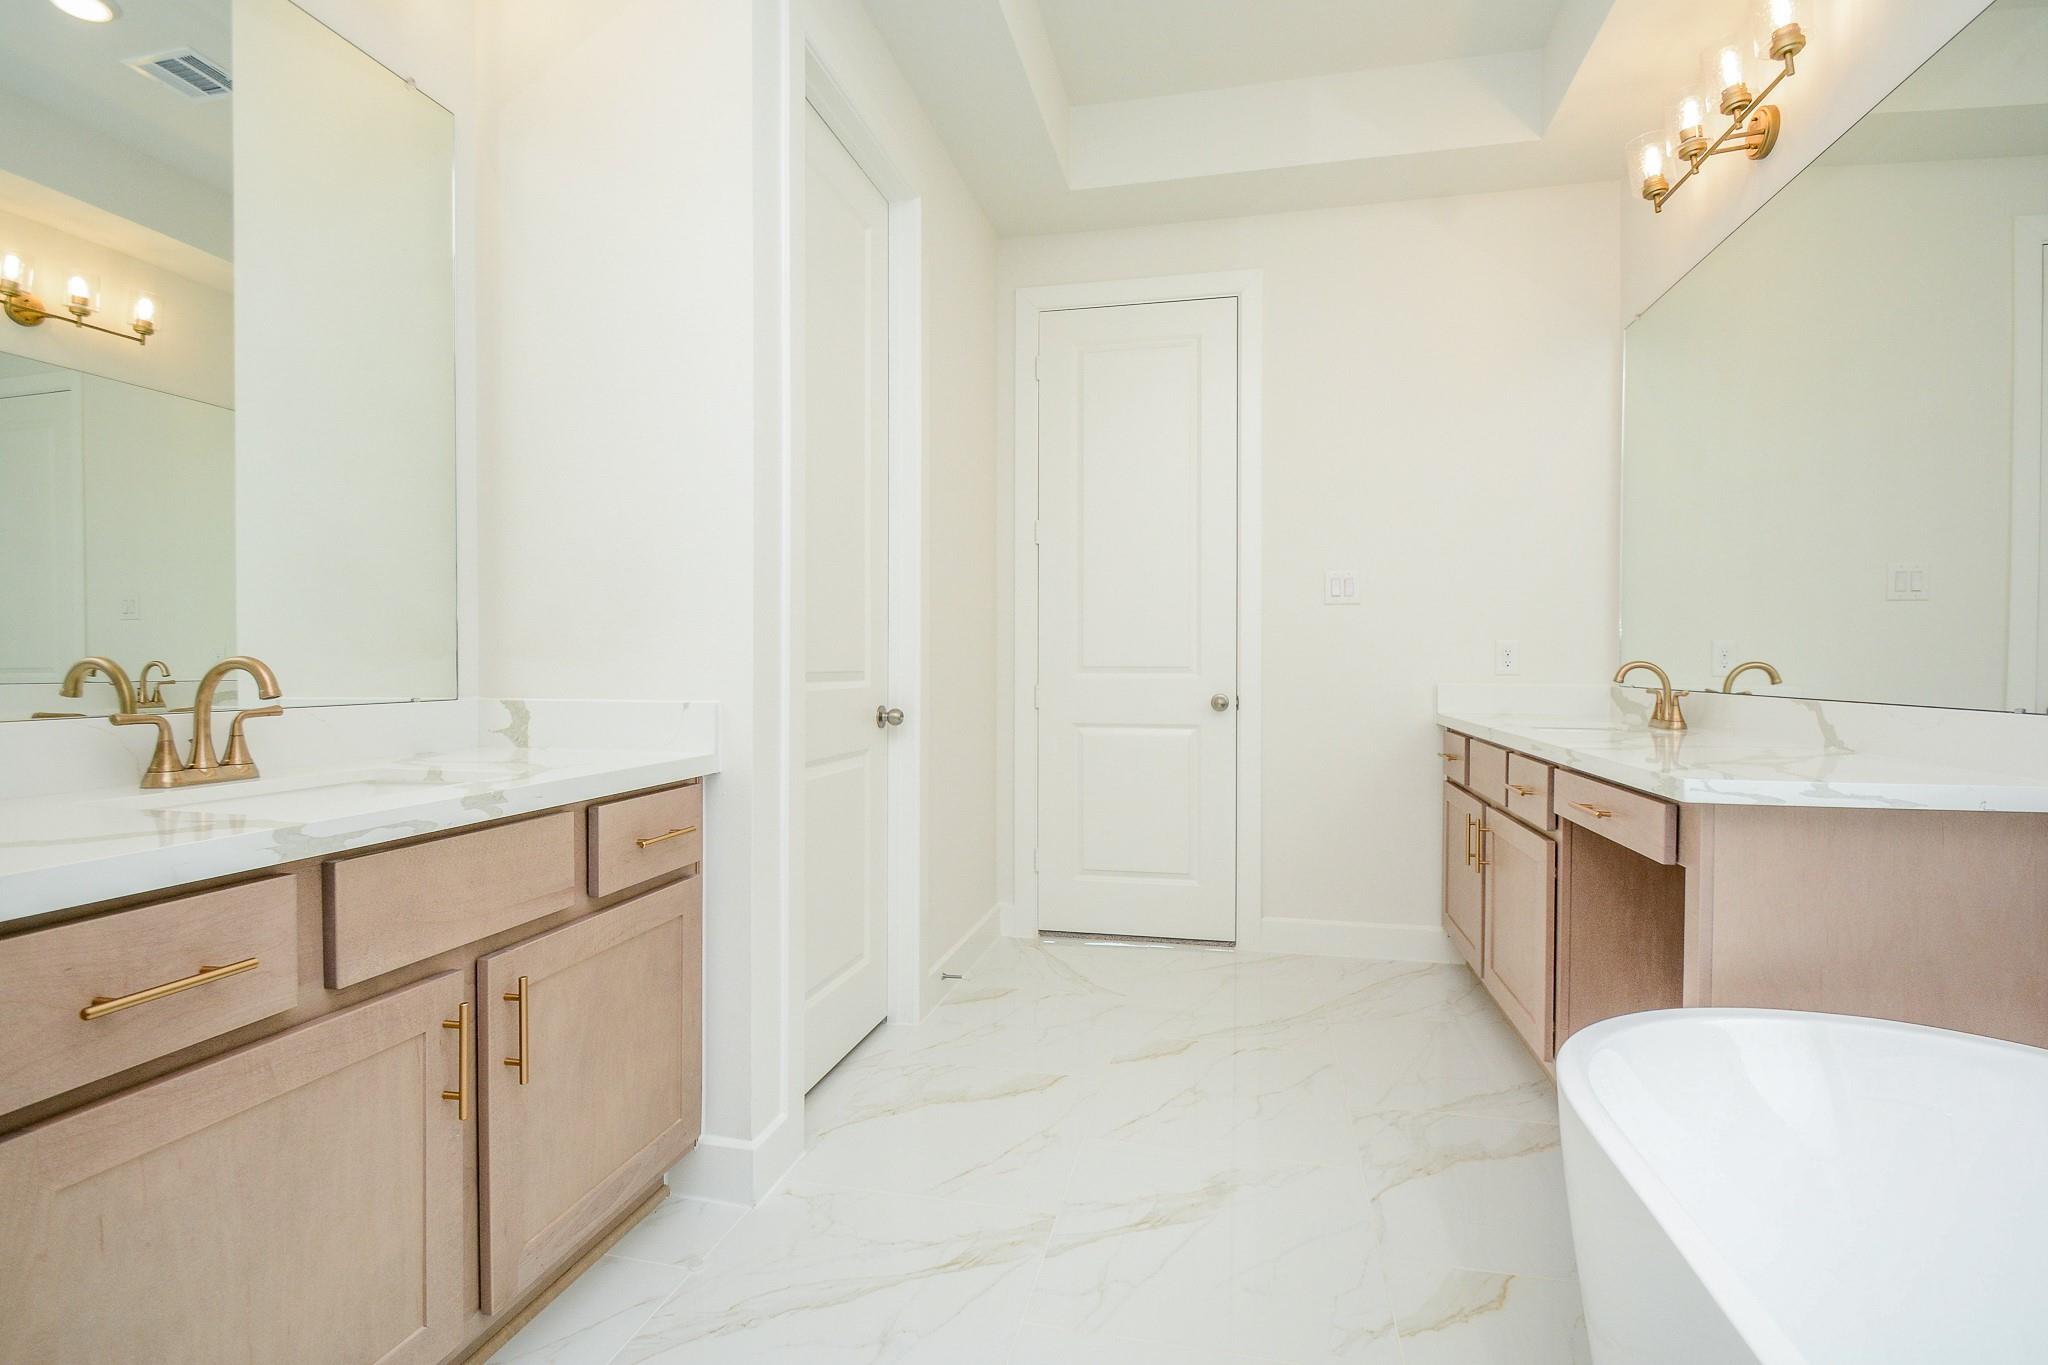
Bathroom with opposing pale wood vanities, gold fixtures, marble-look surfaces, and a freestanding tub.
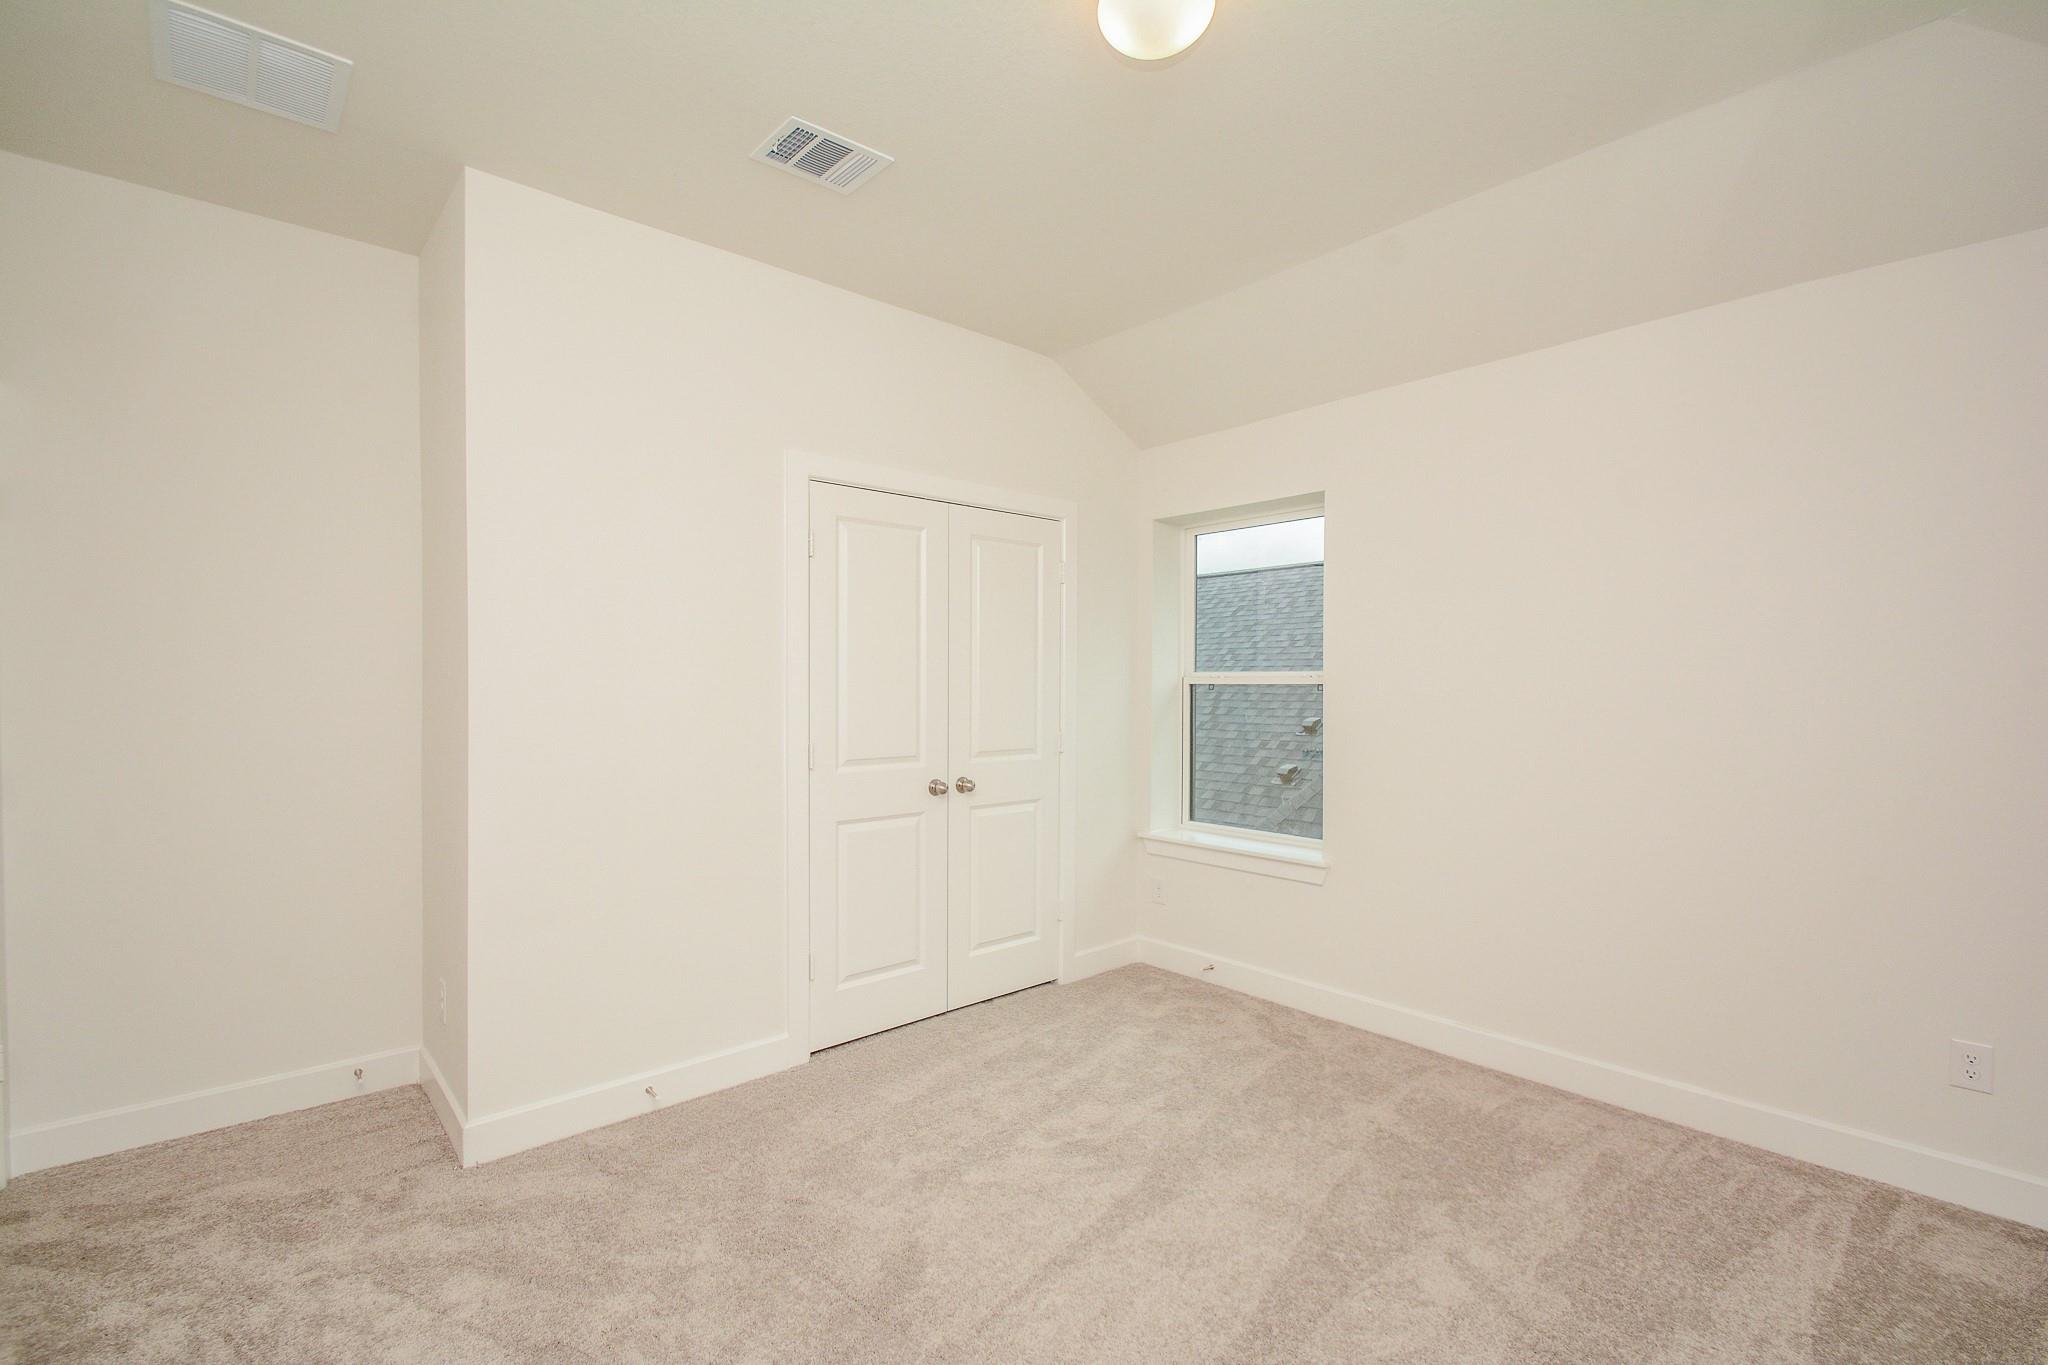
Empty bedroom with beige carpet, white closet doors, and a window.
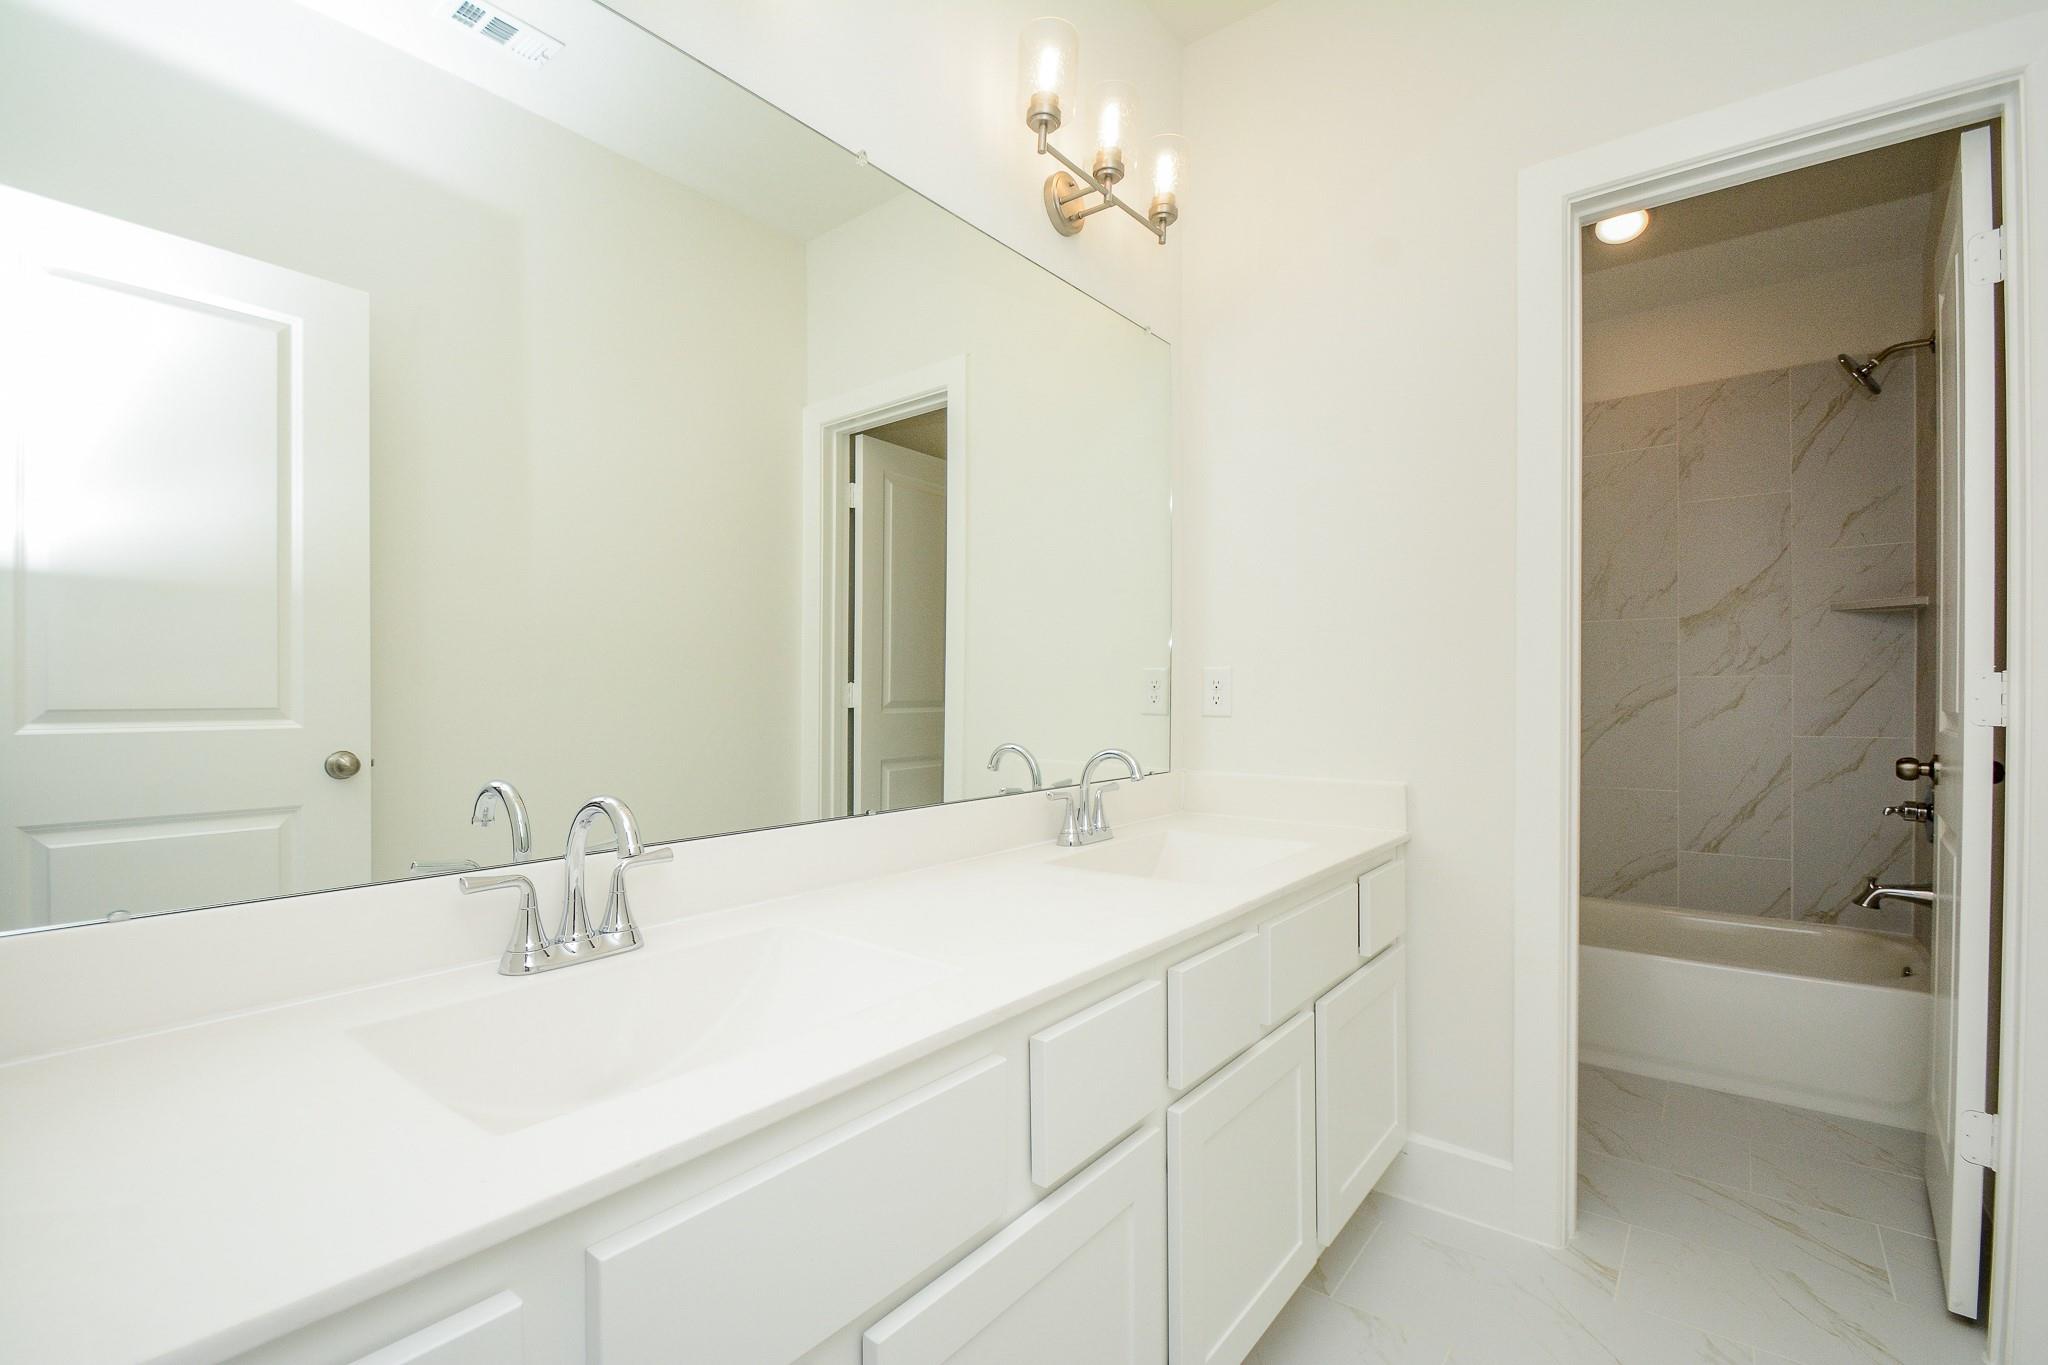
Bathroom with a white double-sink vanity and mirror beside a tiled tub and shower.
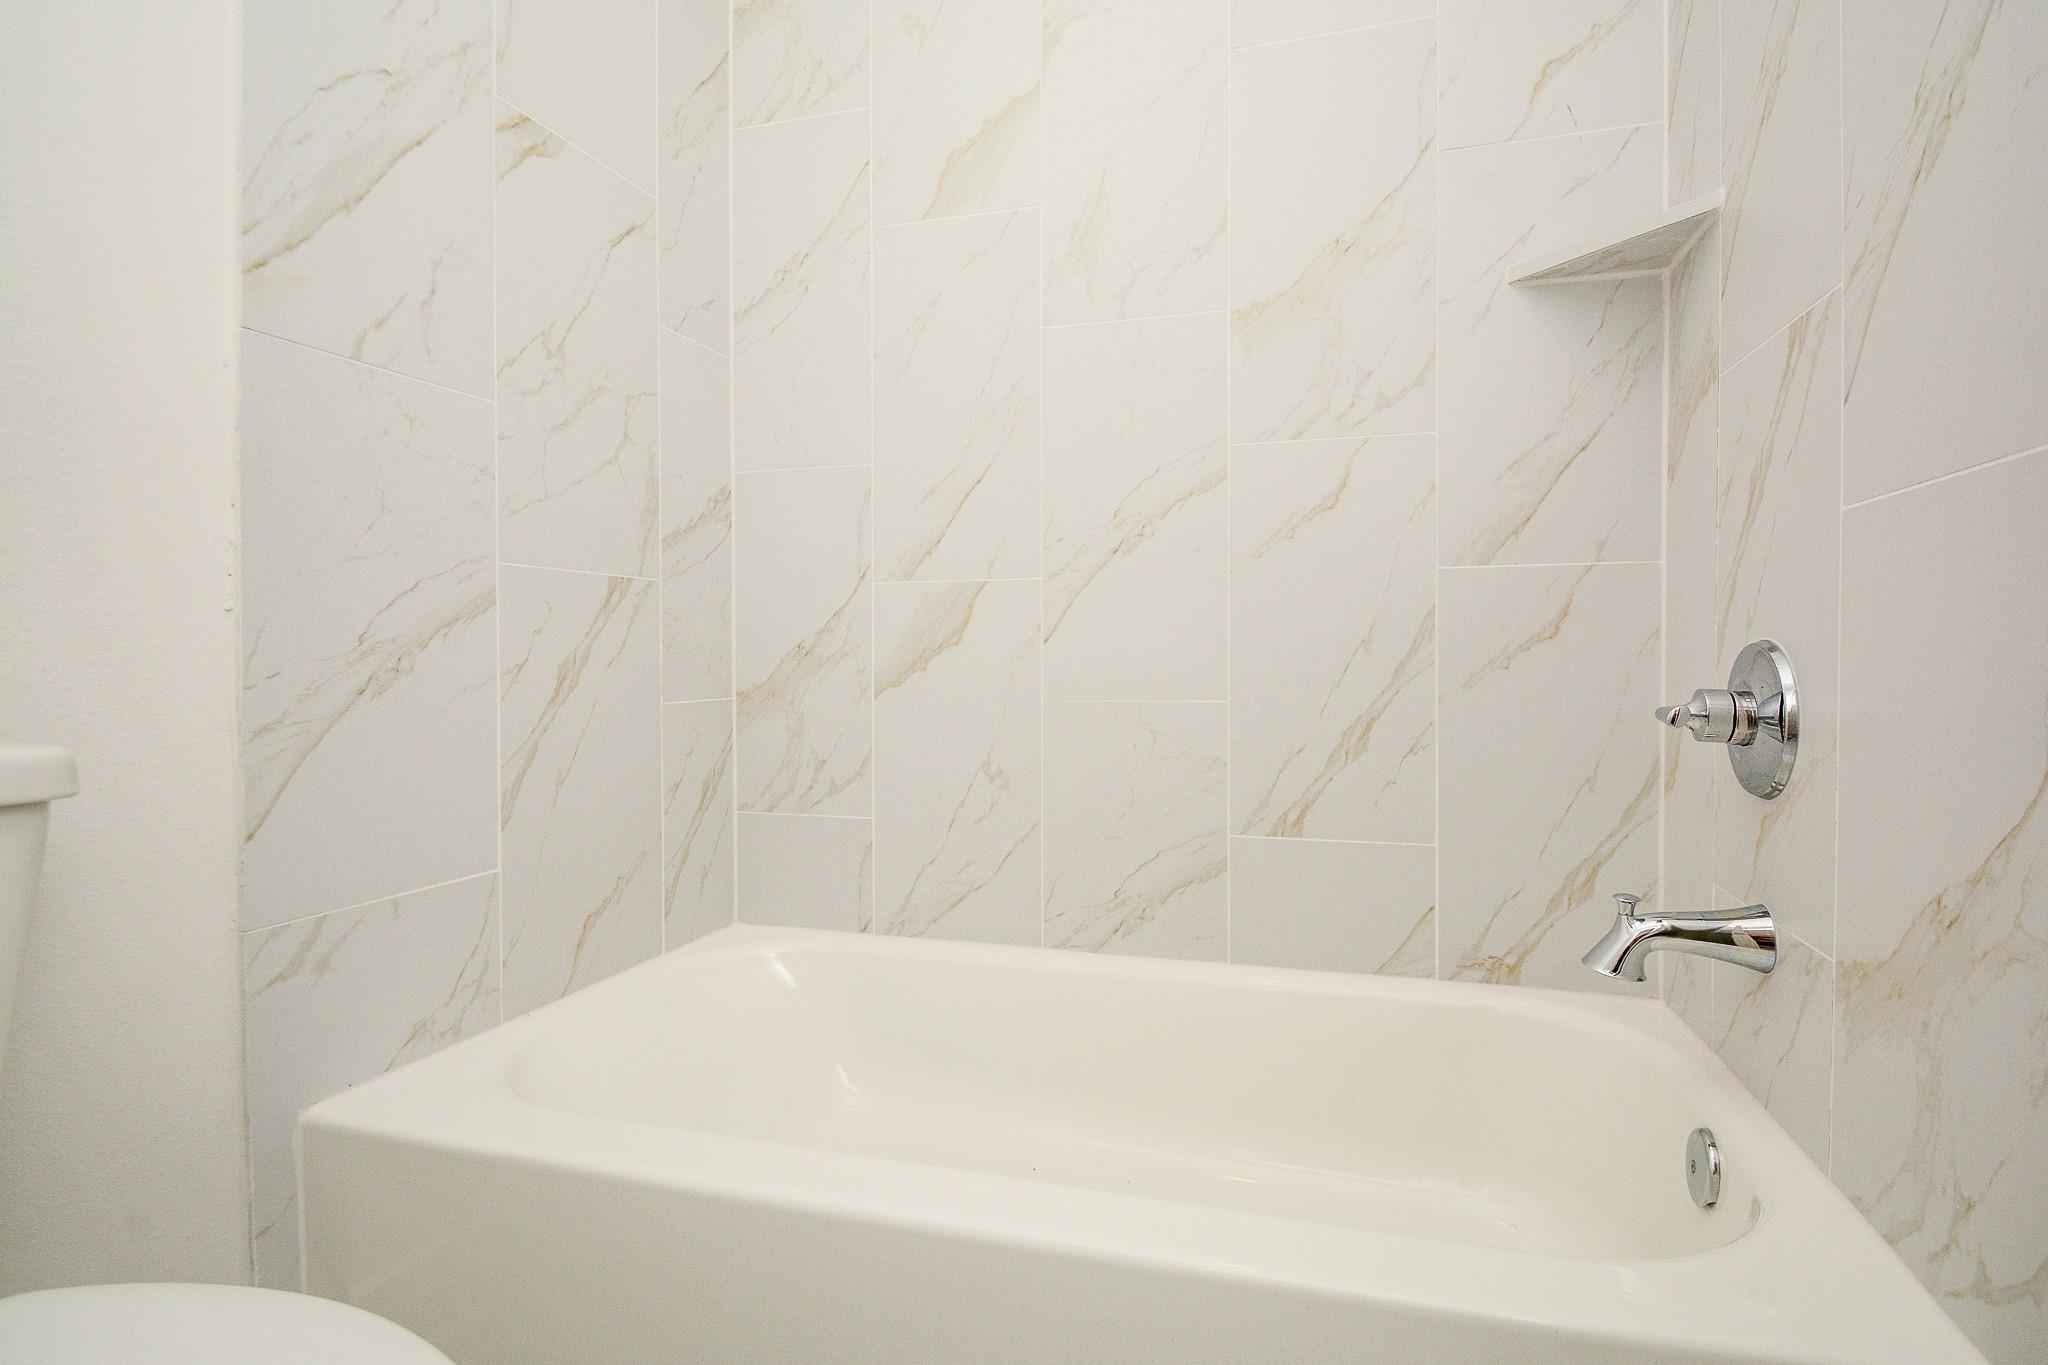
White bathtub with chrome fixtures against veined marble-look tile.
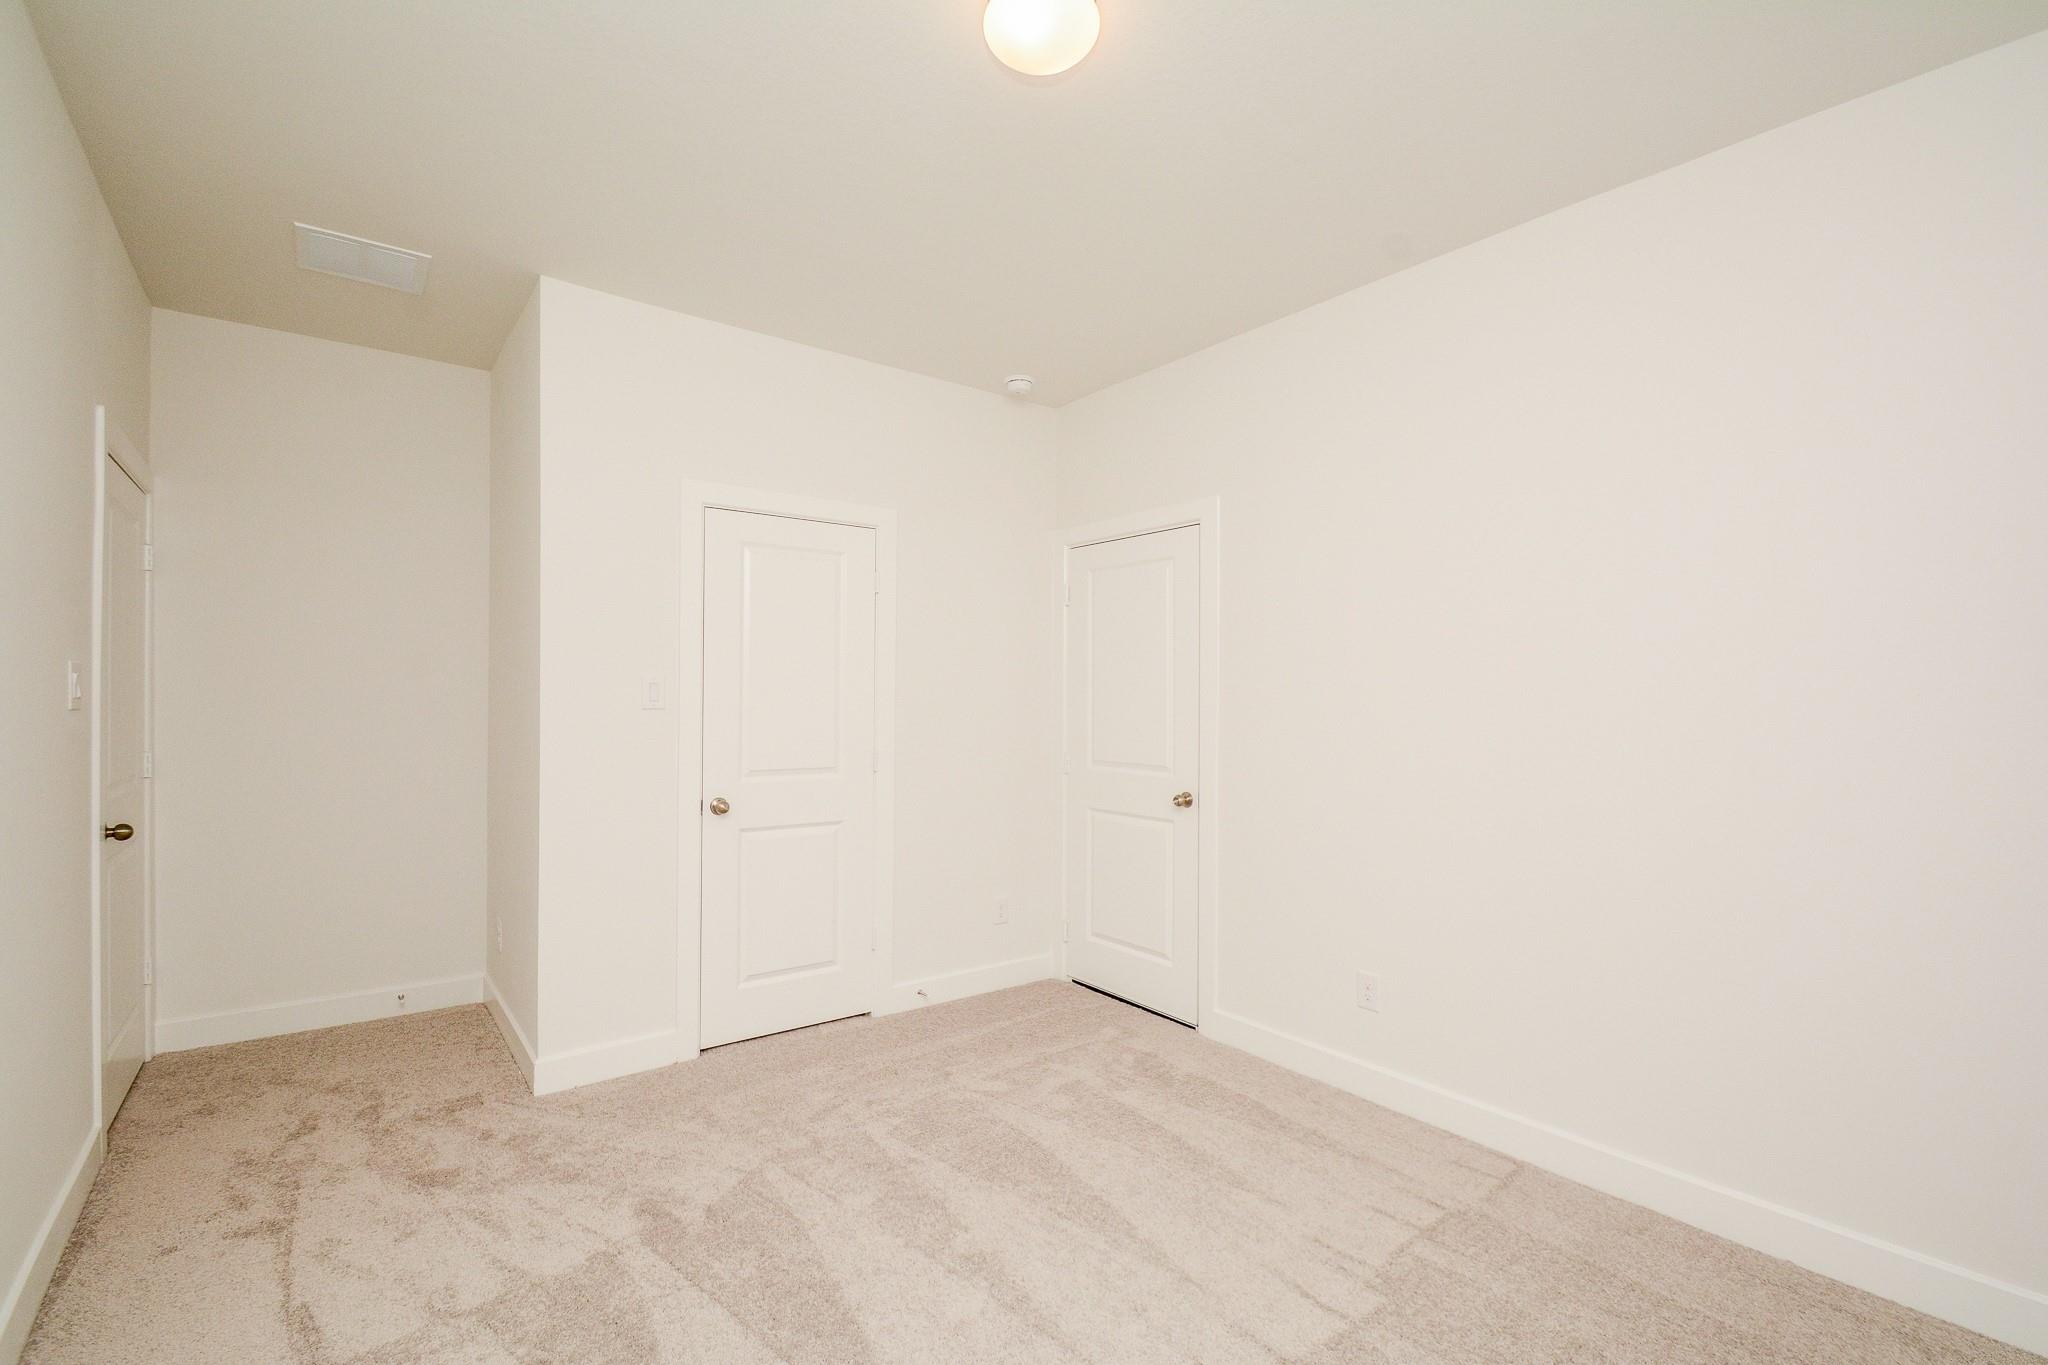
Empty carpeted room with white walls and three closed doors.
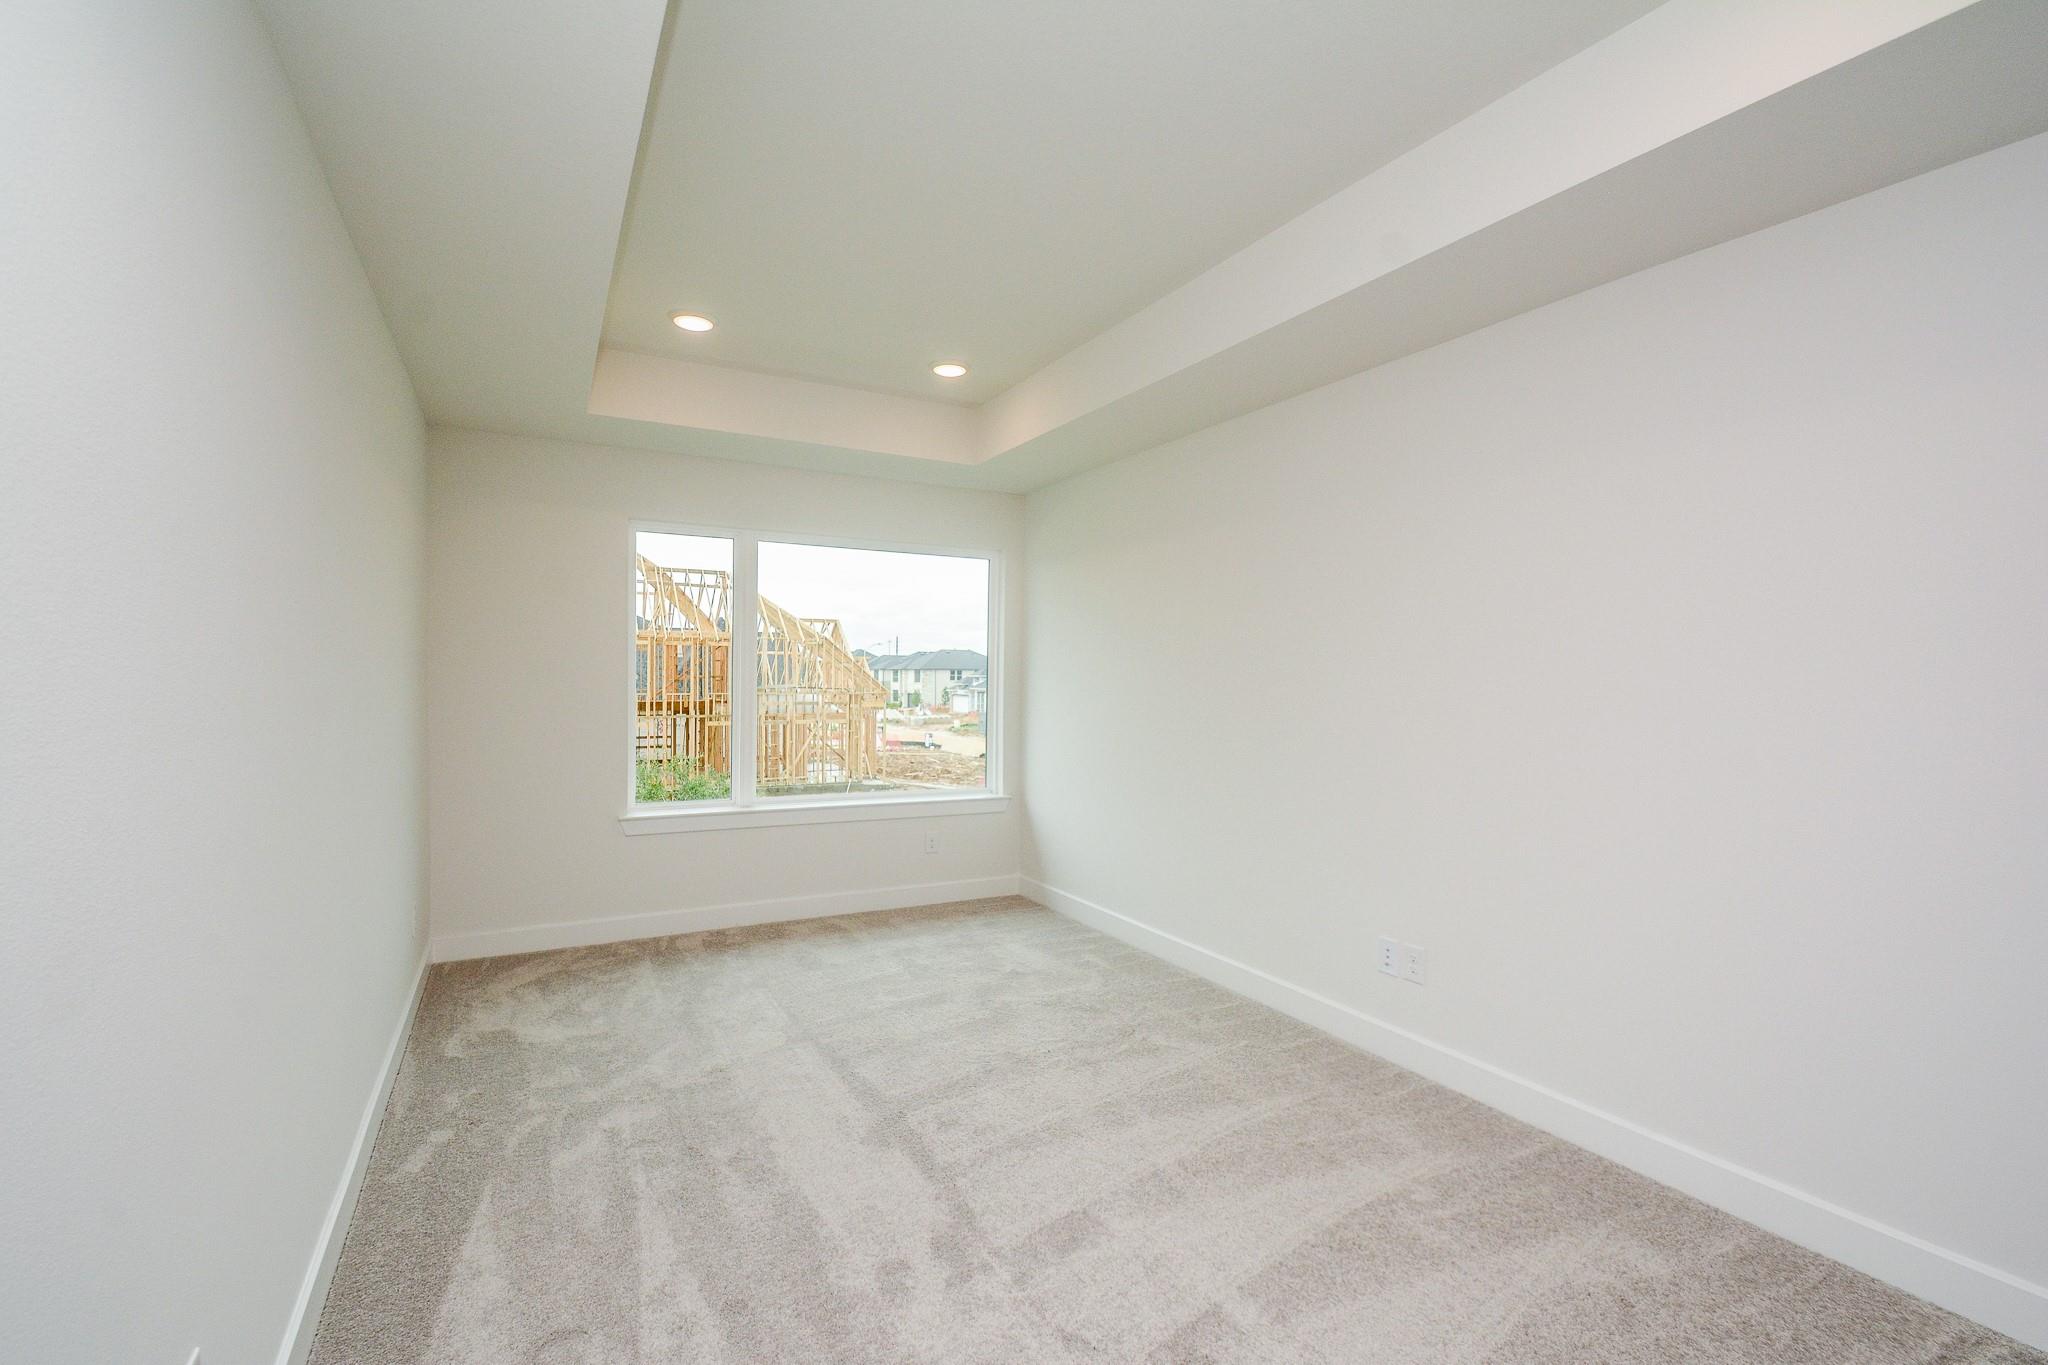
Empty carpeted room with a tray ceiling and a window overlooking nearby construction.
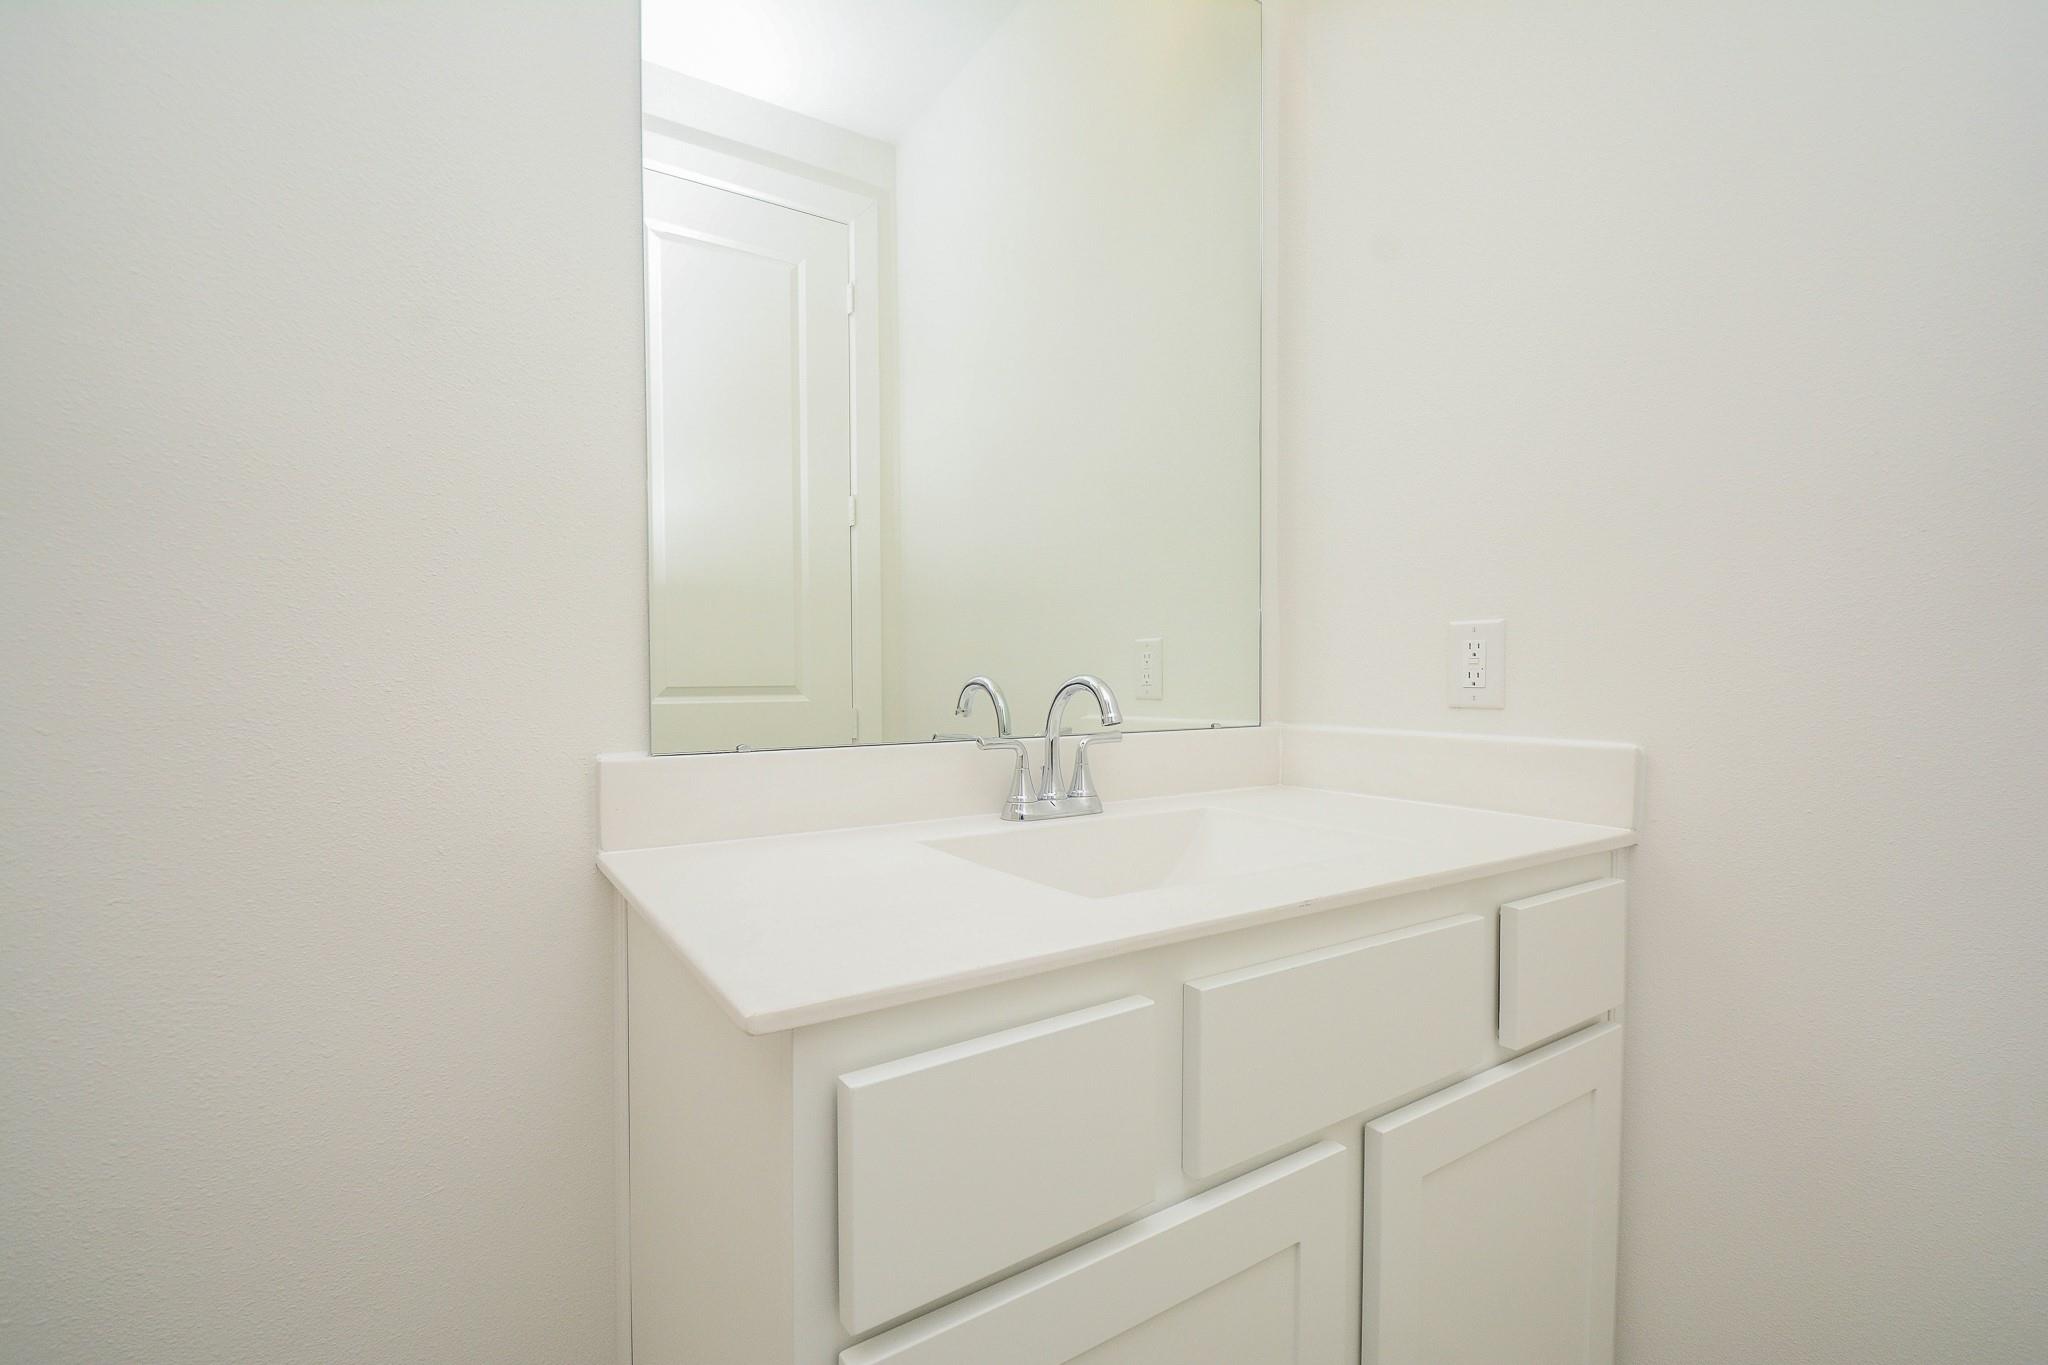
Bathroom vanity with an integrated sink, chrome faucet, white cabinetry, and large mirror.
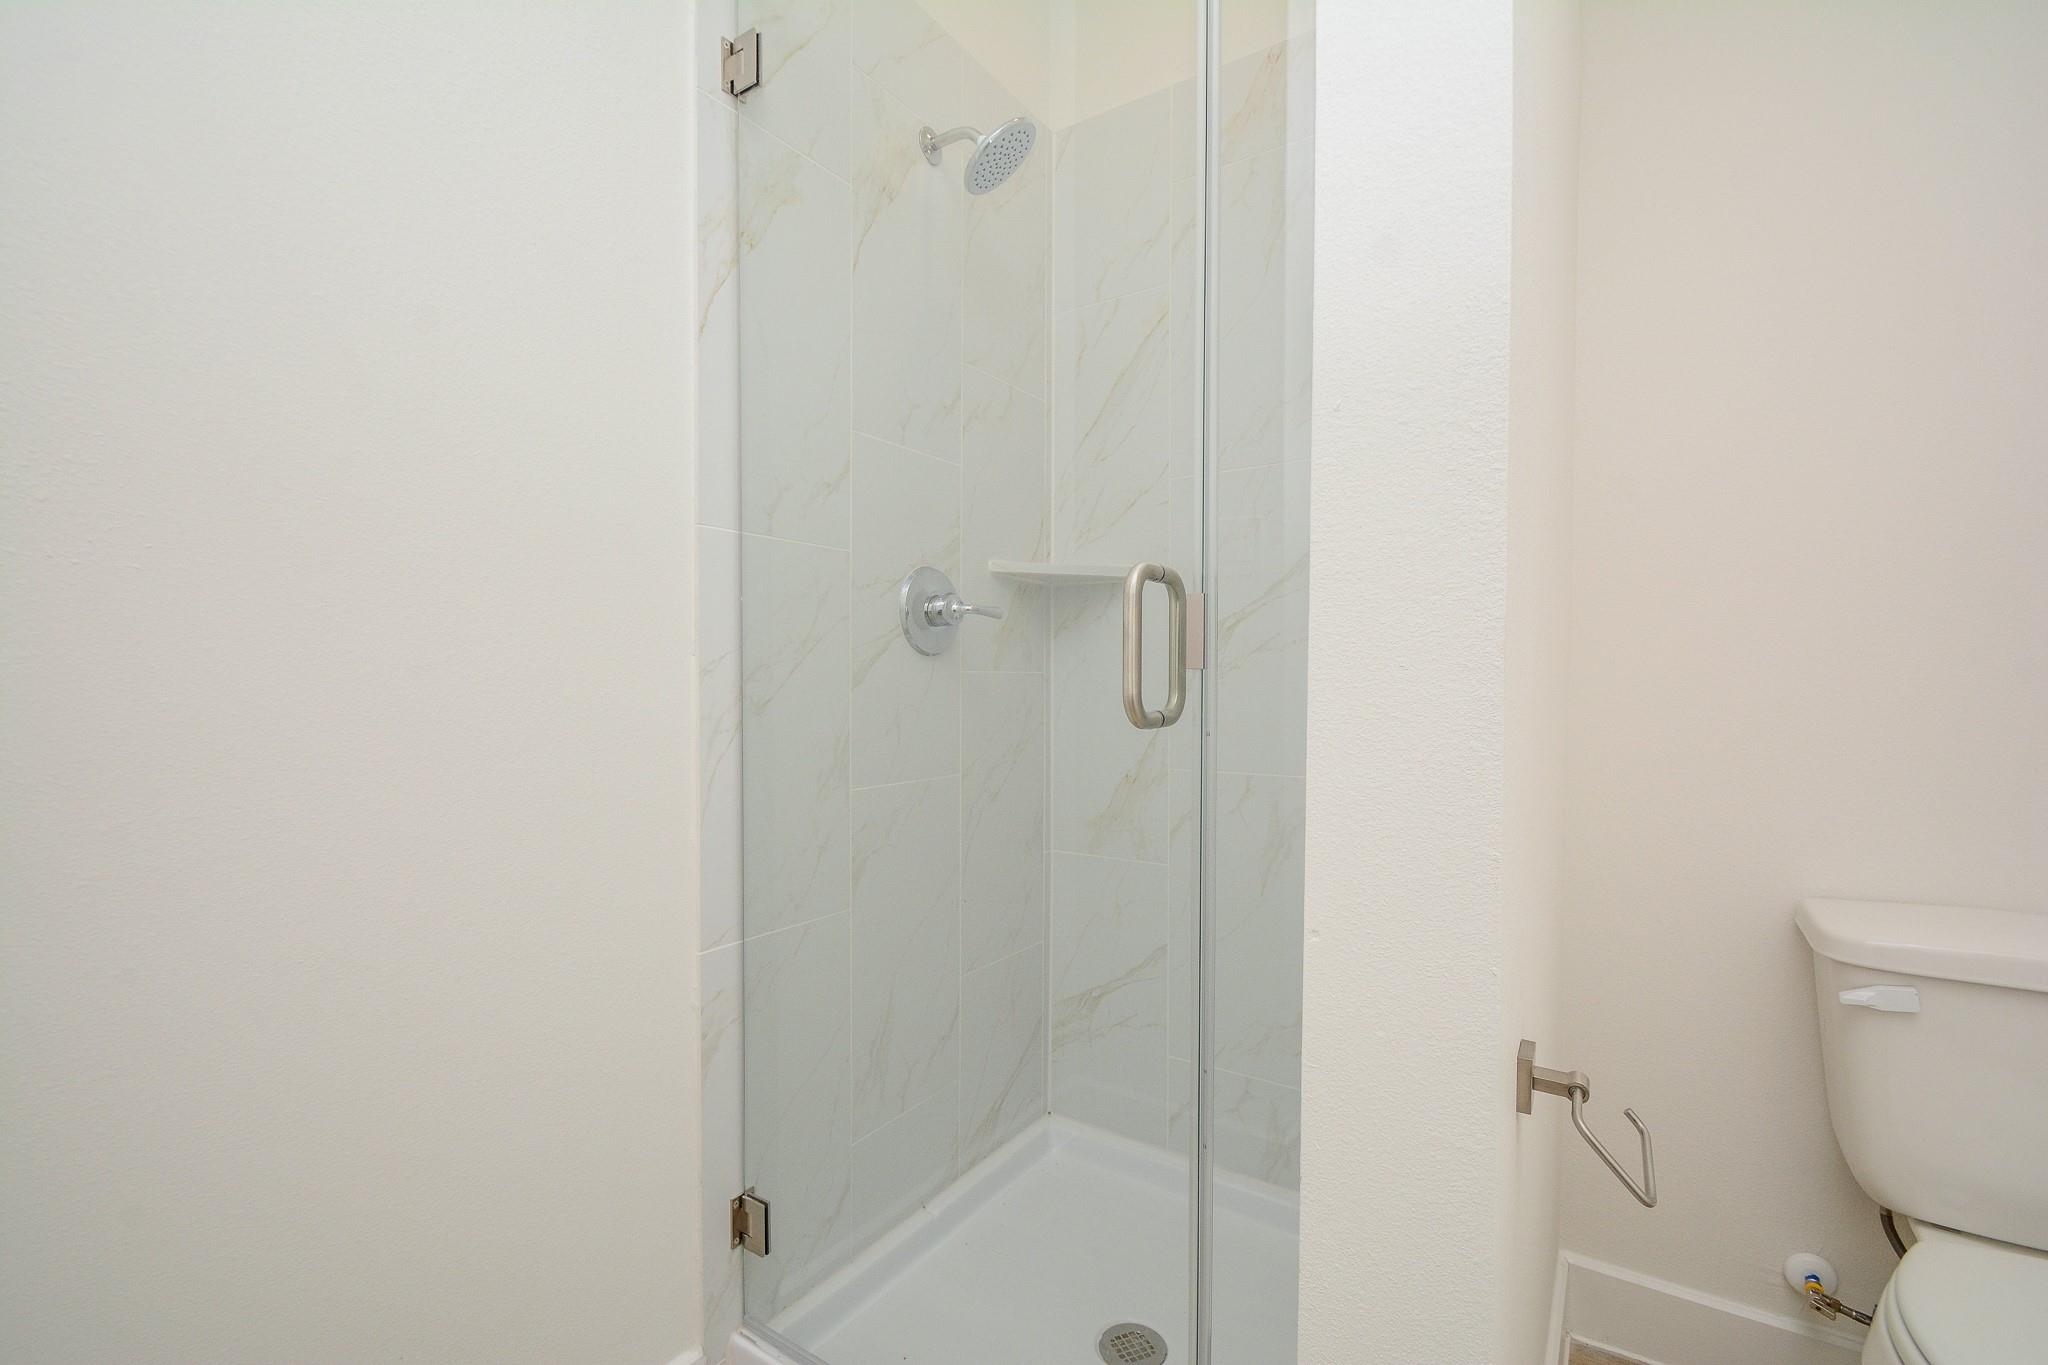
Bathroom with a glass shower enclosure and light marble-look tile.
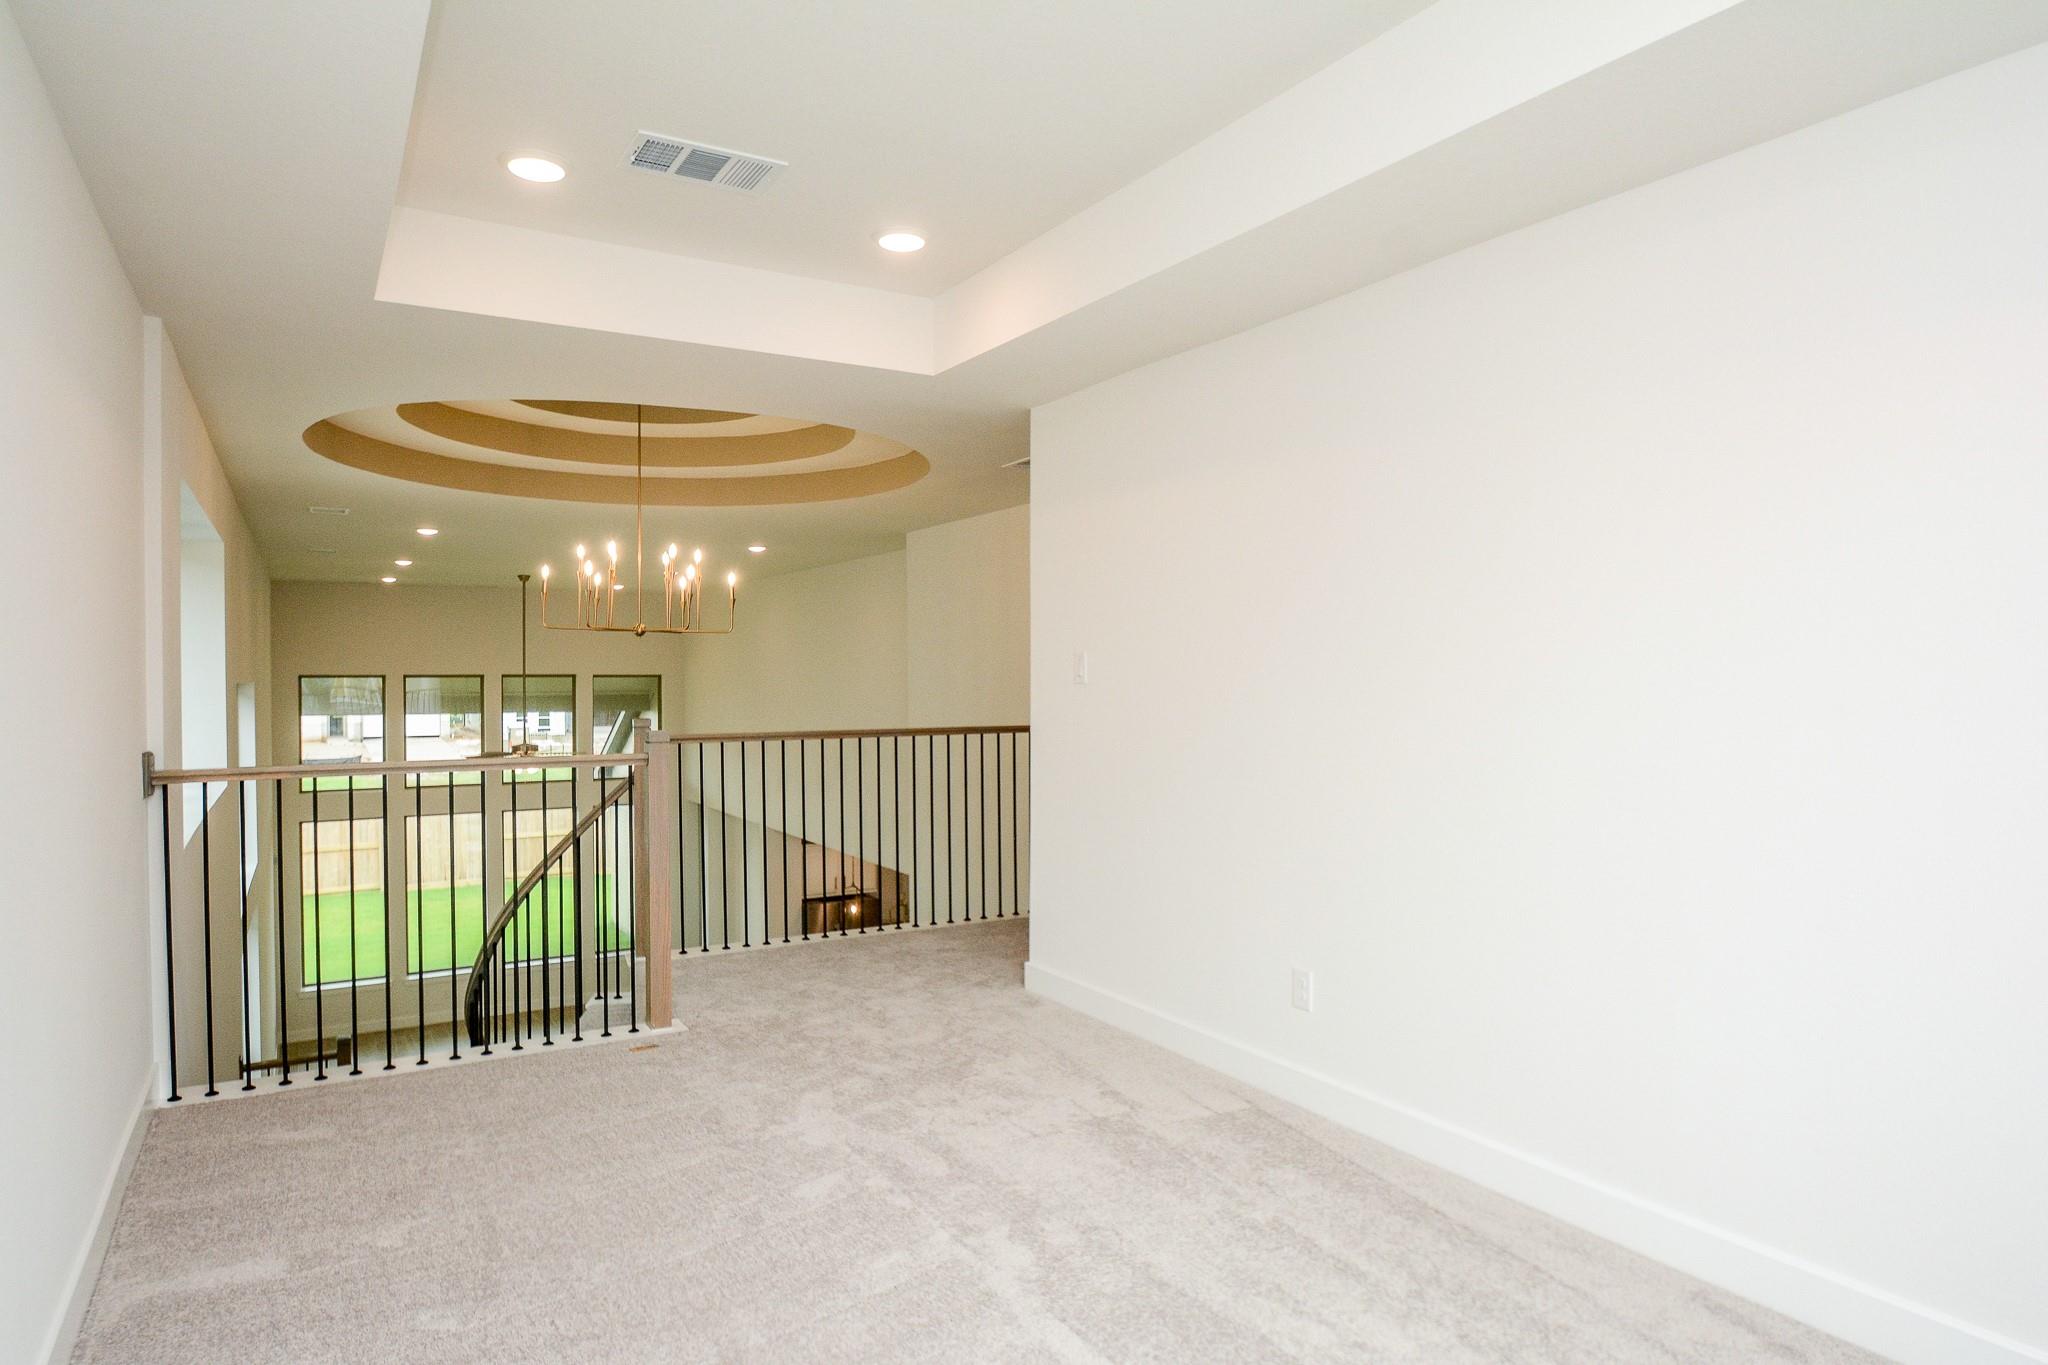
Carpeted upstairs landing with black railings overlooking a two-story room and curved staircase.
Double-height living room with tall windows, light tile floors, and an adjoining kitchen island.
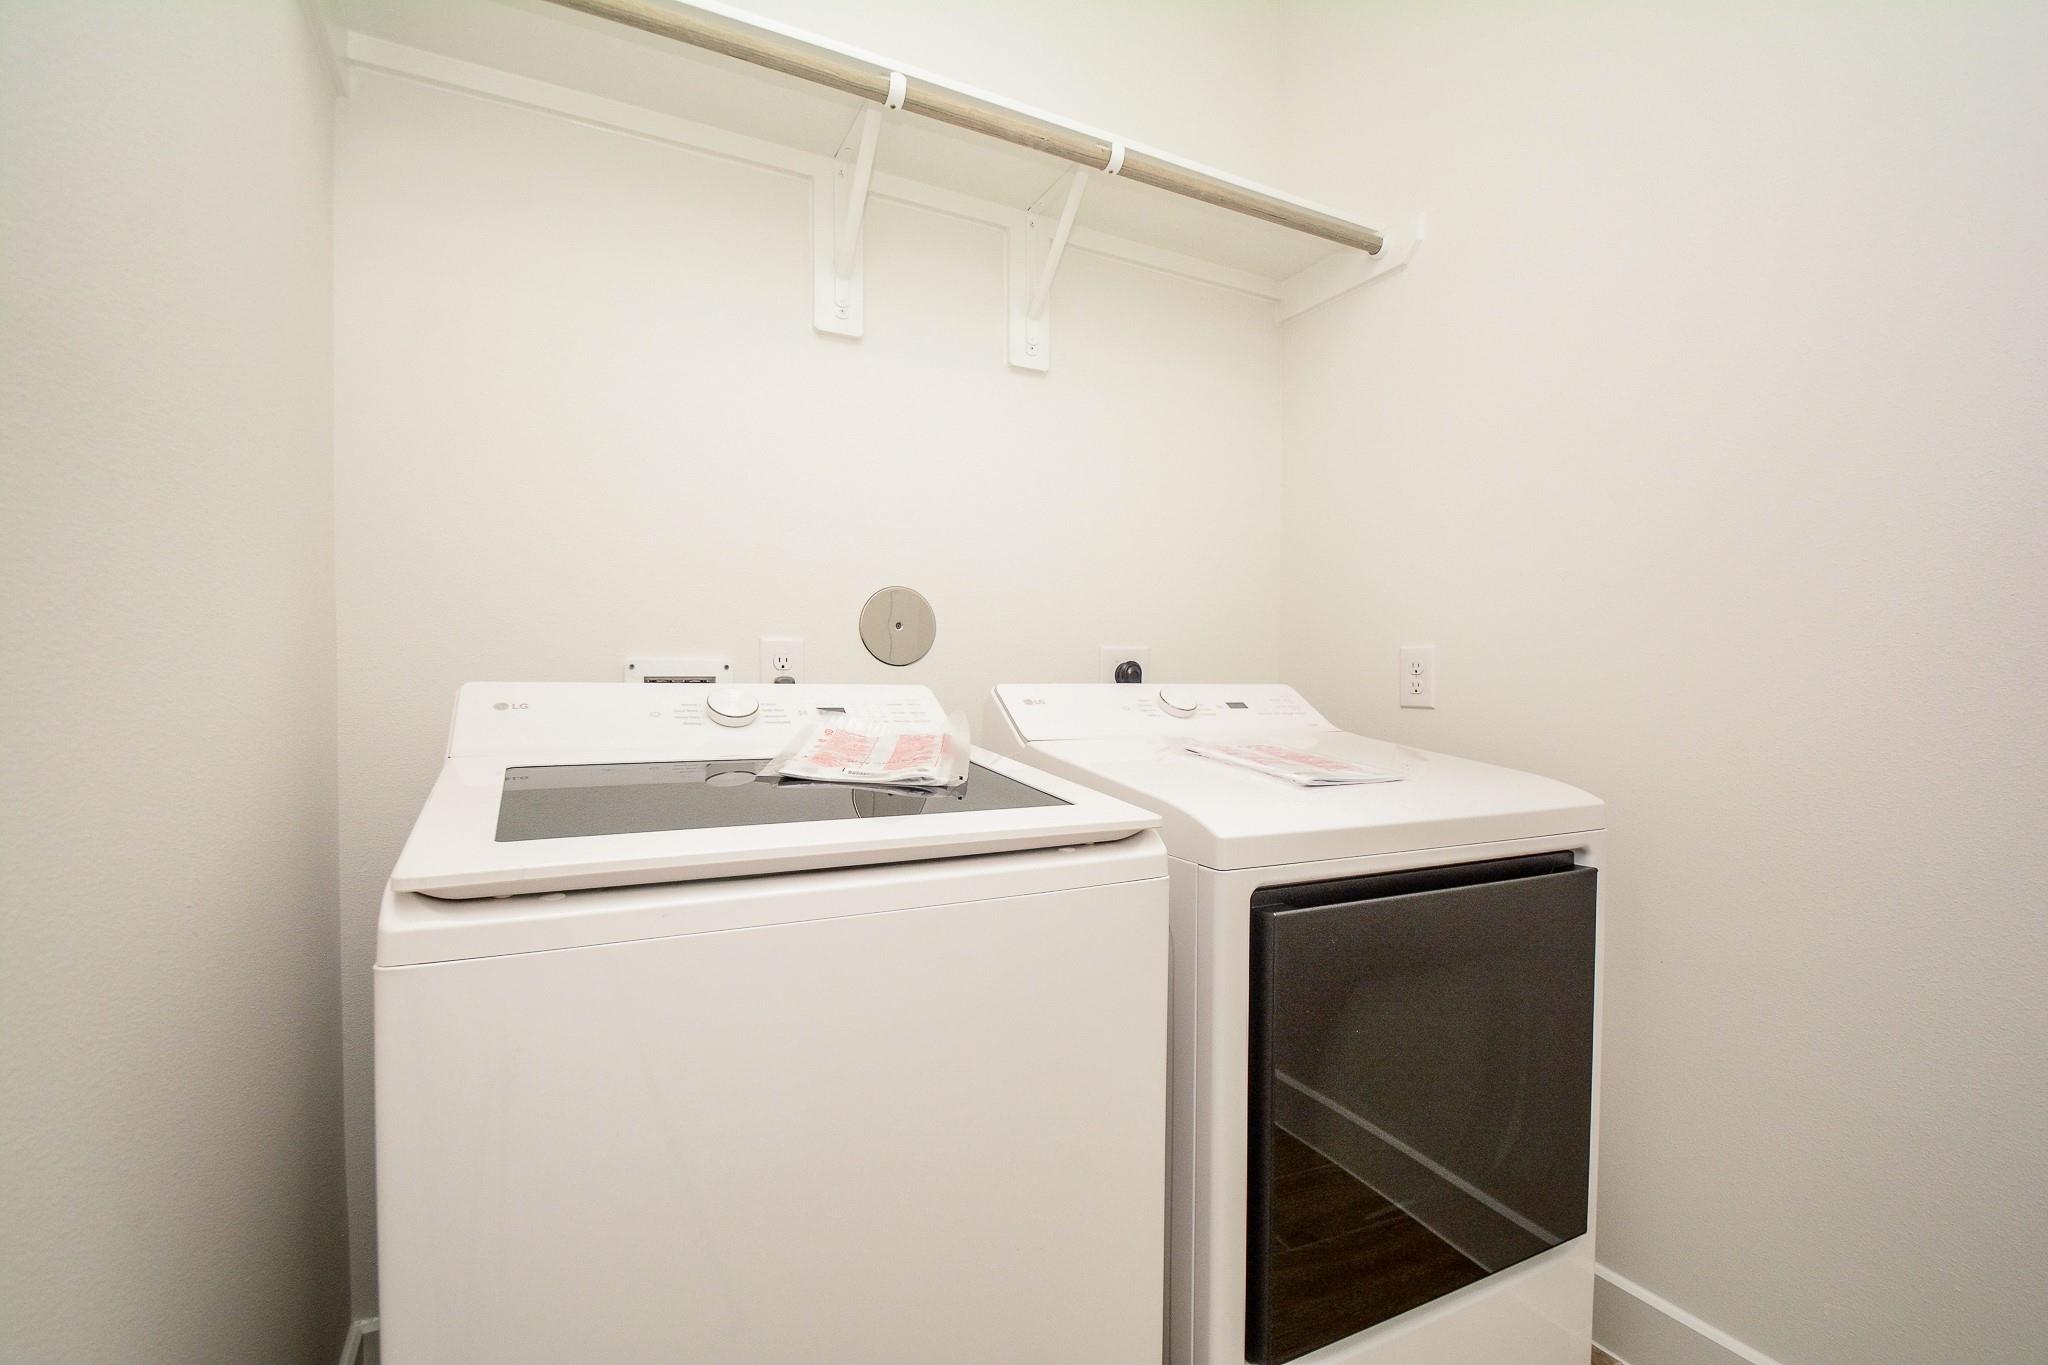
Laundry room with a top-loading washer, front-loading dryer, and hanging rod above.
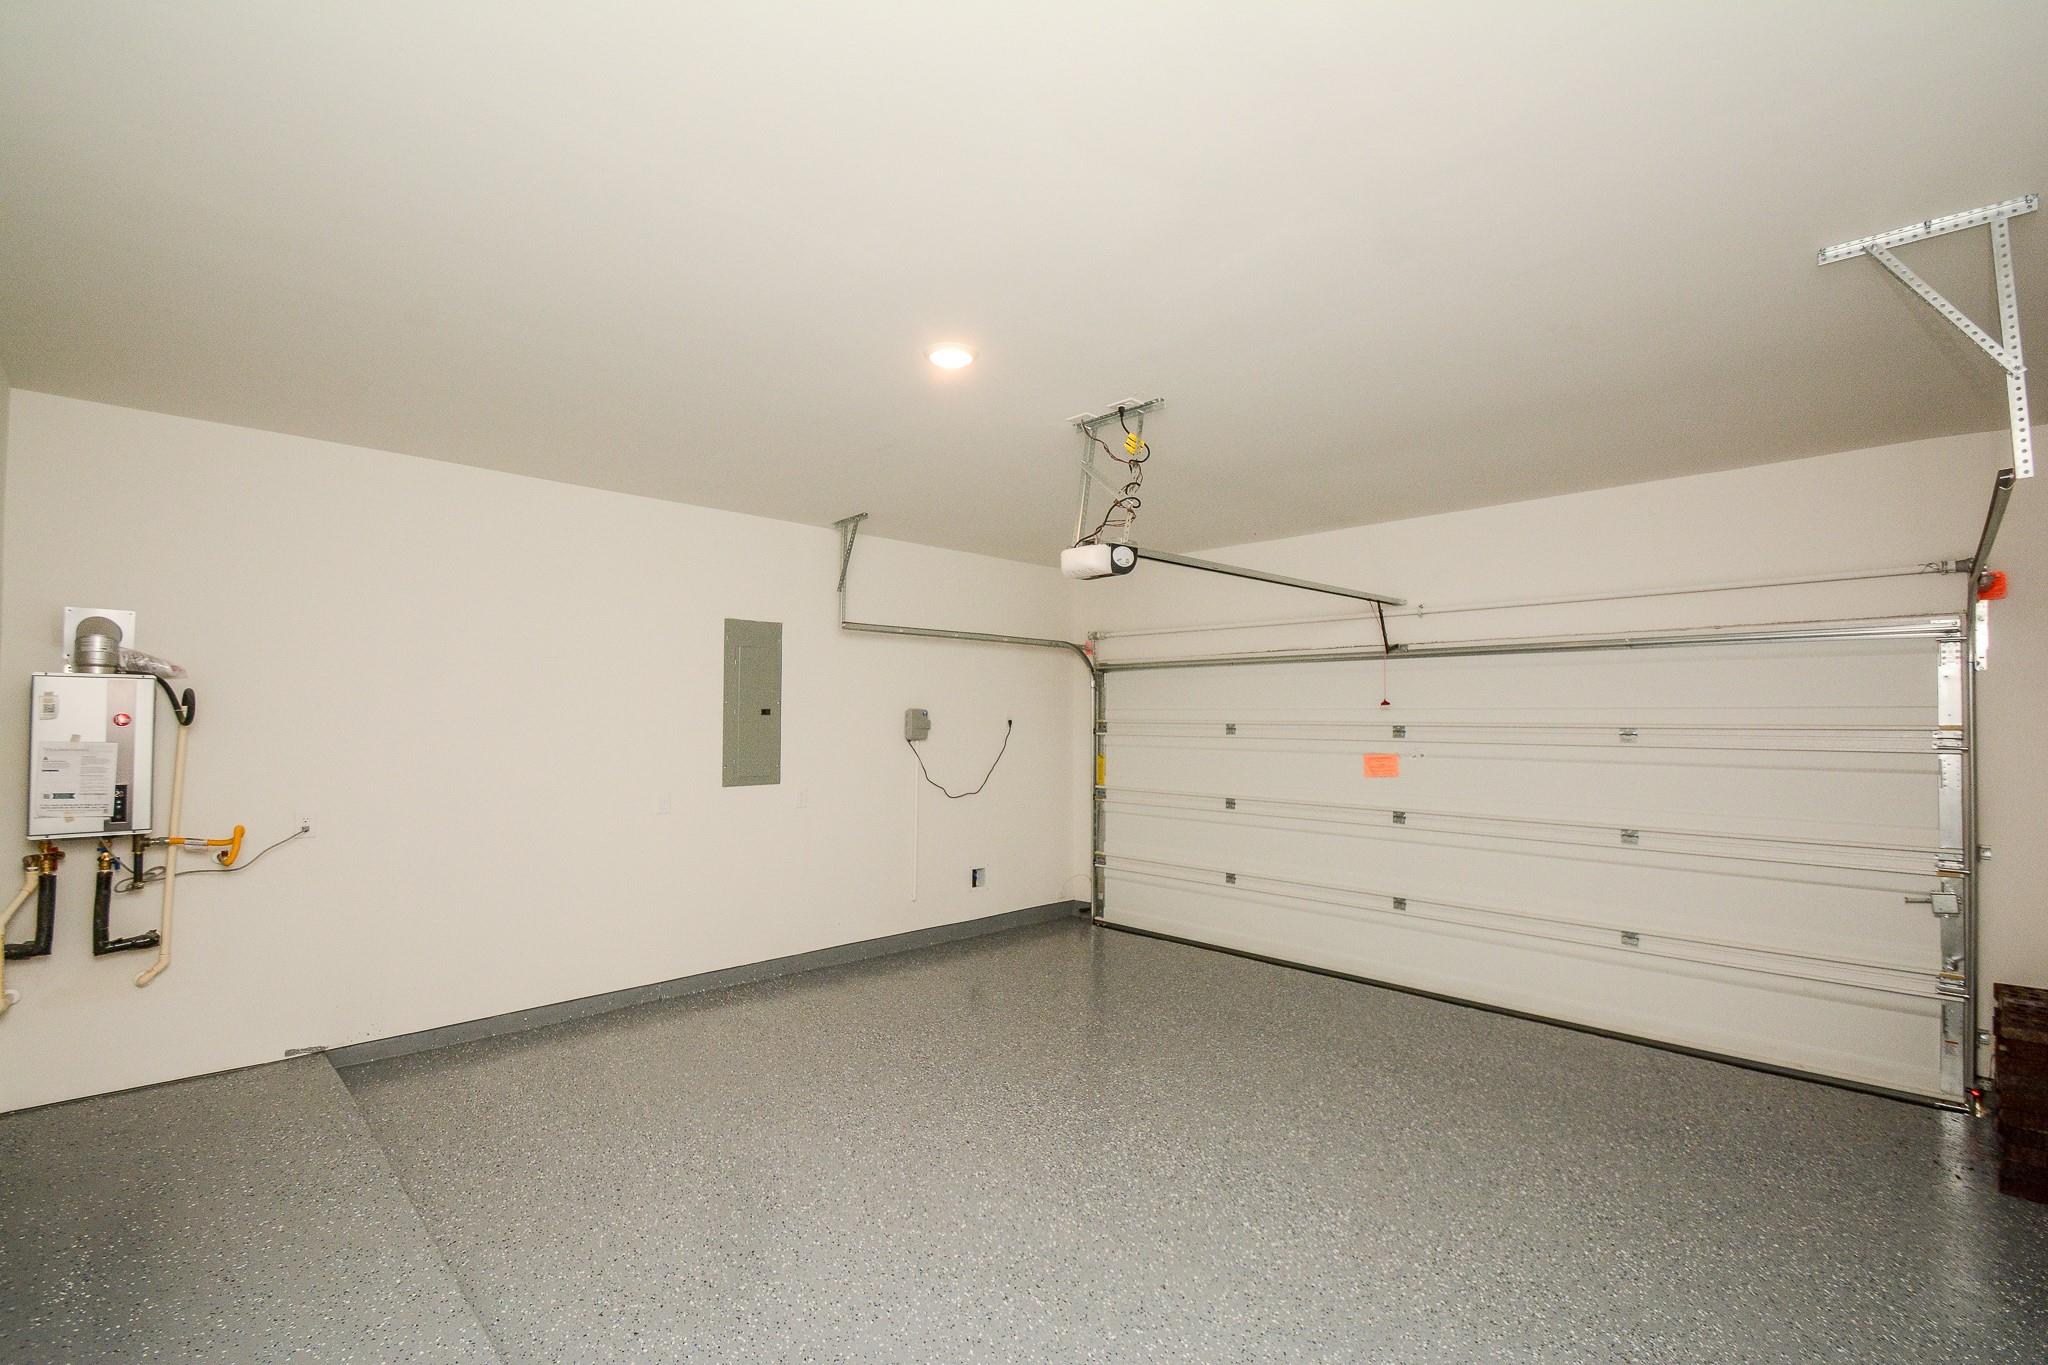
Empty garage with a speckled floor, closed overhead door, and wall-mounted water heater.
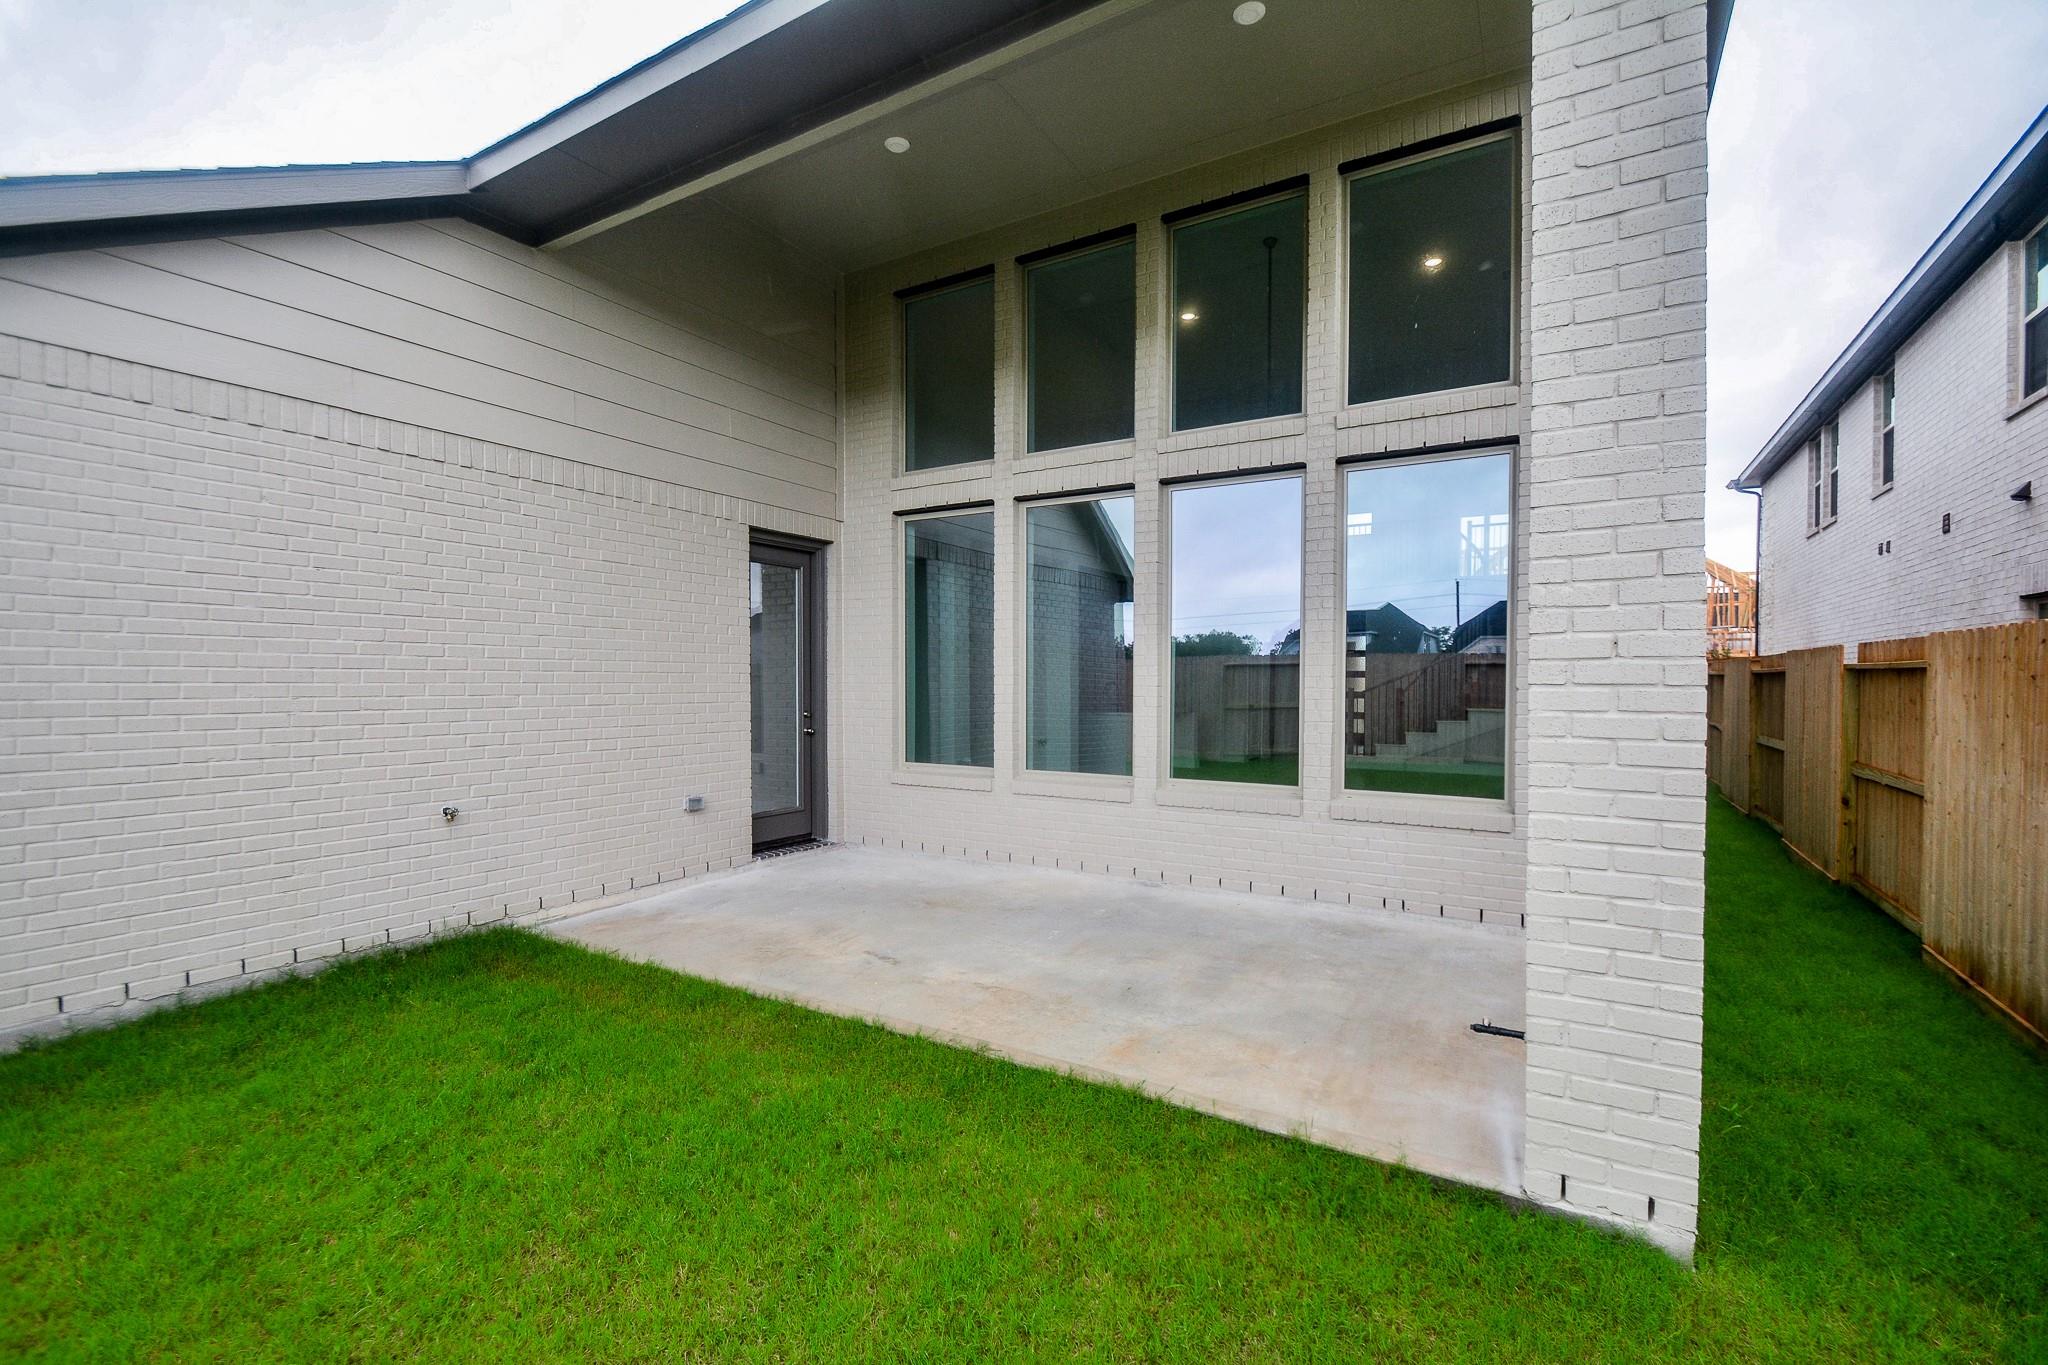
White-brick home’s covered patio and tall windows open onto a fenced green backyard.
SEE ALL PHOTOS
Two-story brick and stone house with a double garage, landscaped lawn, and wide driveway.
Foyer with a curved carpeted staircase, black metal balusters, wood handrails, and wood-look tile flooring.
Vacant open-plan entry with a white kitchen island, tall windows, and a carpeted staircase beneath a circular ceiling detail.
Two-story stone-and-brick house with a wide garage, landscaped yard, and concrete driveway.
Empty bedroom with light carpet and white glass-panel double doors.
Entryway with a built-in white bench, mirrored double doors, and light wood-look tile flooring.
Modern white kitchen with a large marble-look island, brass pendant lights, and stainless steel appliances.
Kitchen with a large quartz island and farmhouse sink beside an open staircase and tall windows.
Modern white kitchen with a veined stone island, brass faucet, stainless appliances, and gas cooktop.
Vacant living room with a high ceiling, tall windows, and wood-look tile flooring beside an open kitchen.
Double-height living room with expansive windows, light tile floors, and a ceiling fan.
Empty bedroom with beige carpet, two white doors, and a ceiling fan beneath a tray ceiling.
Vacant bedroom with a tray ceiling, ceiling fan, and three tall windows facing a fenced yard.
Empty carpeted room with a tray ceiling and high horizontal window.
Empty carpeted room with a tray ceiling and white double closet doors.
Empty walk-in closet with multiple hanging rods, shelves, and beige carpet.
Primary bathroom with pale wood double vanity, freestanding tub, and glass shower.
Bathroom vanity with a veined white countertop, brass faucet, large mirror, and marble-look tile flooring.
Bathroom with a freestanding soaking tub, glass shower, marble-look tile, and brass fixtures.
Bathroom with opposing pale wood vanities, gold fixtures, marble-look surfaces, and a freestanding tub.
Empty bedroom with beige carpet, white closet doors, and a window.
Bathroom with a white double-sink vanity and mirror beside a tiled tub and shower.
White bathtub with chrome fixtures against veined marble-look tile.
Empty carpeted room with white walls and three closed doors.
Empty carpeted room with a tray ceiling and a window overlooking nearby construction.
Bathroom vanity with an integrated sink, chrome faucet, white cabinetry, and large mirror.
Bathroom with a glass shower enclosure and light marble-look tile.
Carpeted upstairs landing with black railings overlooking a two-story room and curved staircase.
Double-height living room with tall windows, light tile floors, and an adjoining kitchen island.
Laundry room with a top-loading washer, front-loading dryer, and hanging rod above.
Empty garage with a speckled floor, closed overhead door, and wall-mounted water heater.
White-brick home’s covered patio and tall windows open onto a fenced green backyard.
For Lease

4407 Ruby Garden Court

4407 Ruby Garden Court, Fulshear, TX 77441

$3,600/month
Brand-new construction featuring a spacious open-concept floor plan with abundant natural light, high ceilings, and modern finishes throughout. The kitchen offers ample cabinet space, generous countertops, and a large center island overlooking the living and dining areas. The primary suite includes a spacious bedroom, walk-in closet, and private en-suite bathroom with dual vanities and a separate shower. Additional bedrooms provide flexible living space and ample storage. Enjoy outdoor living on the covered patio overlooking a fully fenced backyard. Designed with comfort and functionality in mind, this home offers contemporary finishes, energy-efficient features, and thoughtful use of space throughout. Located in a desirable community with convenient access to shopping, dining, parks, and major roadways.

4
beds

3
baths

2,800 Sq.Ft. LIVING AREA

5,619 Sq.Ft. lot

Mo' Adebiyi

Mo' Adebiyi

Features & Amenities

Interior

  • total bedrooms4
  • Total bathrooms3
  • full bathrooms3
  • Laundry room Electric Dryer Hookup, Gas Dryer Hookup, Washer Hookup
  • Flooring Carpet, Tile
  • APPLIANCES Disposal, Gas Oven, Microwave, Gas Cooktop, Dryer, Refrigerator, Washer, Dishwasher

Area & Lot

  • Status For Lease
  • Living Area2,800 Sq.Ft.
  • Total Area2,800 Sq.Ft.
  • Lot Area5,619 Sq.Ft.
  • MLS® ID37426536
  • TypeResidential
  • YEAR BUILT2026
  • NeighborhoodFulshear
  • Architecture StylesTraditional
  • Elementary SchoolJames & Marinella Haygood Elementary
  • Middle SchoolLeaman Junior High School
  • High SchoolFulshear High School
  • School District33 - Lamar Consolidated

Exterior

  • STORIES2
  • Garage Space2.0
  • water SourceWater District
  • lot featuresStreet, Subdivided
  • parkingAttached
  • HEAT TYPENatural Gas
  • AIR CONDITIONINGElectric

Financial

  • Lease Price$3,600/mo
  • Lease Term 12 MONTHS
Foyer with a curved carpeted staircase, black metal balusters, wood handrails, and wood-look tile flooring.

Schedule a Showing

I would love to show you our beautiful property. Please select your preferred date and time below. I will be in touch shortly to confirm your appointment.

Schedule a Showing

I would love to show you our beautiful property. Please select your preferred date and time below. I will be in touch shortly to confirm your appointment.

Thank you for your interest in 4407 Ruby Garden Court, Fulshear, TX 77441. We are reviewing your request and will be in touch shortly!

Fulshear

Explore

Experience the Difference

Your home is more than an address—it’s a reflection of your lifestyle. Partner with an expert who truly understands what luxury means.

Follow Me on Instagram