Leave a Message

Thank you for your message. I will be in touch with you shortly.

Home Search
3224 Stingray Cove Dr
SEE ALL PHOTOS
3224 Stingray Cove Dr
Courtesy of CB&A, Realtors-Katy
For Lease

3224 Stingray Cove Dr

3224 Stingray Cove Dr, Katy, TX 77493

$4,900/month
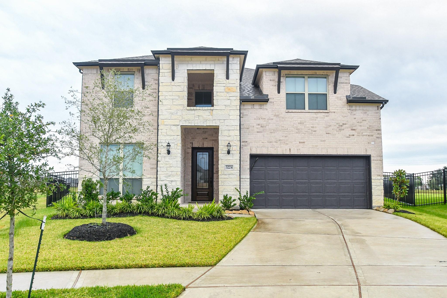
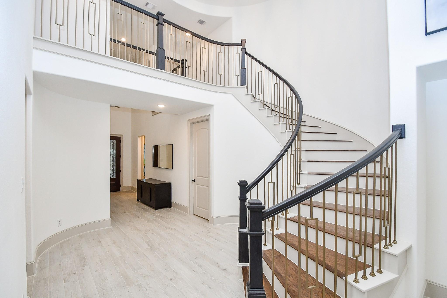
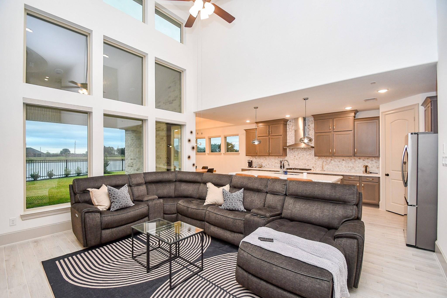
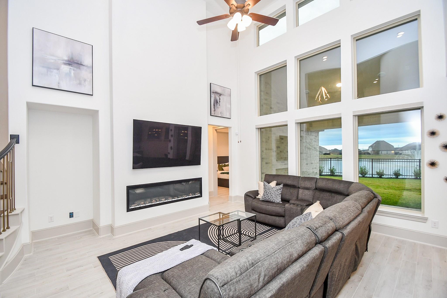
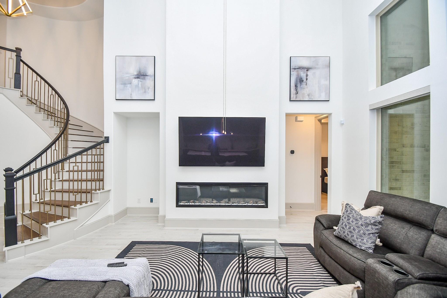
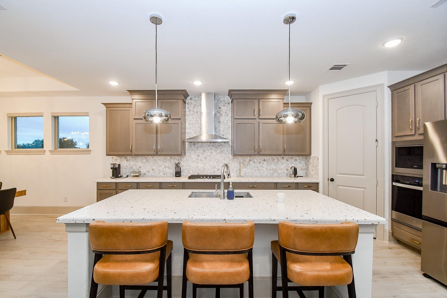
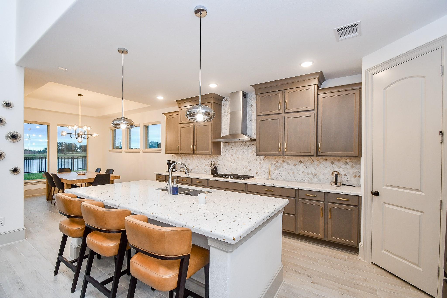
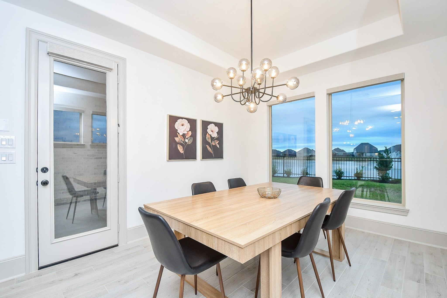
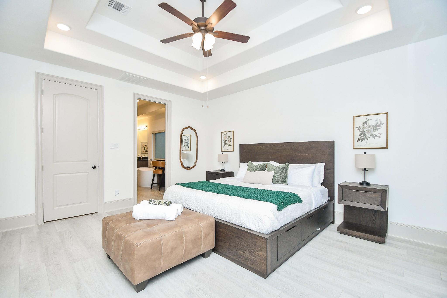
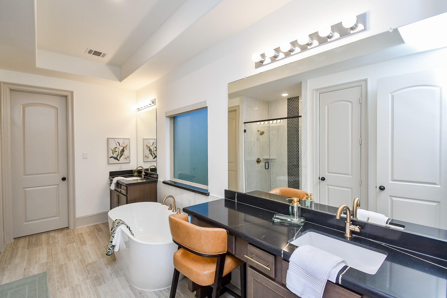
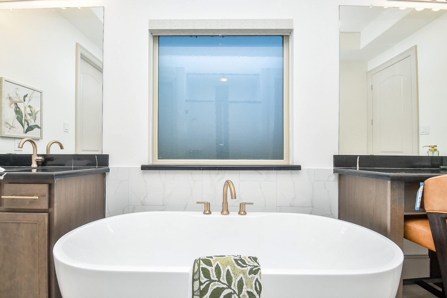
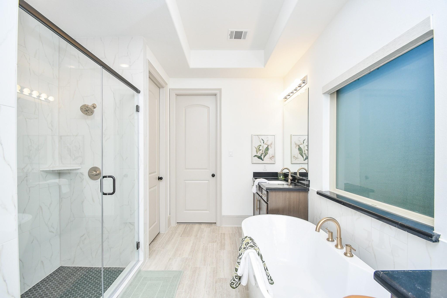
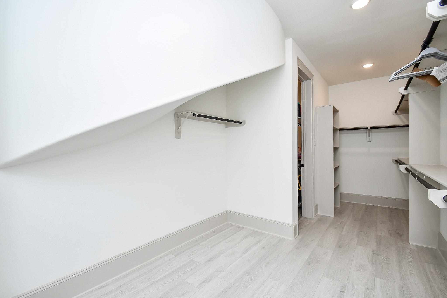
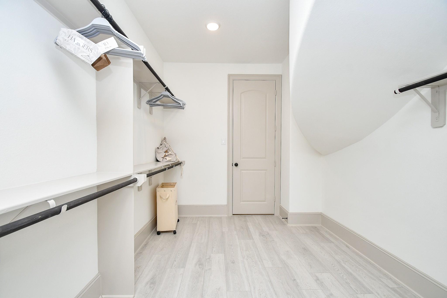
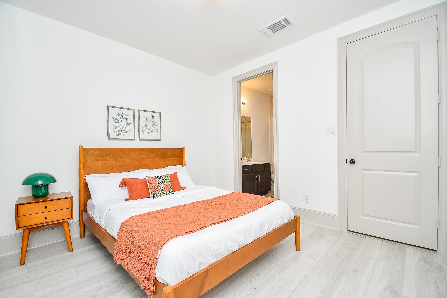
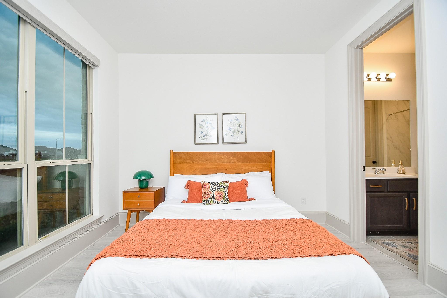
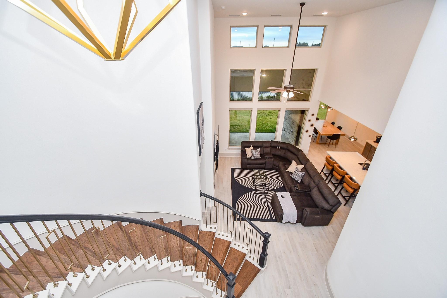
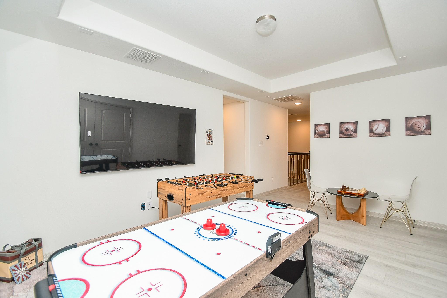
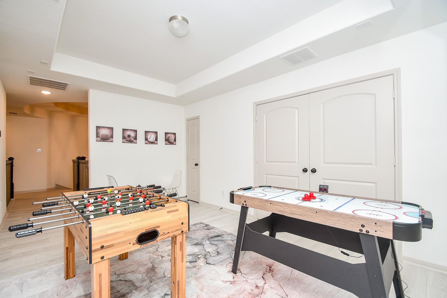
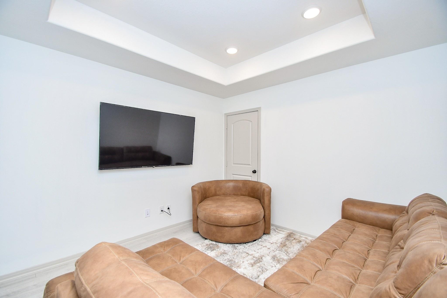
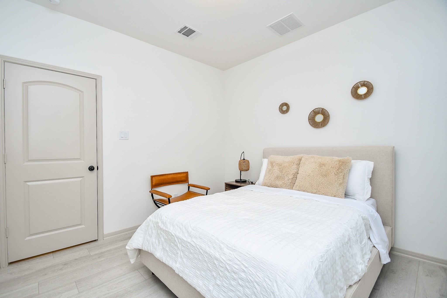
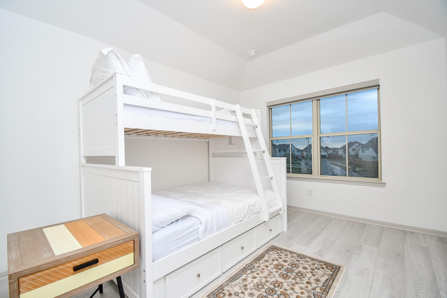
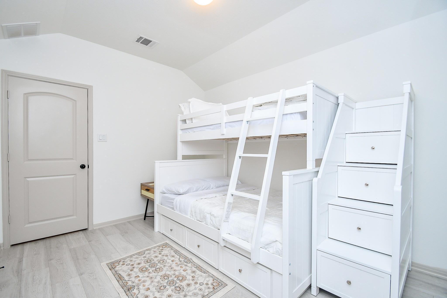
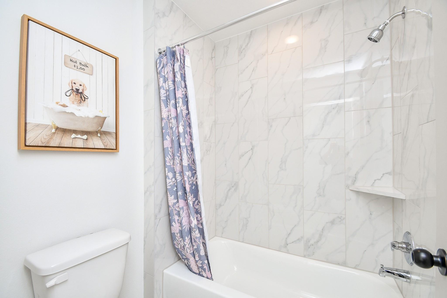
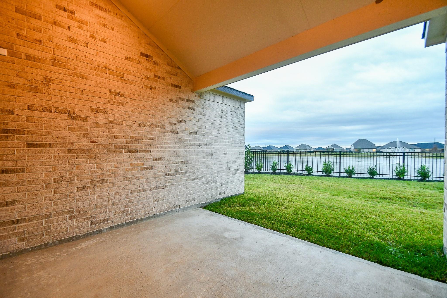
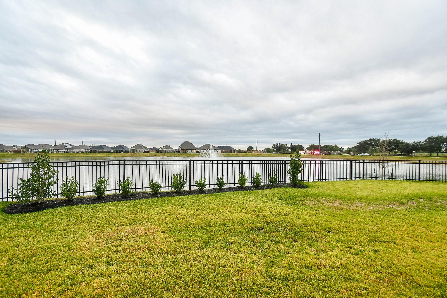
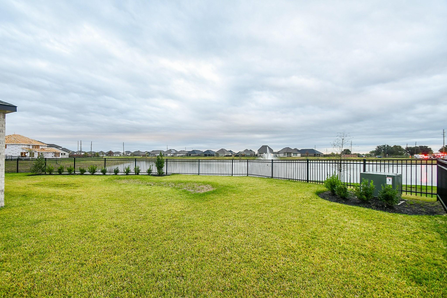
Welcome to this stunning FULLY FURNISHED Home featuring a home office, second bedroom downstairs, a two-story entry. The family room boasts a wall of windows and an electric fireplace, connecting seamlessly to the kitchen and morning area. The kitchen is a chef's dream with a walk-in pantry, 5-burner gas cooktop, Butler's pantry, and a spacious island. The primary suite on the first floor includes dual vanities, free standing tub, separate glass-enclosed shower, and two walk-in closets. A second bedroom is also conveniently located downstairs. Upstairs, you'll find a media room, game room, and three additional bedrooms. Enjoy the extended covered backyard patio and a great view overlooking the lake.

5
beds

5
baths

3,229 Sq.Ft. LIVING AREA

9,078 Sq.Ft. lot

Features & Amenities

Interior

  • total bedrooms5
  • Total bathrooms5
  • full bathrooms4
  • half bathroom1
  • Laundry room Electric Dryer Hookup, Gas Dryer Hookup
  • Flooring Carpet, Engineered Wood, Tile
  • Fireplace Electric
  • APPLIANCES ENERGY STAR Qualified Appliances, Disposal, Dryer Included, Refrigerator Included, Washer Included, Freestanding Oven, Gas Oven, Microwave, Gas Cooktop, Dryer, Refrigerator, Washer, Dishwasher
  • other interior Features High Ceilings

Area & Lot

  • Status For Lease
  • Living Area3,229 Sq.Ft.
  • Total Area3,229 Sq.Ft.
  • Lot Area9,078 Sq.Ft.
  • MLS® ID45932006
  • TypeResidential
  • YEAR BUILT2023
  • Architecture StylesTraditional
  • View DescriptionLake, Water View
  • Elementary SchoolCross Elementary
  • Middle SchoolHaskett Junior High School
  • High SchoolFreeman High School
  • School District30 - Katy

Exterior

  • STORIES2
  • Garage Space2.0
  • water SourcePublic, Water District
  • lot featuresBack Yard, Cleared, Cul-De-Sac, Greenbelt, Subdivided
  • parkingAttached
  • HEAT TYPENatural Gas
  • AIR CONDITIONINGCeiling Fan(s), Electric
  • sewerPublic Sewer

Financial

  • Lease Price$4,900/mo
  • Lease Term 12 MONTHS
3224 Stingray Cove Dr

The family room boasts a wall of windows and an electric fireplace, connecting seamlessly to the kitchen and morning area.

– Modupe Adebiyi
3224 Stingray Cove Dr
image

Schedule a Showing

I would love to show you our beautiful property. Please select your preferred date and time below. I will be in touch shortly to confirm your appointment.

Schedule a Showing

I would love to show you our beautiful property. Please select your preferred date and time below. I will be in touch shortly to confirm your appointment.

Thank you for your interest in 3224 Stingray Cove Dr, Katy, TX 77493. We are reviewing your request and will be in touch shortly!

Experience the Difference

Your home is more than an address—it’s a reflection of your lifestyle. Partner with an expert who truly understands what luxury means.

Follow Me on Instagram