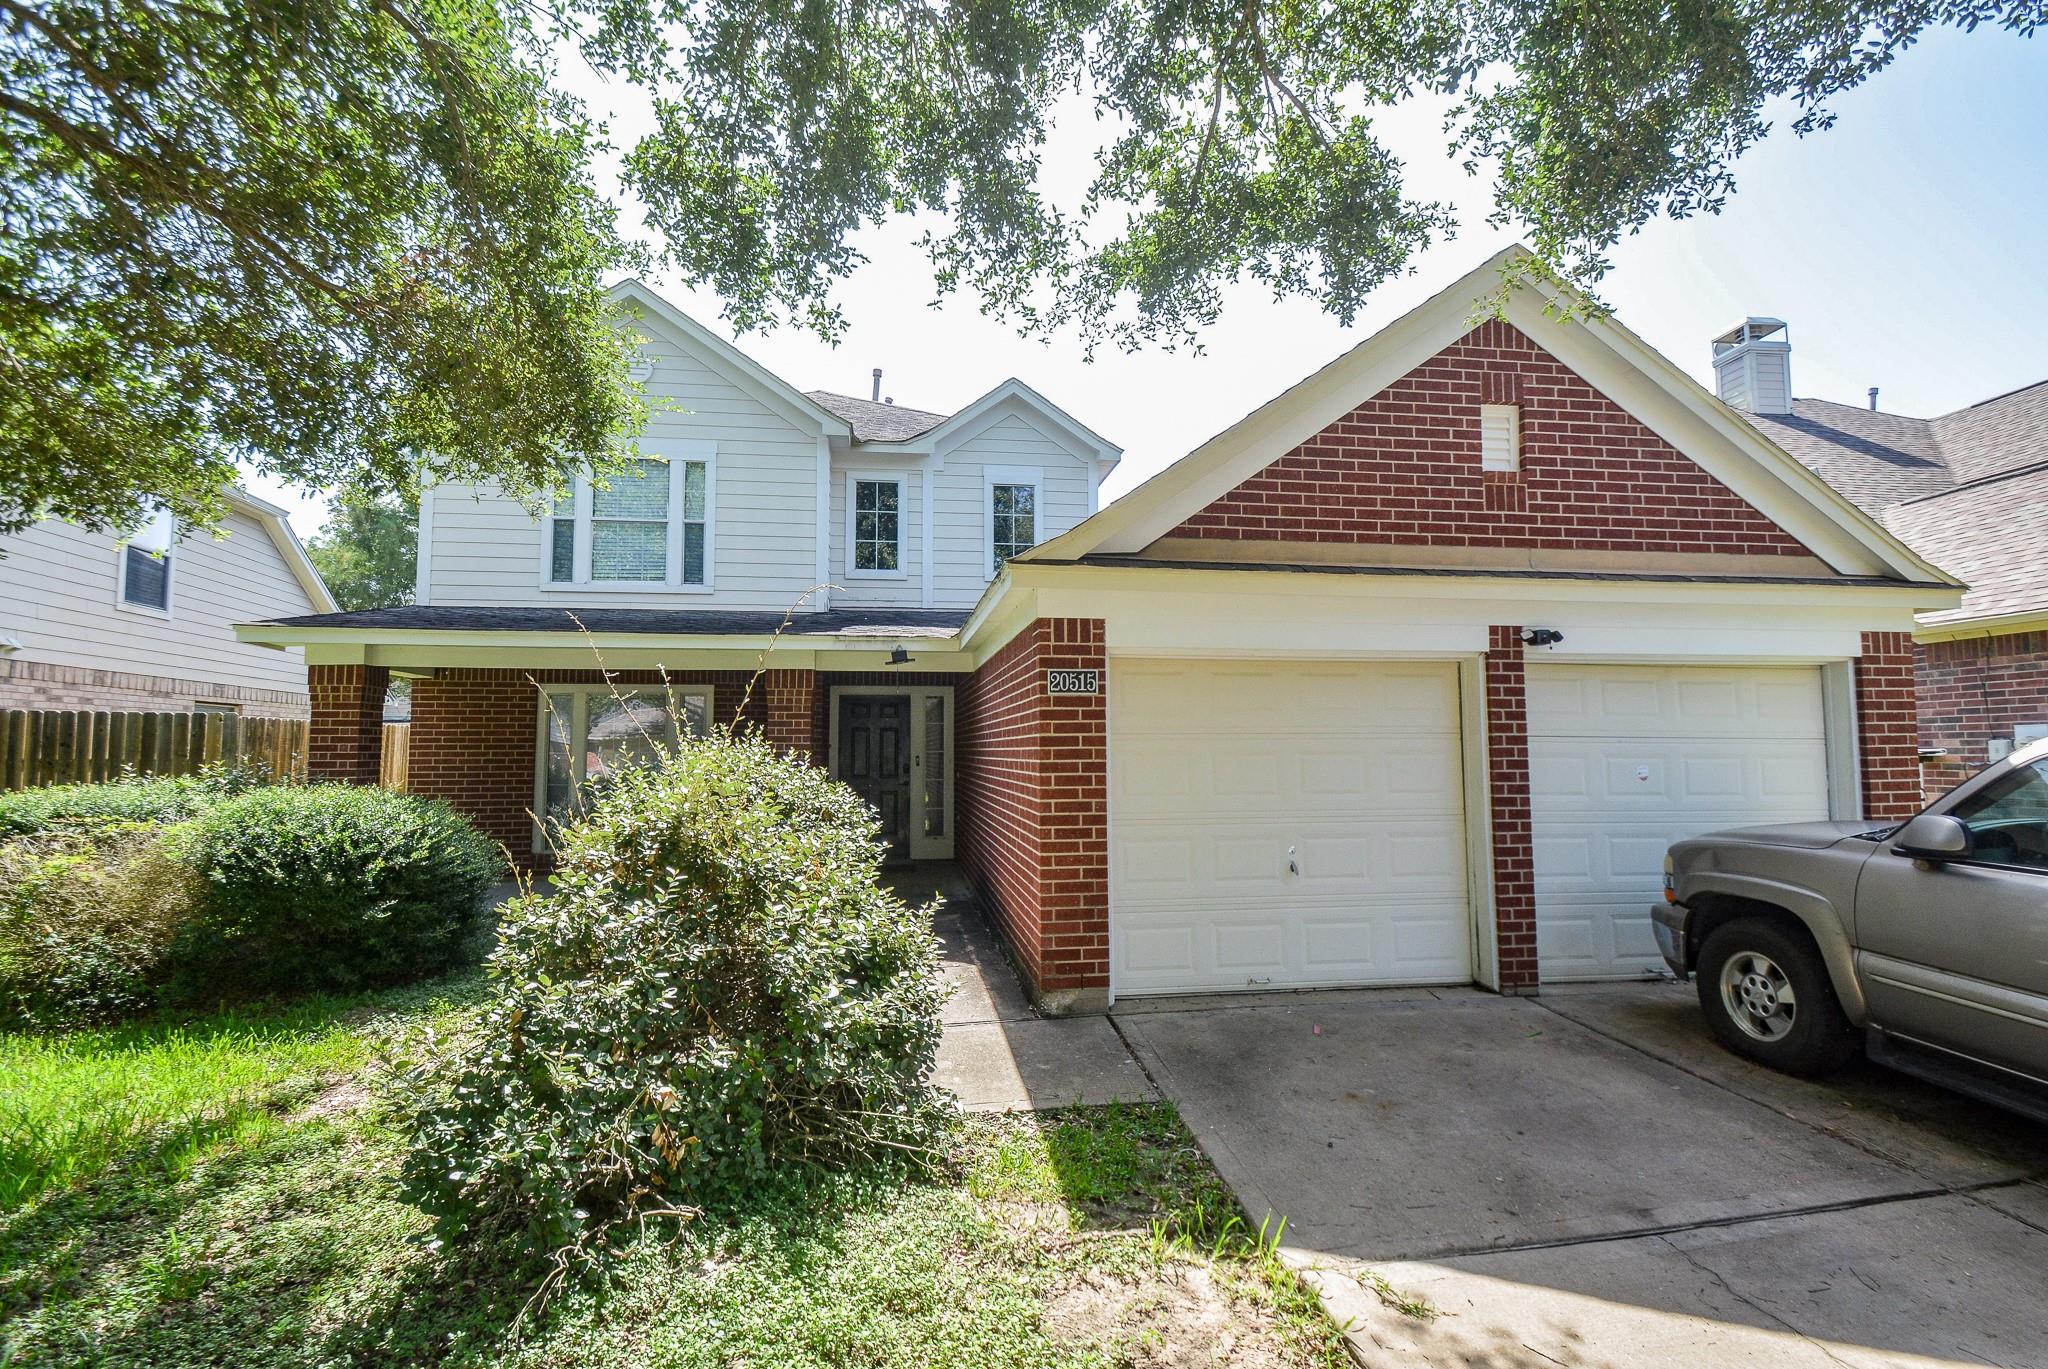
Two-story brick-and-siding house with a covered entry, two-car garage, and landscaped front yard.
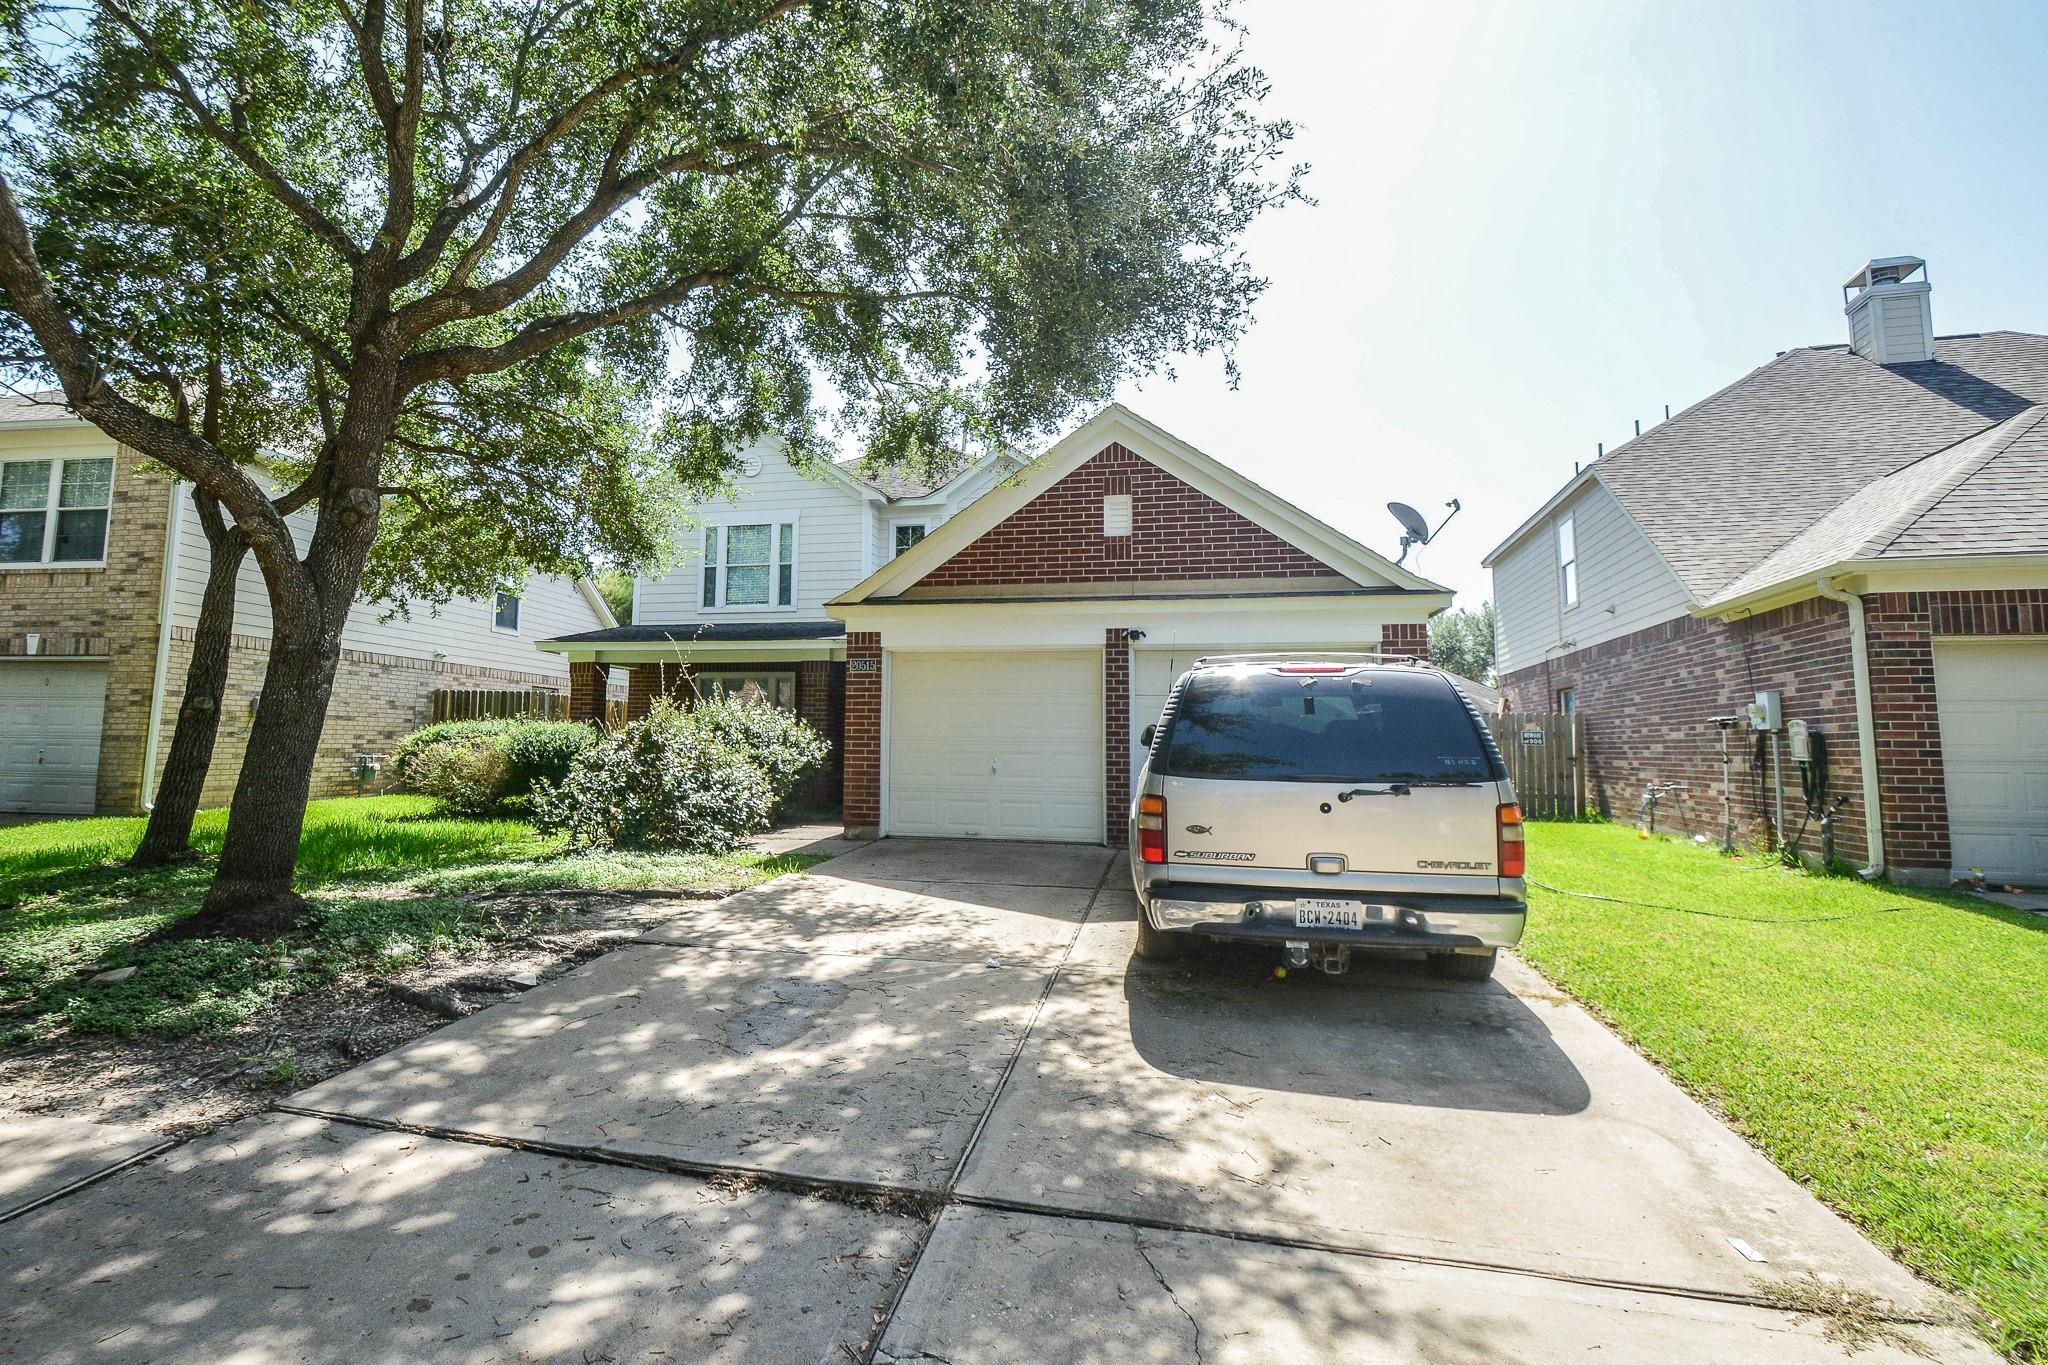
Two-story brick-and-siding house with an attached garage, shaded by a large tree; a vehicle is parked in the driveway.
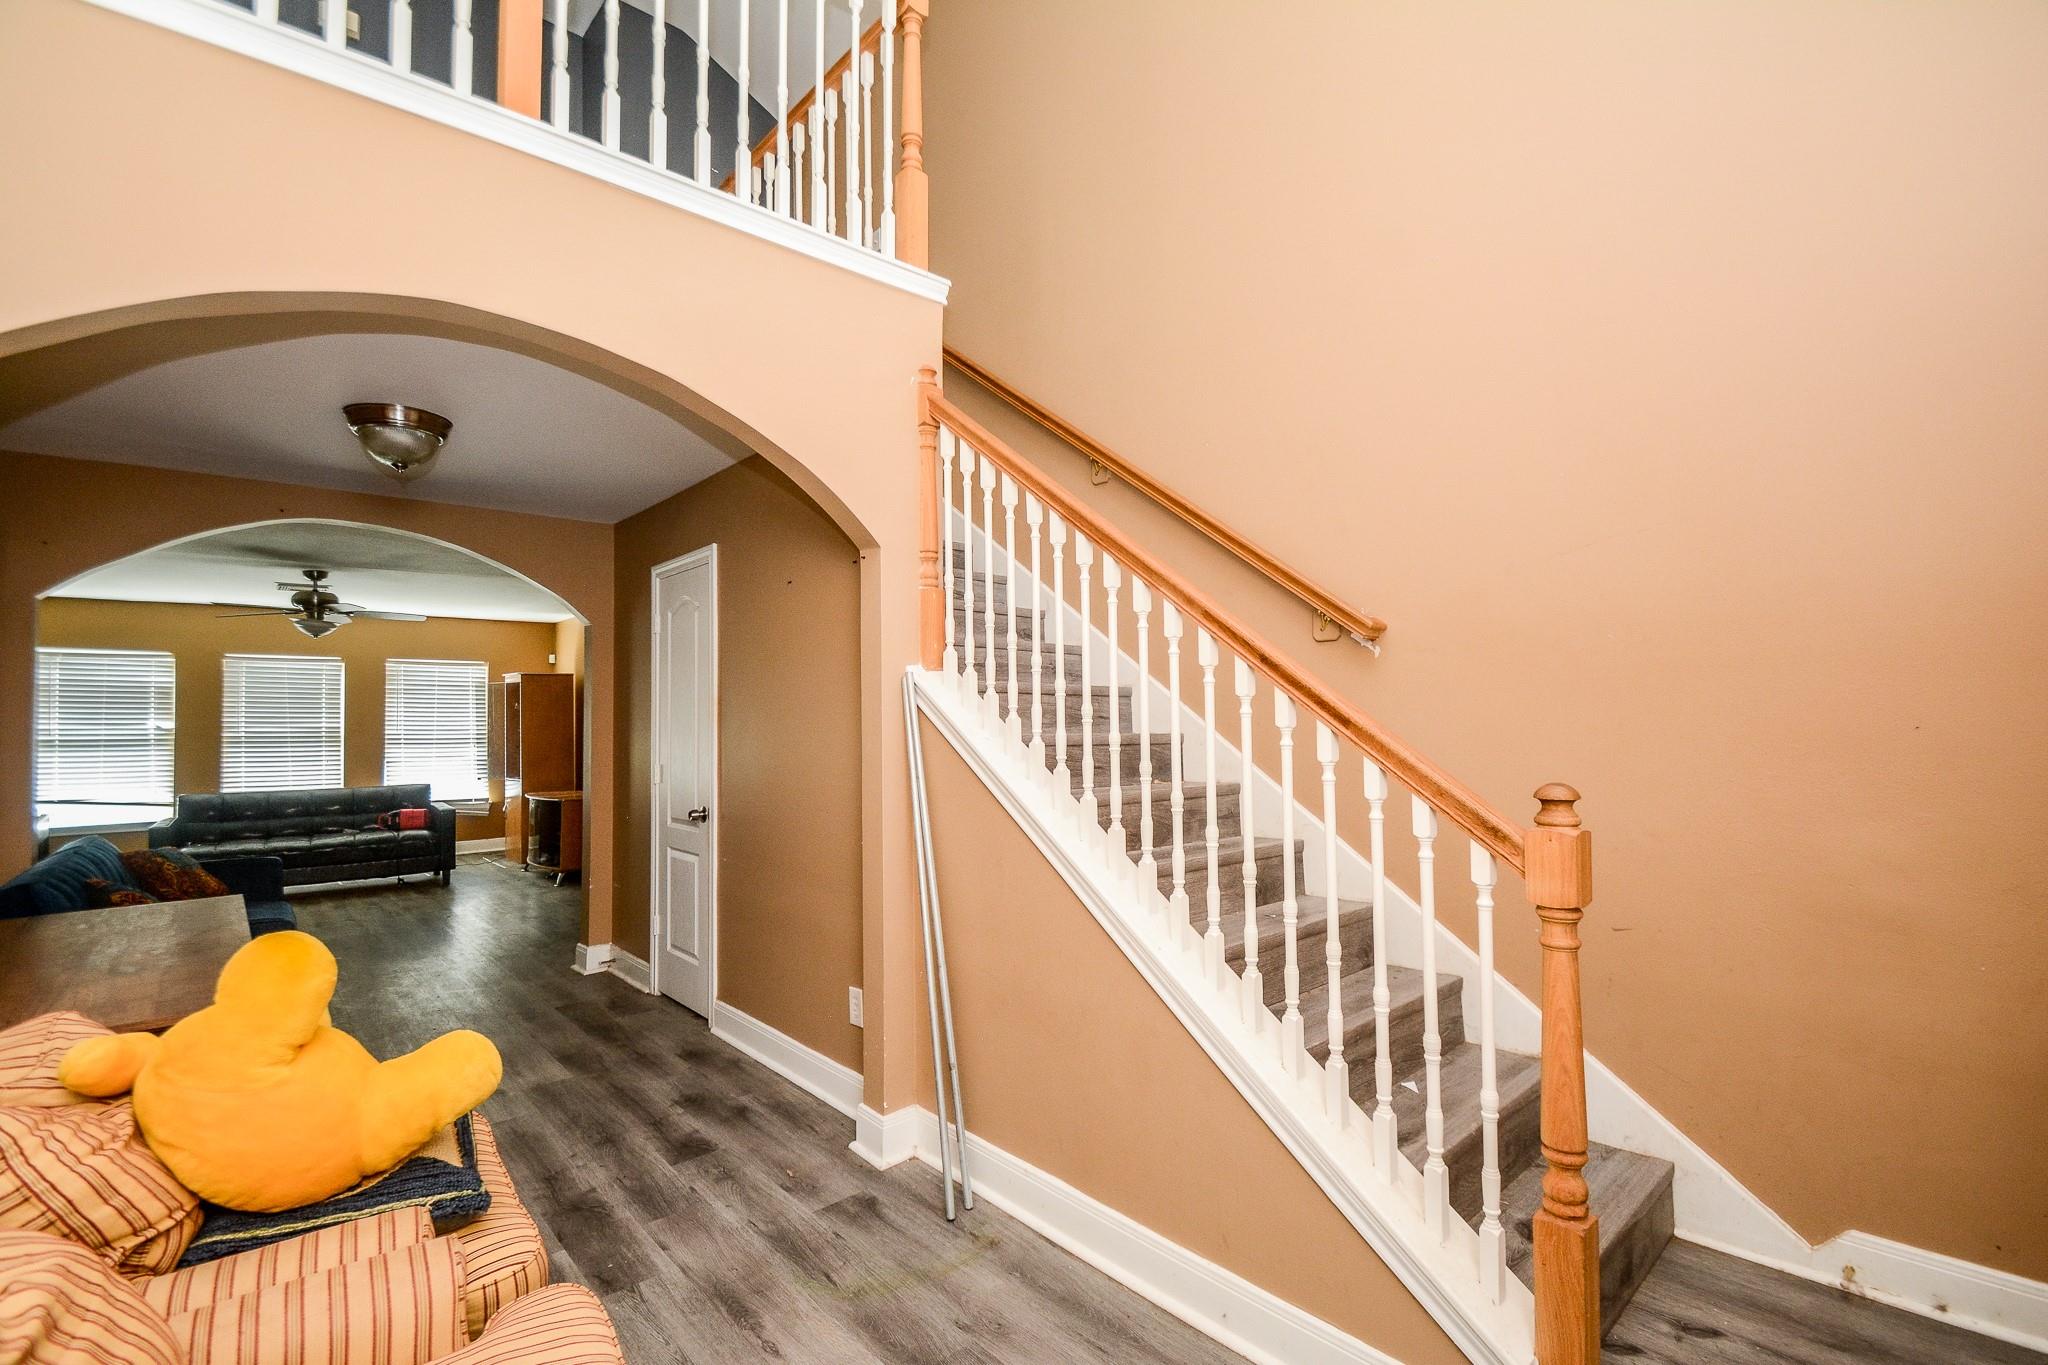
Two-story foyer with carpeted staircase, white balusters, wood handrail, and arched opening to the living room.
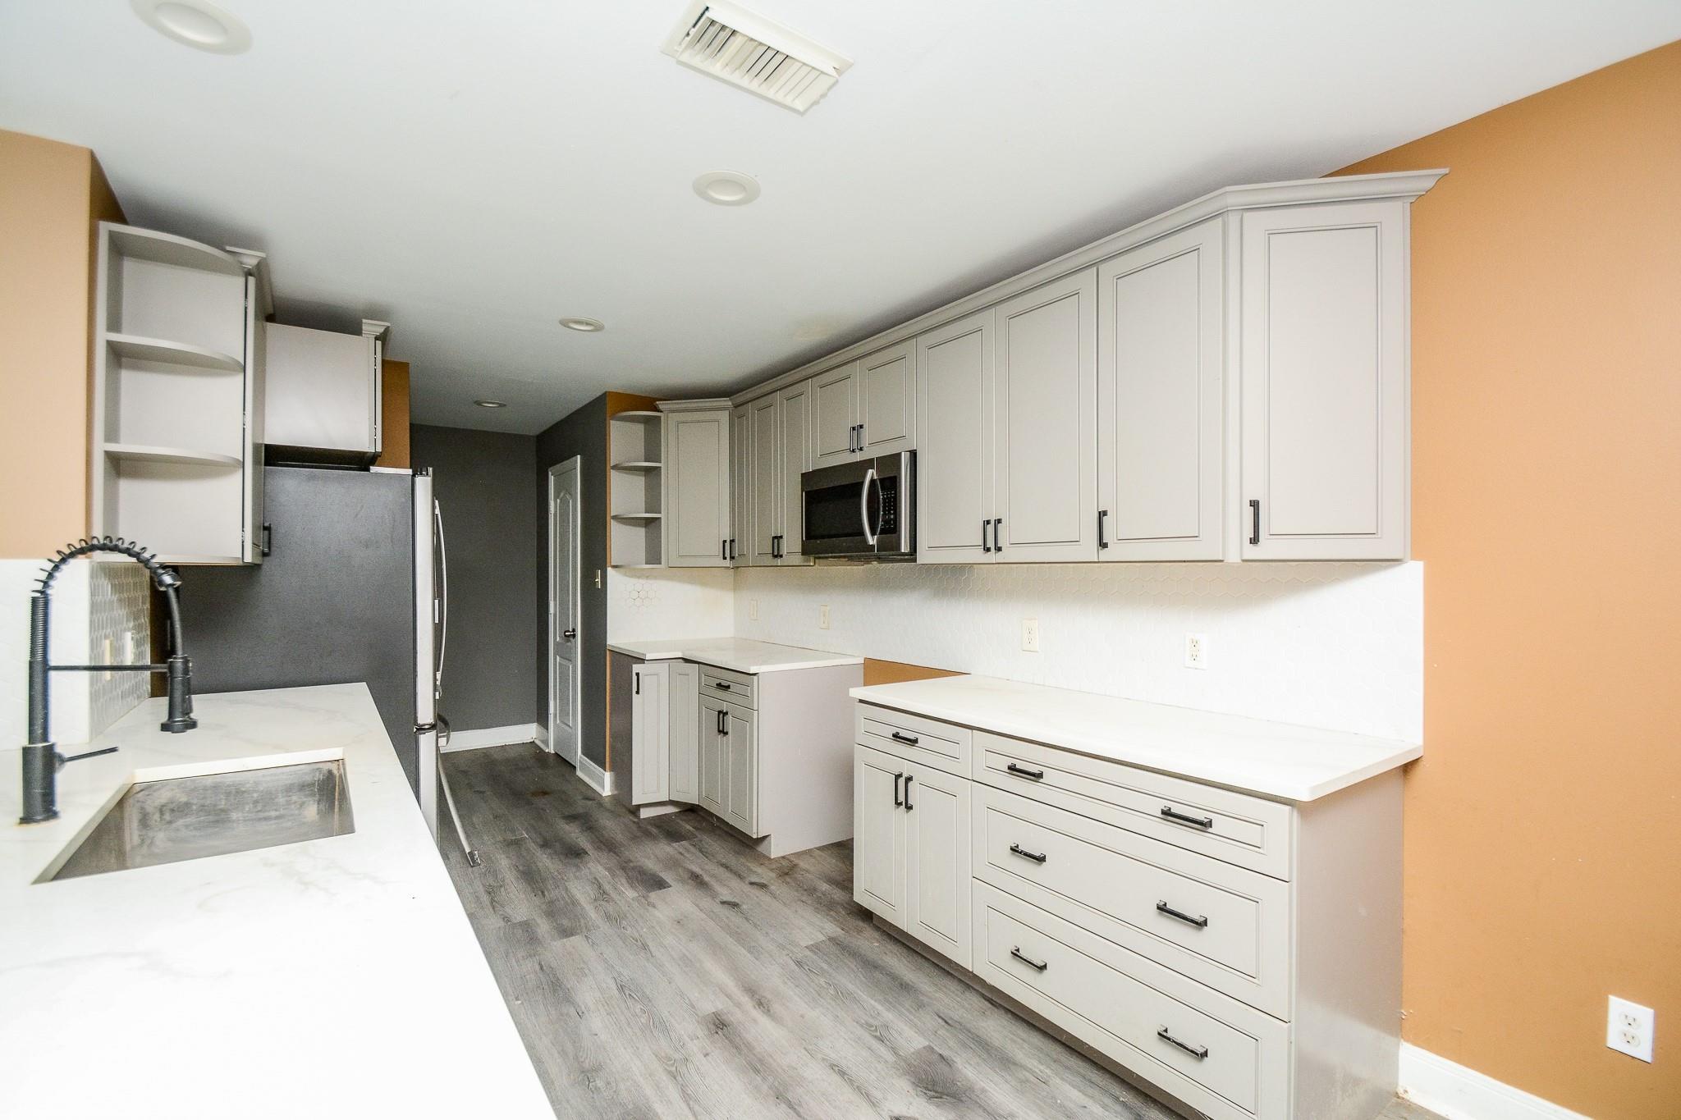
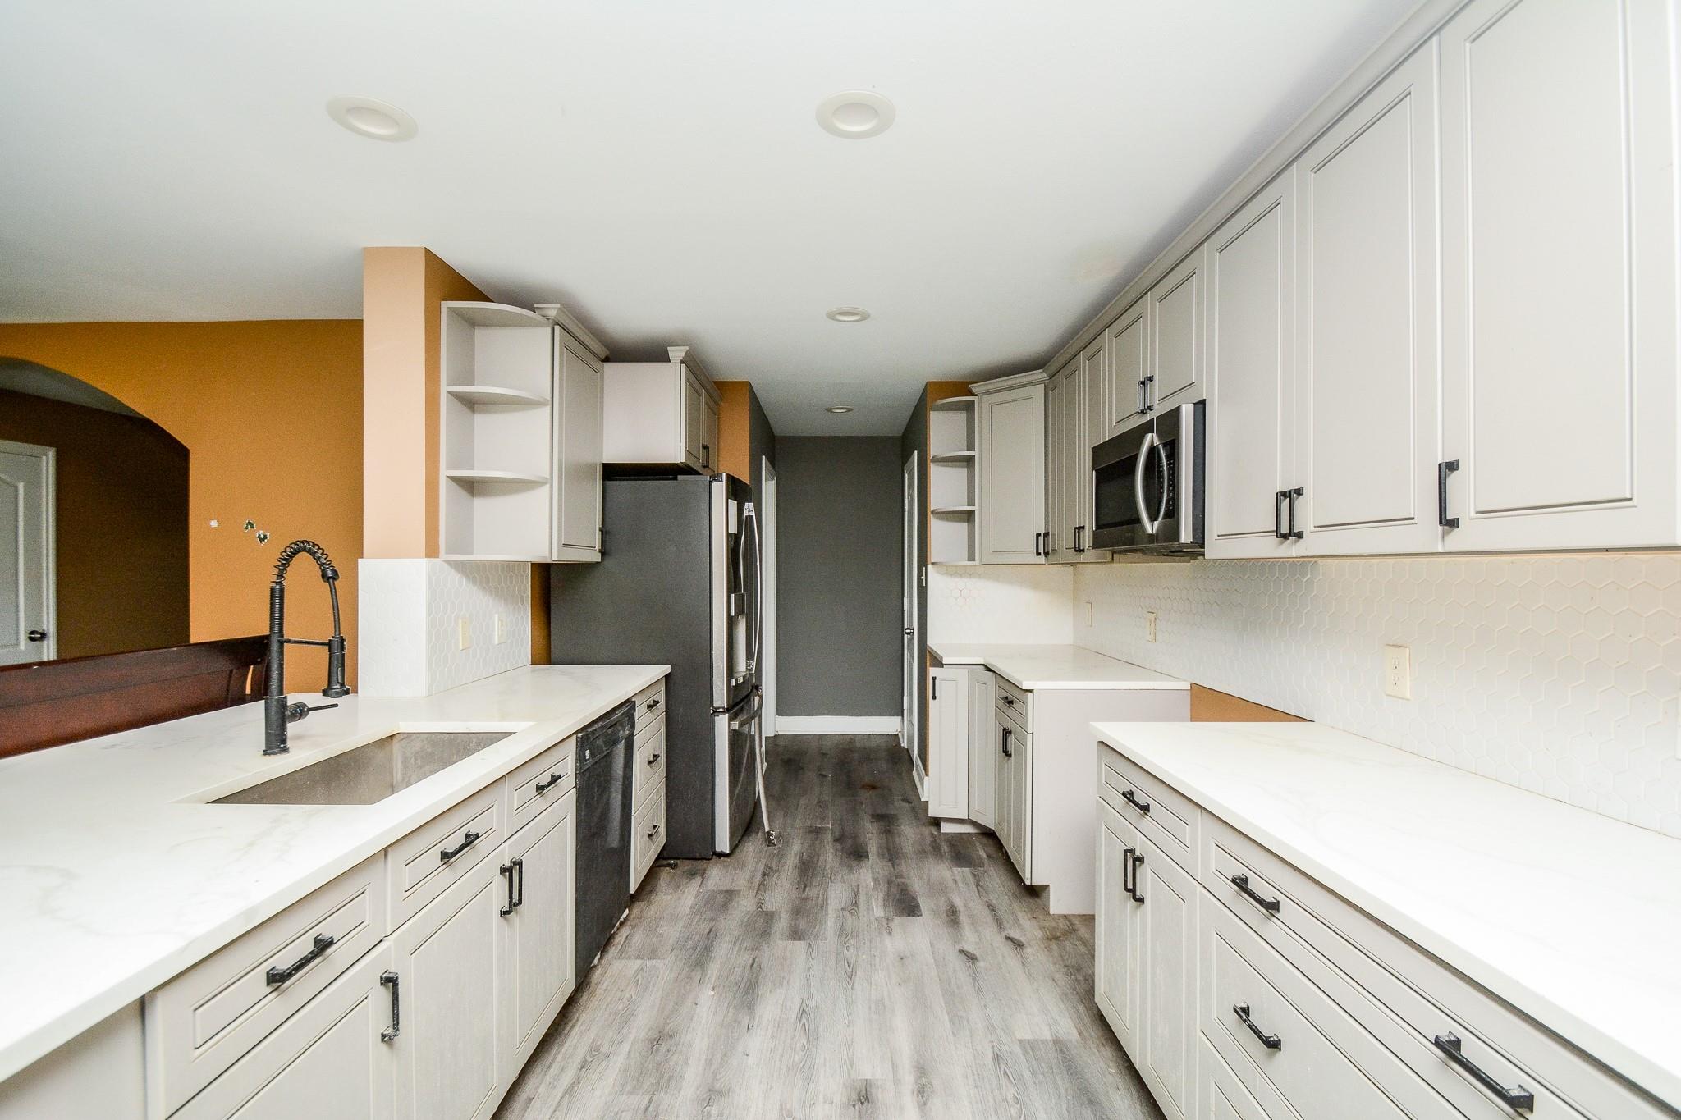
Kitchen with white shaker cabinets, long countertops, stainless steel appliances, and a deep sink with a spring-coil faucet.
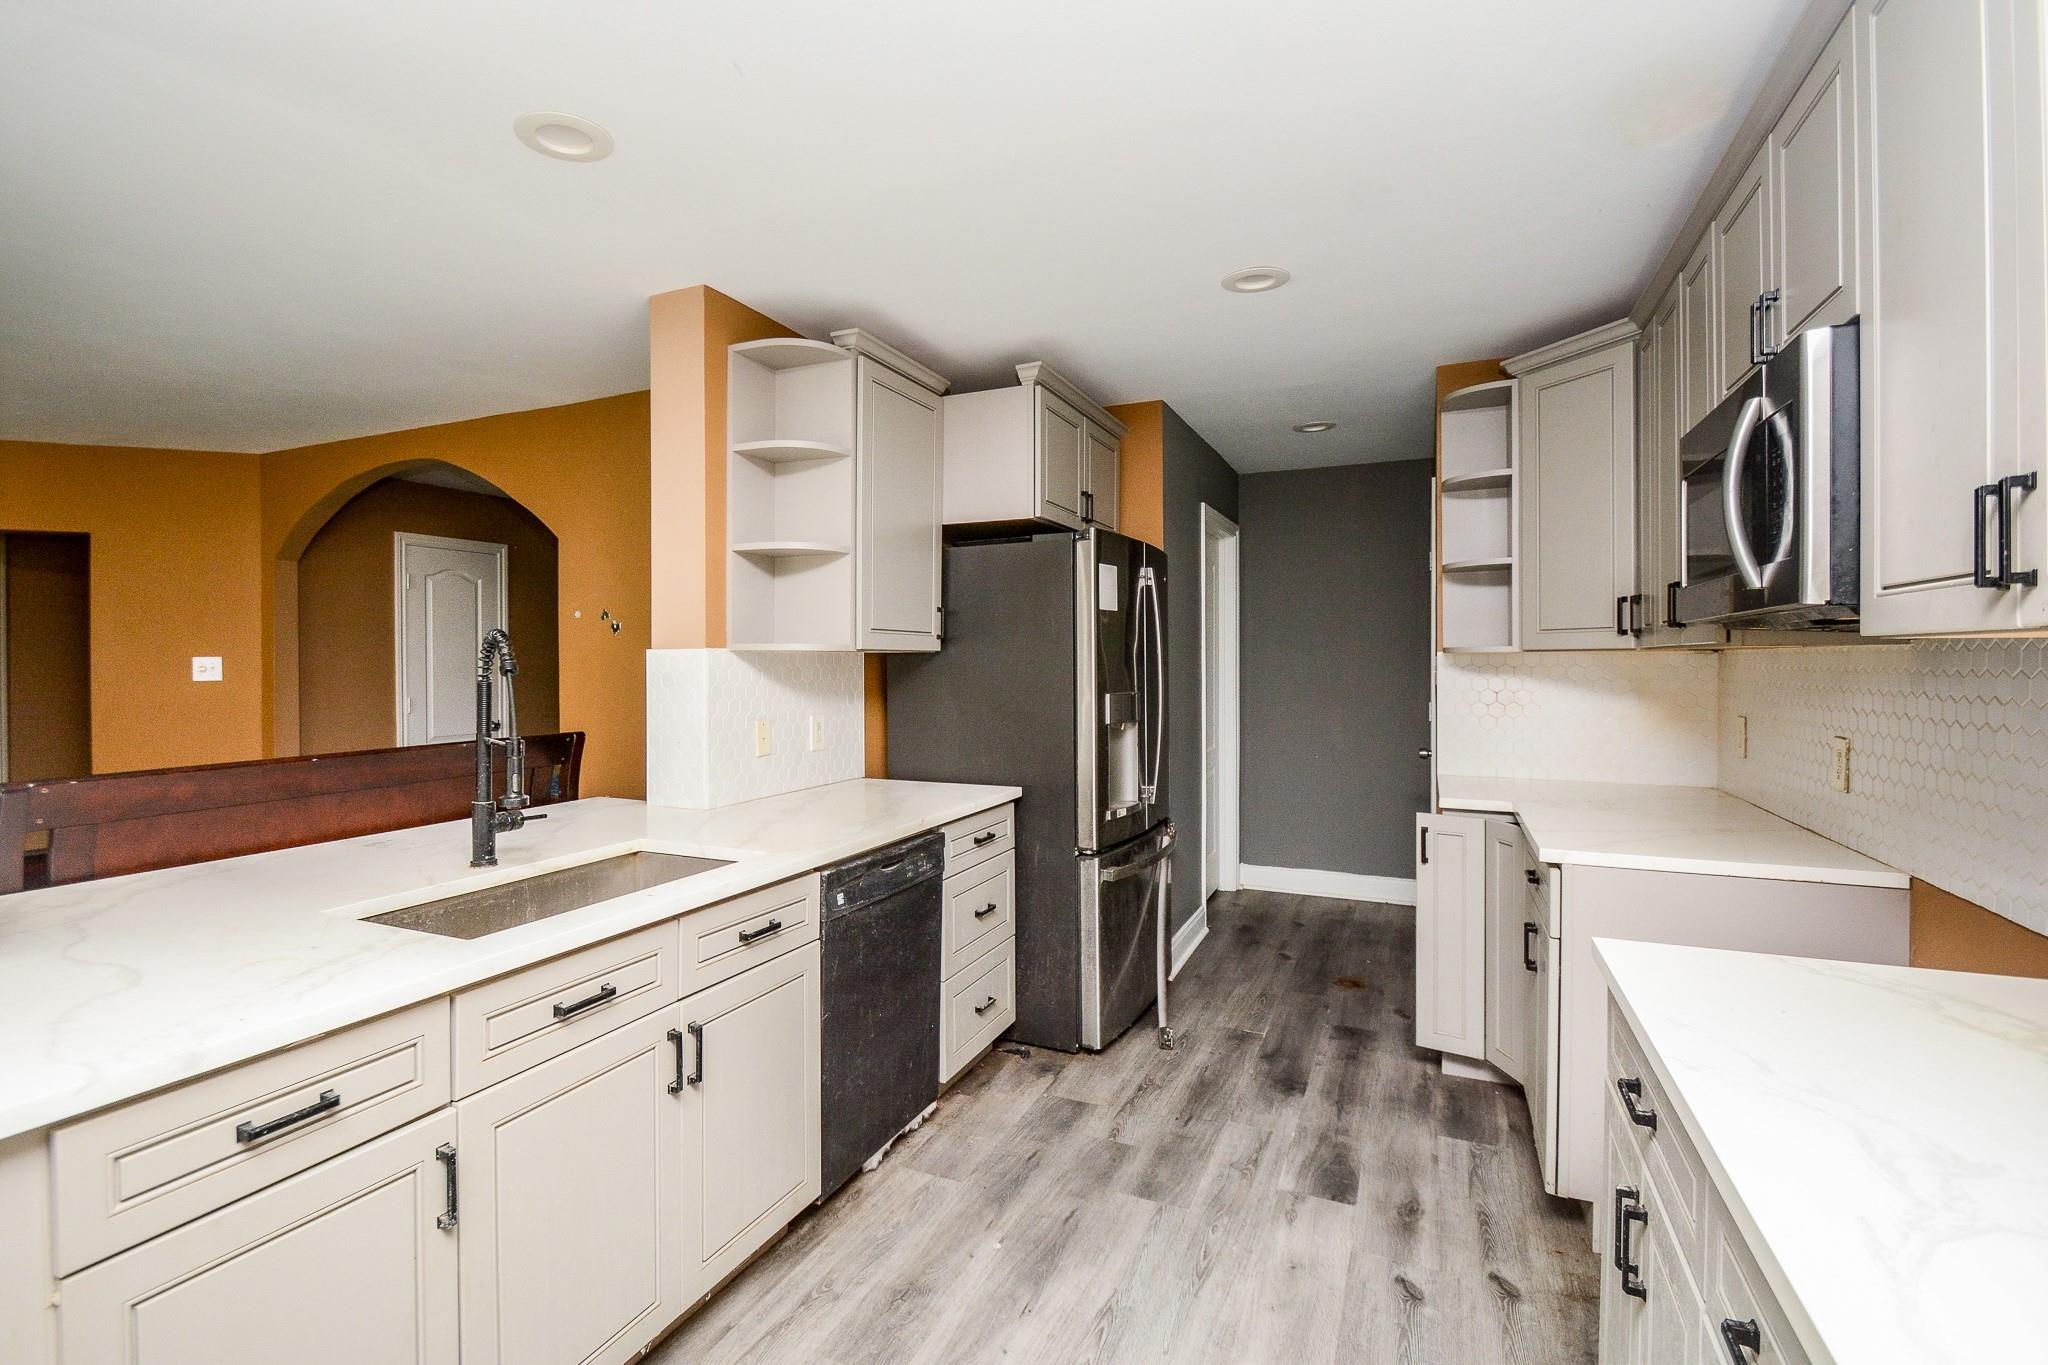
Kitchen with white cabinets, hexagonal tile backsplash, dark stainless appliances, and gray wood-look flooring.
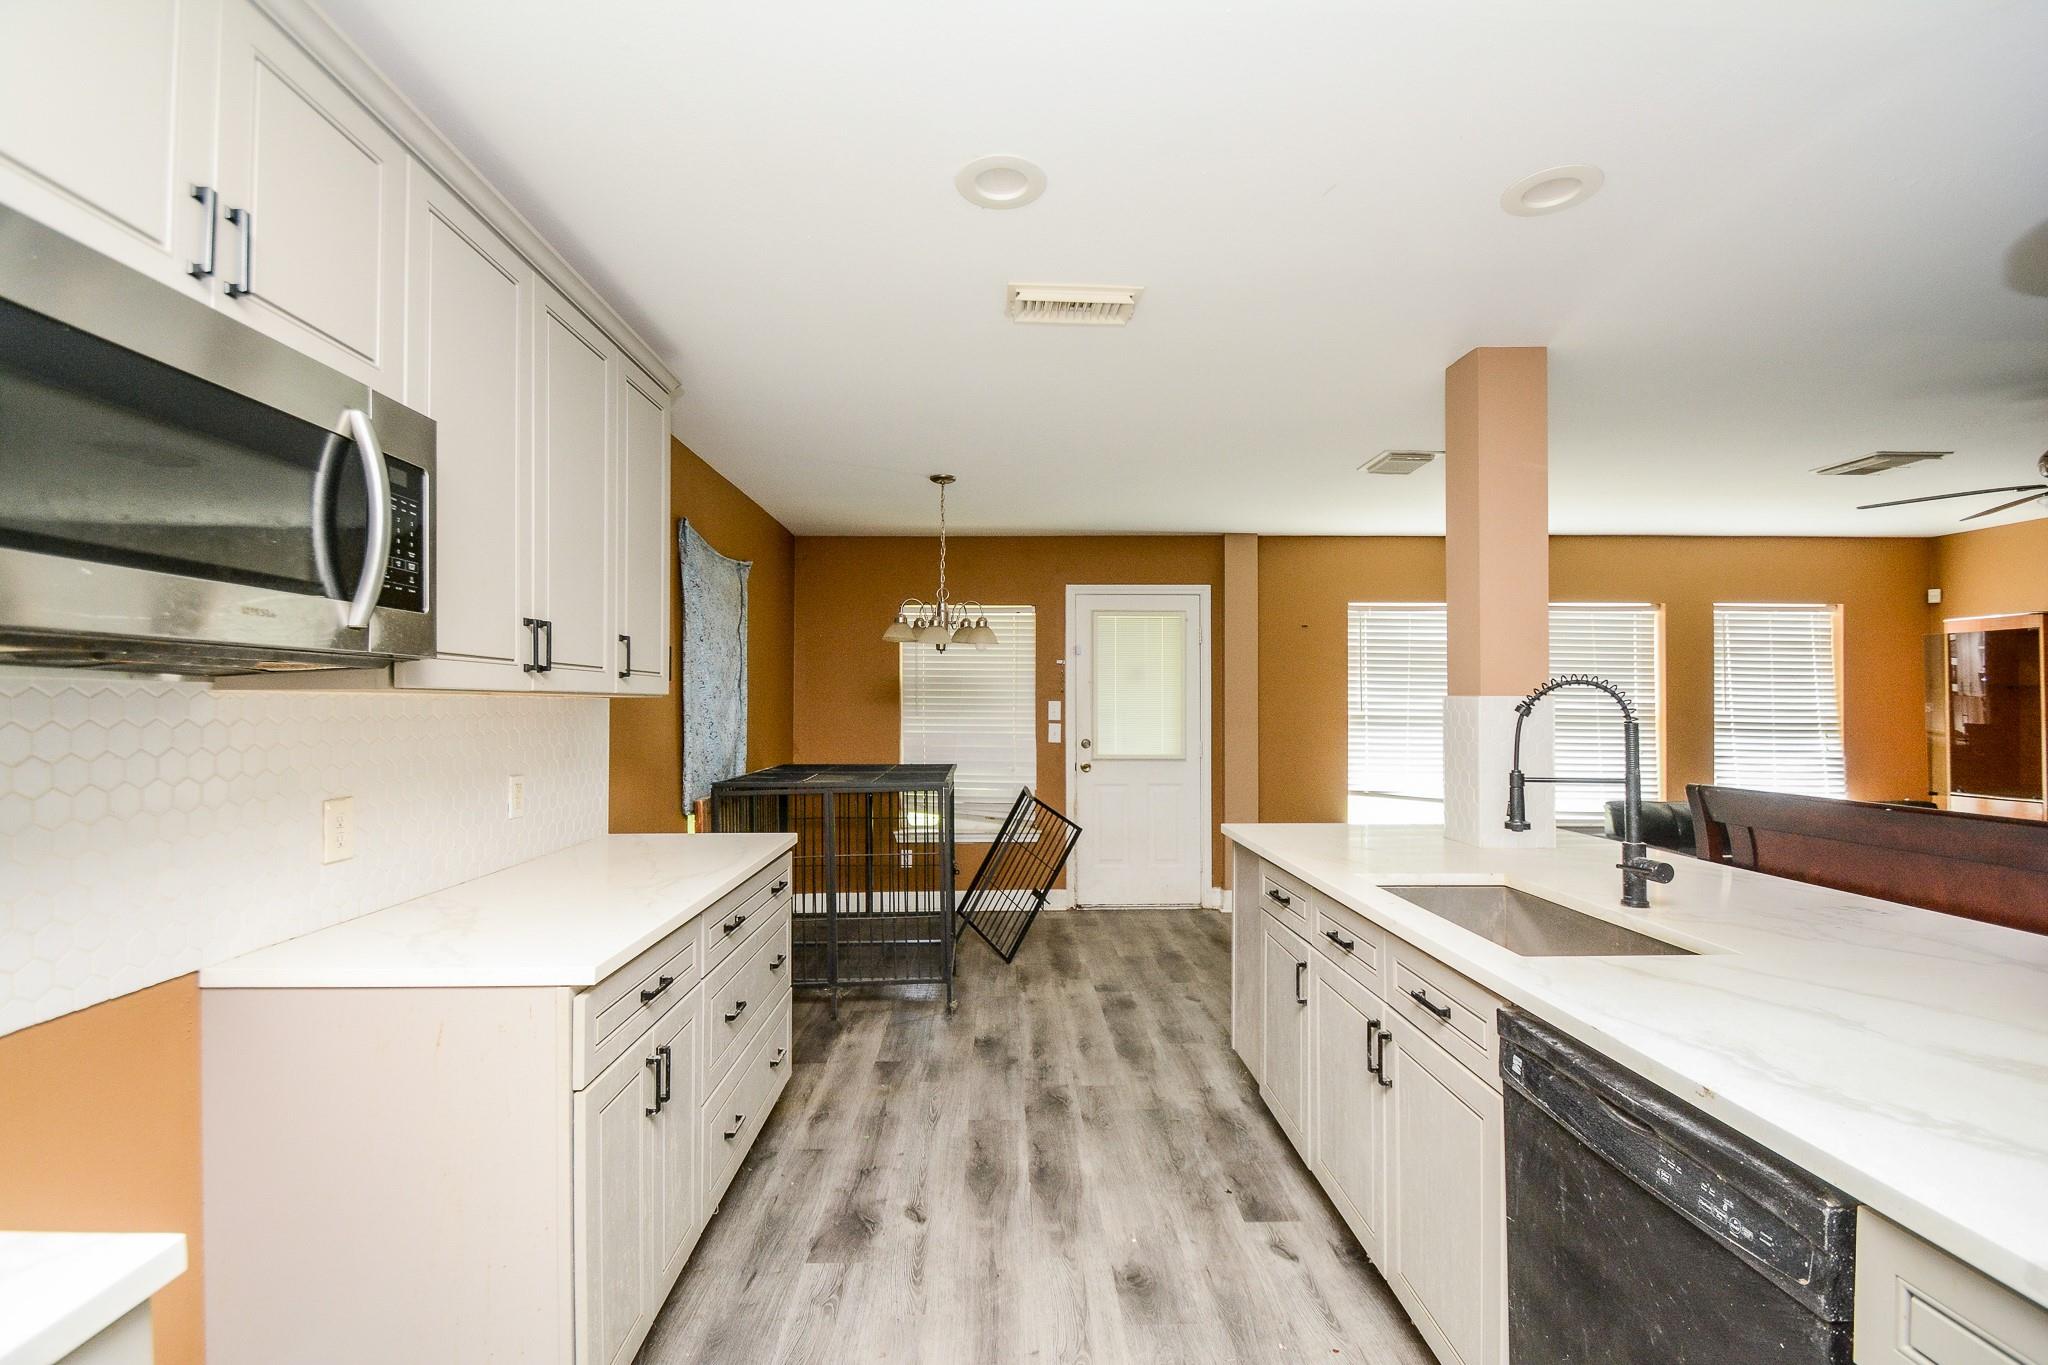
Kitchen with white cabinets and counters, stainless steel appliances, and gray wood-look floors.
Kitchen with white shaker cabinets, a large island, spring-coil faucet, and gray wood-look flooring.
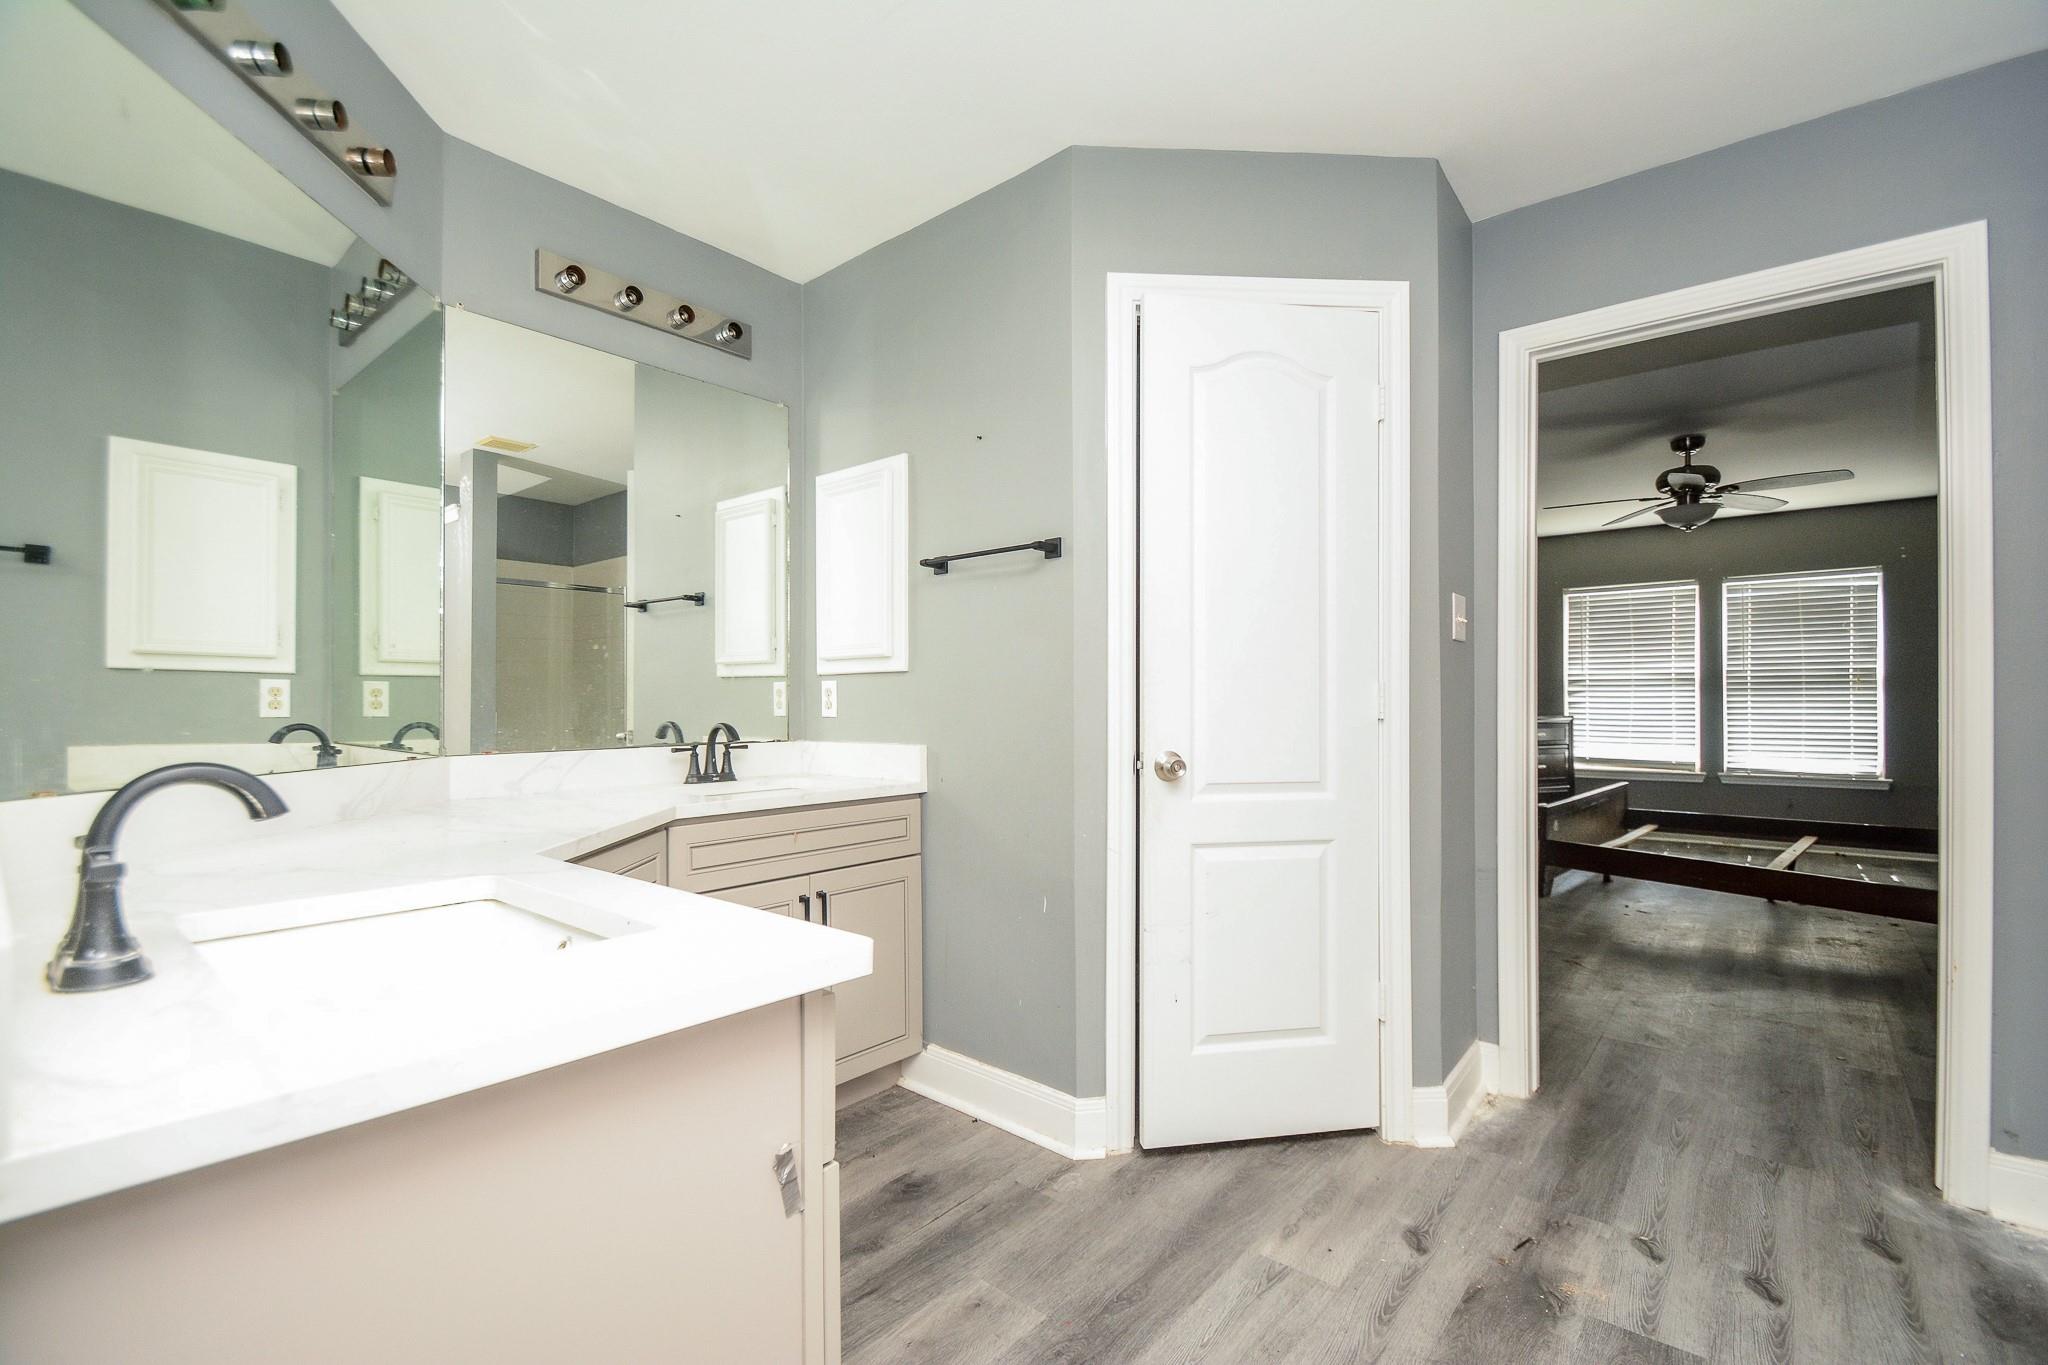
Bathroom with a long double-sink vanity and mirrored wall, opening to a room with a bare bed frame.
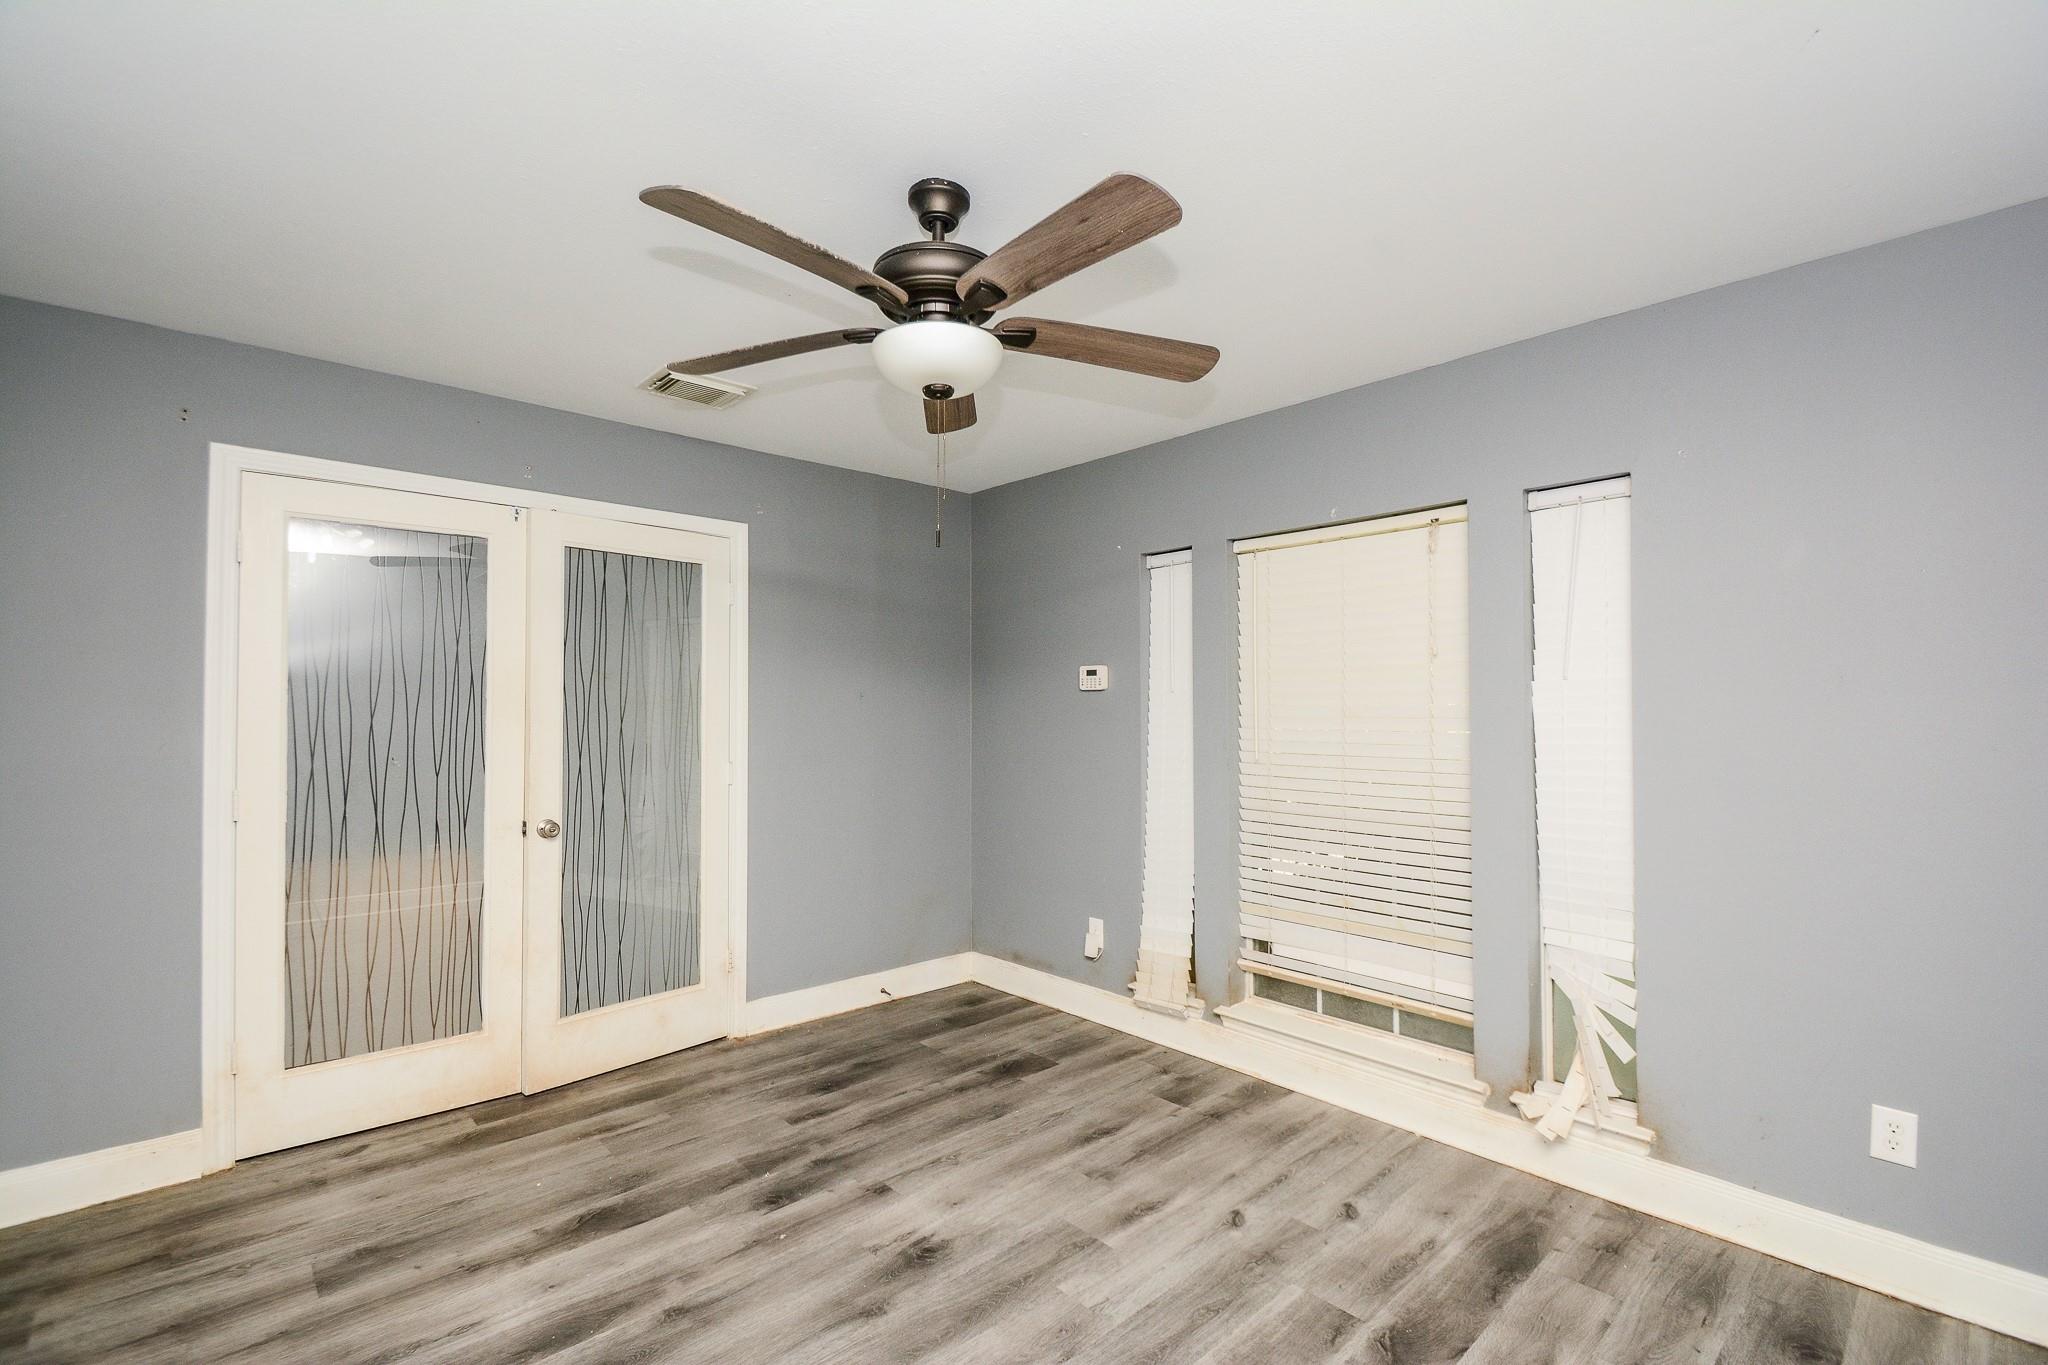
Empty room with gray flooring, a ceiling fan, window blinds, and glass-paneled double doors.
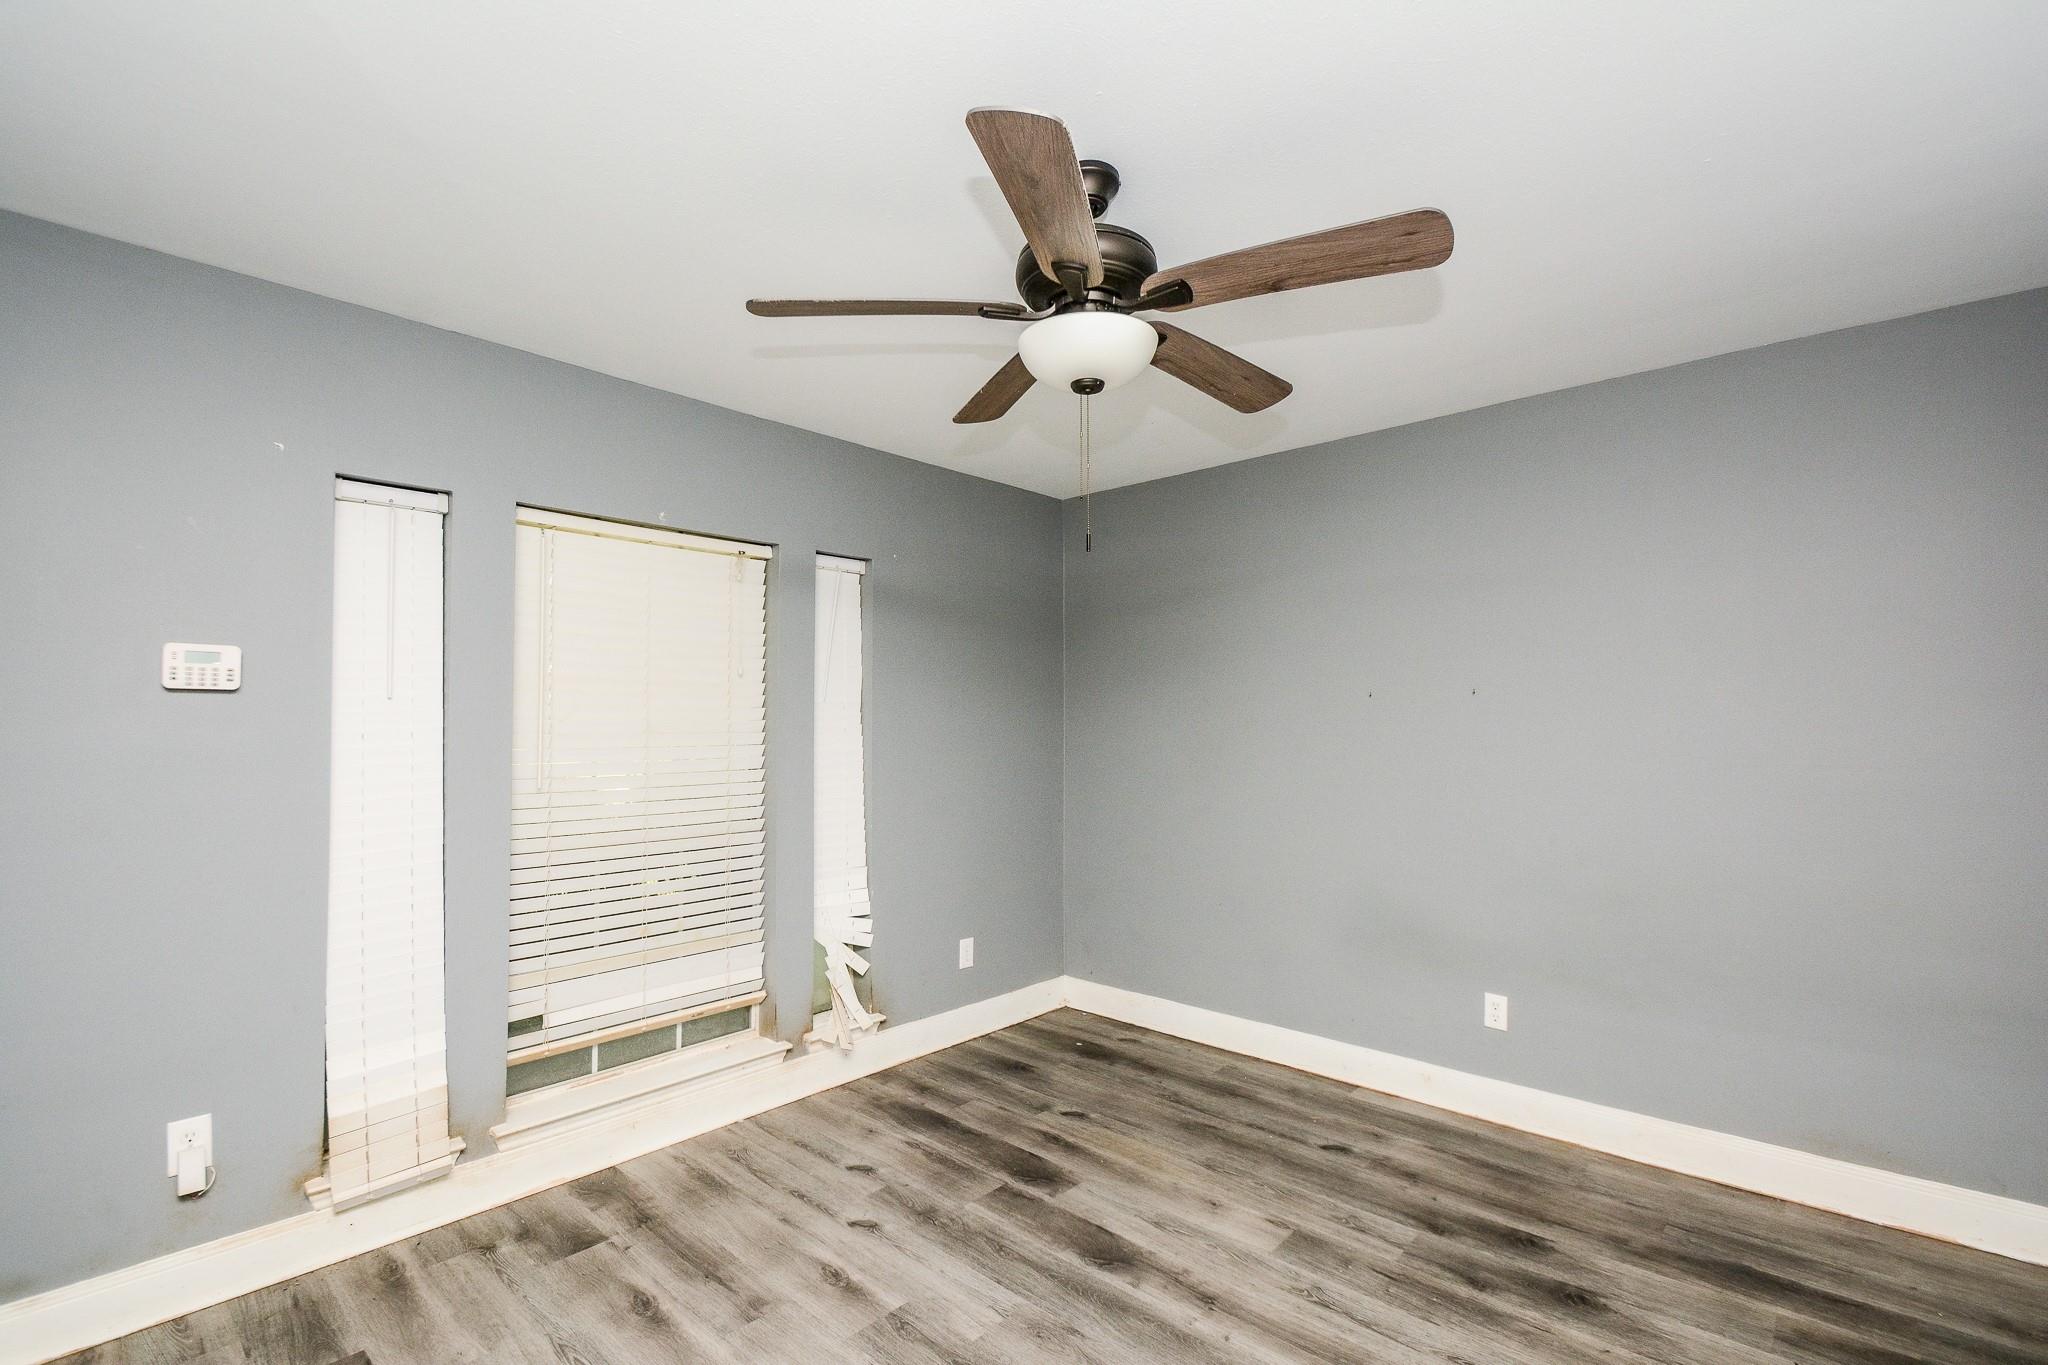
Empty gray room with wood-look flooring, three windows, and a ceiling fan.
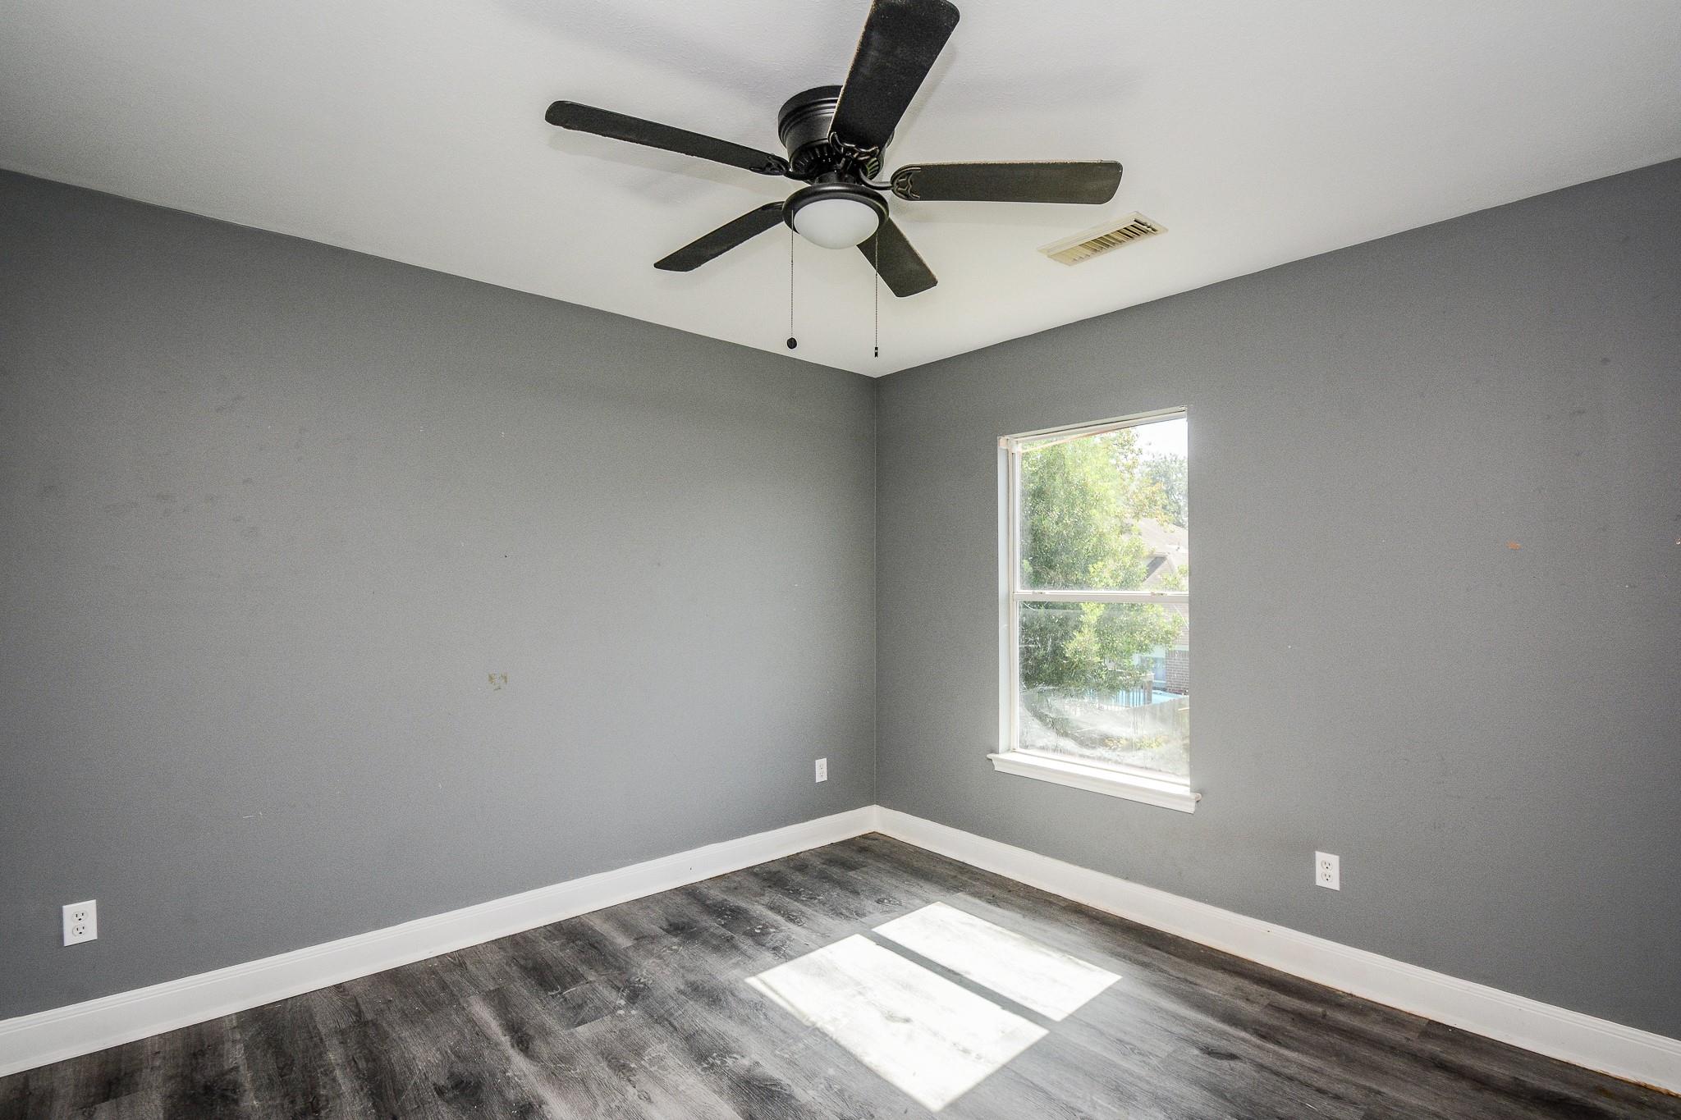
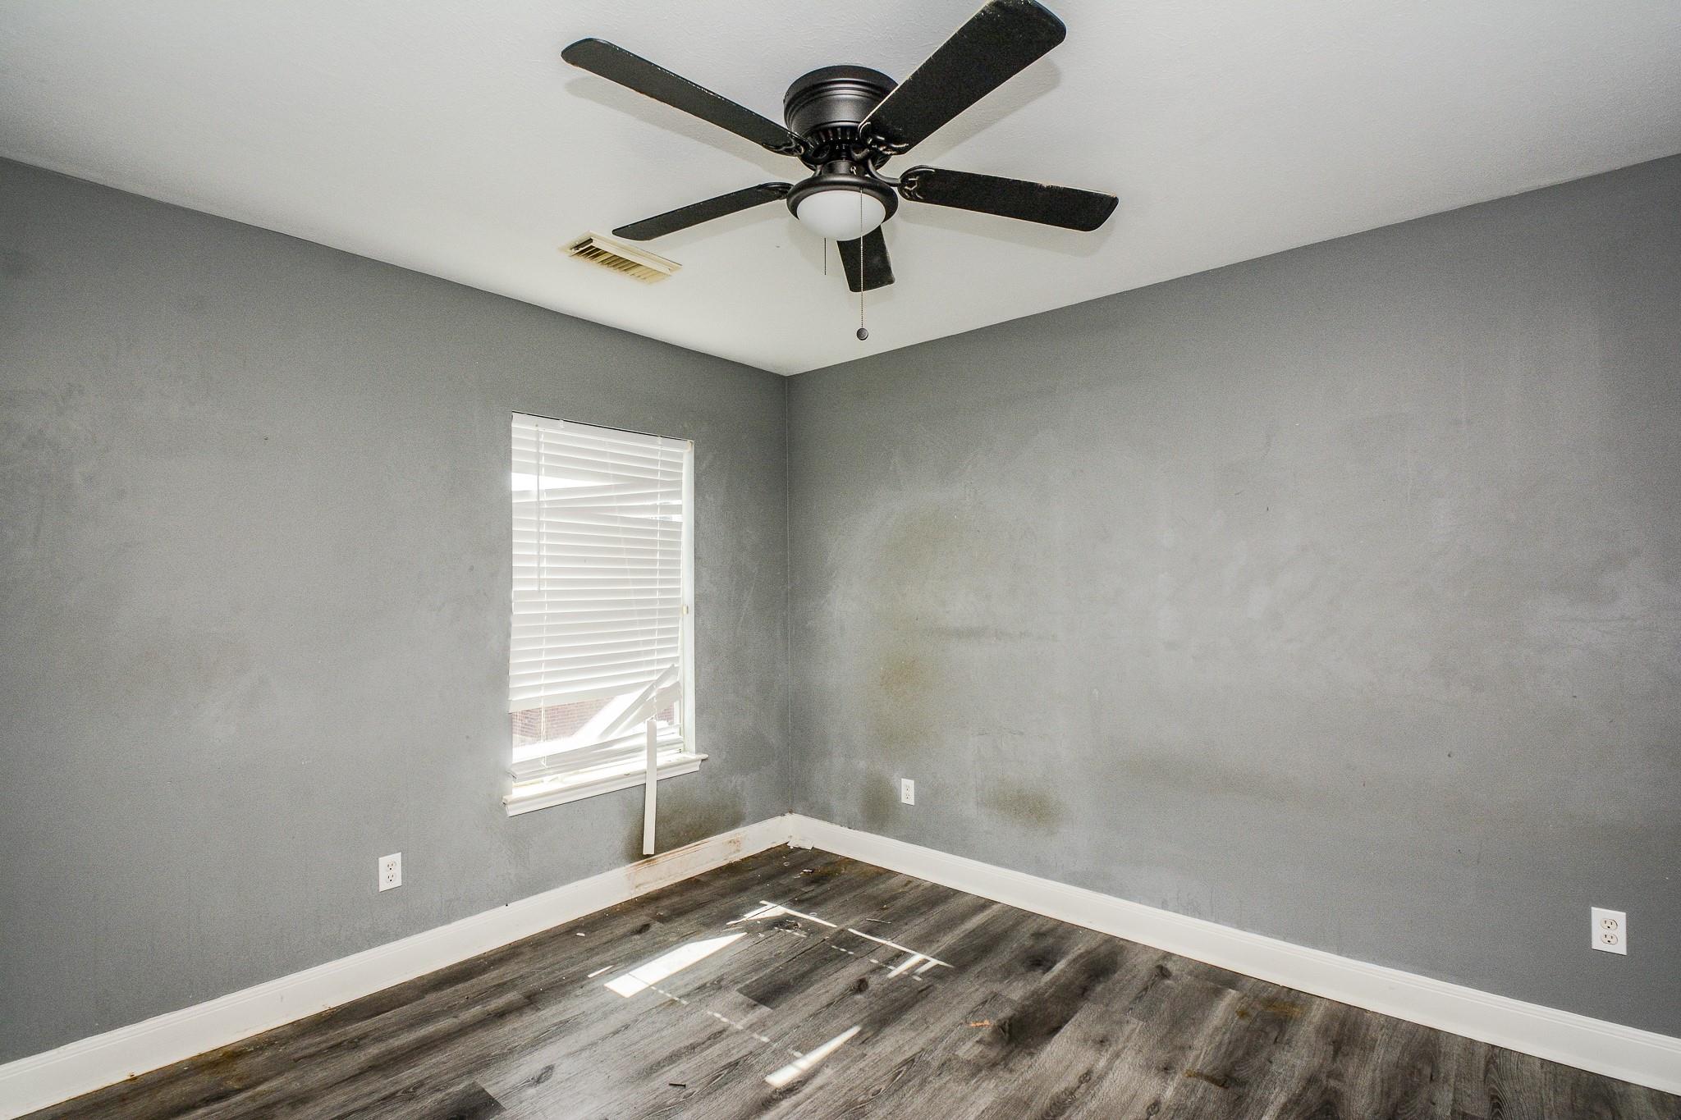
Empty gray bedroom with dark plank flooring, a ceiling fan, and sunlight streaming through one window.
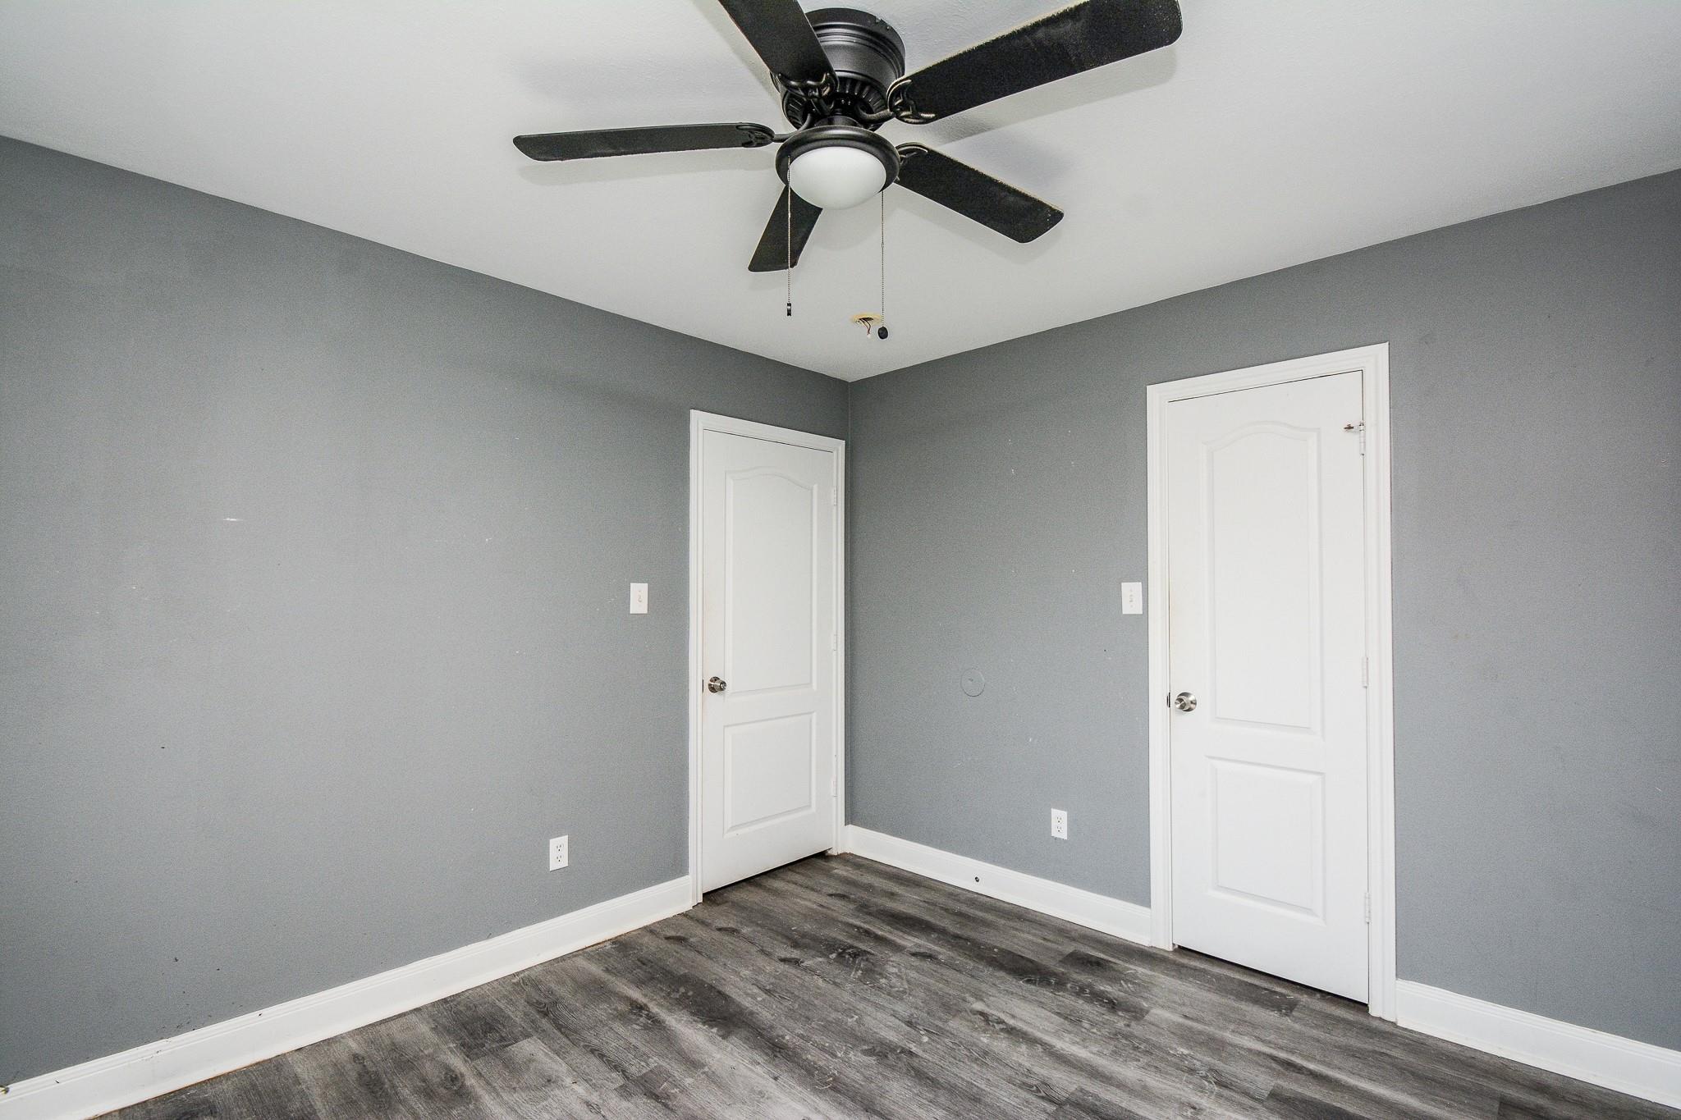
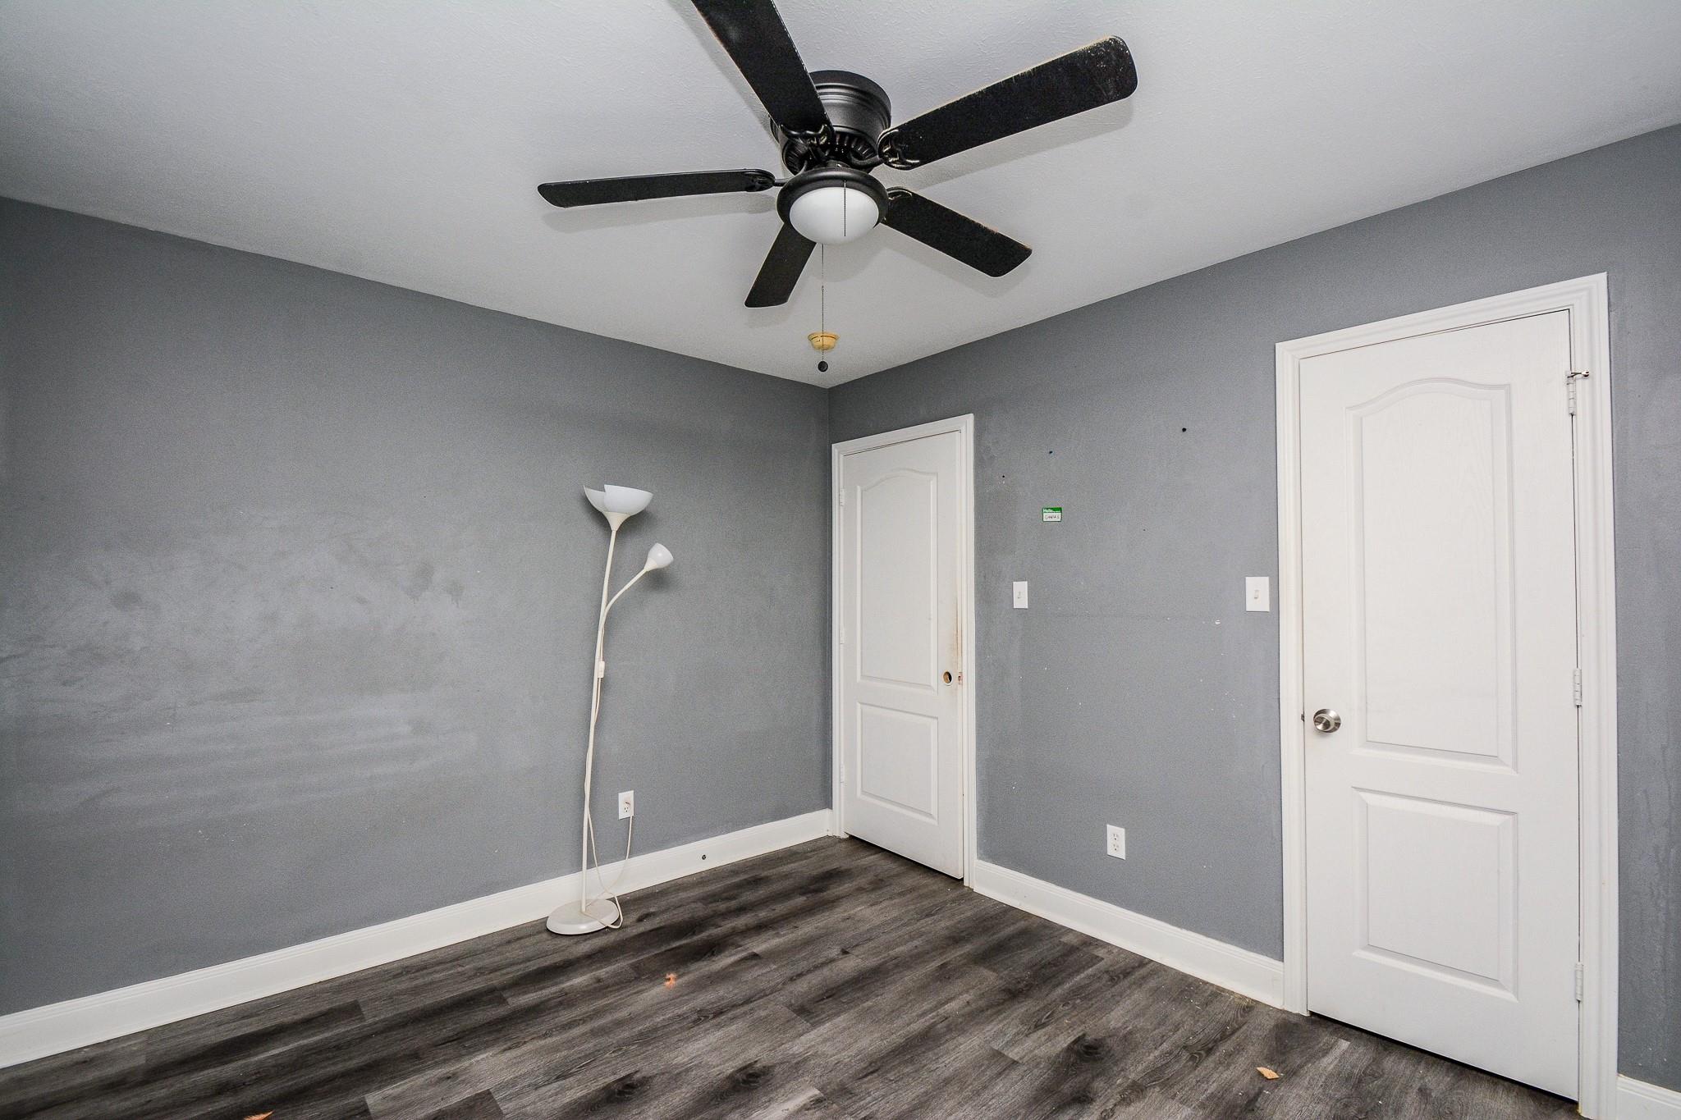
Empty gray room with dark wood-look flooring, two white doors, and a black ceiling fan.
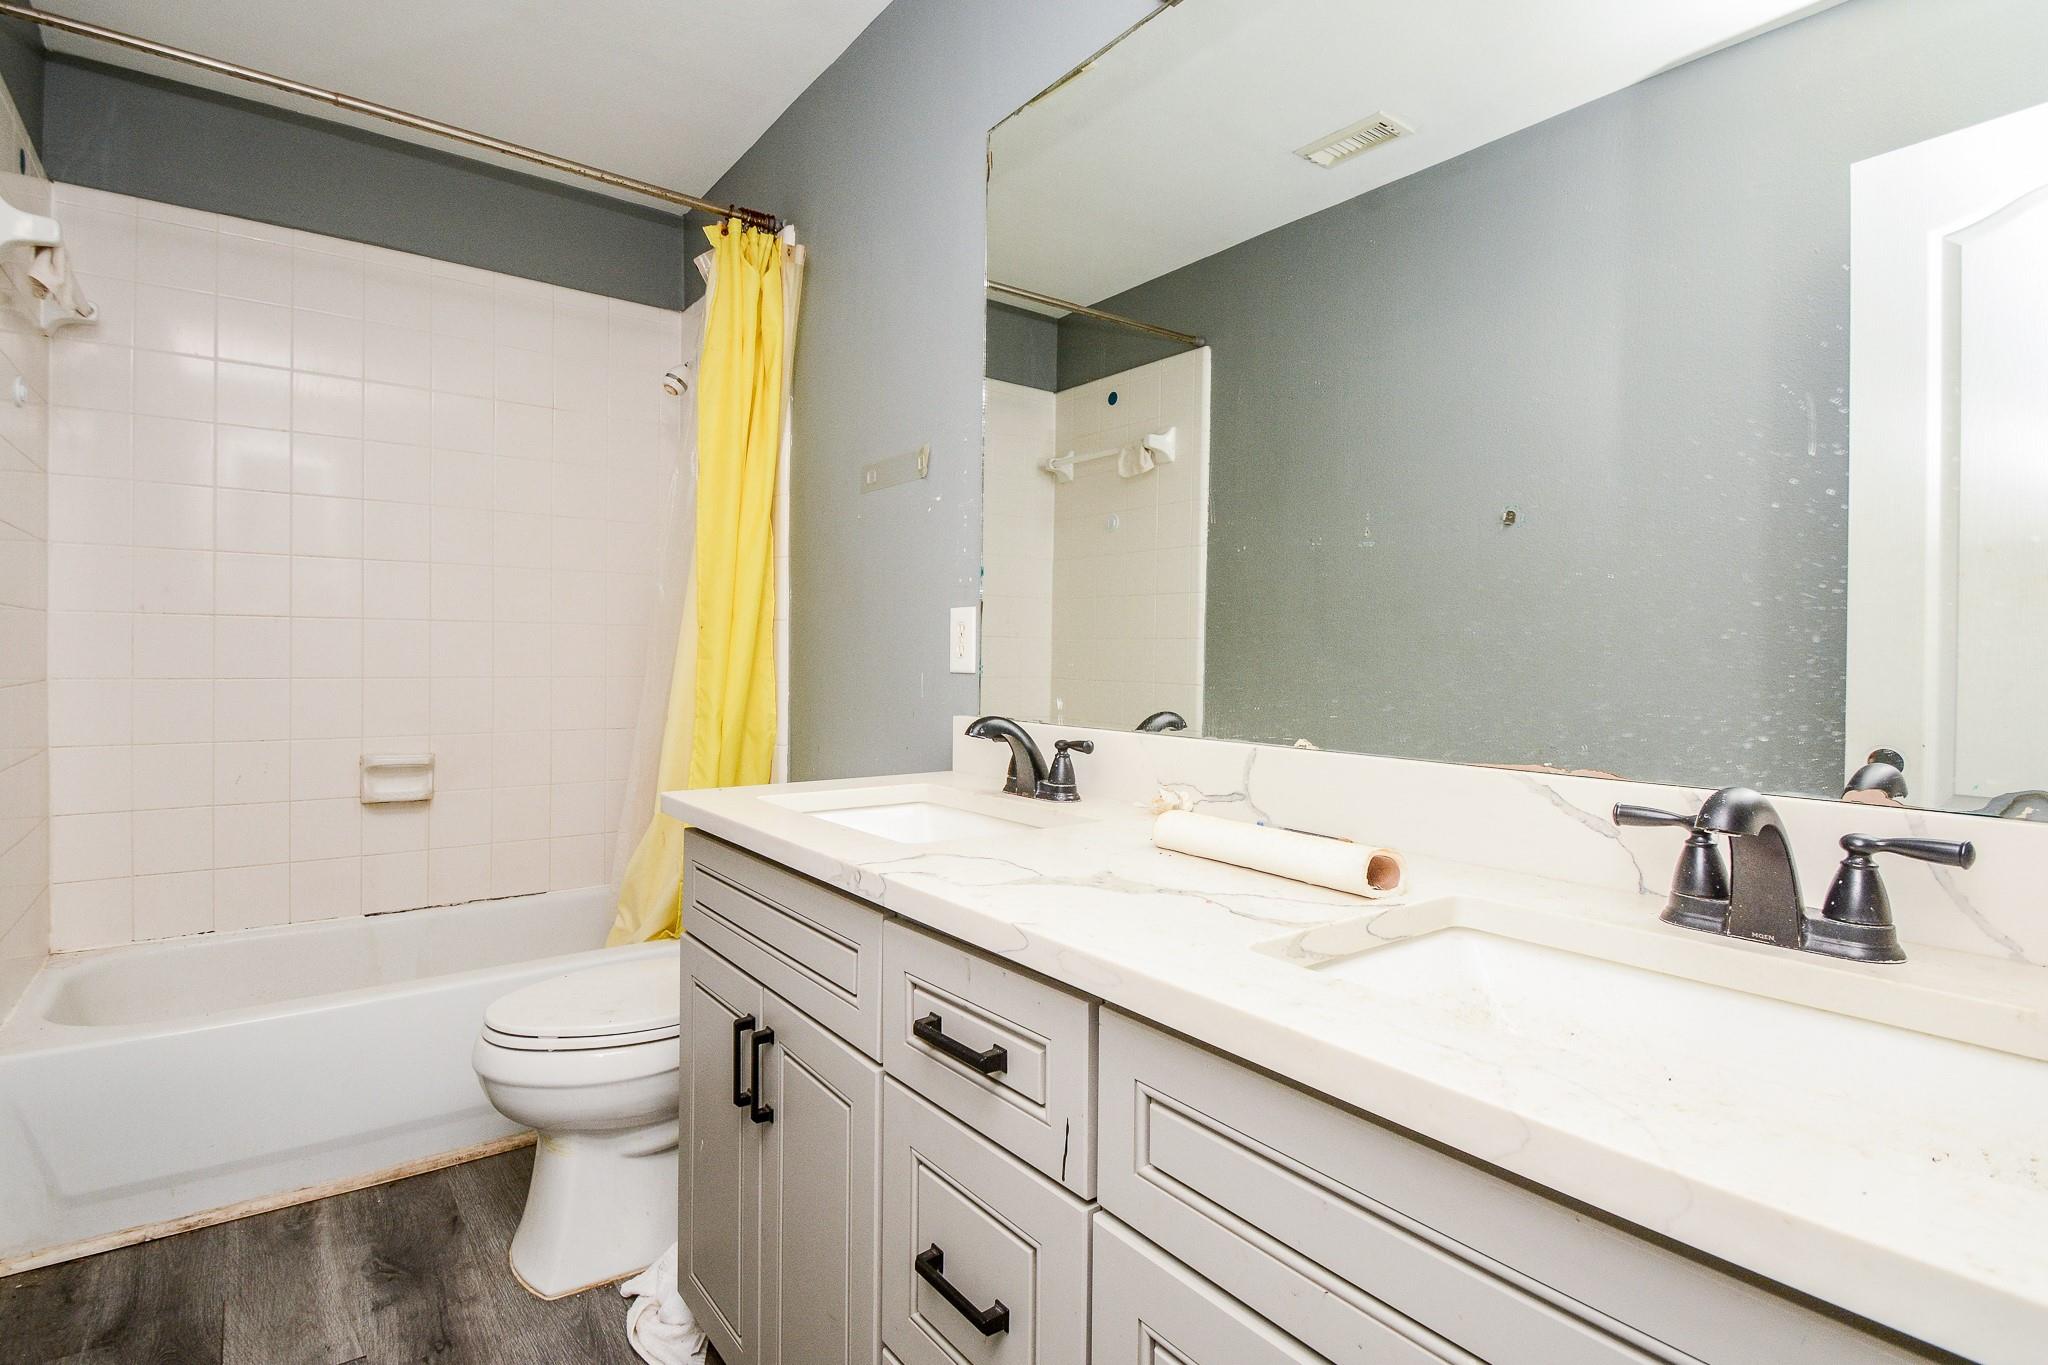
Bathroom with a yellow shower curtain, bathtub, toilet, and long double-sink vanity.
Empty bedroom with gray walls, dark wood-look flooring, and a black ceiling fan.
Empty gray room with dark flooring, a black ceiling fan, and two white doors.
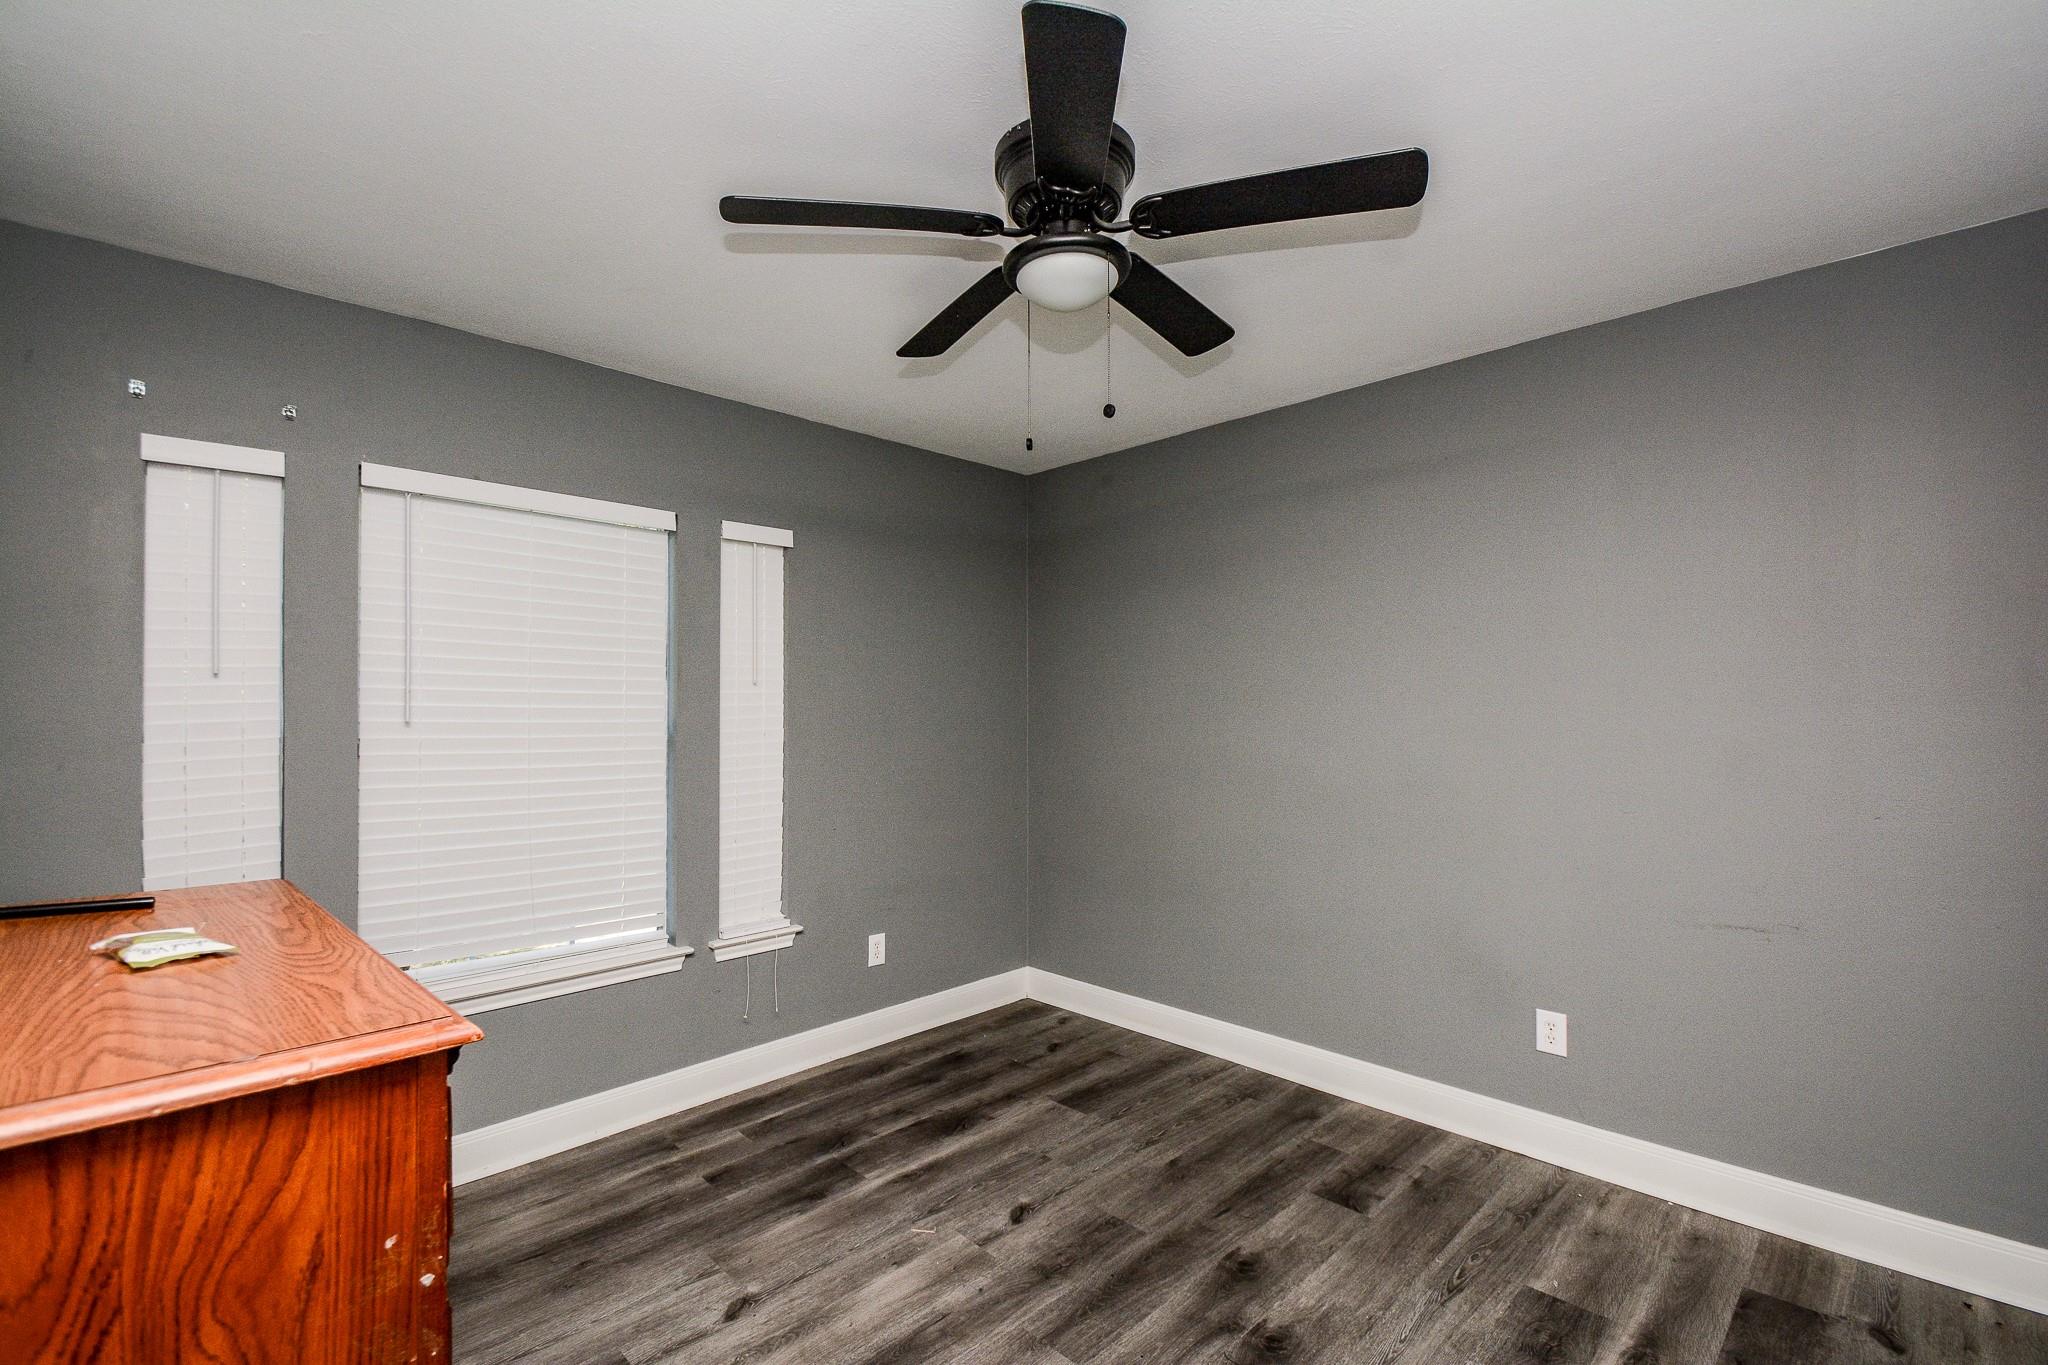
Bedroom with gray walls, dark flooring, three windows with white blinds, and a black ceiling fan.
Empty bedroom with gray walls, wood-look flooring, ceiling fan, and two windows.
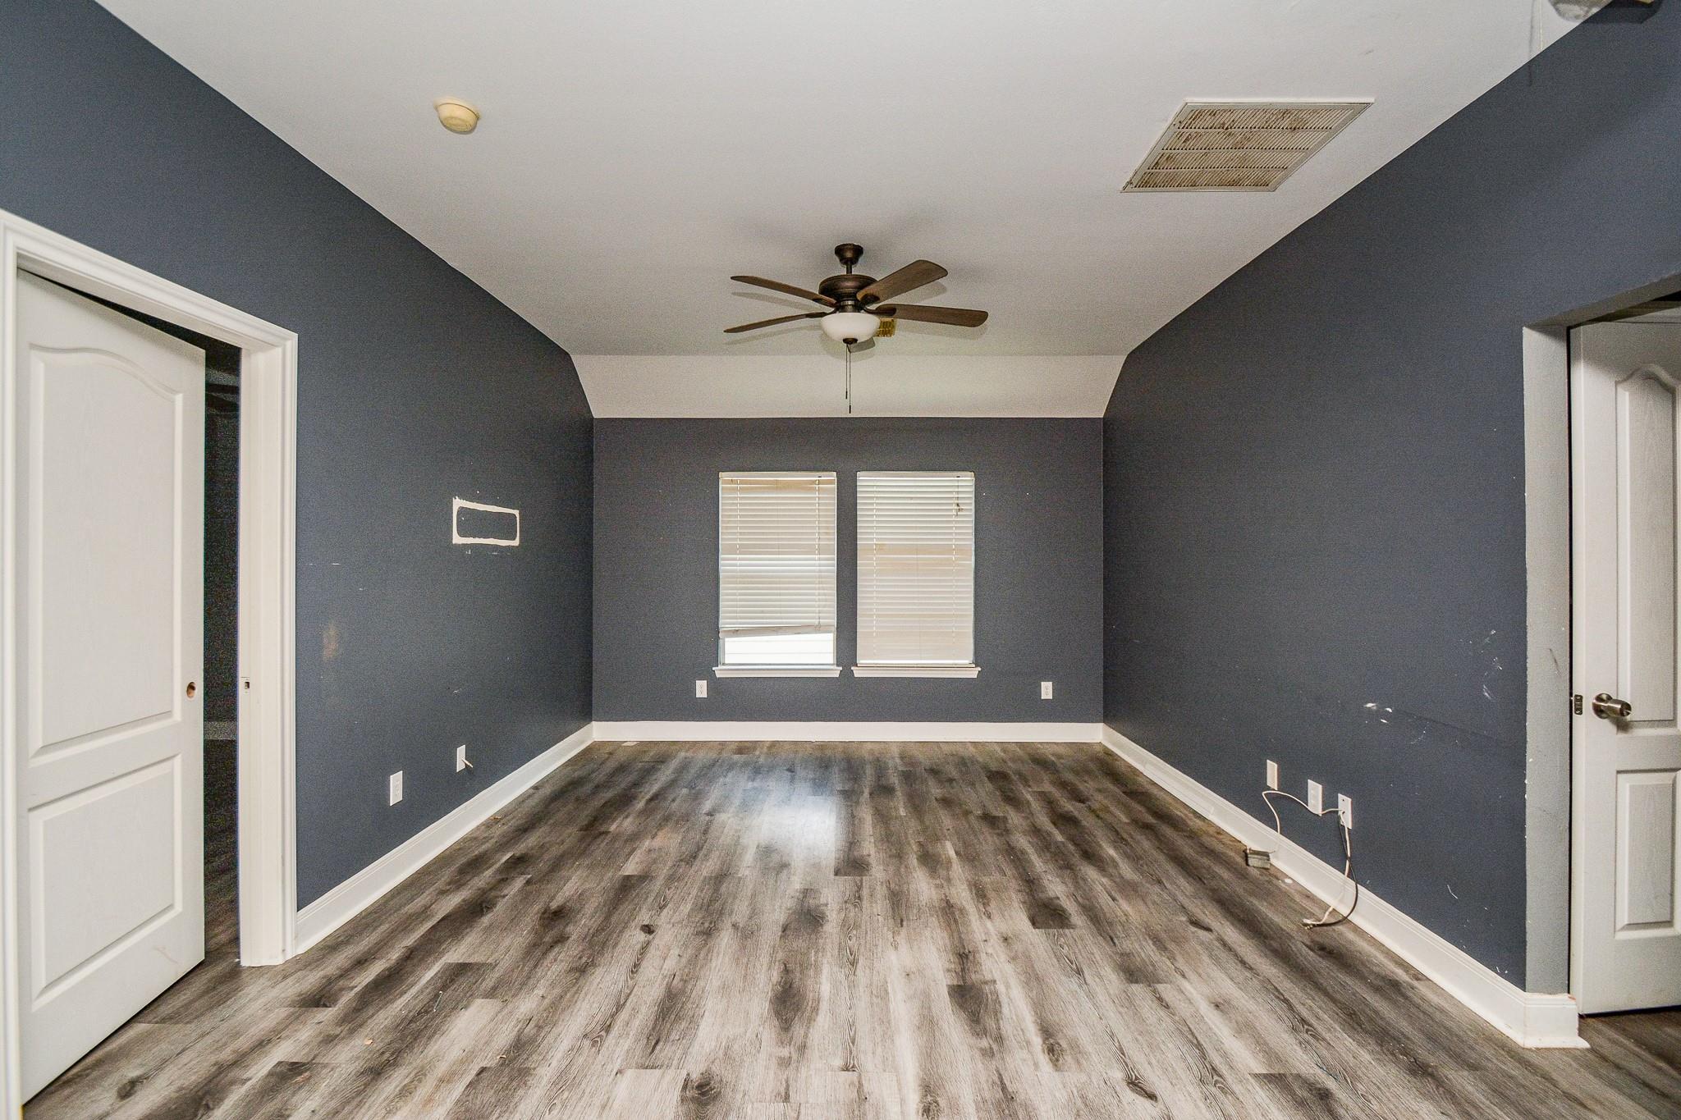
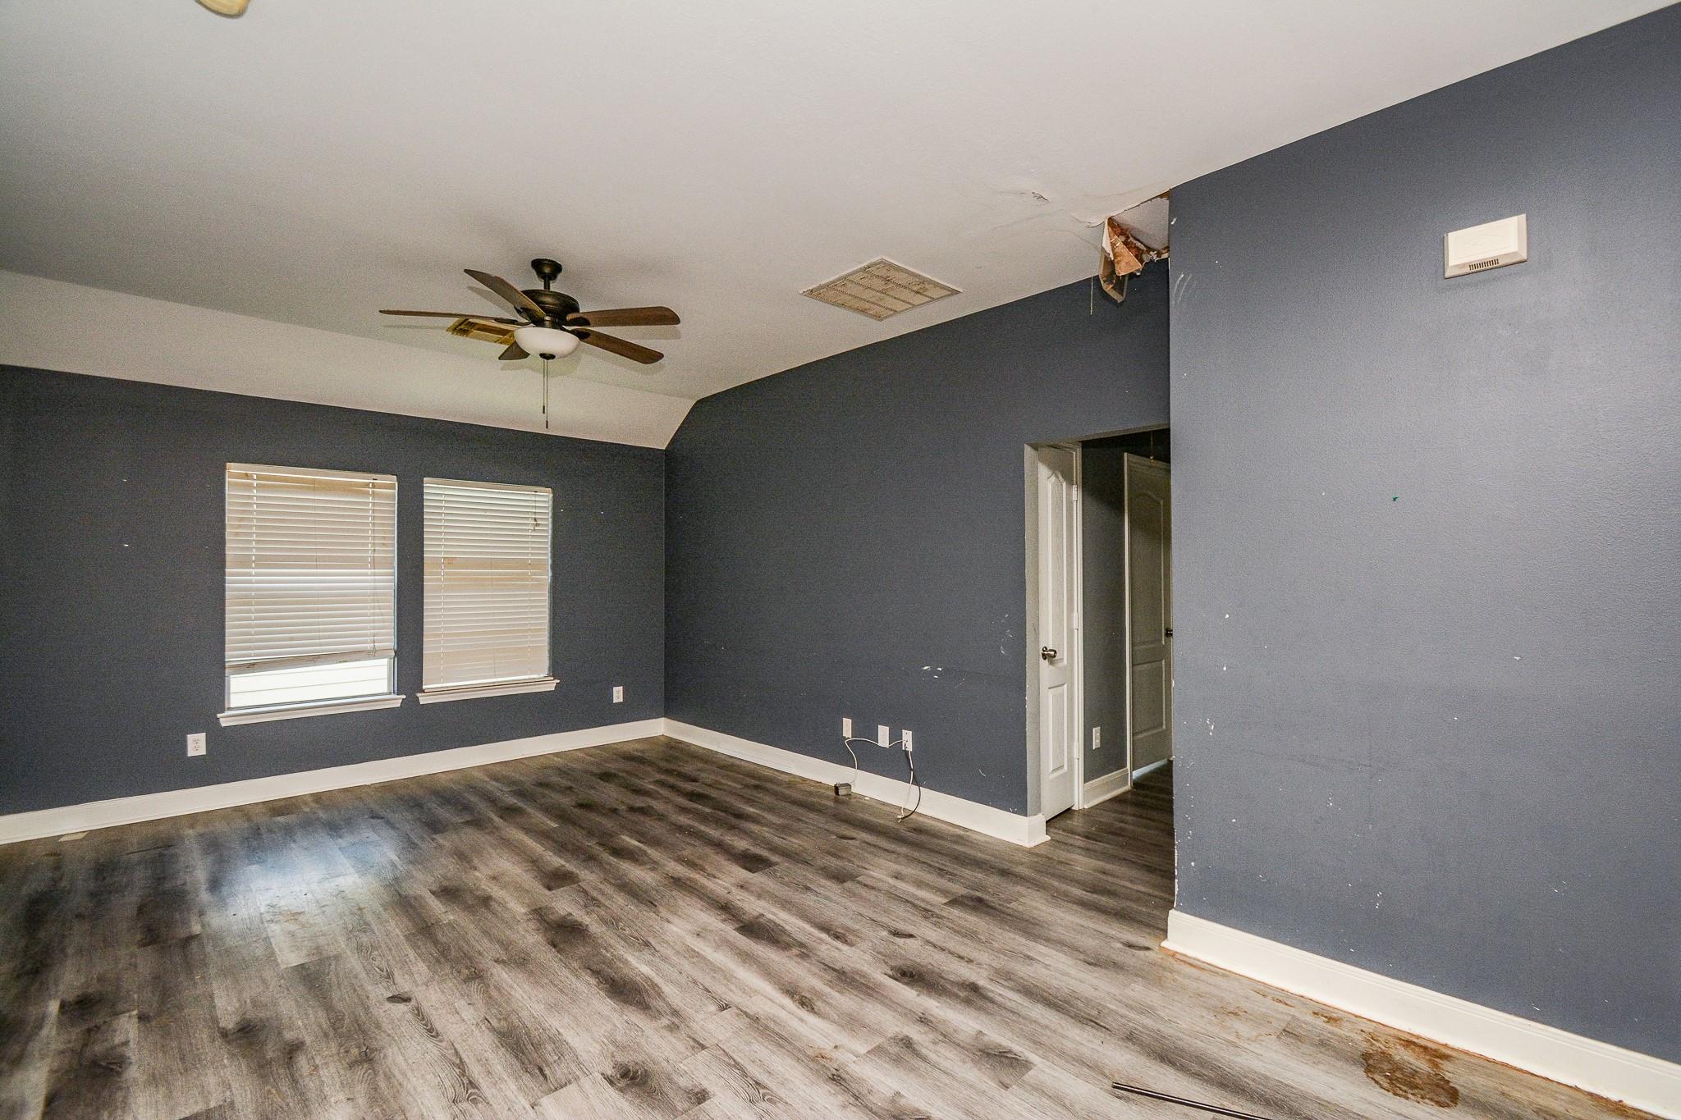
Empty room with dark blue walls, two shuttered windows, a ceiling fan, and visible damage.
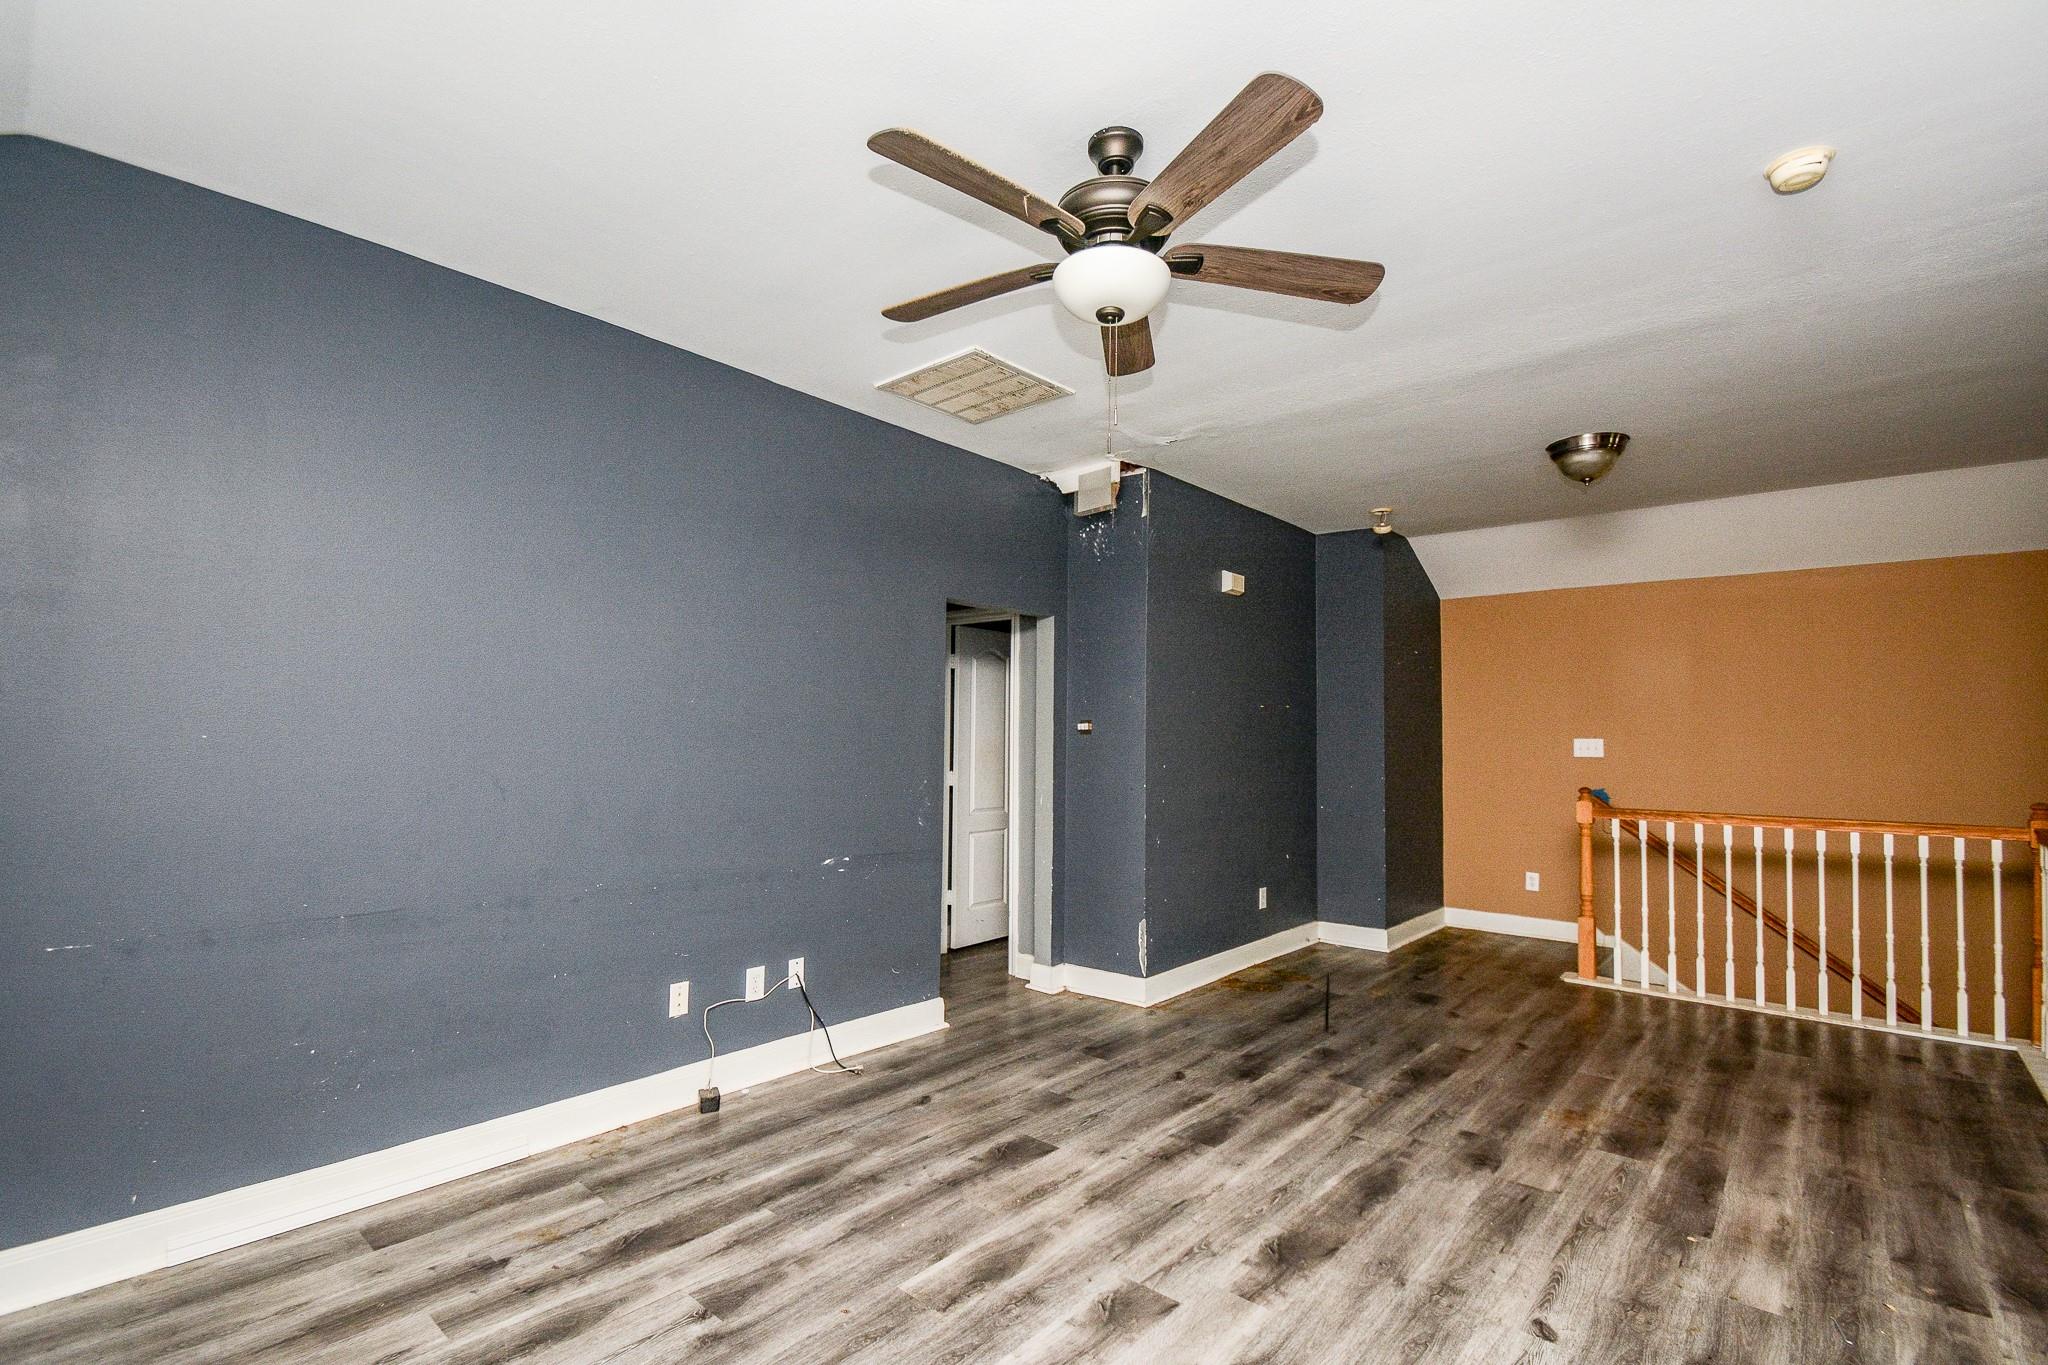
Vacant upstairs room with a ceiling fan, gray and tan walls, and a stairwell railing.
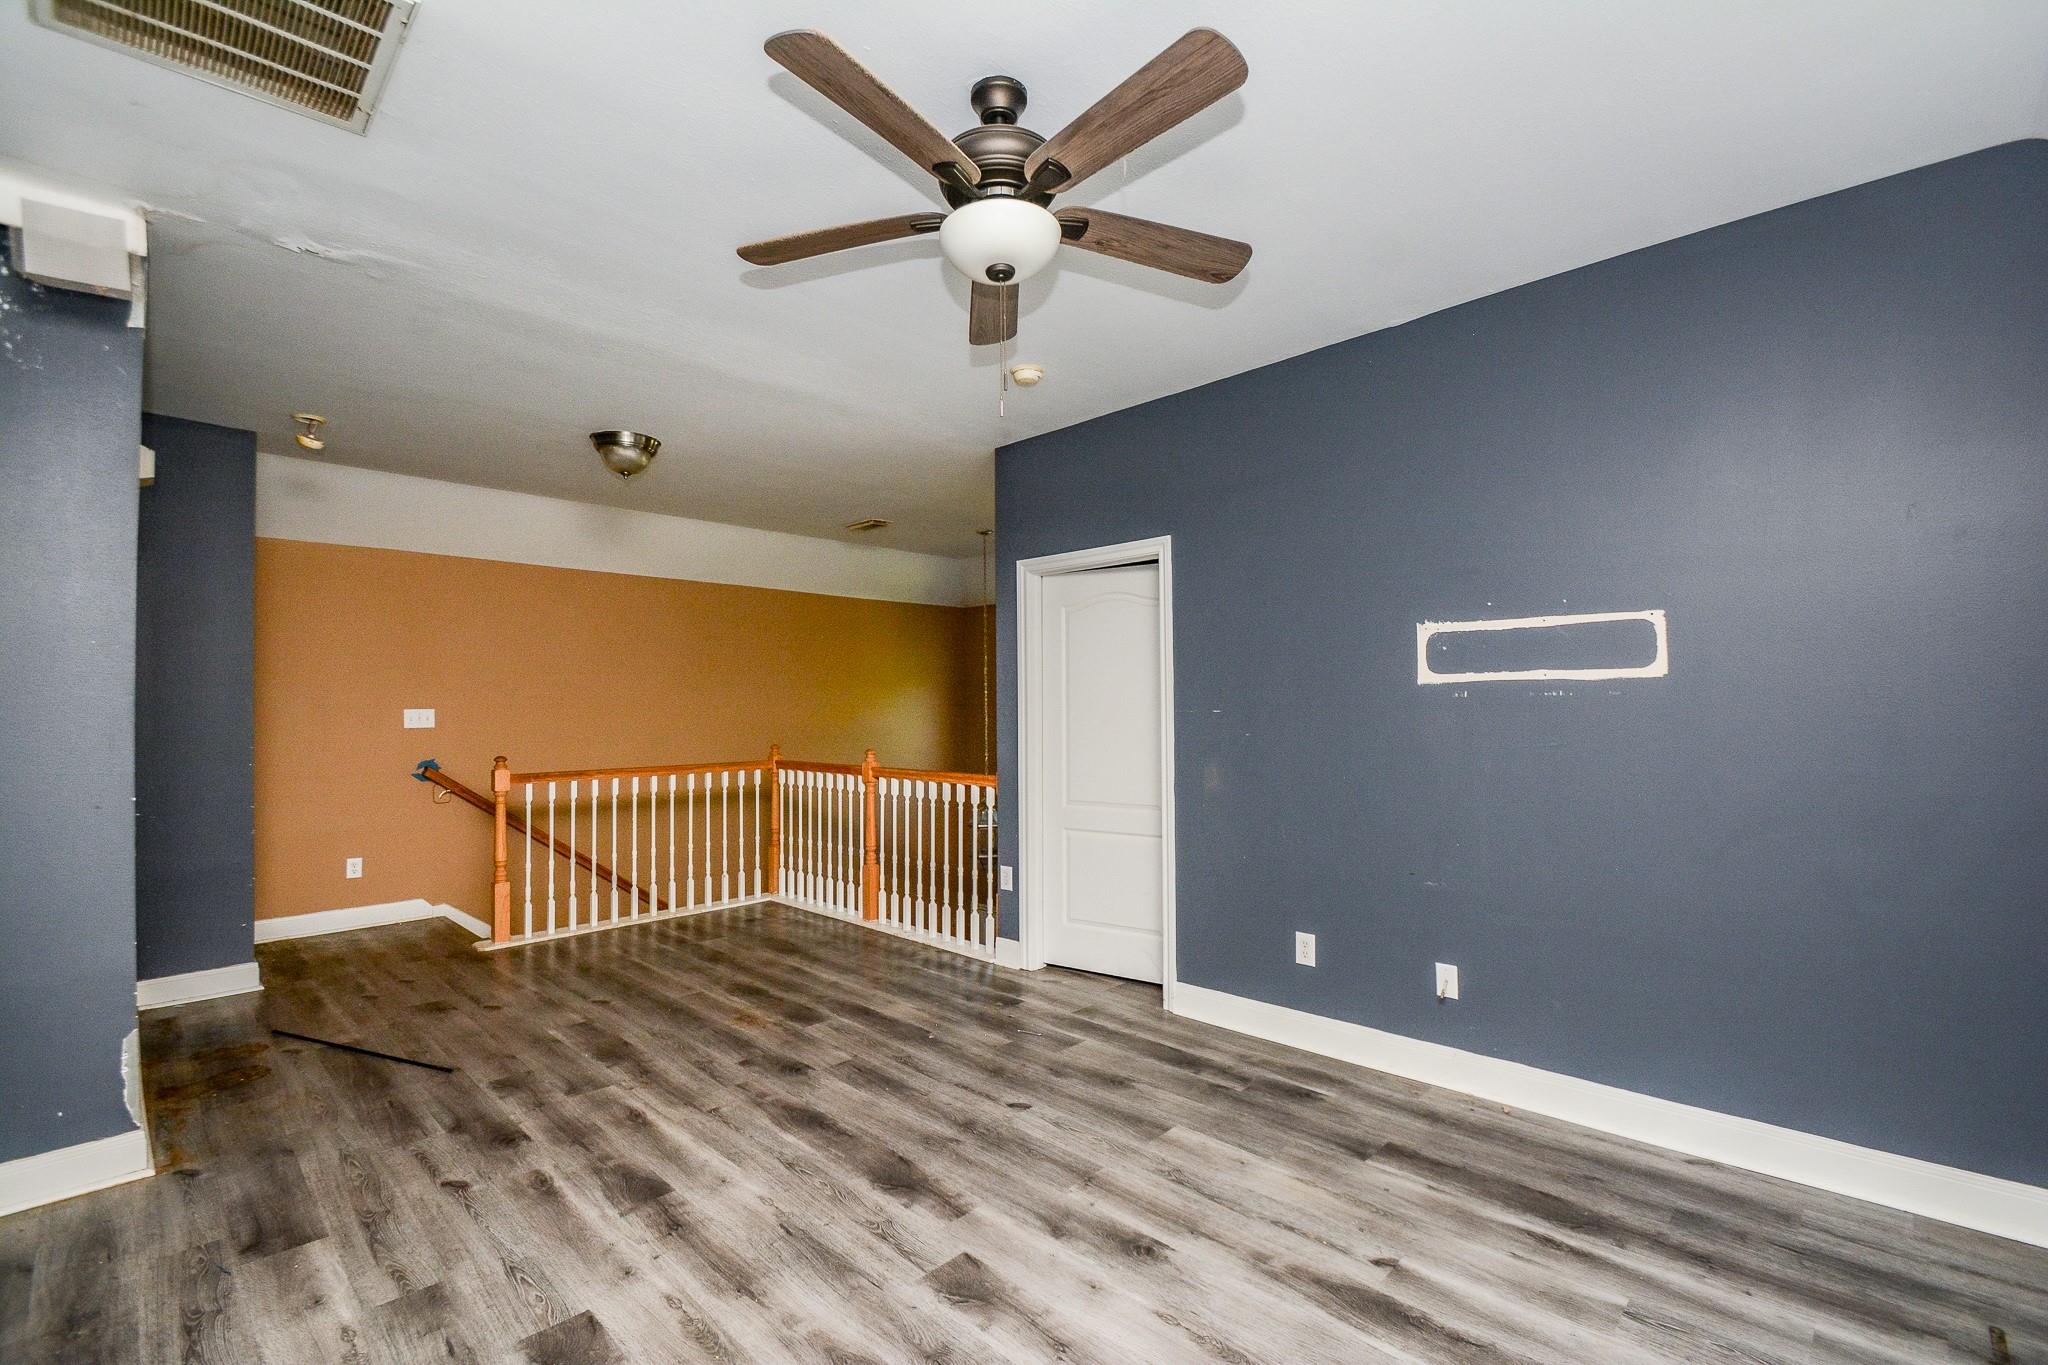
Vacant room with wood-look floors, a ceiling fan, and railing around an open stairwell.
SEE ALL PHOTOS
Two-story brick-and-siding house with a covered entry, two-car garage, and landscaped front yard.
Two-story brick-and-siding house with an attached garage, shaded by a large tree; a vehicle is parked in the driveway.
Two-story foyer with carpeted staircase, white balusters, wood handrail, and arched opening to the living room.
Kitchen with white shaker cabinets, long countertops, stainless steel appliances, and a deep sink with a spring-coil faucet.
Kitchen with white cabinets, hexagonal tile backsplash, dark stainless appliances, and gray wood-look flooring.
Kitchen with white cabinets and counters, stainless steel appliances, and gray wood-look floors.
Kitchen with white shaker cabinets, a large island, spring-coil faucet, and gray wood-look flooring.
Bathroom with a long double-sink vanity and mirrored wall, opening to a room with a bare bed frame.
Empty room with gray flooring, a ceiling fan, window blinds, and glass-paneled double doors.
Empty gray room with wood-look flooring, three windows, and a ceiling fan.
Empty gray bedroom with dark plank flooring, a ceiling fan, and sunlight streaming through one window.
Empty gray room with dark wood-look flooring, two white doors, and a black ceiling fan.
Bathroom with a yellow shower curtain, bathtub, toilet, and long double-sink vanity.
Empty bedroom with gray walls, dark wood-look flooring, and a black ceiling fan.
Empty gray room with dark flooring, a black ceiling fan, and two white doors.
Bedroom with gray walls, dark flooring, three windows with white blinds, and a black ceiling fan.
Empty bedroom with gray walls, wood-look flooring, ceiling fan, and two windows.
Empty room with dark blue walls, two shuttered windows, a ceiling fan, and visible damage.
Vacant upstairs room with a ceiling fan, gray and tan walls, and a stairwell railing.
Vacant room with wood-look floors, a ceiling fan, and railing around an open stairwell.
For Sale

20515 Port Bishop Lane

20515 Port Bishop Lane, Richmond, TX 77407

$299,999
Home is being sold as-is. No full interior viewing will be available only on buyers' awareness of the risk. showings will be limited to a brief walkaround only. The property does have mold present and is being offered as an opportunity for investors and first-time buyers looking to build equity through purchase. The home was recently renovated approximately 3 years ago.

4
beds

3
baths

2,496 Sq.Ft. LIVING AREA

5,980.79 Sq.Ft. lot

Features & Amenities

Interior

  • total bedrooms4
  • Total bathrooms3
  • full bathrooms2
  • half bathroom1
  • Laundry room Electric Dryer Hookup, Washer Hookup
  • Flooring Carpet, Tile
  • APPLIANCES Disposal, Electric Oven, Microwave, Electric Range, Dishwasher
  • other interior Features All Bedrooms Up, Walk-In Closet(s)

Area & Lot

  • Status For Sale
  • Living Area2,496 Sq.Ft.
  • Total Area2,496 Sq.Ft.
  • Lot Area5,980.79 Sq.Ft.
  • MLS® ID29400250
  • TypeResidential
  • YEAR BUILT2003
  • NeighborhoodRichmond
  • Architecture StylesTraditional
  • Elementary SchoolMcneill Elementary School
  • Middle SchoolBanks Middle School
  • High SchoolTomas High School (Lamar)
  • School District33 - Lamar Consolidated

Exterior

  • STORIES2
  • Garage Space2.0
  • water SourceWater District
  • roofComposition
  • lot featuresBack Yard, Subdivided, 0 Up To 1/4 Acre
  • parkingAttached, Garage Door Opener, Double-Wide Driveway
  • HEAT TYPENatural Gas
  • AIR CONDITIONINGElectric
  • SubstructureSlab

Financial

  • Sales Price$299,999
  • Real Estate Tax $8,759/yr
  • HOA $850/yr
Two-story brick-and-siding house with a covered entry, two-car garage, and landscaped front yard.
Two-story brick-and-siding house with an attached garage, shaded by a large tree; a vehicle is parked in the driveway.

Home is being sold as-is. No full interior viewing will be available only on buyers' awareness of the risk.

– Modupe Adebiyi
Two-story foyer with carpeted staircase, white balusters, wood handrail, and arched opening to the living room.
Two-story brick-and-siding house with an attached garage, shaded by a large tree; a vehicle is parked in the driveway.

Schedule a Showing

I would love to show you our beautiful property. Please select your preferred date and time below. I will be in touch shortly to confirm your appointment.

Schedule a Showing

I would love to show you our beautiful property. Please select your preferred date and time below. I will be in touch shortly to confirm your appointment.

Thank you for your interest in 20515 Port Bishop Lane, Richmond, TX 77407. We are reviewing your request and will be in touch shortly!

Mortgage Calculator

Estimate your monthly mortgage payment, including the principal and interest, property taxes, and HOA. Adjust the values to generate a more accurate rate.

All estimates are provided for informational purposes only. Actual amounts may vary.
$0,000 Your Payment 20 15 65
$0,000 Your Payment

Richmond

Explore

Experience the Difference

Your home is more than an address—it’s a reflection of your lifestyle. Partner with an expert who truly understands what luxury means.

Follow Me on Instagram