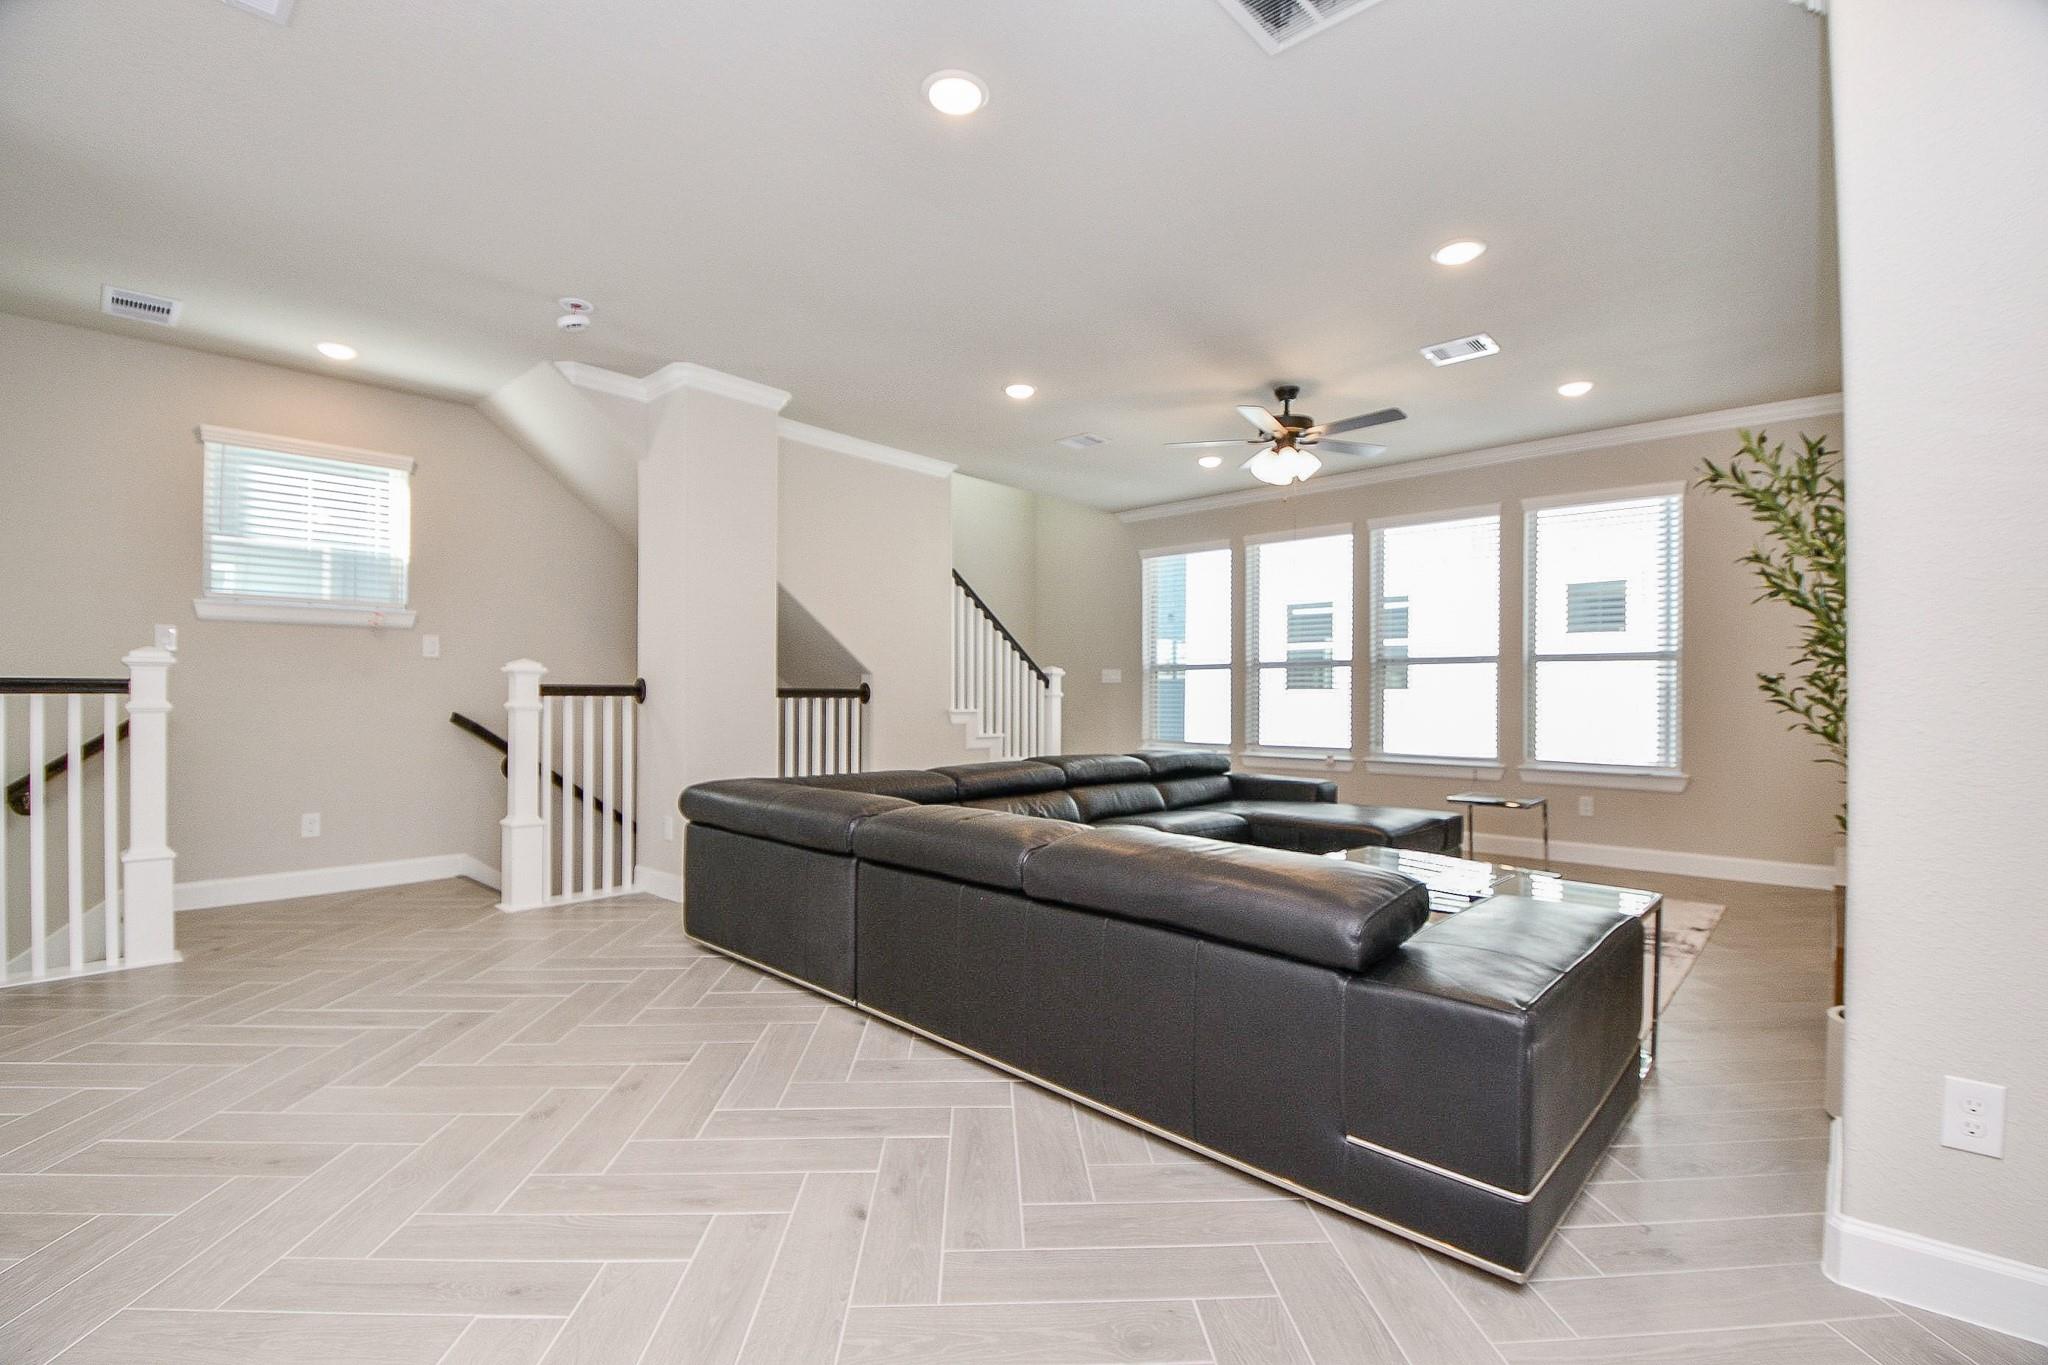
Living room with a large black sectional, tiled floor, and staircase beside bright windows.
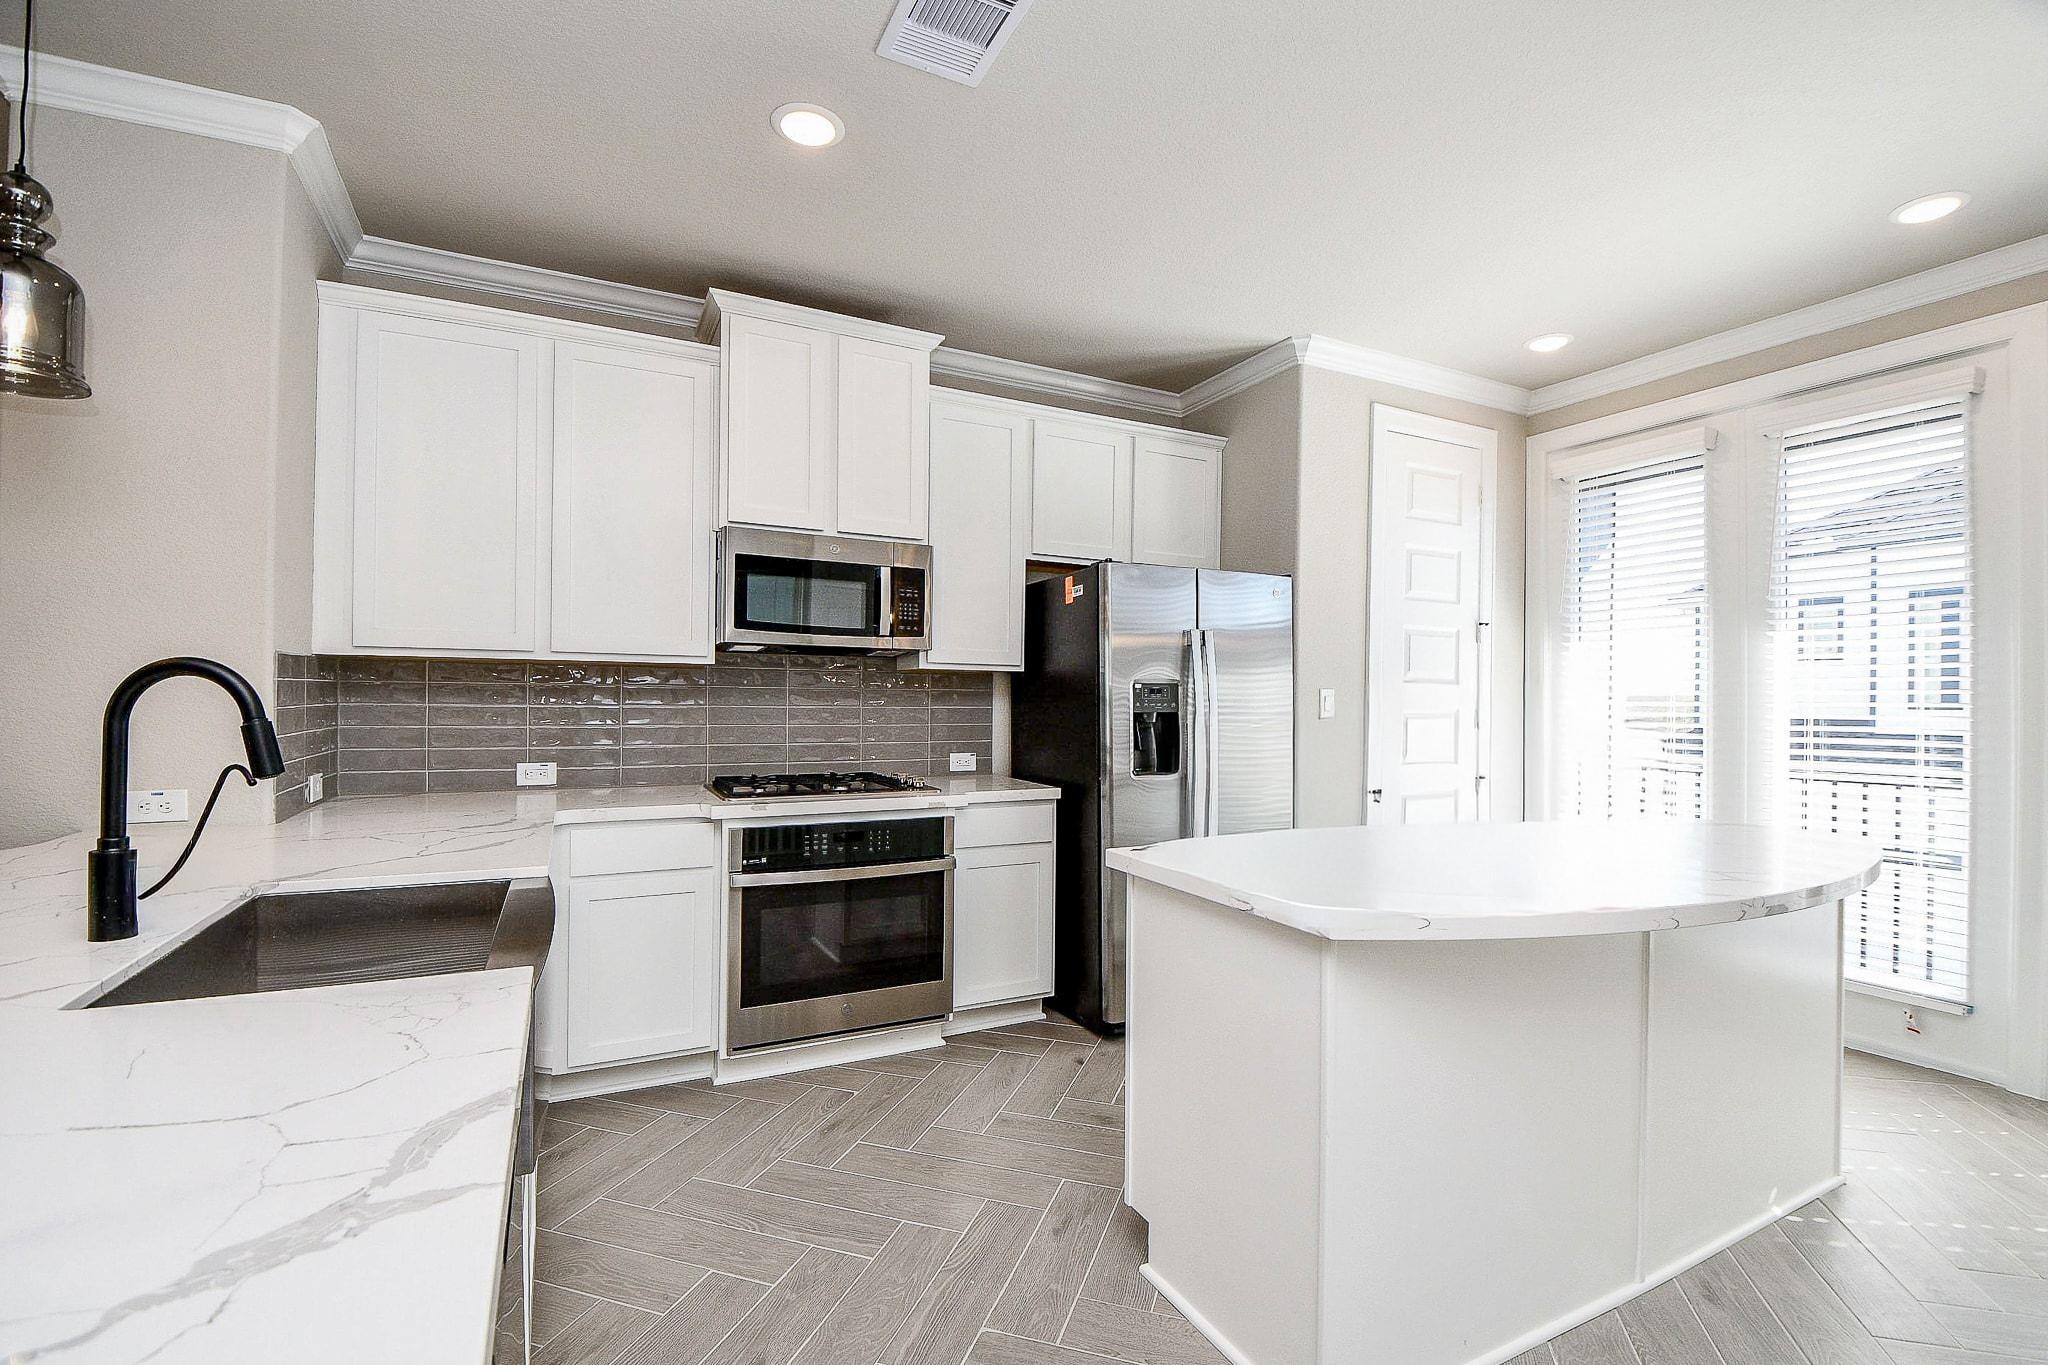
Bright kitchen with a large white island, stainless steel appliances, and gray tile backsplash.
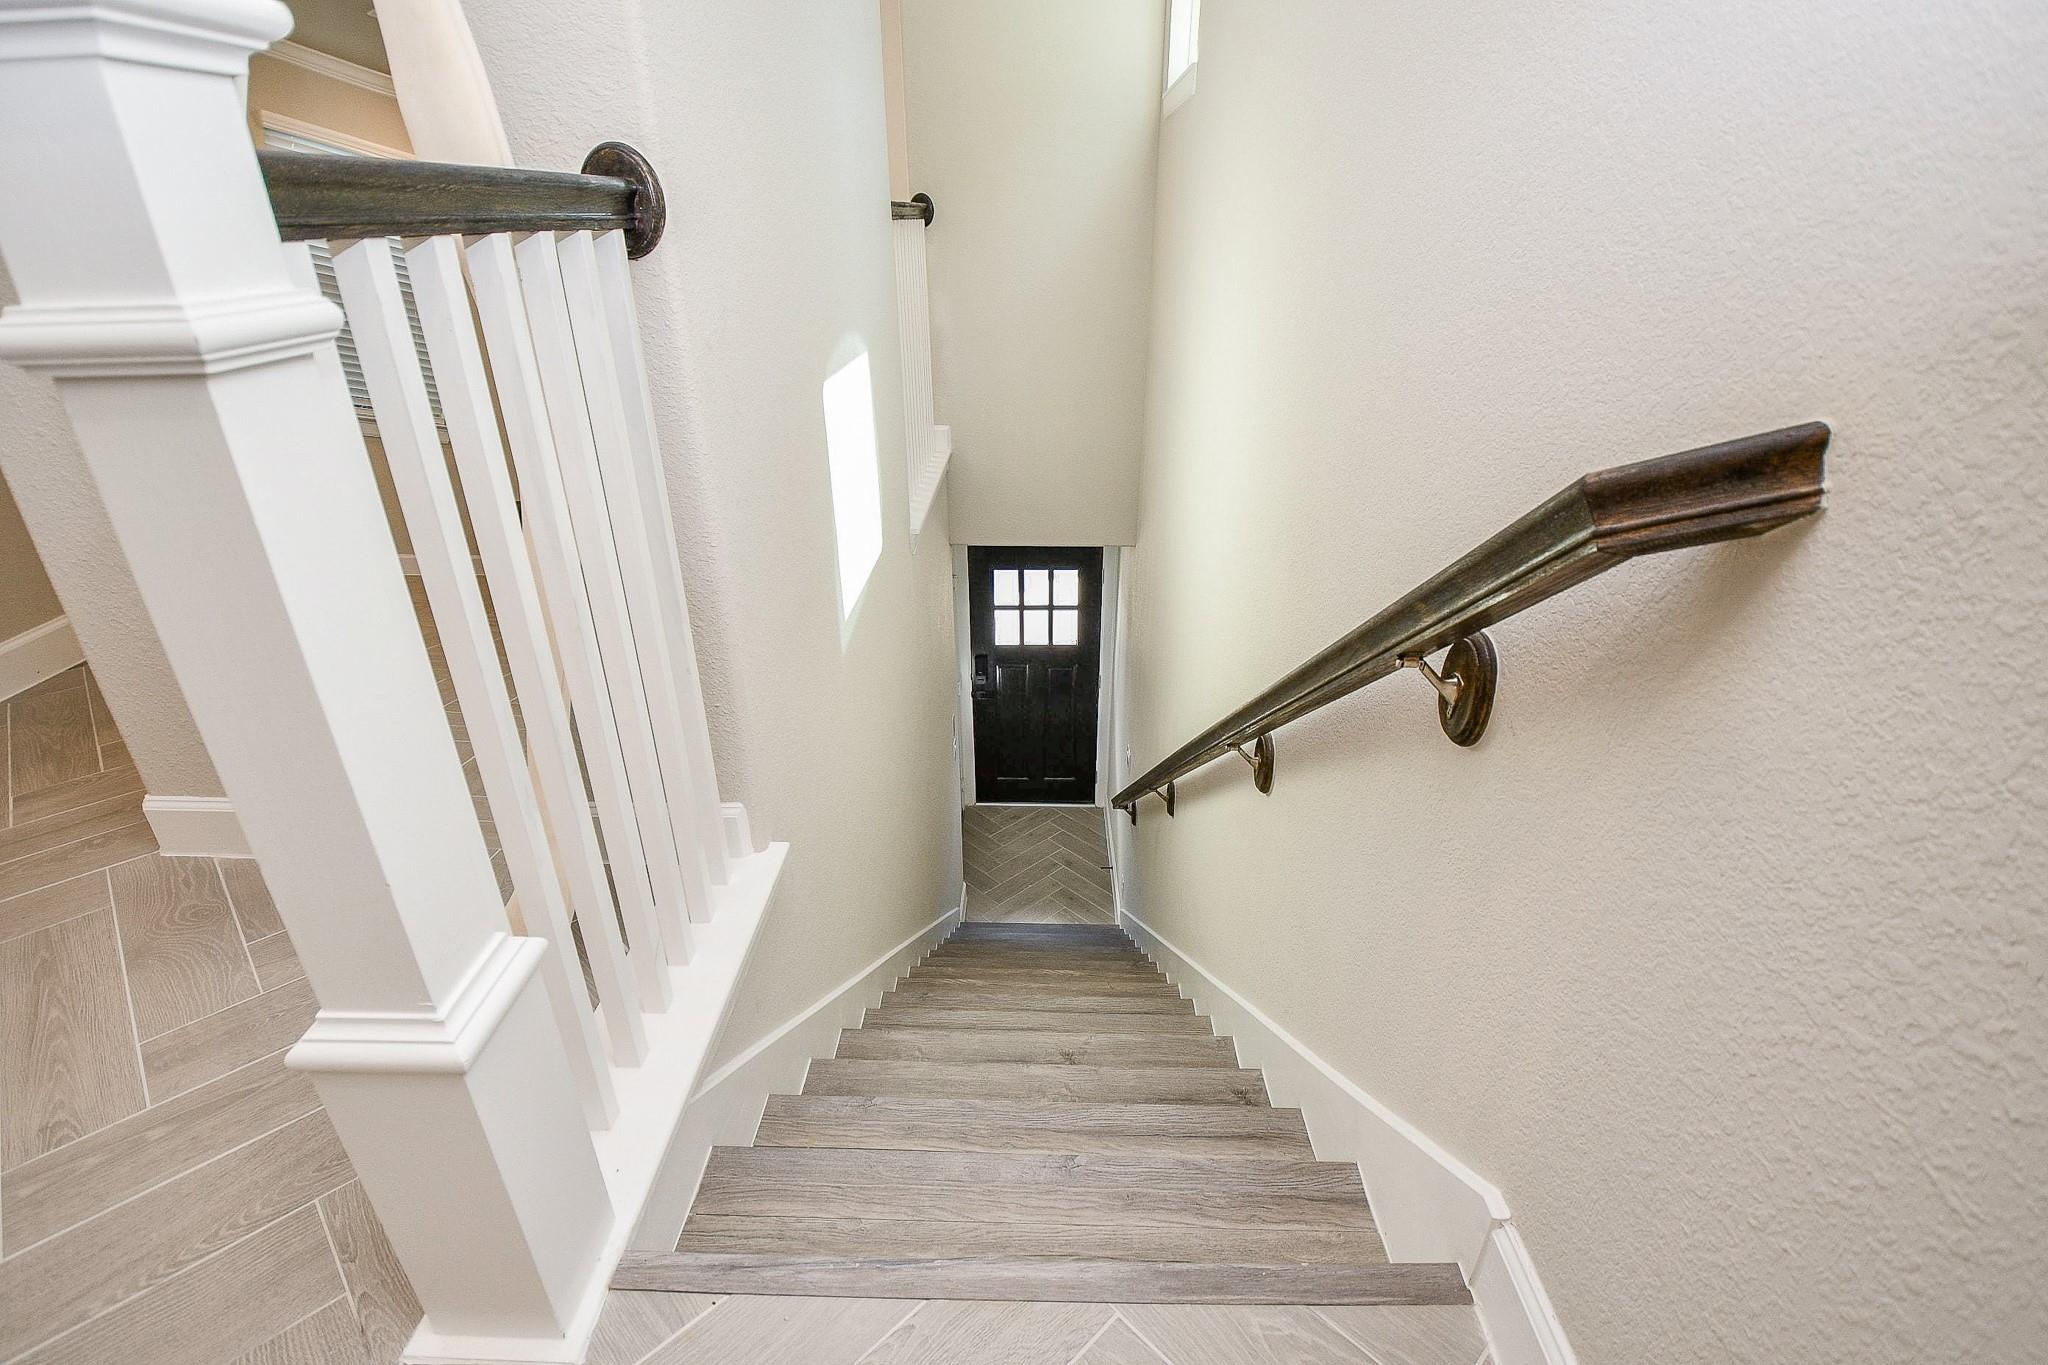
Staircase with gray wood-look treads, dark handrail, white balusters, and a black door below.
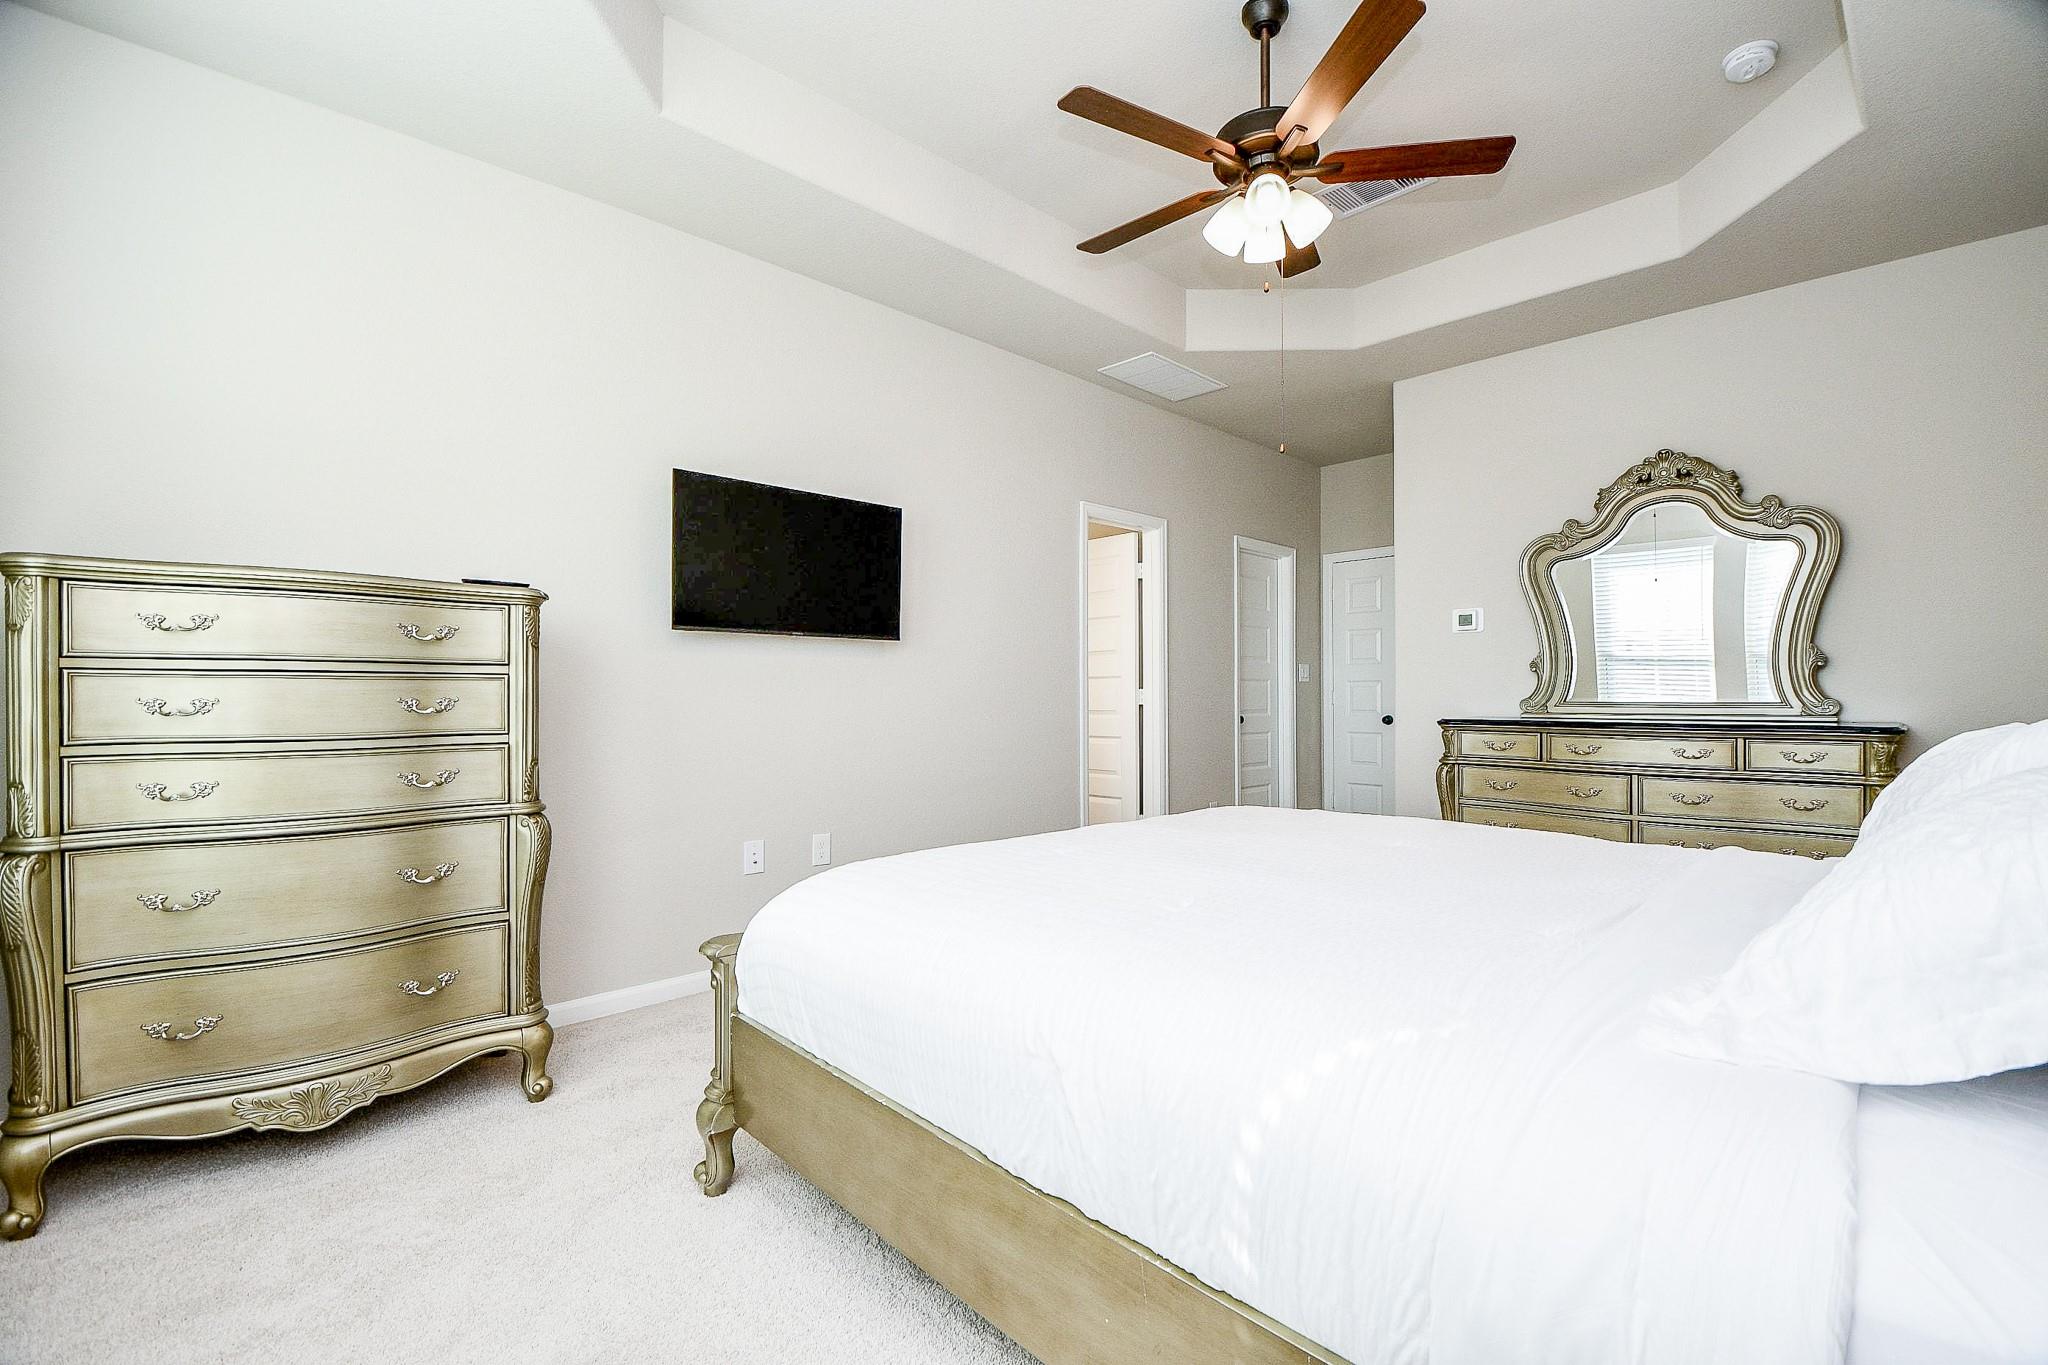
Furnished bedroom with a tray ceiling, ceiling fan, ornate dressers, and a wall-mounted television.
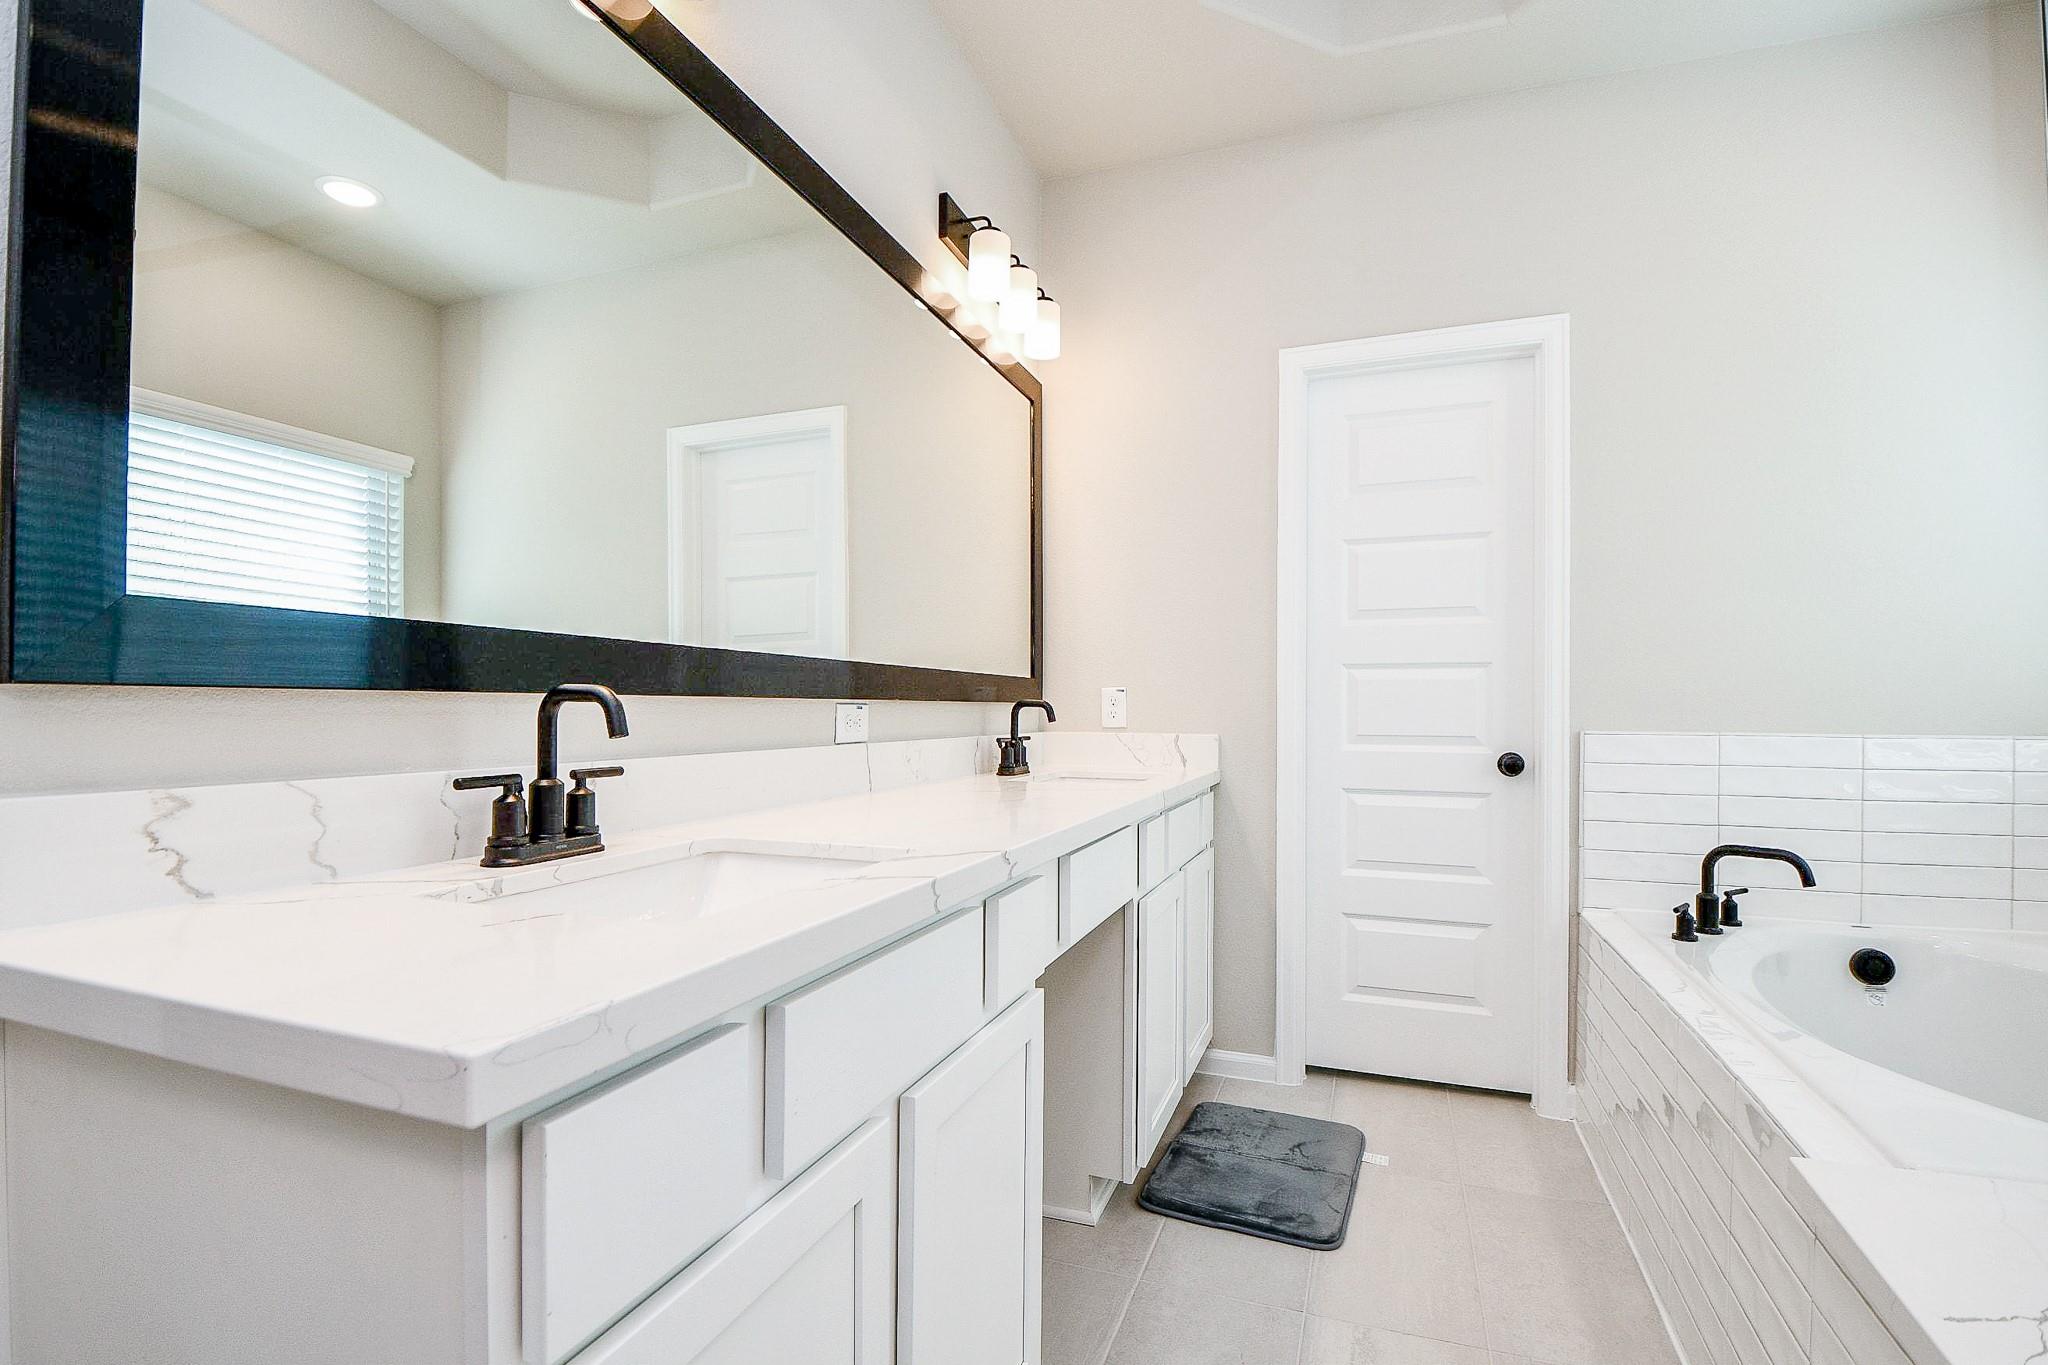
Bathroom with a long double vanity, marble-look counters, large mirror, and built-in bathtub.
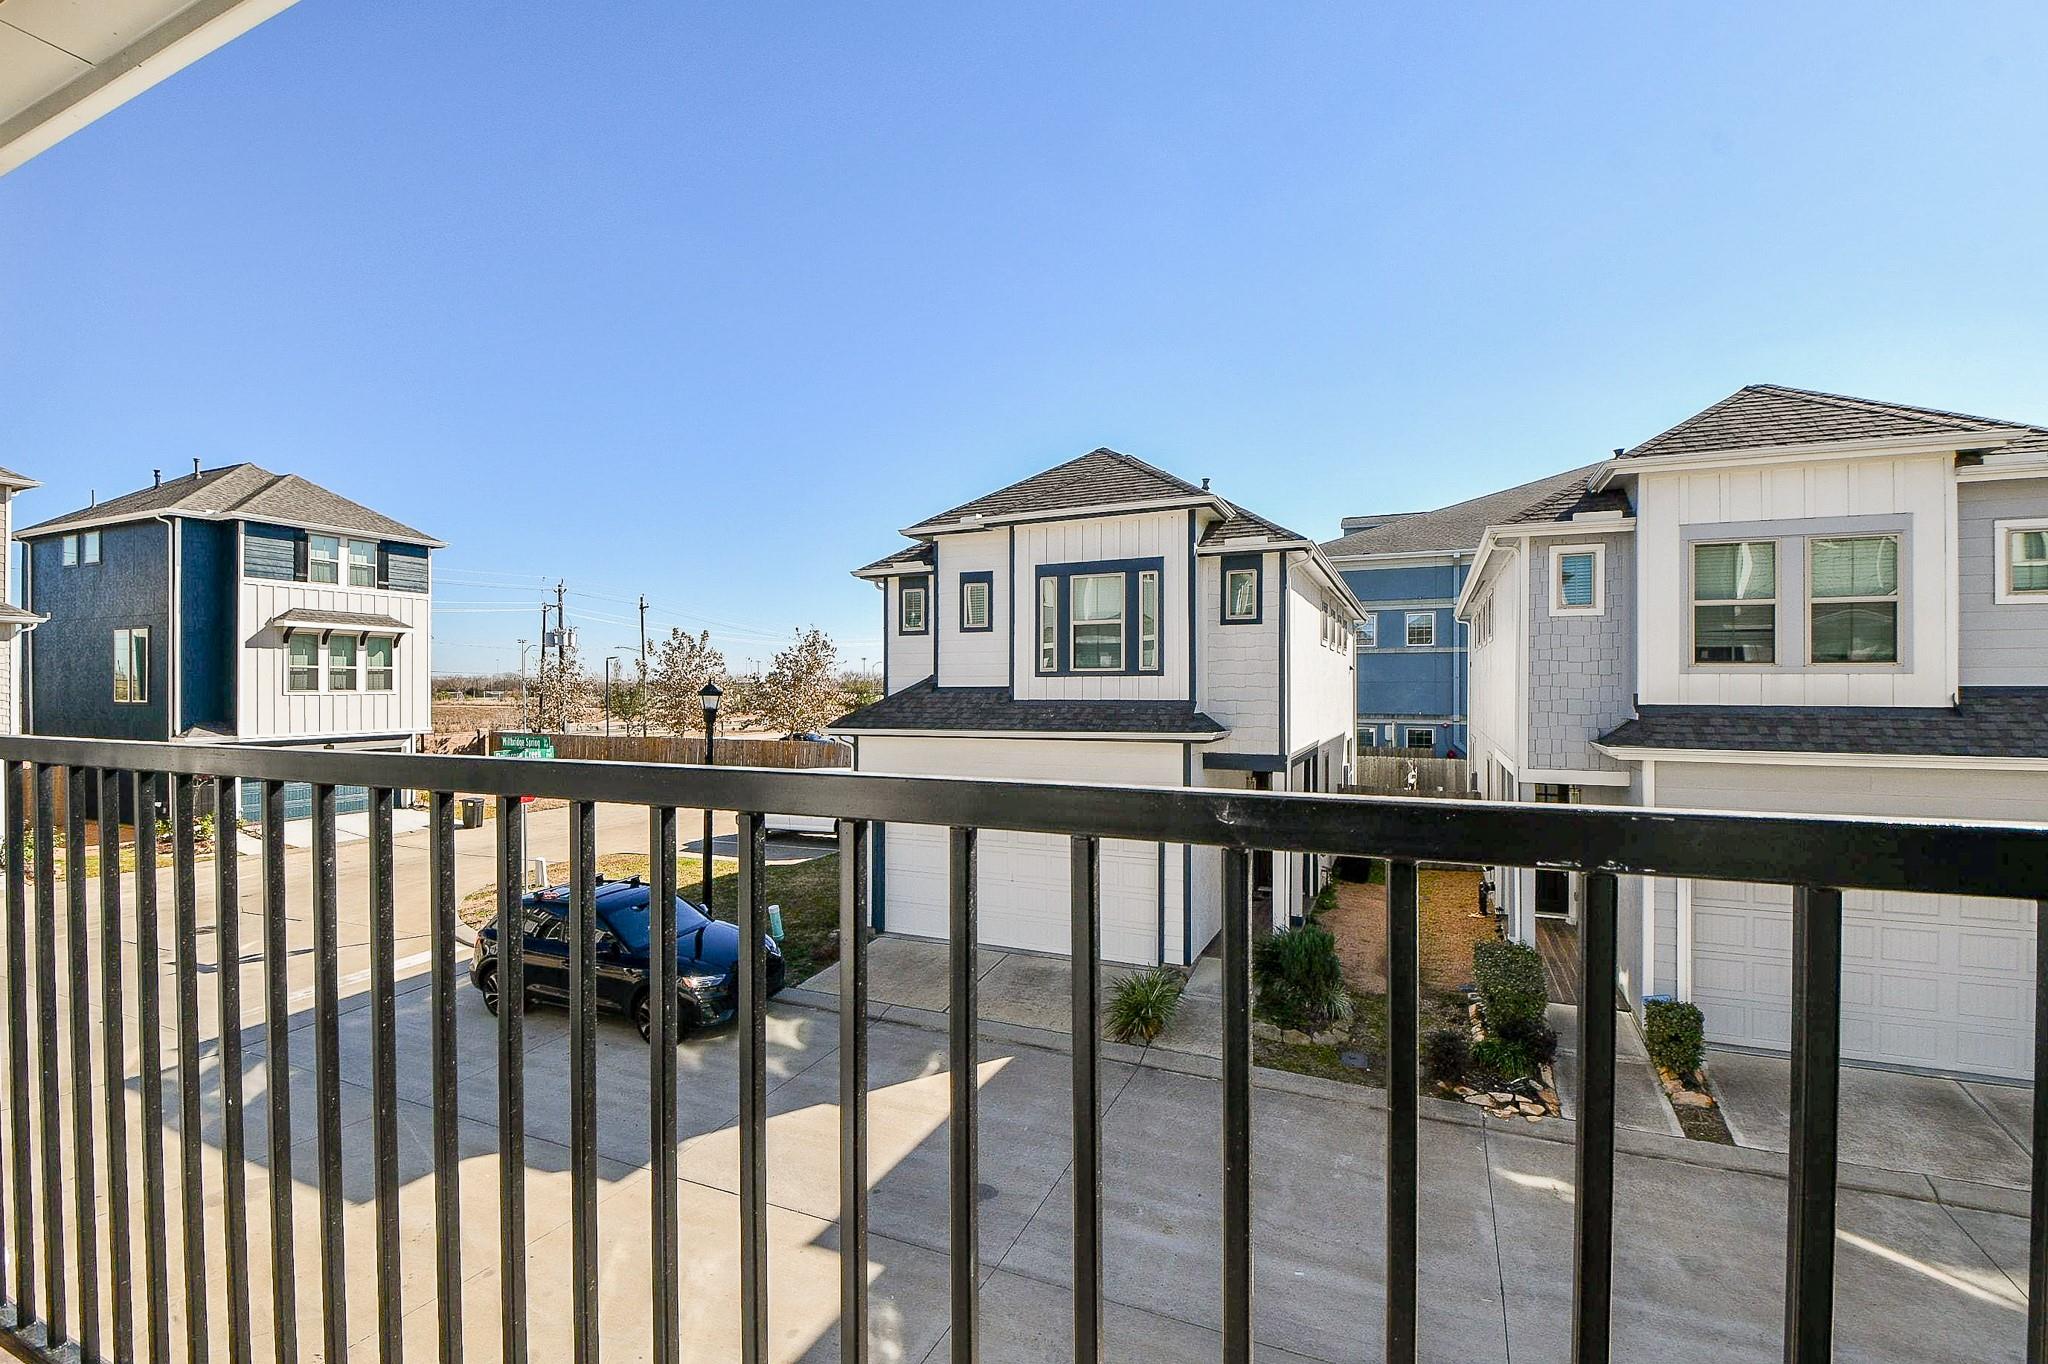
Townhomes and driveways viewed over a black balcony railing on a clear day.
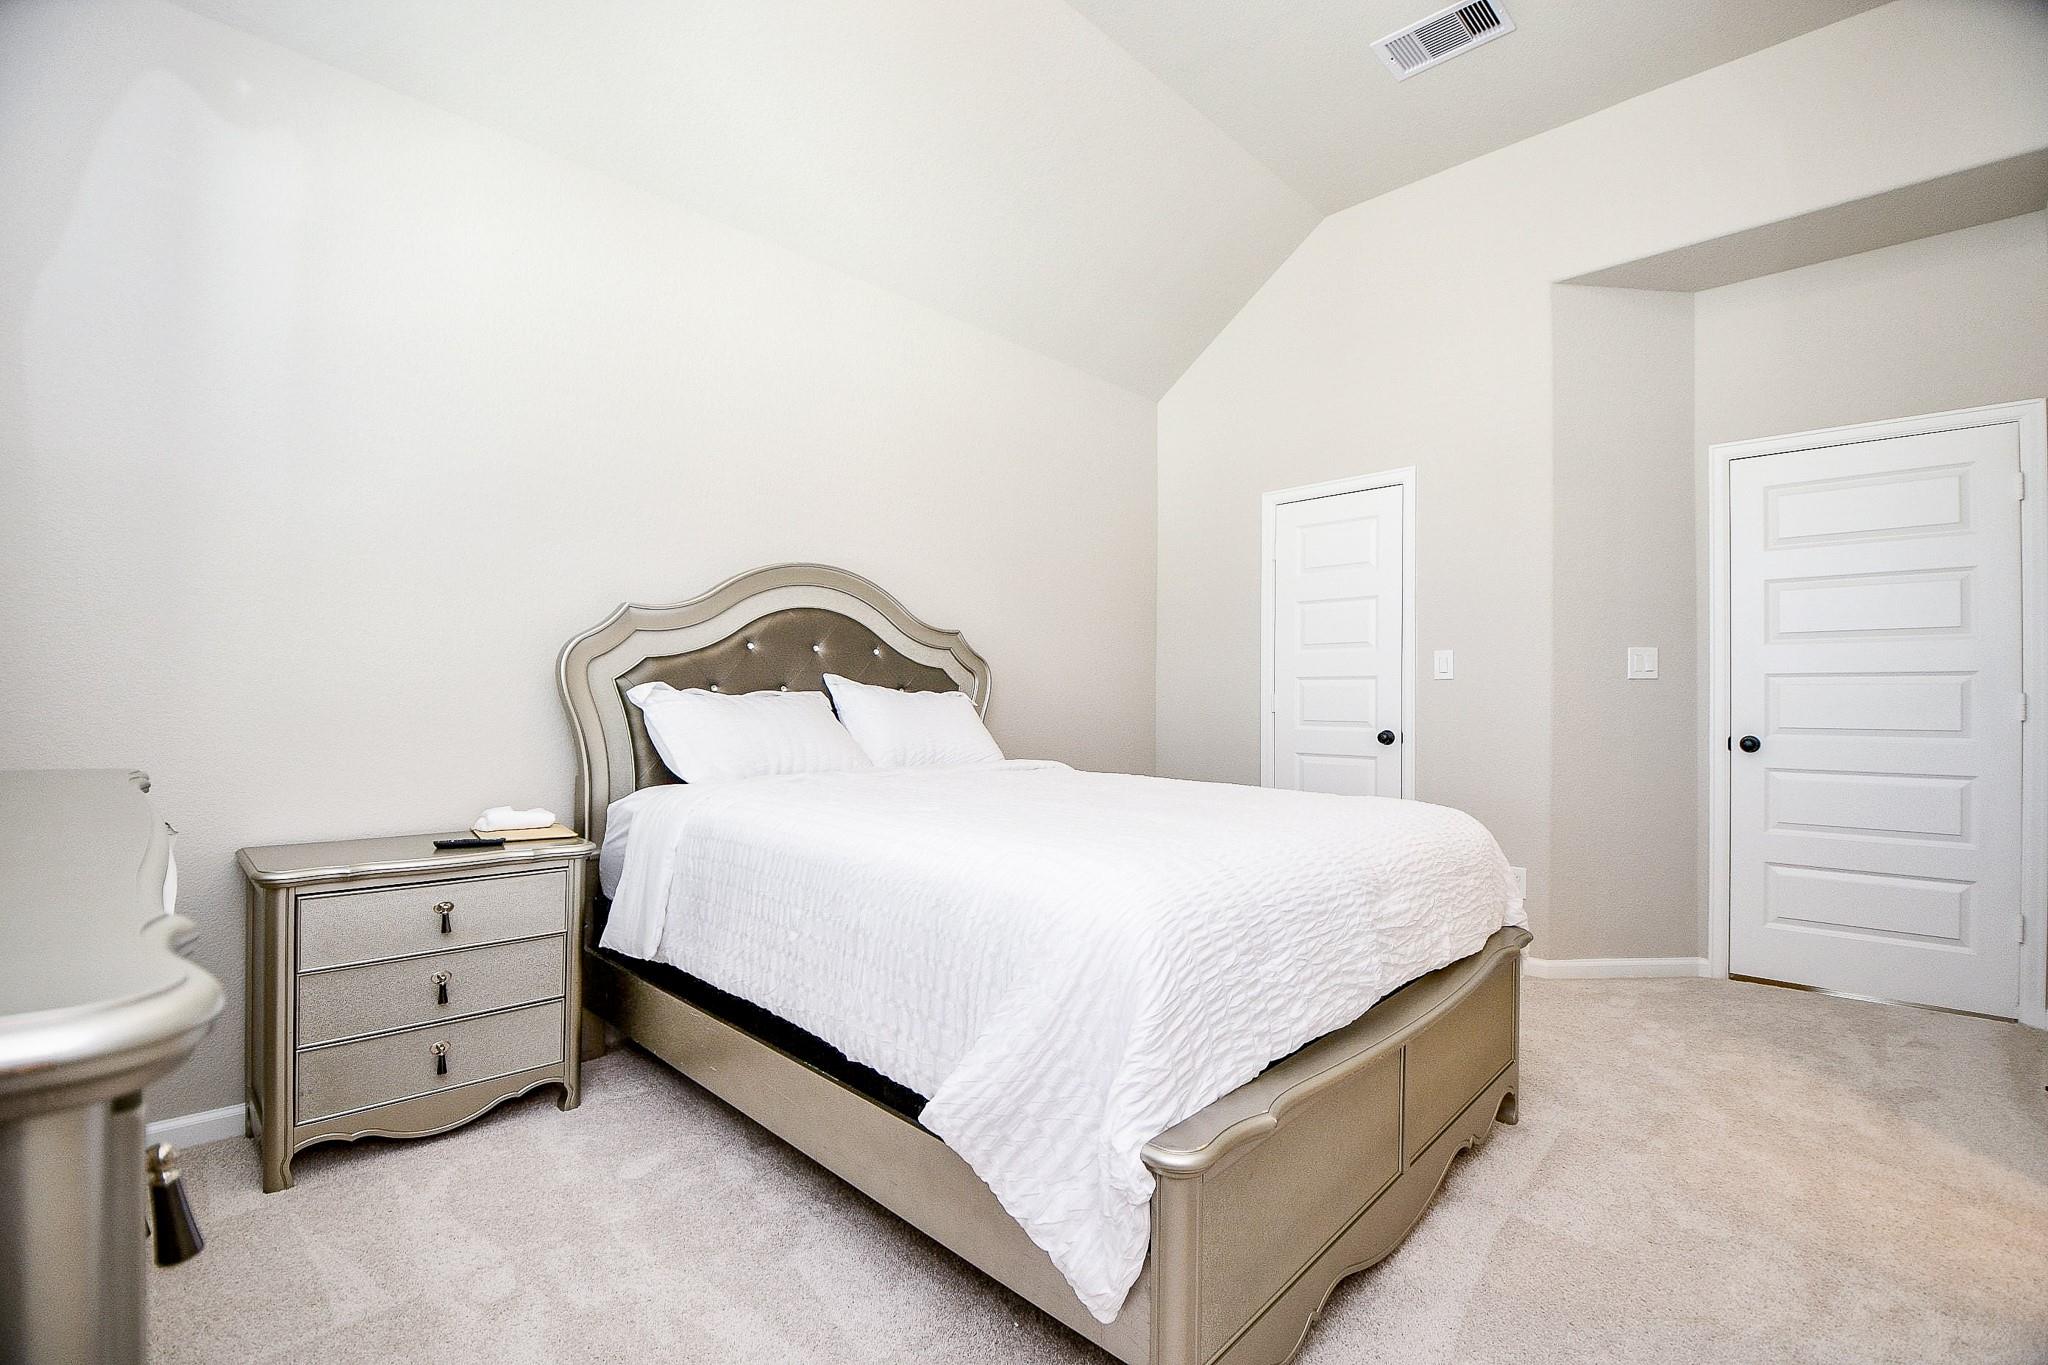
Bedroom with a large white-covered bed, upholstered headboard, and matching bedside dresser.
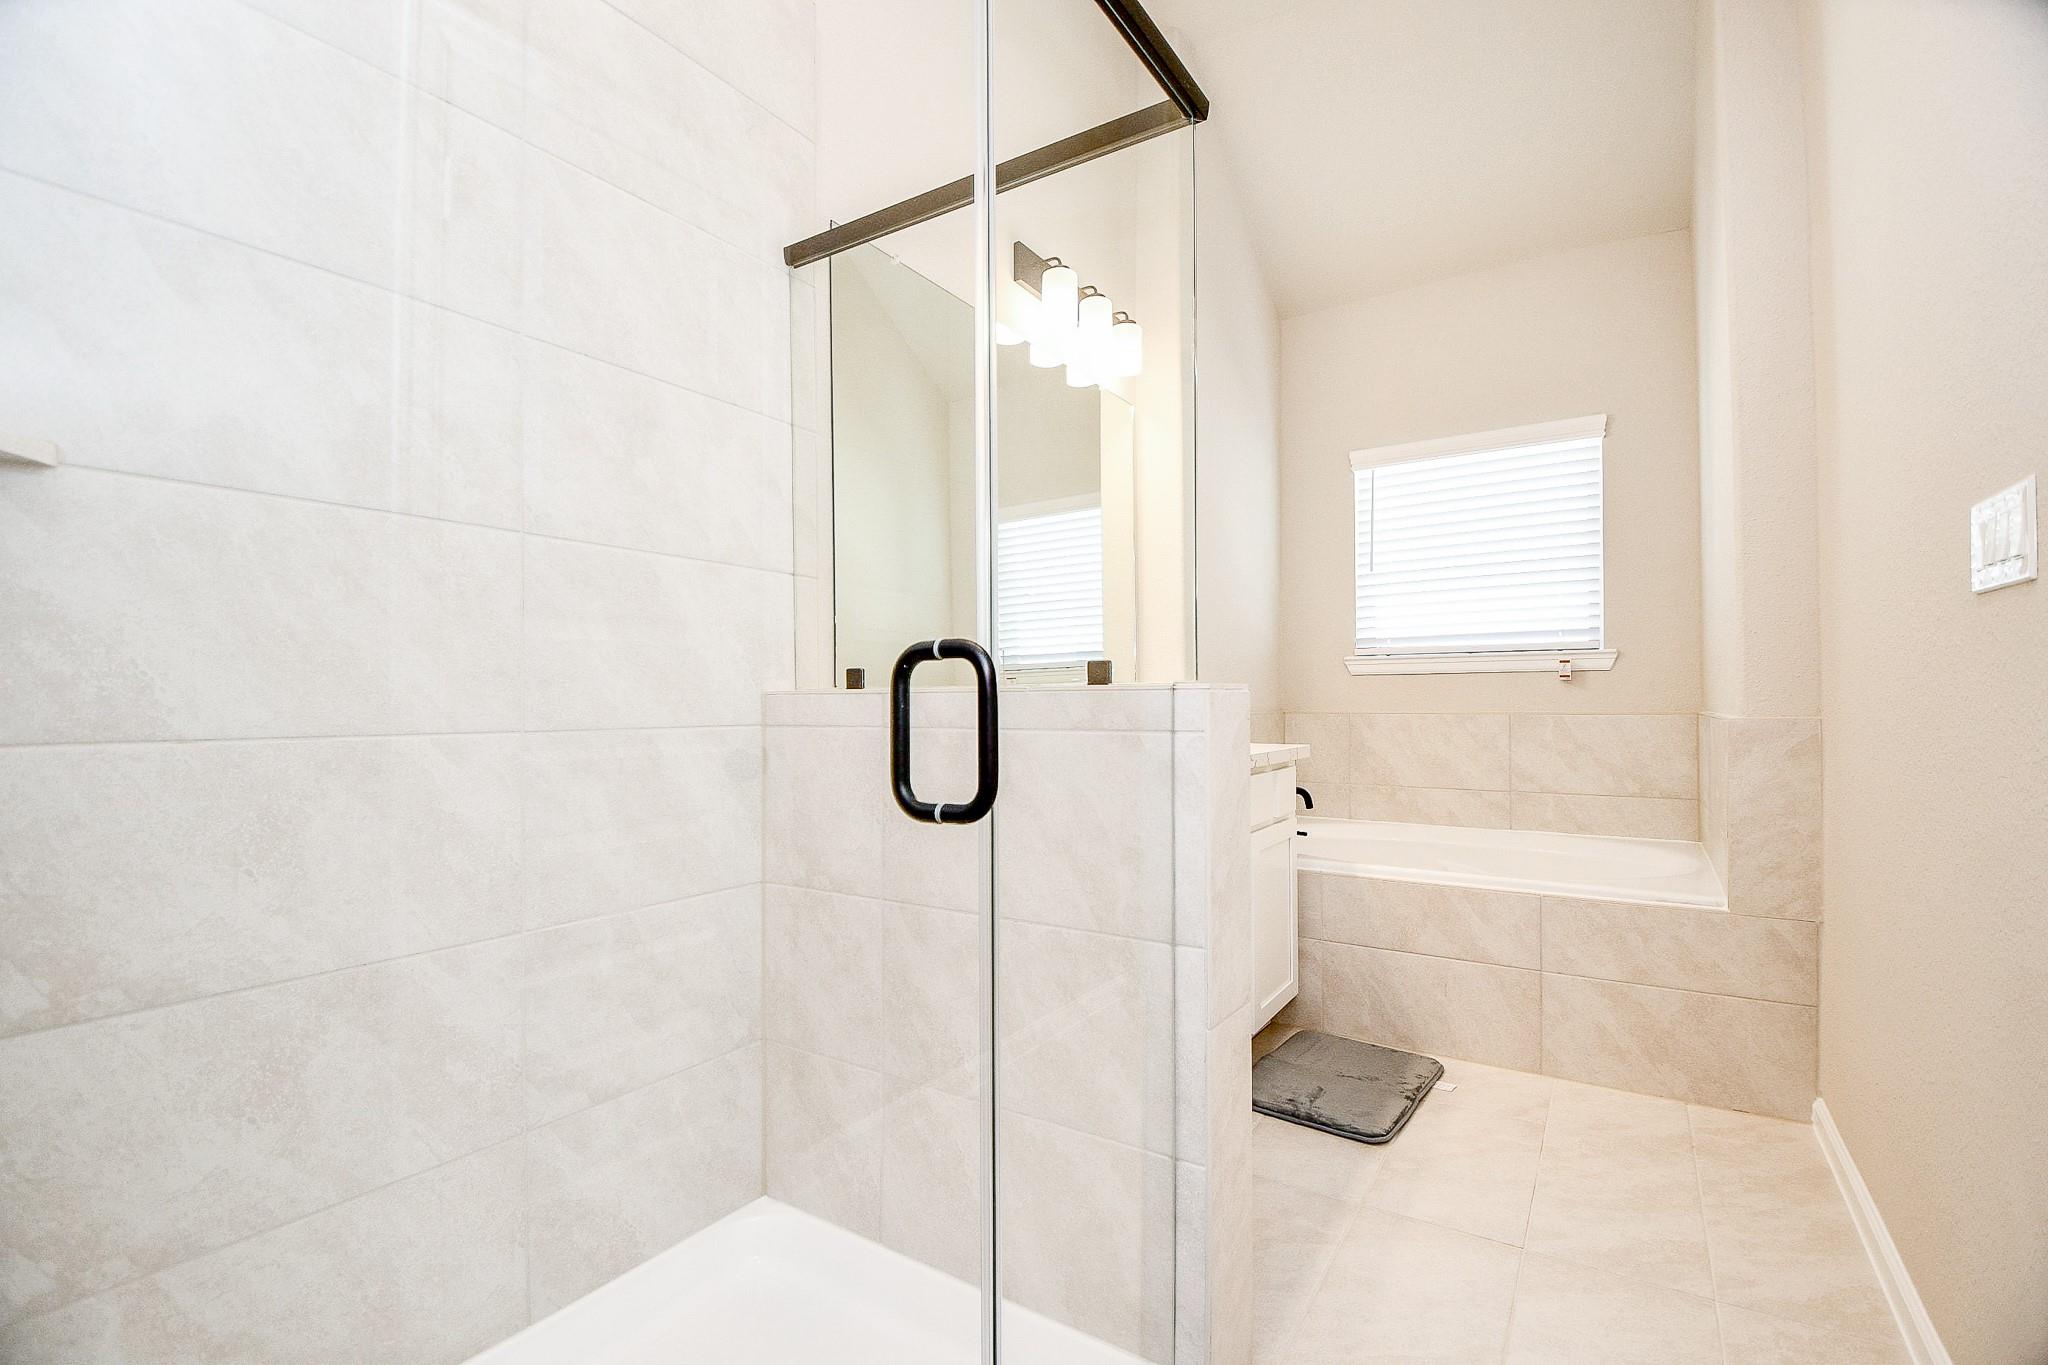
Bathroom with glass-enclosed shower, soaking tub, and pale tile.
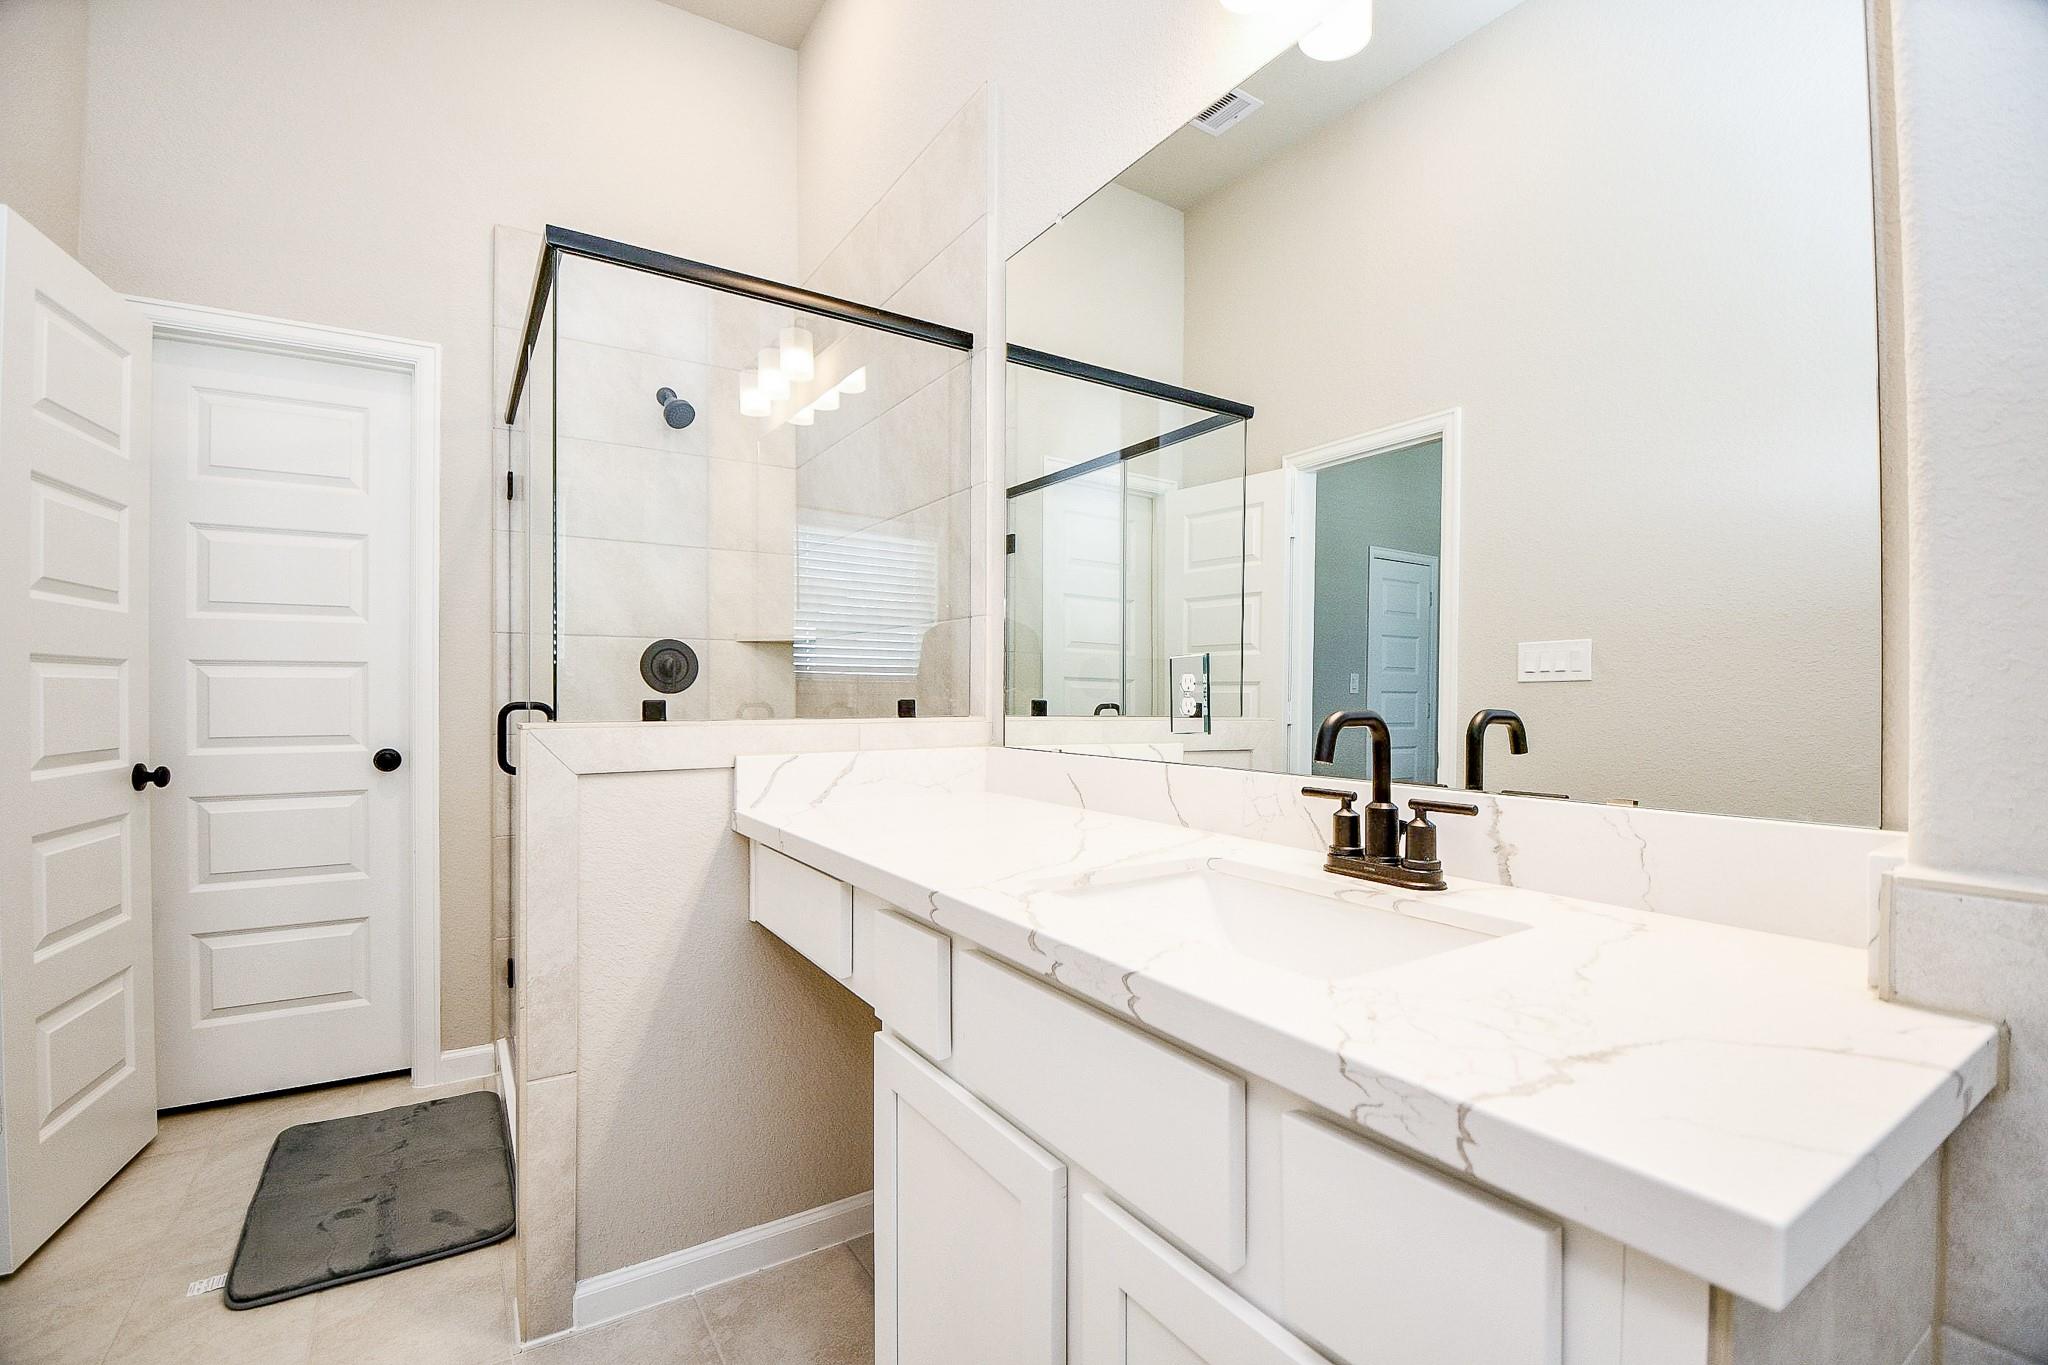
Bathroom with a double vanity, veined white countertop, and glass-enclosed shower.
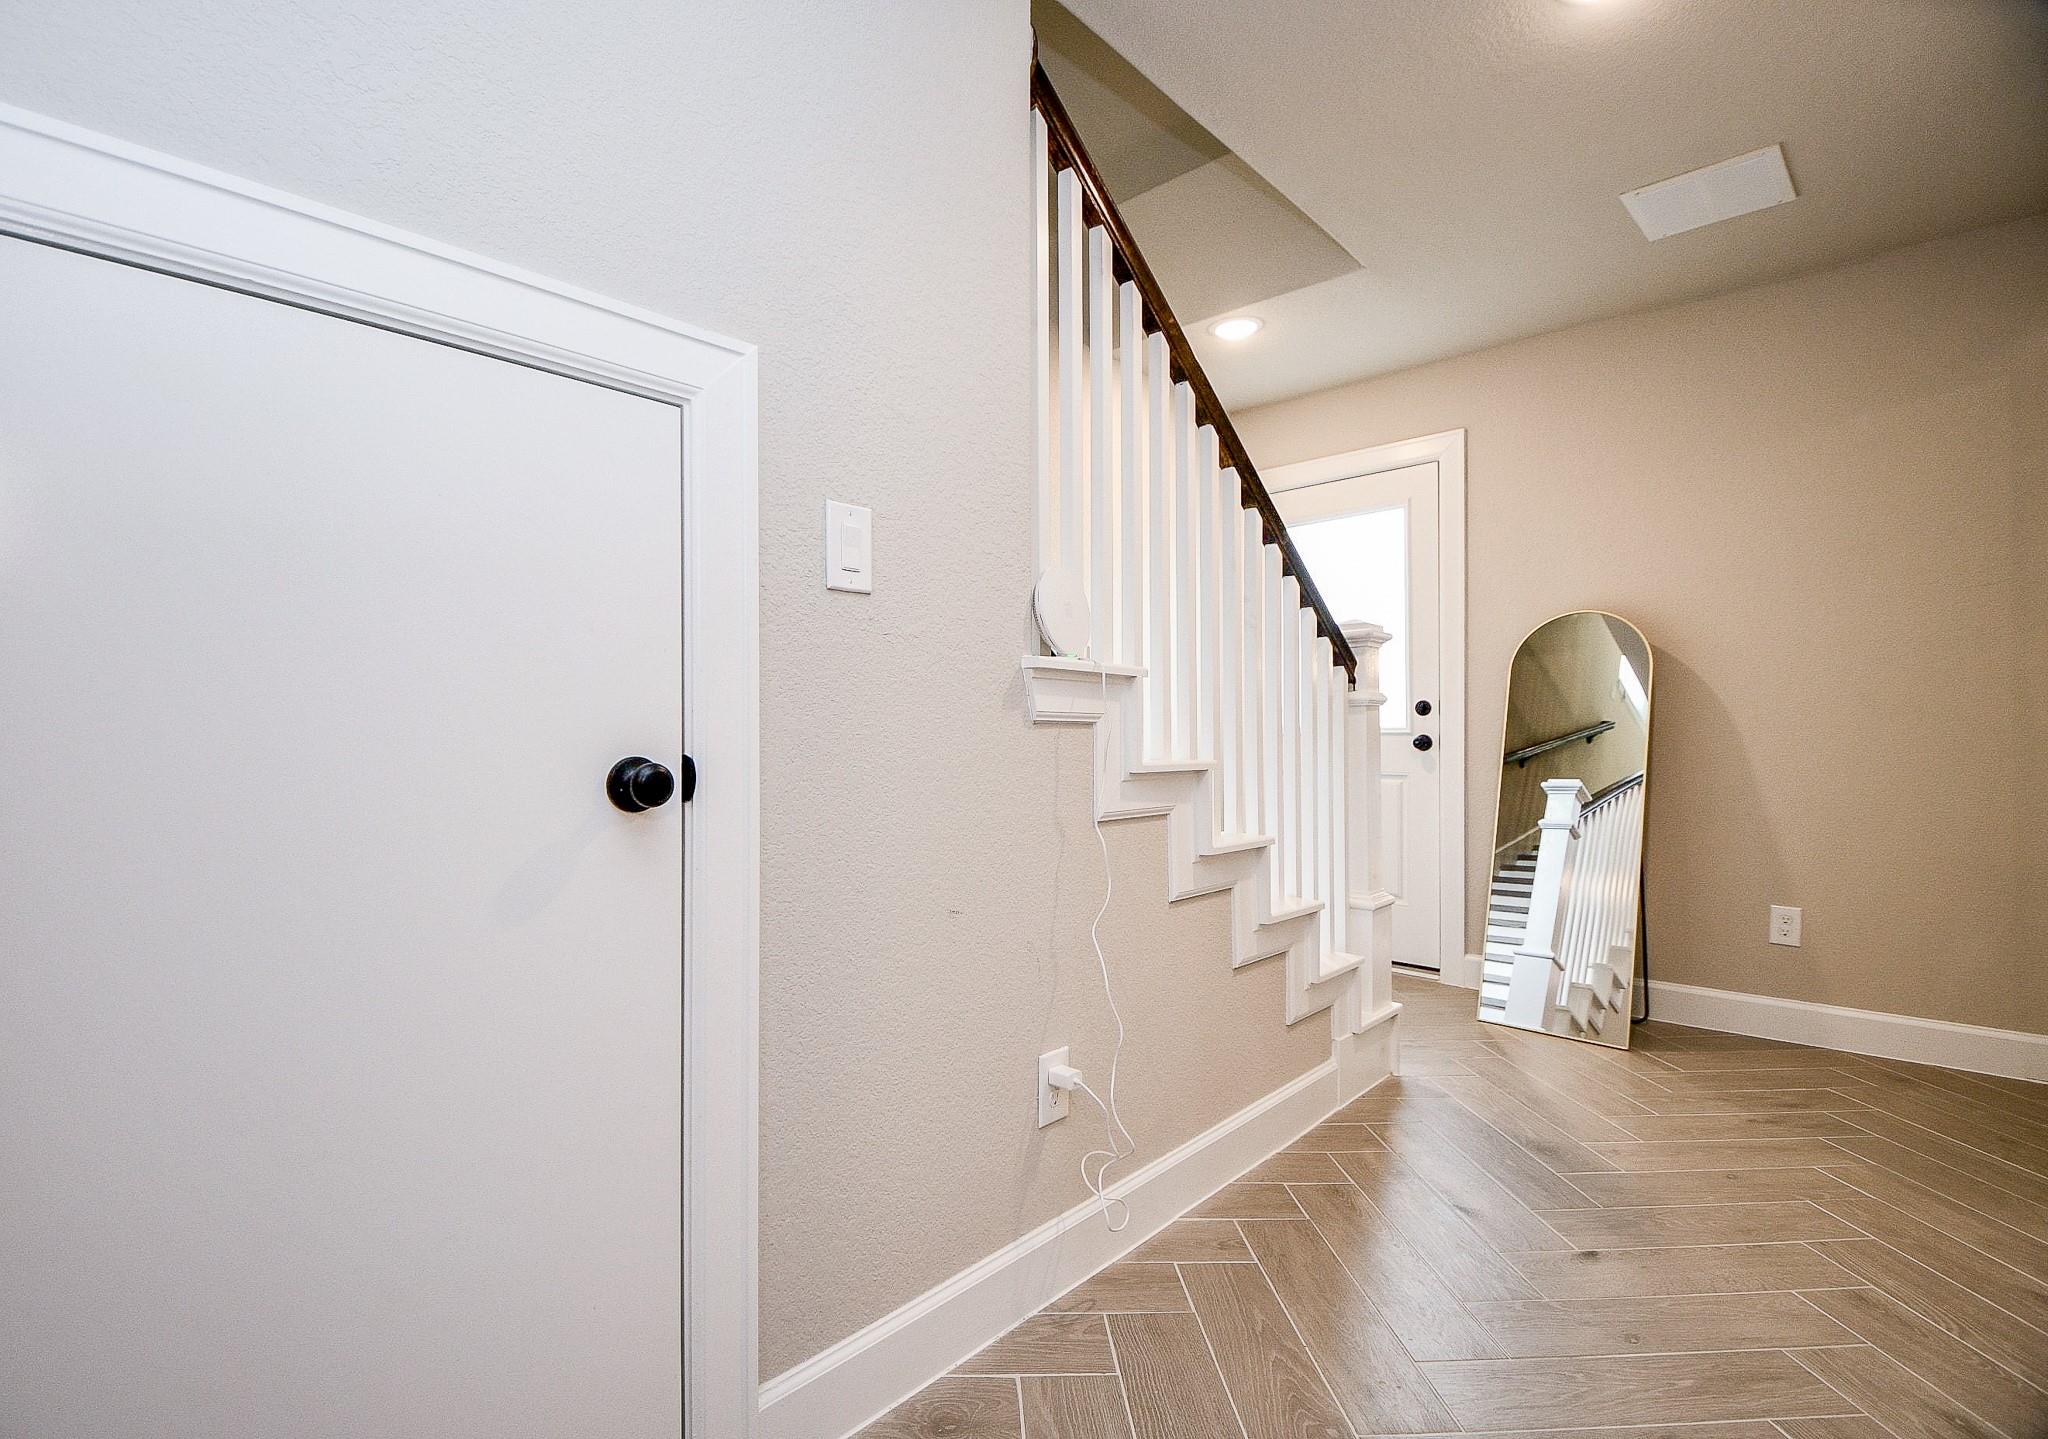
Entry foyer with a tiled floor, staircase, and leaning full-length mirror.
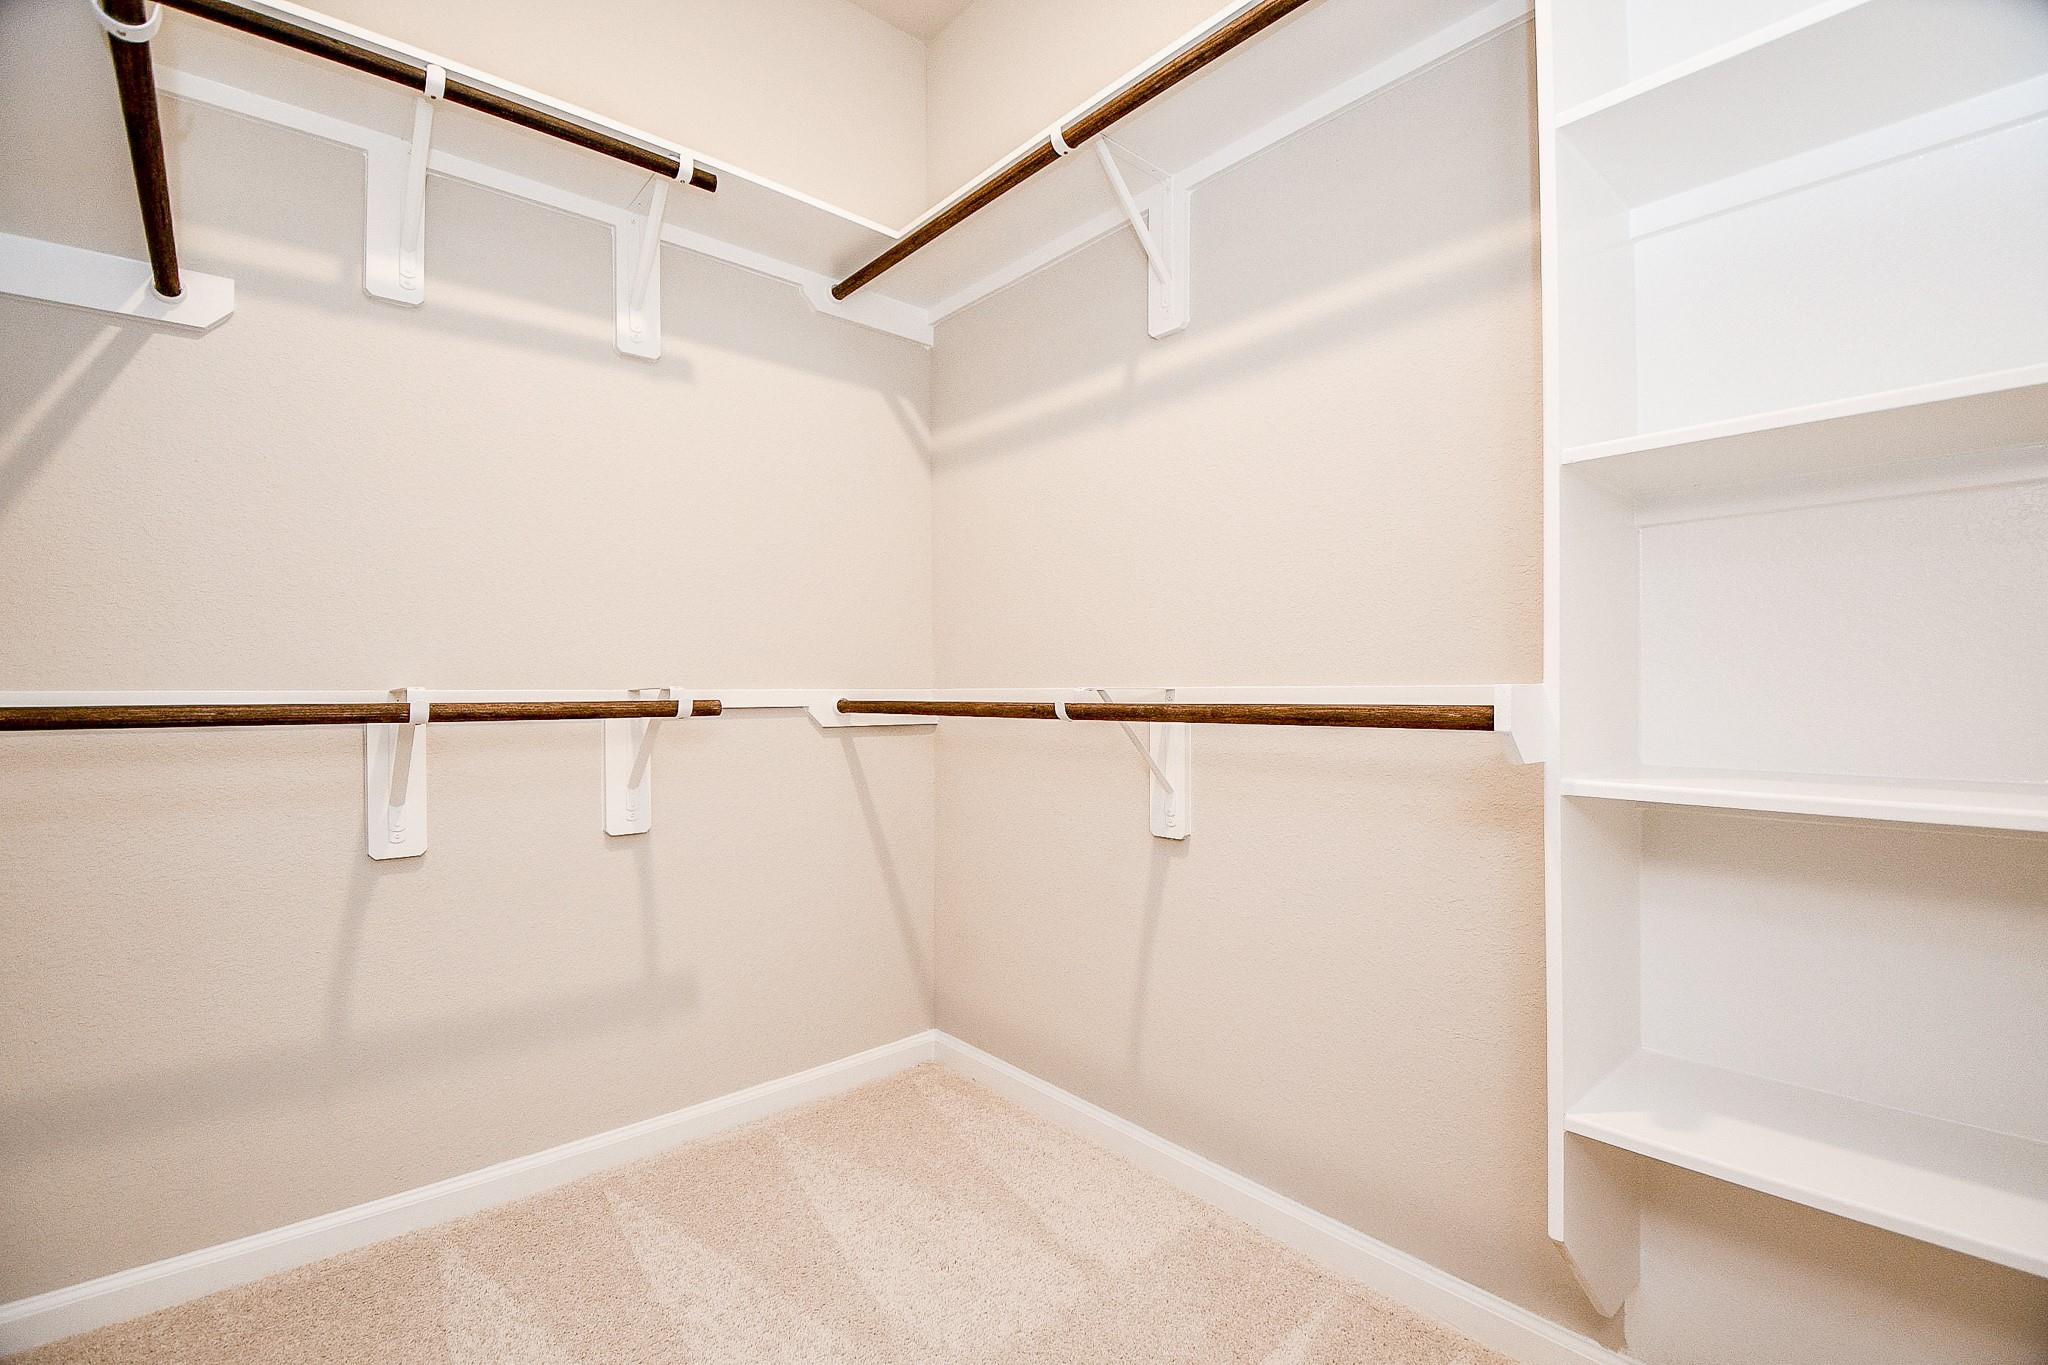
Walk-in closet with multiple hanging rods and built-in shelving.
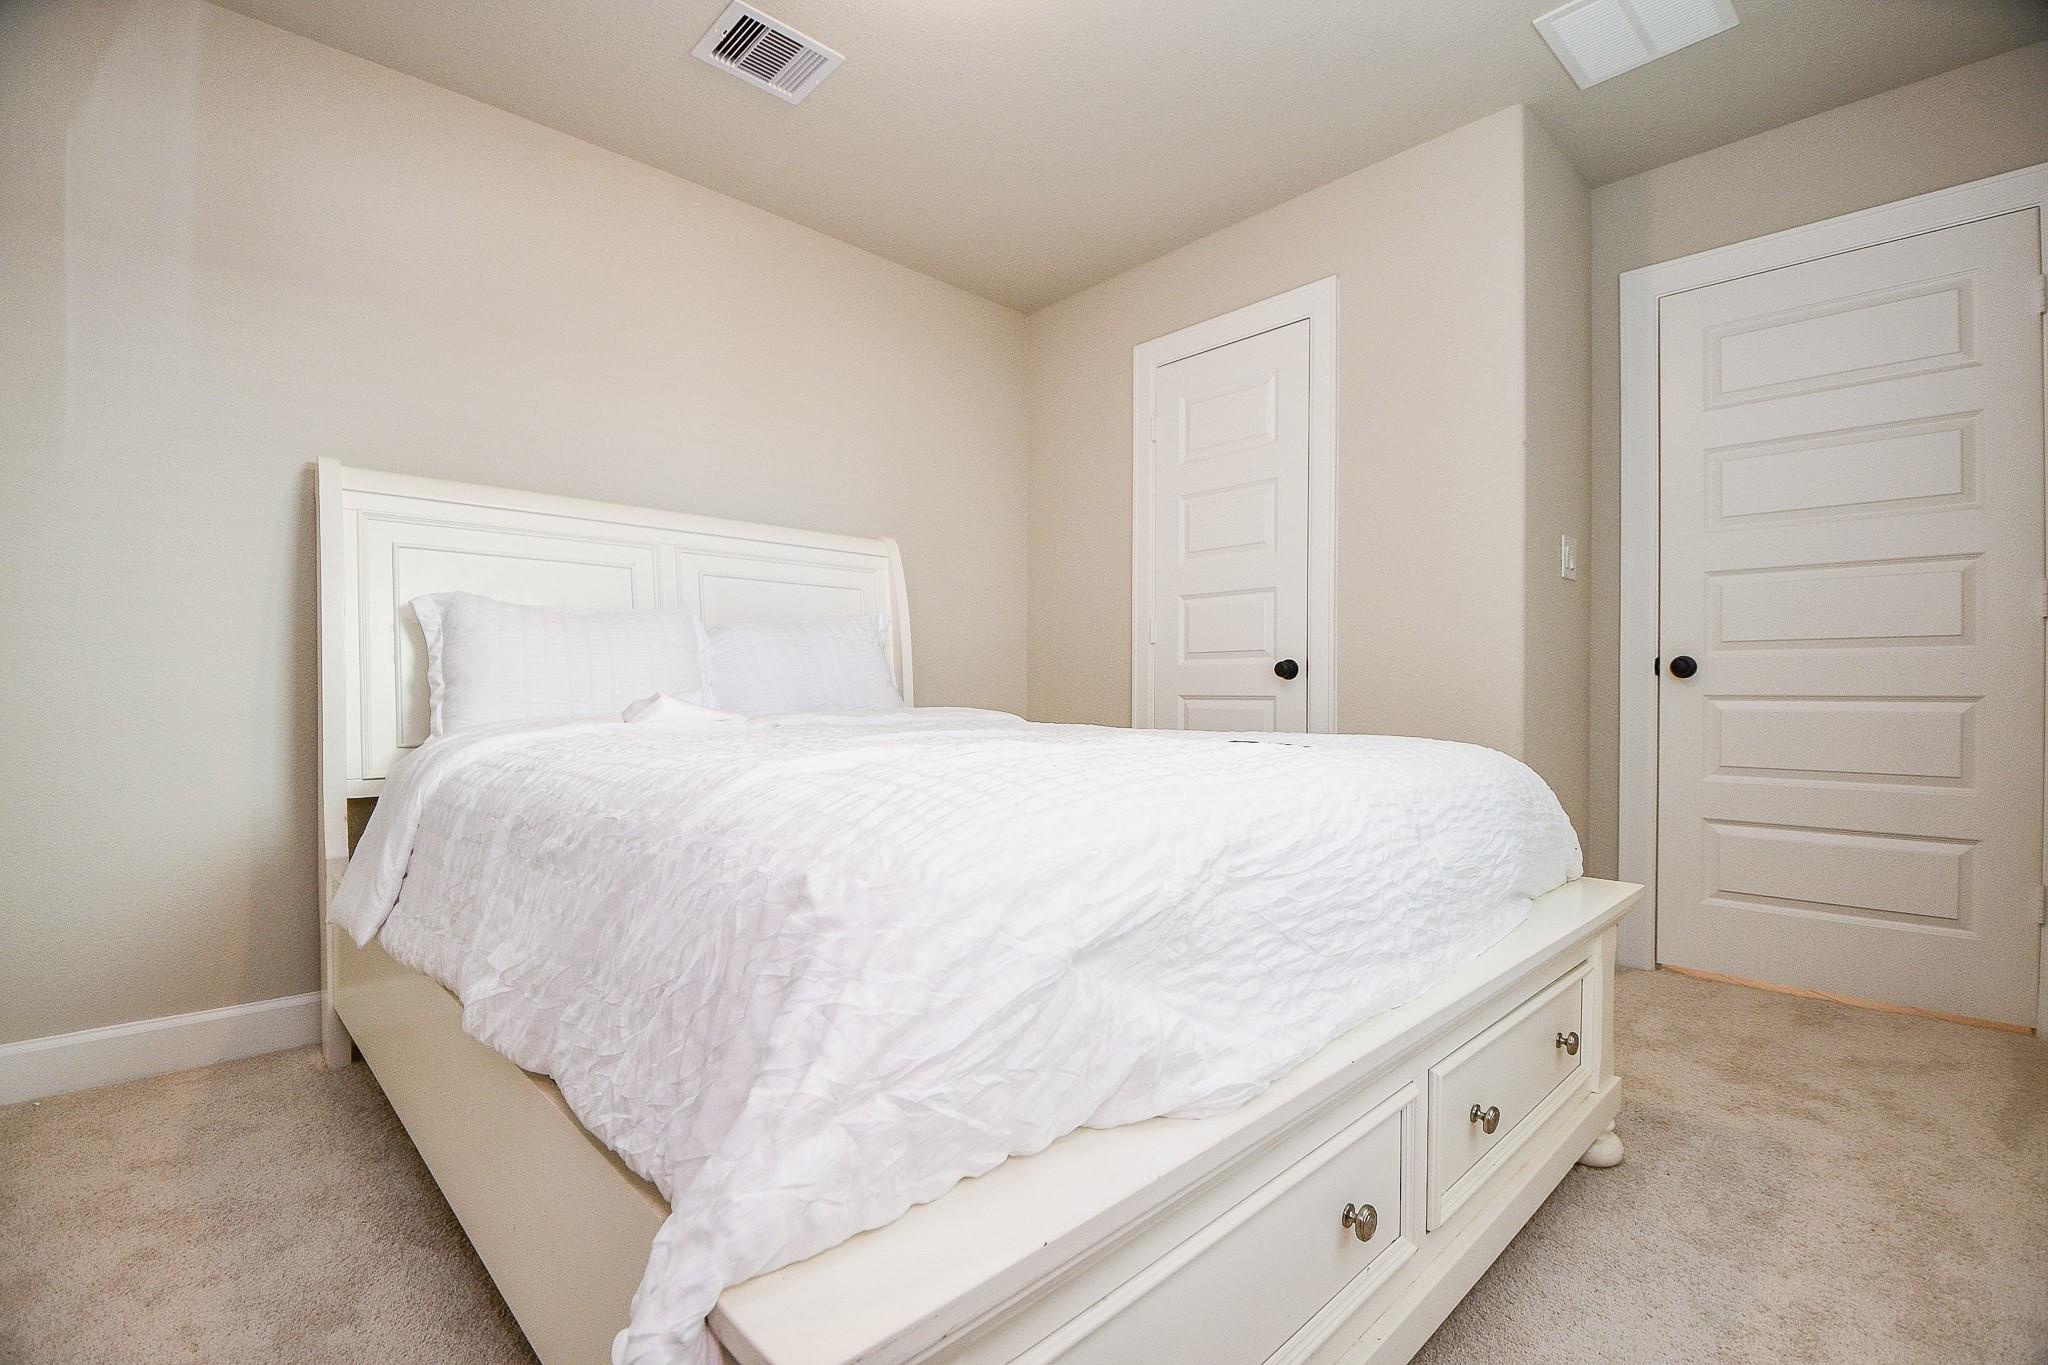
Bedroom with a white quilted bed and built-in drawers, with two paneled doors behind it.
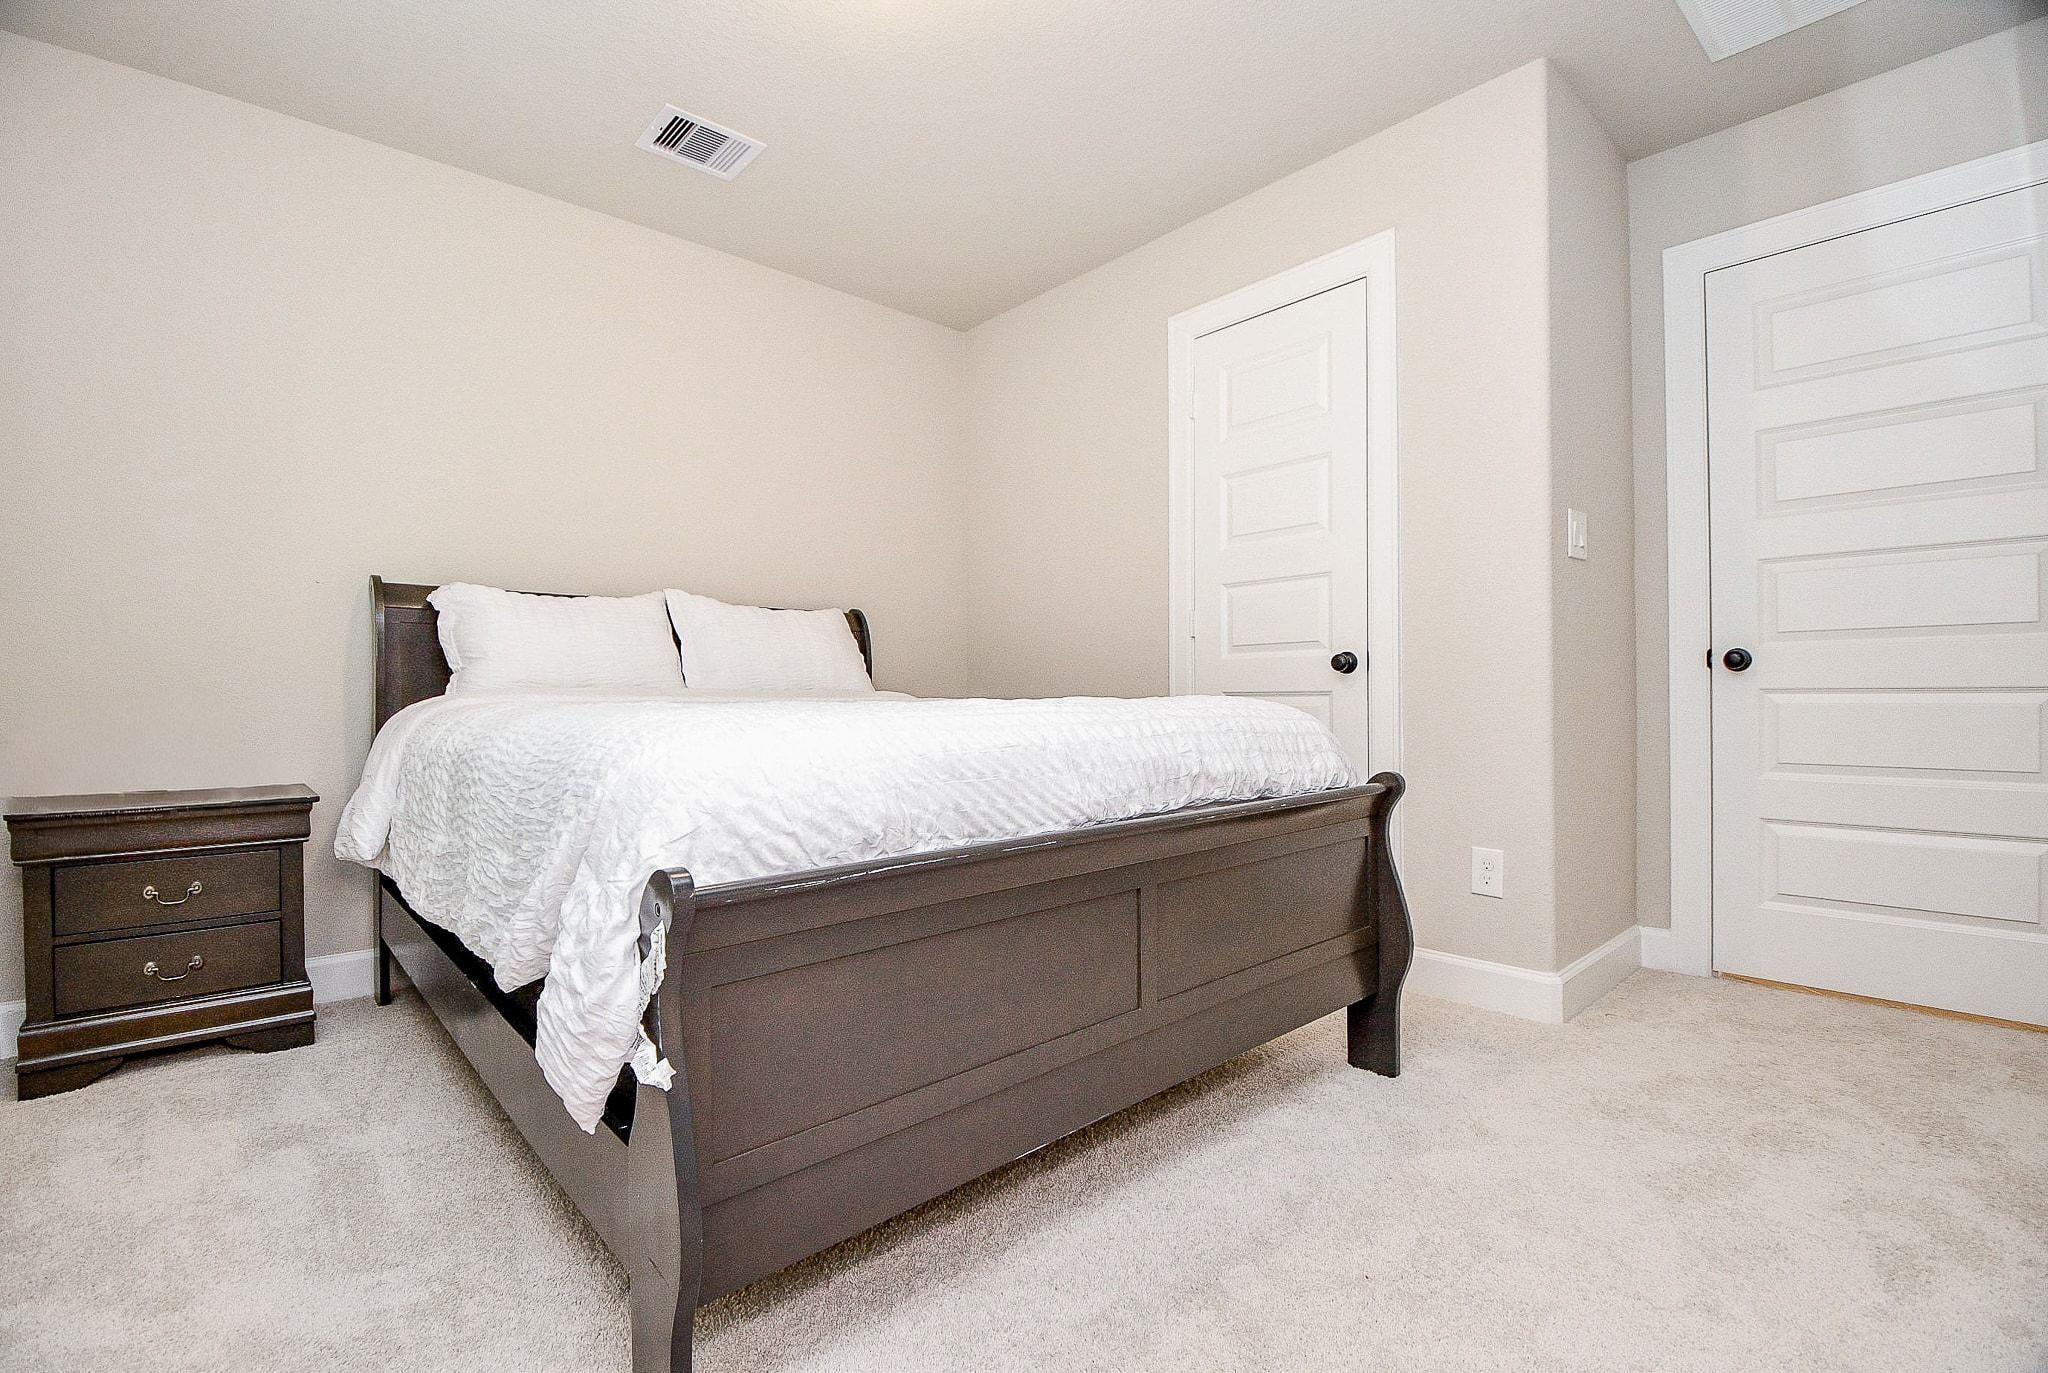
Bedroom with a dark wood bed, white bedding, matching nightstand, and two paneled doors.
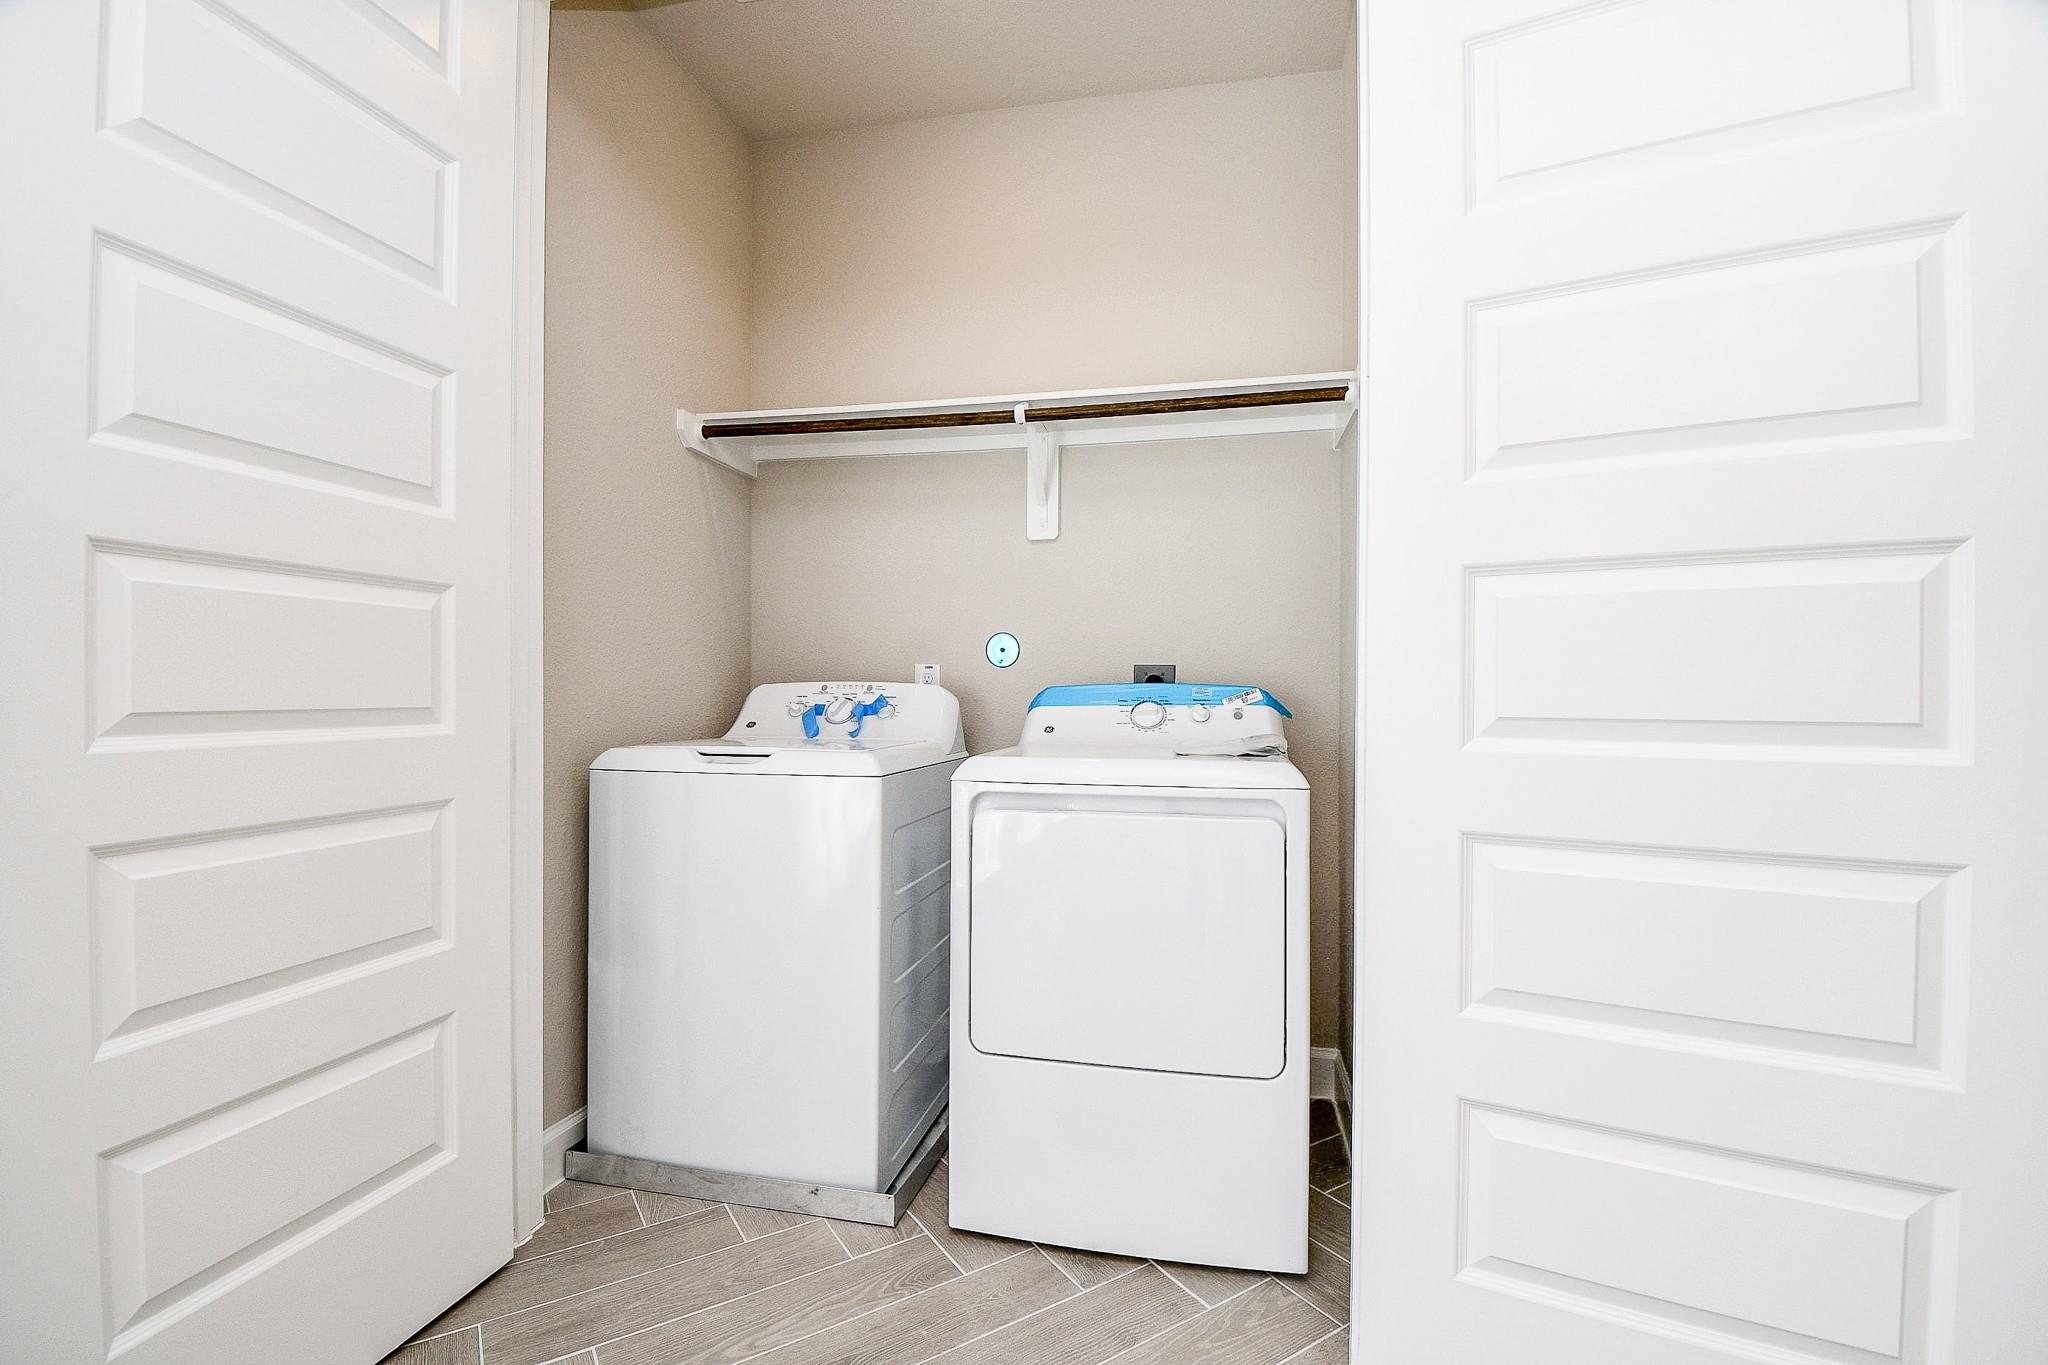
Laundry closet with a white washer and dryer beneath a hanging shelf.
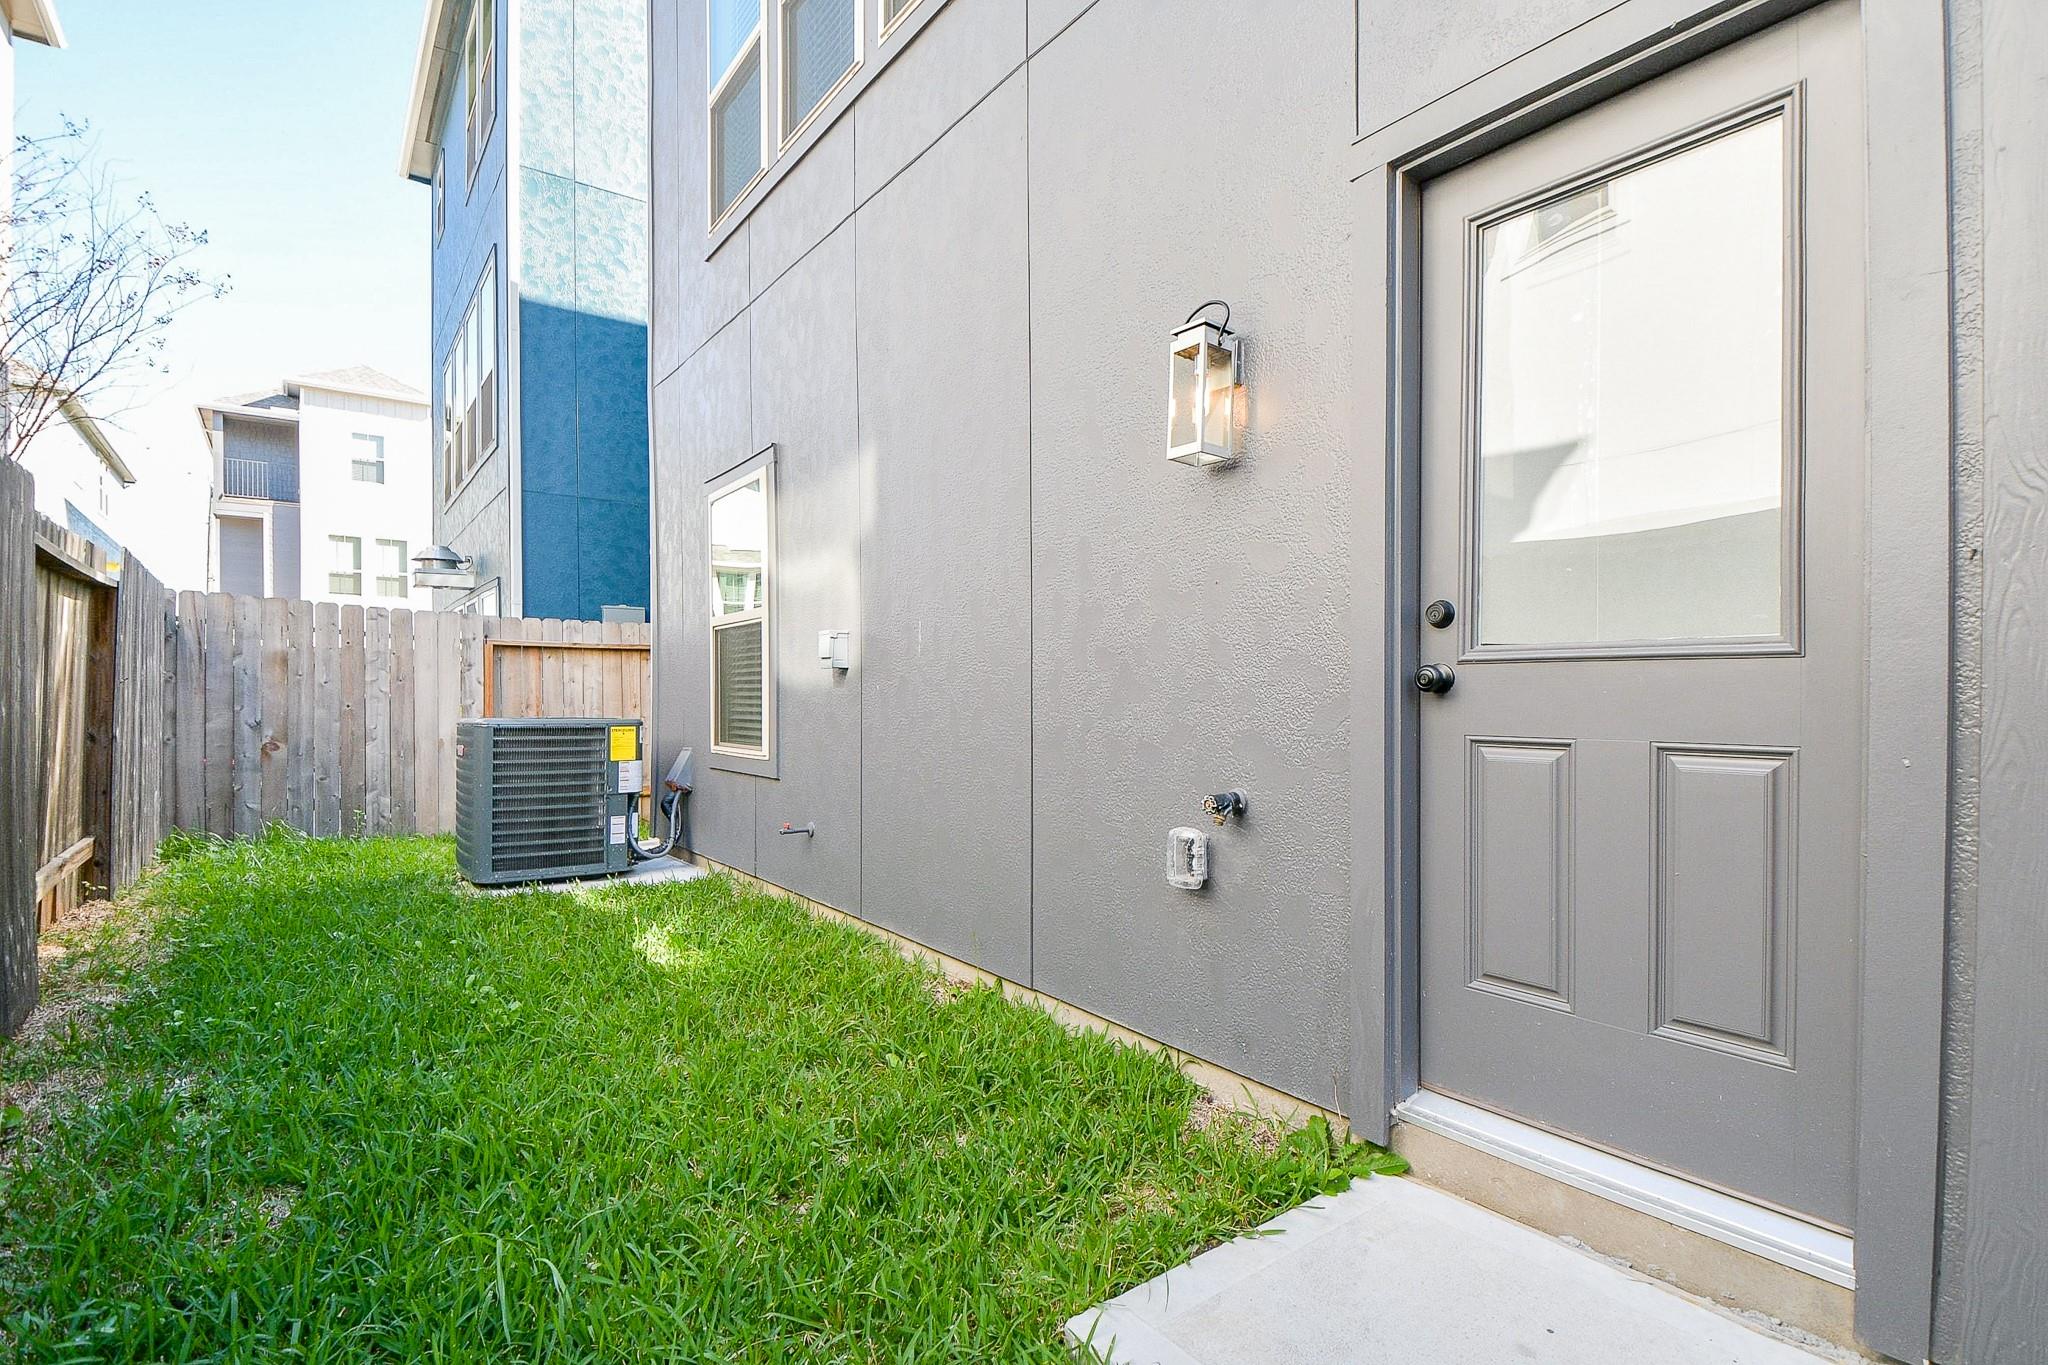
Side yard with a gray exterior door, fenced lawn, and air-conditioning unit.
SEE ALL PHOTOS
Living room with a large black sectional, tiled floor, and staircase beside bright windows.
Bright kitchen with a large white island, stainless steel appliances, and gray tile backsplash.
Staircase with gray wood-look treads, dark handrail, white balusters, and a black door below.
Furnished bedroom with a tray ceiling, ceiling fan, ornate dressers, and a wall-mounted television.
Bathroom with a long double vanity, marble-look counters, large mirror, and built-in bathtub.
Townhomes and driveways viewed over a black balcony railing on a clear day.
Bedroom with a large white-covered bed, upholstered headboard, and matching bedside dresser.
Bathroom with glass-enclosed shower, soaking tub, and pale tile.
Bathroom with a double vanity, veined white countertop, and glass-enclosed shower.
Entry foyer with a tiled floor, staircase, and leaning full-length mirror.
Walk-in closet with multiple hanging rods and built-in shelving.
Bedroom with a white quilted bed and built-in drawers, with two paneled doors behind it.
Bedroom with a dark wood bed, white bedding, matching nightstand, and two paneled doors.
Laundry closet with a white washer and dryer beneath a hanging shelf.
Side yard with a gray exterior door, fenced lawn, and air-conditioning unit.
For Lease

2033 Millbridge Spring

2033 Millbridge Spring, South Houston, TX 77051

$2,900/month
GORGEOUS and beautifully, Home can be leased furnished. The single-family home is in a prime location just minutes from the Texas Medical Center, NRG Stadium, Downtown Houston, and the Houston Museum District. This home features an open-concept layout with abundant natural light, a spacious living area, and a functional kitchen with ample cabinet and counter space. Multiple bedrooms and well-appointed bathrooms provide flexible living options. The primary suite includes a private bath and walk-in closet. Exterior highlights include a well-kept yard, mature landscaping, private driveway, and attached garage. Convenient location with easy access to major employment centers, dining, and entertainment.

4
beds

4
baths

2,299 Sq.Ft. LIVING AREA

1,948 Sq.Ft. lot

Mo' Adebiyi

Mo' Adebiyi

Features & Amenities

Interior

  • total bedrooms4
  • Total bathrooms4
  • full bathrooms3
  • half bathroom1
  • Laundry room Electric Dryer Hookup, Gas Dryer Hookup, Washer Hookup
  • APPLIANCES ENERGY STAR Qualified Appliances, Disposal, Dryer Included, Washer Included, Oven, Microwave, Gas Cooktop, Dryer, Refrigerator, Washer, Dishwasher
  • other interior Features 2 Staircases, 2 Bedrooms Down, 2 Bedrooms Up

Area & Lot

  • Status For Lease
  • Living Area2,299 Sq.Ft.
  • Total Area2,299 Sq.Ft.
  • Lot Area1,948 Sq.Ft.
  • MLS® ID12978840
  • TypeResidential
  • YEAR BUILT2025
  • Architecture StylesContemporary/Modern
  • Elementary SchoolReynolds Elementary School (Houston)
  • Middle SchoolAttucks Middle School
  • High SchoolWorthing High School
  • School District27 - Houston

Exterior

  • STORIES3
  • Garage Space2.0
  • water SourceWater District
  • utilitiesNone
  • lot featuresCleared, Street, Subdivided
  • parkingAttached, Controlled Entrance
  • HEAT TYPENatural Gas
  • AIR CONDITIONINGCeiling Fan(s), Electric

Financial

  • Lease Price$2,900/mo
  • Lease Term 12 MONTHS
Bright kitchen with a large white island, stainless steel appliances, and gray tile backsplash.

Schedule a Showing

I would love to show you our beautiful property. Please select your preferred date and time below. I will be in touch shortly to confirm your appointment.

Schedule a Showing

I would love to show you our beautiful property. Please select your preferred date and time below. I will be in touch shortly to confirm your appointment.

Thank you for your interest in 2033 Millbridge Spring, South Houston, TX 77051. We are reviewing your request and will be in touch shortly!

Experience the Difference

Your home is more than an address—it’s a reflection of your lifestyle. Partner with an expert who truly understands what luxury means.

Follow Me on Instagram